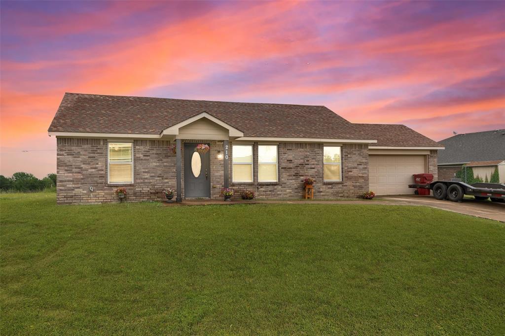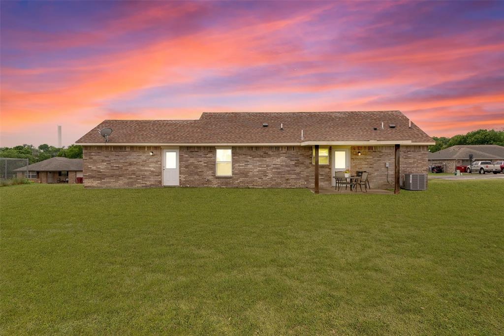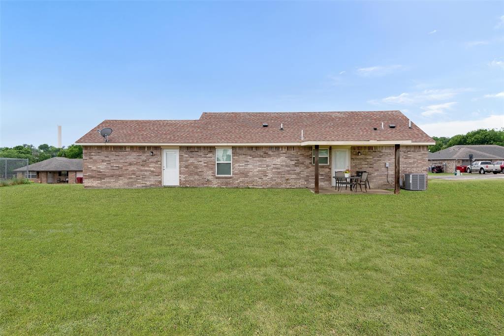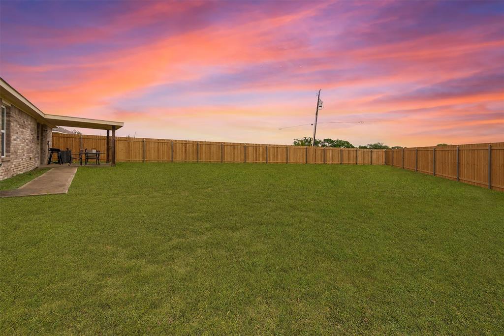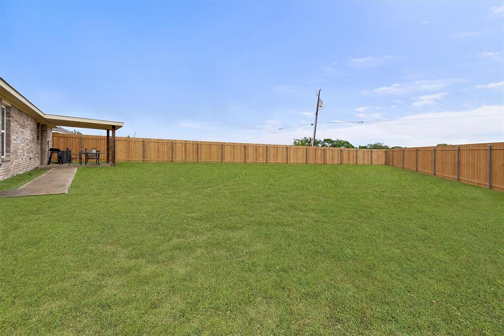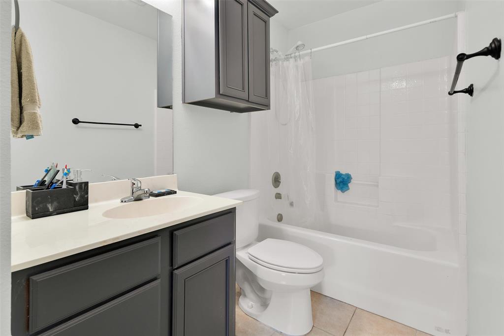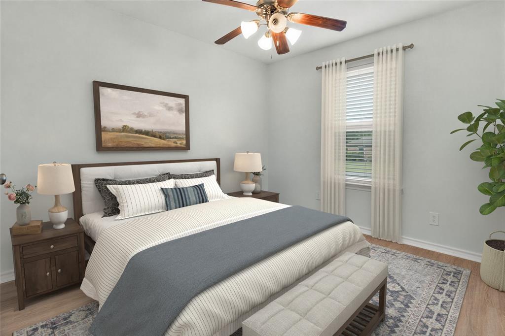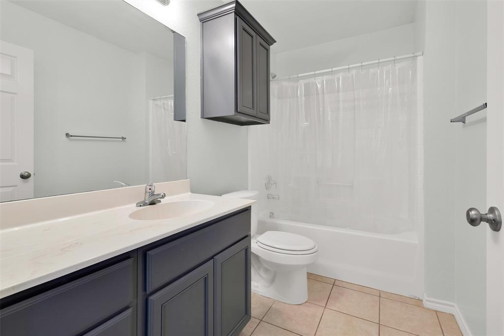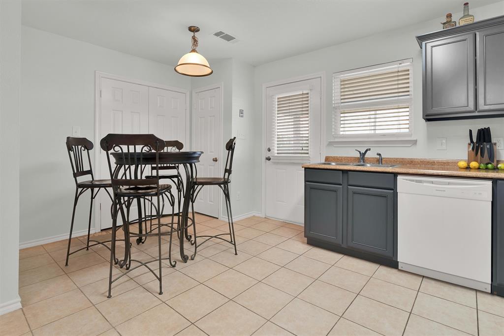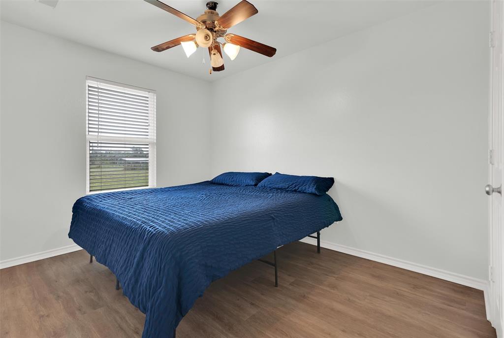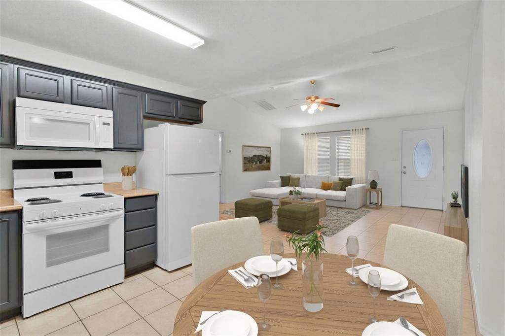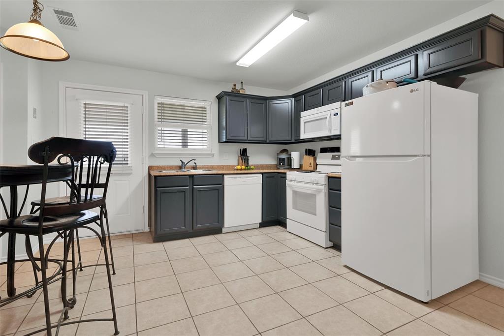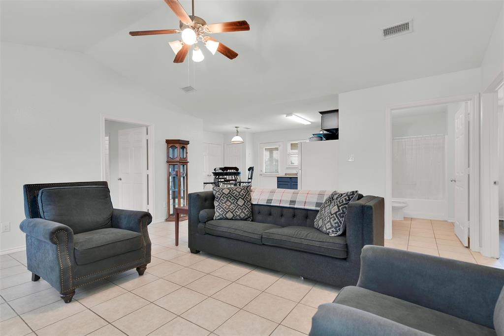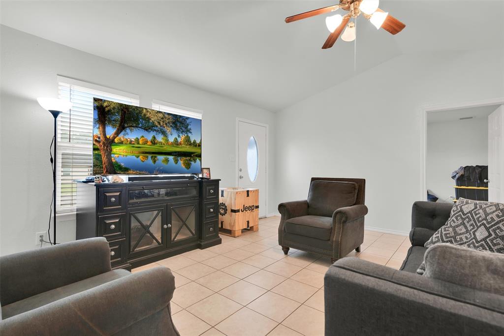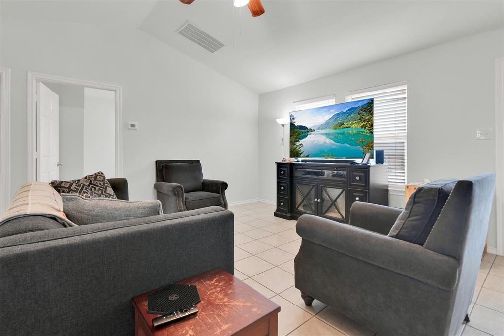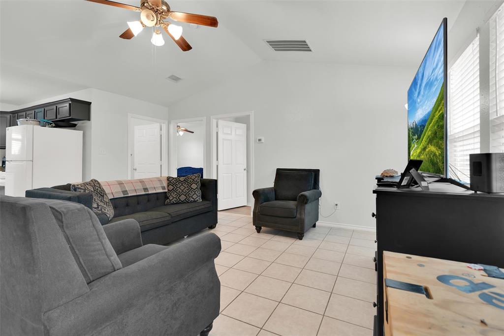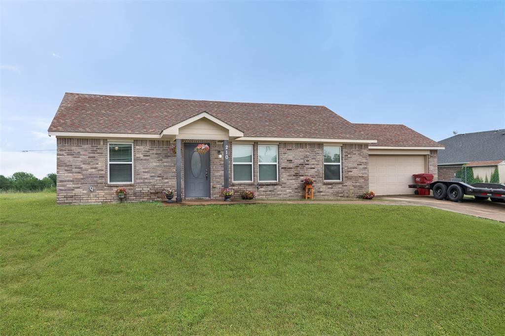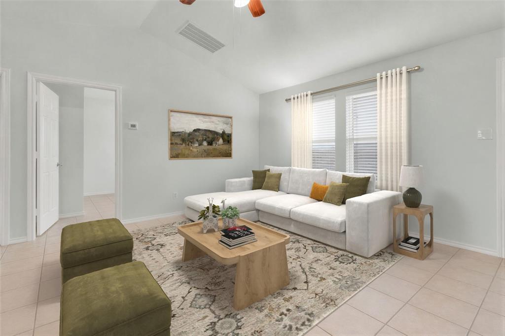
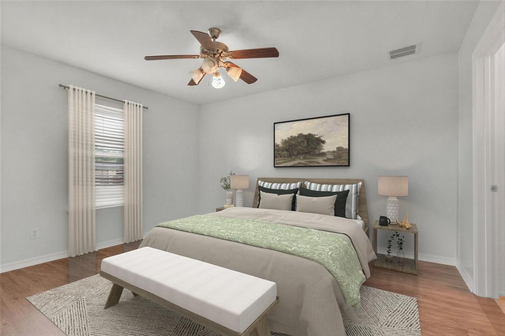
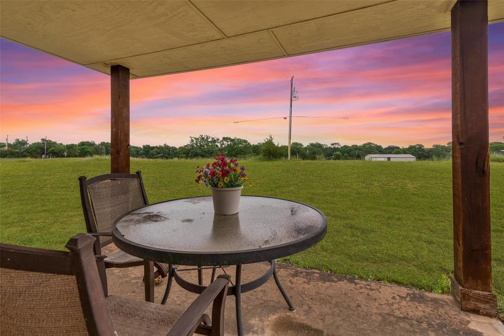
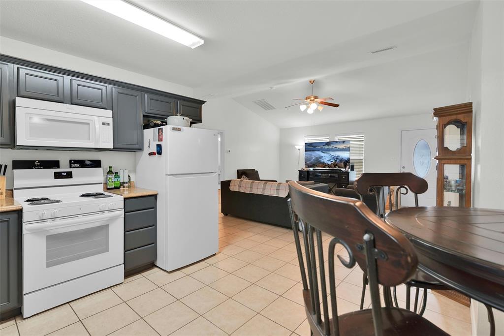
This three-bedroom, two bath brick home features a large back yard overlooking a creek to the East and beautiful sunrises from the covered back porch. Fence in the back yard and the kids and dog will have a great place to play and run. No HOA! This home is located near Dollar General and the mobile food court in Blue Ridge for your convenience. Enjoy small town living while still having local amenities with Branscome's Grocery, hair salon, ladies clothing and gifts boutique and several places to eat. The open floorplan of the home offers family time whether eating or watching tv with the split bedroom layout still offering privacy. Pictures have been virtually staged to show home's potential and to show backyard with fencing possibilities.
| Listing Id: | 21438000 |
|---|---|
| List Price: | $225,000 |
| Property Type: | Residential |
| Property Sub Type: | Single Family Residence |
| Status: | Active |
| Bedrooms Total: | 3 |
| Bathrooms Full: | 2 |
| Living Area: | 1,154 |
| Unexempt Taxes: | $3,925 |
| Lot Size Square Feet: | 13,939.2000 |
| Lot Size Acres: | 0.32 |
| Waterfront?: | No |
| City: | Blue Ridge |
| County Or Parish: | Collin |
| Subdivision Name: | North Ridge Estates Ph II |
| Postal Code: | 75424 |
| Year Built: | 2013 |
| Accessibility Features Yn: | No |
| Appliances: | Dishwasher,Electric Range,Electric Water Heater,Refrigerator |
| Association Type: | None |
| Attached Garage?: | Yes |
| Basement Yn: | No |
| Bathrooms Total Decimal: | 2.00 |
| Bathrooms Total Integer: | 2 |
| Construction Materials: | Brick |
| Cooling: | Ceiling Fan(s), Central Air, Electric |
| Directions: | From Highway 78 and Ridgeway by the Dollar General store in Blue Ridge, take Ridgeway 1 block to Hilltop. R on Hilltop to home on the right. From FM 545 and Bus Hwy 78 in Blue Ridge, head north on Bus Hwy 78 for 1 block to Ridgeway. R on Ridgeway to Hilltop. L on Hilltop to home on the right. |
| Elementary School: | Blueridge |
| Elementary School Name: | Blueridge |
| Exterior Features: | Covered Patio/Porch |
| Flooring: | Ceramic Tile, Luxury Vinyl Plank |
| Foundation Details: | Slab |
| Garage Dimensions: | 19x18 |
| Garage Spaces: | 2 |
| Garage?: | Yes |
| Heating: | Central, Electric |
| High School Name: | Blueridge |
| Interior Features: | Eat-in Kitchen, High Speed Internet Available, Open Floorplan, Pantry, Vaulted Ceiling(s), Walk-In Closet(s) |
| Intermediate School Name: | Blueridge |
| Laundry Features: | In Kitchen, Dryer Hookup, Washer Hookup |
| Levels: | One |
| Listing Terms: | Cash, Conventional, FHA, USDA Loan, VA Loan |
| Room Count: | 5 |
| Lot Features: | Lrg. Backyard Grass, Subdivision |
| Lot Size: | Less Than .5 Acre (not Zero) |
| Lot Size Area: | 0.3200 |
| Lot Size Units: | Acres |
| Middle School Name: | Blueridge |
| Multi Parcel ID: | No |
| Municipal Utility District?: | No |
| Number Of Dining Areas: | 1 |
| Number Of Living Areas: | 1 |
| Number Of Parking Spaces: | 2 |
| Parking Features: | Concrete, Driveway, Garage, Garage Door Opener, Garage Faces Front, Garage Single Door |
| Patio And Porch Features: | Covered, Front Porch, Rear Porch |
| Pool?: | No |
| Possession: | Closing/Funding |
| Postal Code Plus 4: | 4336 |
| Property Attached?: | No |
| Restrictions: | Building, Development |
| Roof: | Composition |
| School District: | Blue Ridge ISD |
| Smart Home Features Appor Pass Y: | 0 |
| Structural Style: | Single Detached |
| Transaction Type: | For Sale |
| Utilities: | City Sewer, City Water, Electricity Connected, Underground Utilities |
| Will Subdivide: | No |
Listing Courtesy of: Blue Ridge Real Estate, Inc.
Listing Agent: Glenda Milton
214-491-7305
Mortgage Calculator
All listings featuring the  icon are provided courtesy of North Texas Real Estate Information Systems, Inc. (NTREIS), Copyright 2026. All rights reserved.
All information is believed accurate but not guaranteed. The properties displayed may not be all of the properties available through the IDX Program. Any use of this site other than by potential buyers or sellers is strictly prohibited.
North Texas Real Estate Information Systems, Inc. data last updated on November 18, 2026 02:42 AM - CT
Property Last Updated: November 18, 2026 02:42 AM - CT