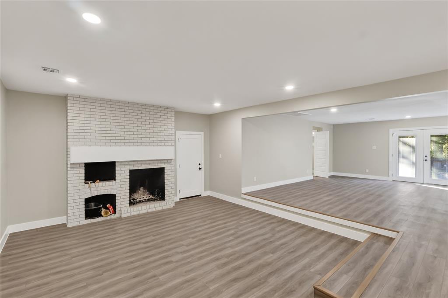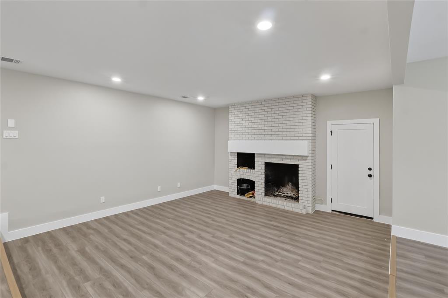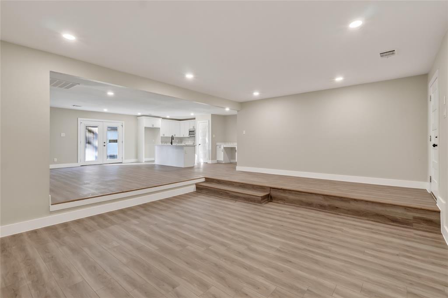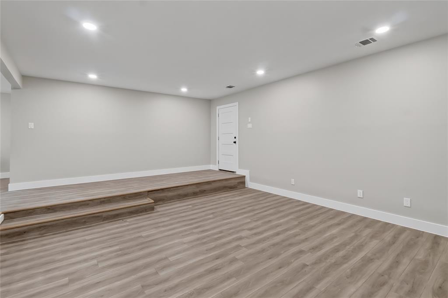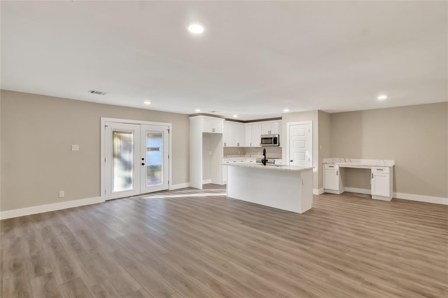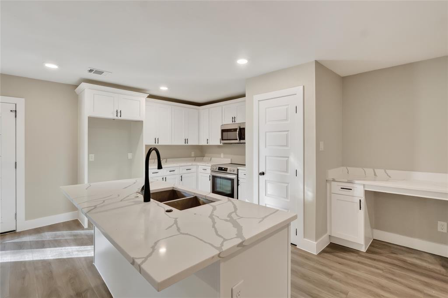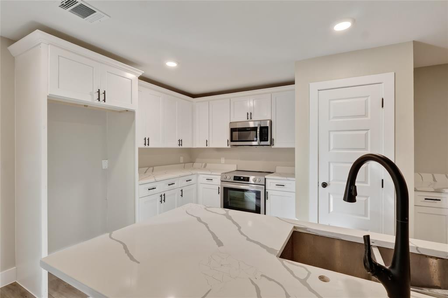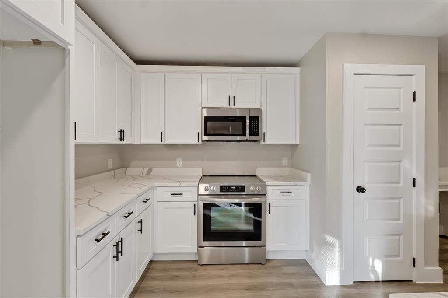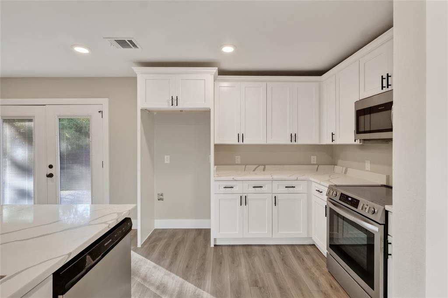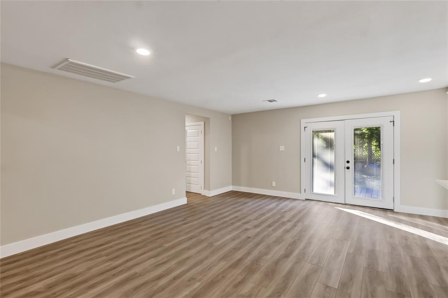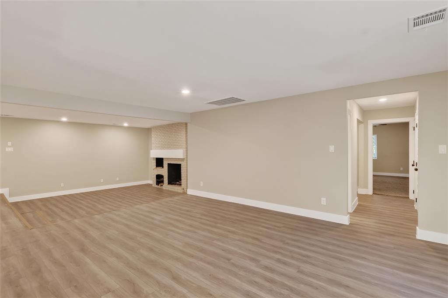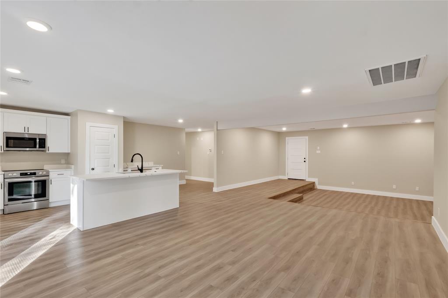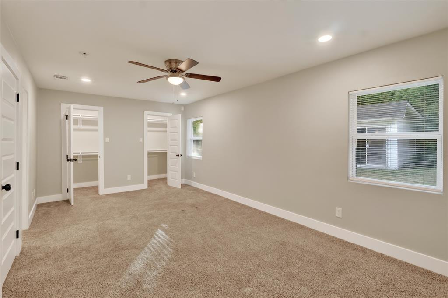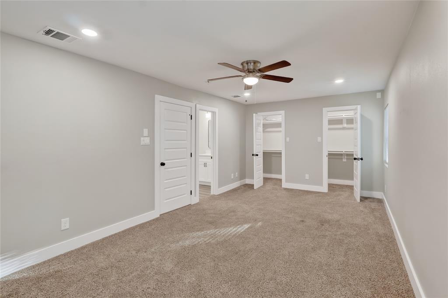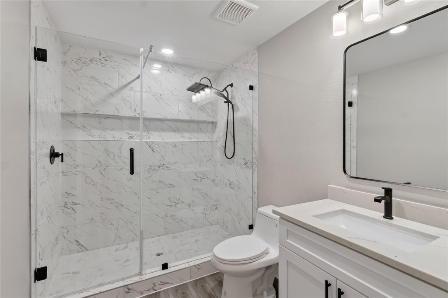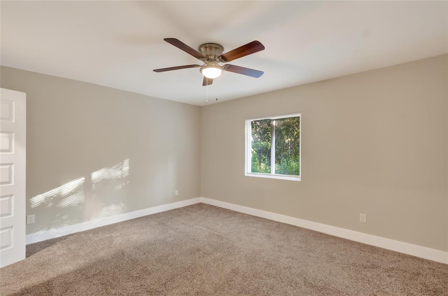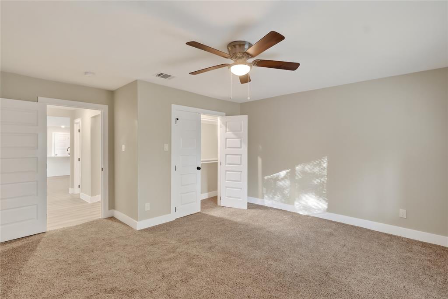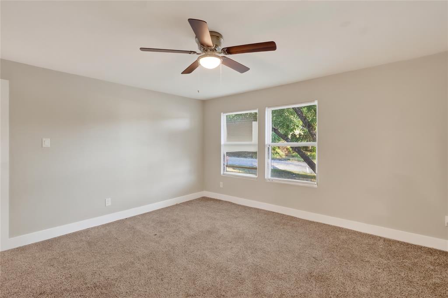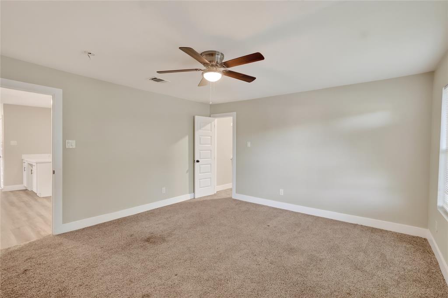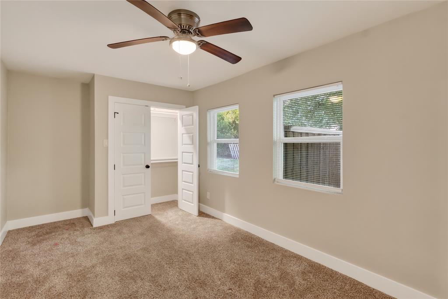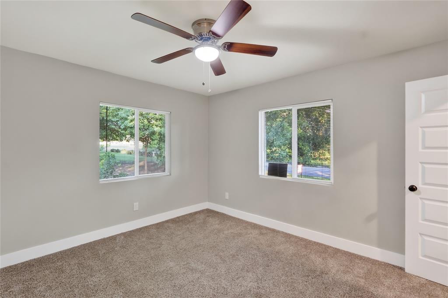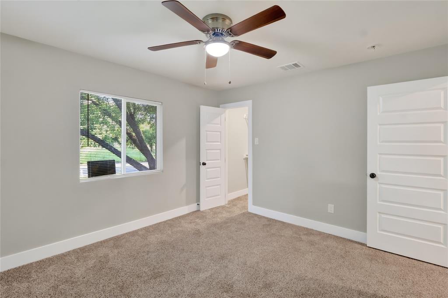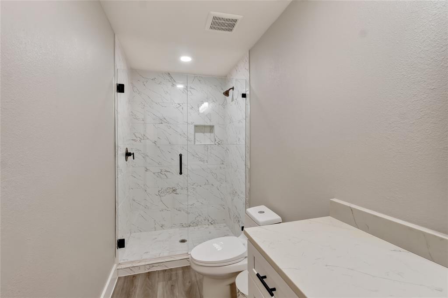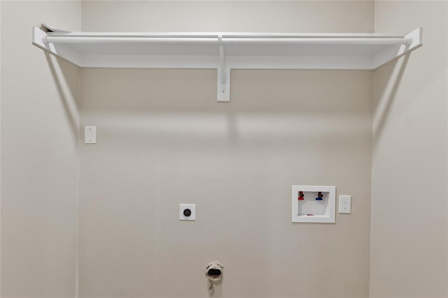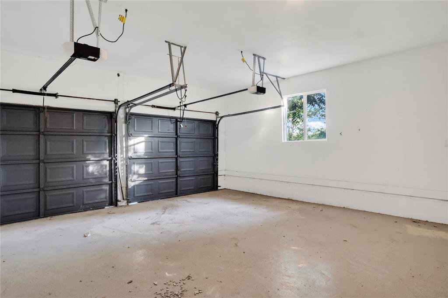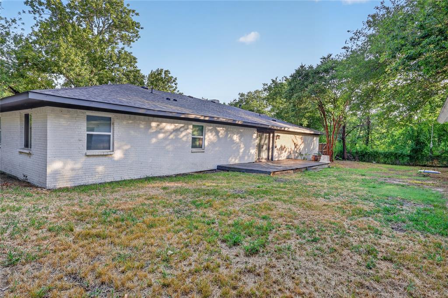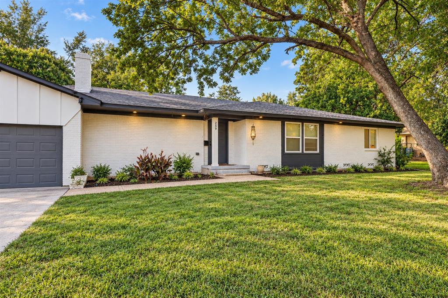
This stunning 5-bedroom, 3 full-bathroom home is perfect for families or anyone looking for spacious, modern living. Recently renovated, it offers an ideal blend of comfort and functionality. Spacious and inviting Living Room, perfect for entertaining guests or relaxing with family. Fully remodeled Kitchen with brand-new cabinets, featuring an elegant island at the center for added prep space and casual dining. Bright and open Dining Room, conveniently connected to the kitchen for easy meal service. Dedicated Laundry Area space with hookups for washer and dryer, designed for practicality and organization. Two-car garage offering secure parking and additional storage space. Bedrooms & Bathrooms: Five generously sized bedrooms and three full bathrooms, ideal for accommodating family and guests comfortably. The Outdoor Space ready for your personal touch to create the perfect outdoor retreat. This home is move-in ready, with every detail carefully thought out to provide both elegance and comfort. Seller is willing to give seller contribution for buyer's closing cost. Seller to install new concrete on driveway.
| Listing Id: | 21416521 |
|---|---|
| List Price: | $320,000 |
| Property Type: | Residential |
| Property Sub Type: | Single Family Residence |
| Status: | Active |
| Bedrooms Total: | 5 |
| Bathrooms Full: | 3 |
| Living Area: | 2,728 |
| Lot Size Square Feet: | 10,018.8000 |
| Lot Size Acres: | 0.23 |
| Architectural Style: | Traditional |
| Waterfront?: | No |
| City: | Kemp |
| County Or Parish: | Kaufman |
| Subdivision Name: | Kemp Original |
| Postal Code: | 75143 |
| Year Built: | 1969 |
| Accessibility Features Yn: | No |
| Appliances: | Dishwasher,Disposal,Electric Range,Electric Water Heater,Microwave |
| Association Type: | None |
| Attached Garage?: | Yes |
| Basement Yn: | No |
| Bathrooms Total Decimal: | 3.00 |
| Bathrooms Total Integer: | 3 |
| Consent for Visitors to Record: | Audio, Video |
| Construction Materials: | Brick, Siding |
| Cooling: | Ceiling Fan(s), Central Air, Electric |
| Covered Spaces: | 2 |
| Directions: | Take the exit for TX-274 Seven Points from TX 175. Turn left onto TX 274 S. Continue for 1.5 miles, then turn right onto W 9th St. Drive straight, and 209 W 9th St will be on your left. |
| Elementary School: | Kemp |
| Exclusions: | Security Video System |
| Fencing: | Chain Link, Fenced, Wood, Other |
| Fireplace Features: | Living Room, Wood Burning |
| Fireplaces Total: | 1 |
| Flooring: | Carpet, Luxury Vinyl Plank |
| Foundation Details: | Pillar/Post/Pier |
| Garage Height: | 10 |
| Garage Length: | 22 |
| Garage Spaces: | 2 |
| Garage Width: | 24 |
| Garage?: | Yes |
| Heating: | Central, Electric |
| High School Name: | Kemp |
| Interior Features: | Decorative Lighting, Granite Counters, Kitchen Island, Open Floorplan, Walk-In Closet(s), Wired for Data |
| Intermediate School Name: | Kemp |
| Junior High School Name: | Kemp |
| Levels: | One |
| Listing Terms: | Cash, Conventional, FHA, Owner Will Carry, VA Loan, Other |
| Room Count: | 13 |
| Lot Features: | Interior Lot, Other |
| Lot Size: | Less Than .5 Acre (not Zero) |
| Lot Size Area: | 0.2300 |
| Lot Size Units: | Acres |
| Multi Parcel ID: | No |
| Municipal Utility District?: | No |
| Notice Surveillance Devices Pres: | Audio, Video |
| Number Of Dining Areas: | 1 |
| Number Of Living Areas: | 1 |
| Number Of Parking Spaces: | 2 |
| Parking Features: | Garage, Garage Door Opener, Garage Double Door, Oversized |
| Pool?: | No |
| Possession: | Closing/Funding |
| Primary School Name: | Kemp |
| Property Attached?: | No |
| Restrictions: | No Smoking, Pet Restrictions, Other |
| Roof: | Composition |
| School District: | Kemp ISD |
| Security Features: | Smoke Detector(s) |
| Smart Home Features Appor Pass Y: | 0 |
| Soil Type: | Unknown |
| Special Taxing Entities: | 0 |
| Structural Style: | Single Detached |
| Transaction Type: | For Sale |
| Utilities: | City Sewer, City Water, Electricity Connected, Other |
| Will Subdivide: | No |
Listing Courtesy of: BlueMark, LLC
Listing Agent: Luigie Rendon
972-802-7521
Mortgage Calculator
All listings featuring the  icon are provided courtesy of North Texas Real Estate Information Systems, Inc. (NTREIS), Copyright 2026. All rights reserved.
All information is believed accurate but not guaranteed. The properties displayed may not be all of the properties available through the IDX Program. Any use of this site other than by potential buyers or sellers is strictly prohibited.
North Texas Real Estate Information Systems, Inc. data last updated on October 21, 2026 03:09 AM - CT
Property Last Updated: October 21, 2026 03:09 AM - CT