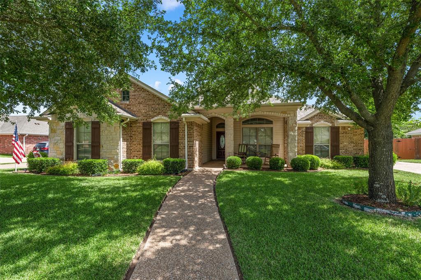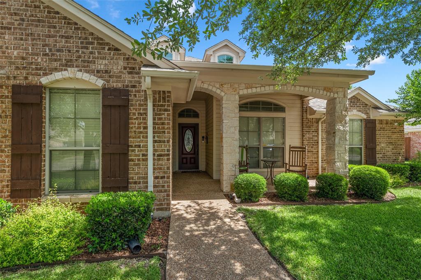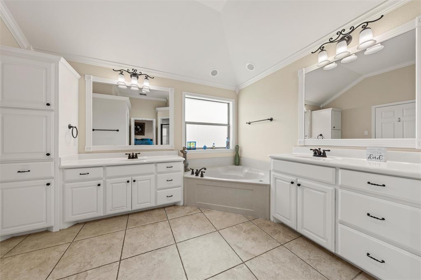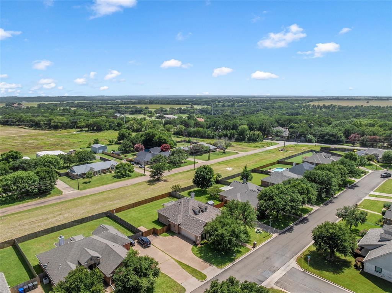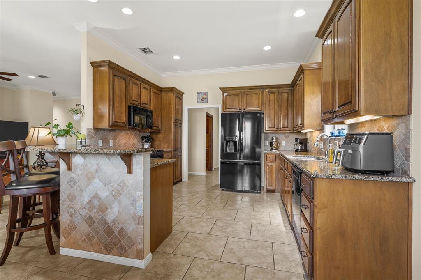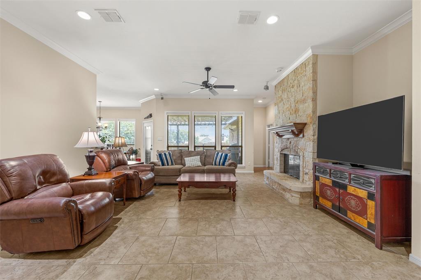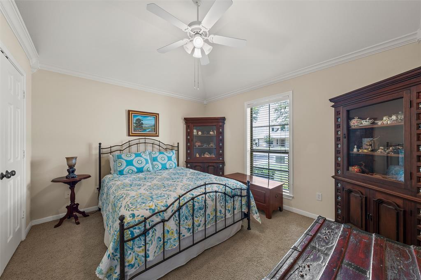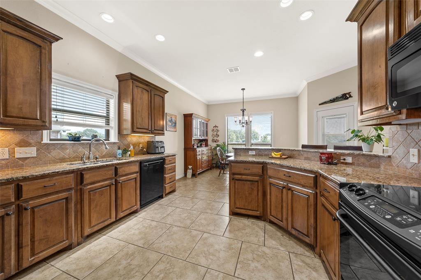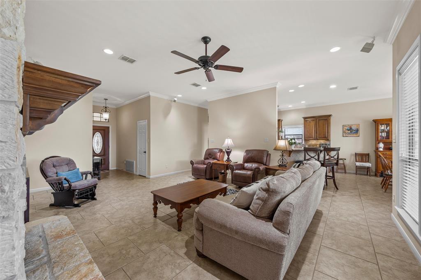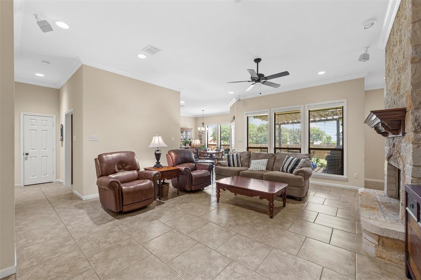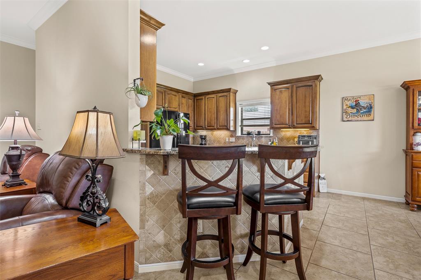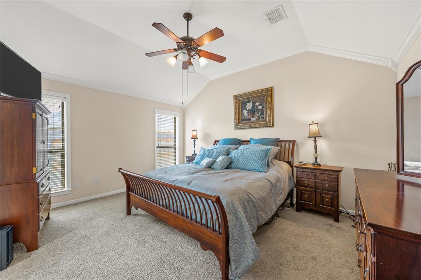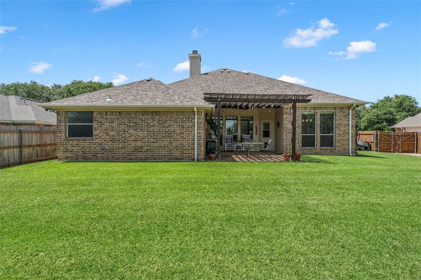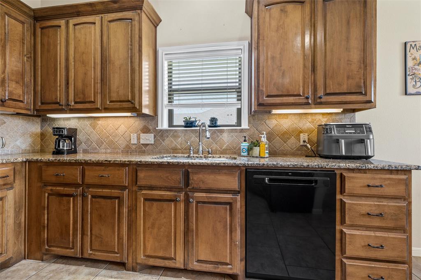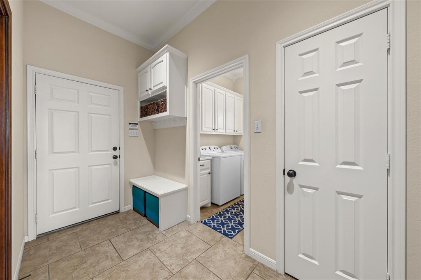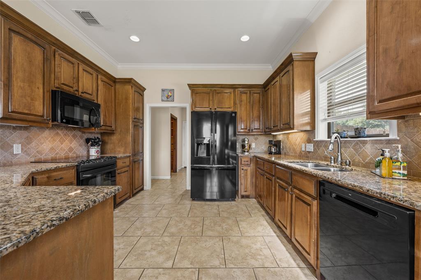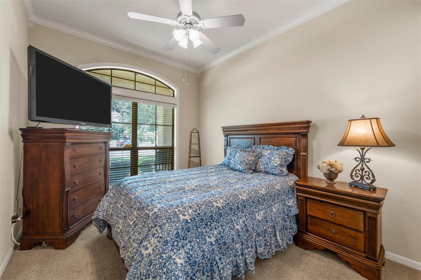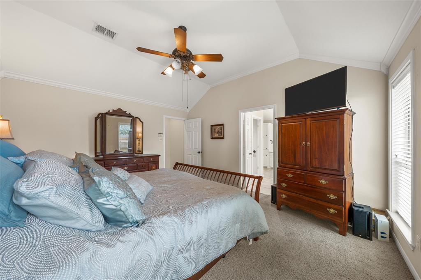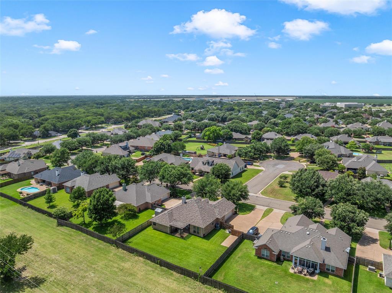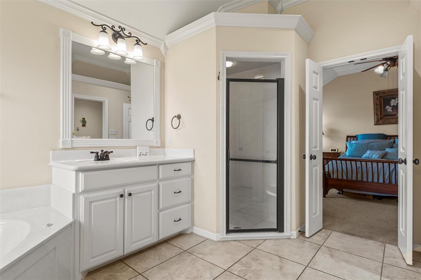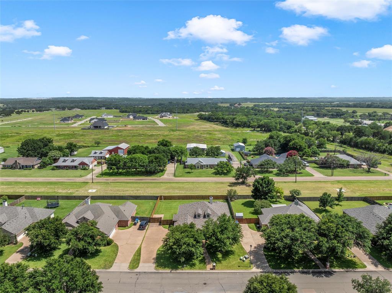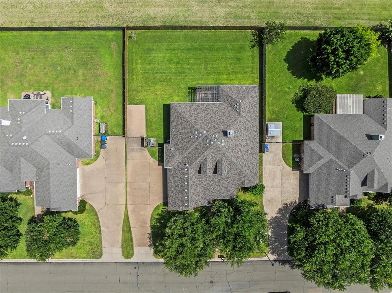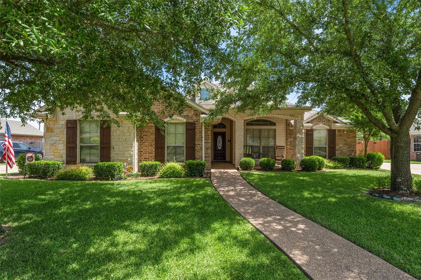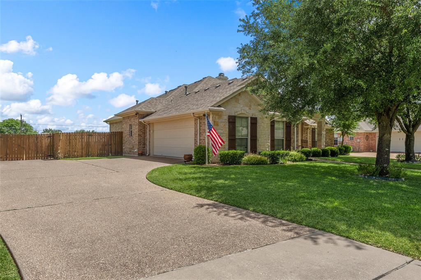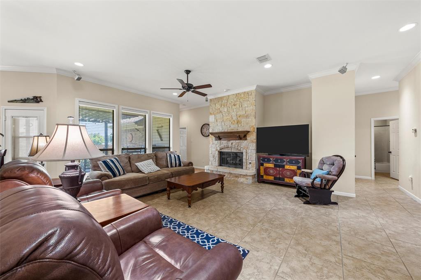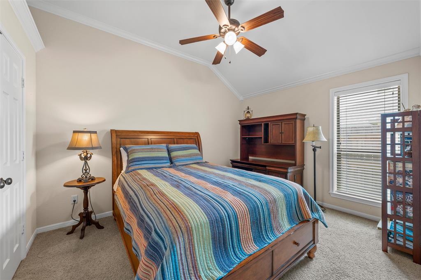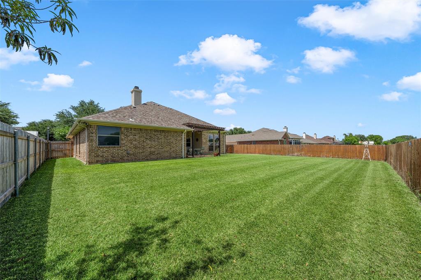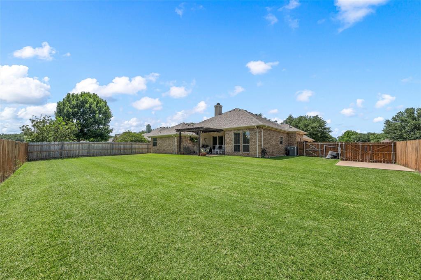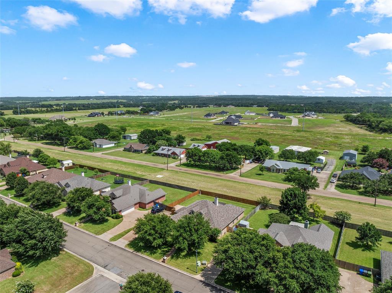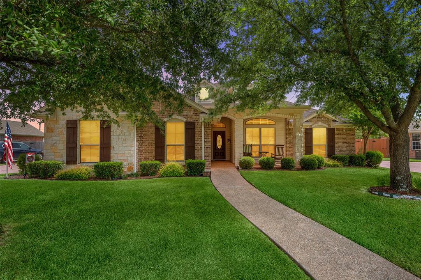
Welcome to this beautifully maintained 4-bedroom, 2-bath home in the desirable Sunwest Village community! Situated on a spacious oversized lot, this turnkey property offers the perfect blend of comfort, functionality, and location.
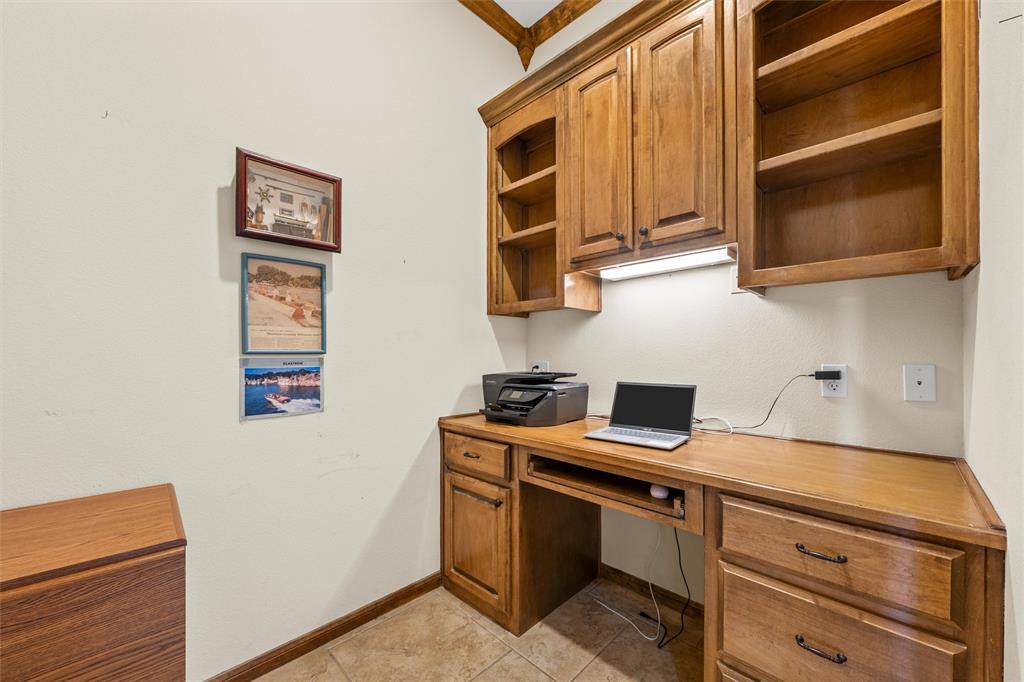
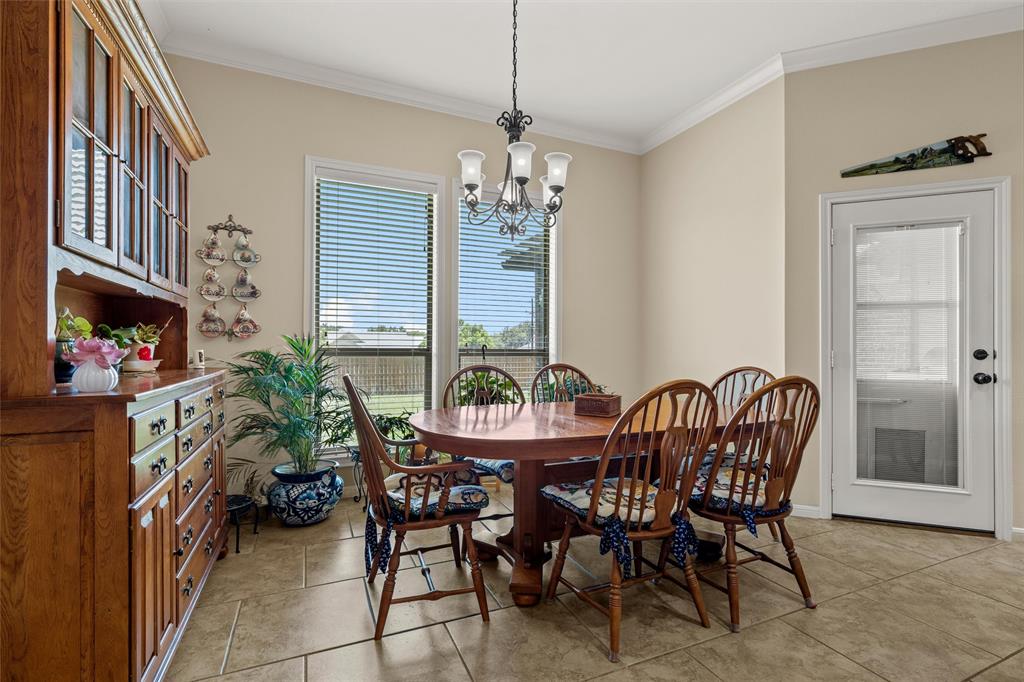
Inside, you’ll find a thoughtfully designed layout featuring a dedicated study area—ideal for working from home, studying, or creating a quiet retreat. The home has been meticulously cared for and is truly move-in ready, allowing you to settle in with ease from day one.
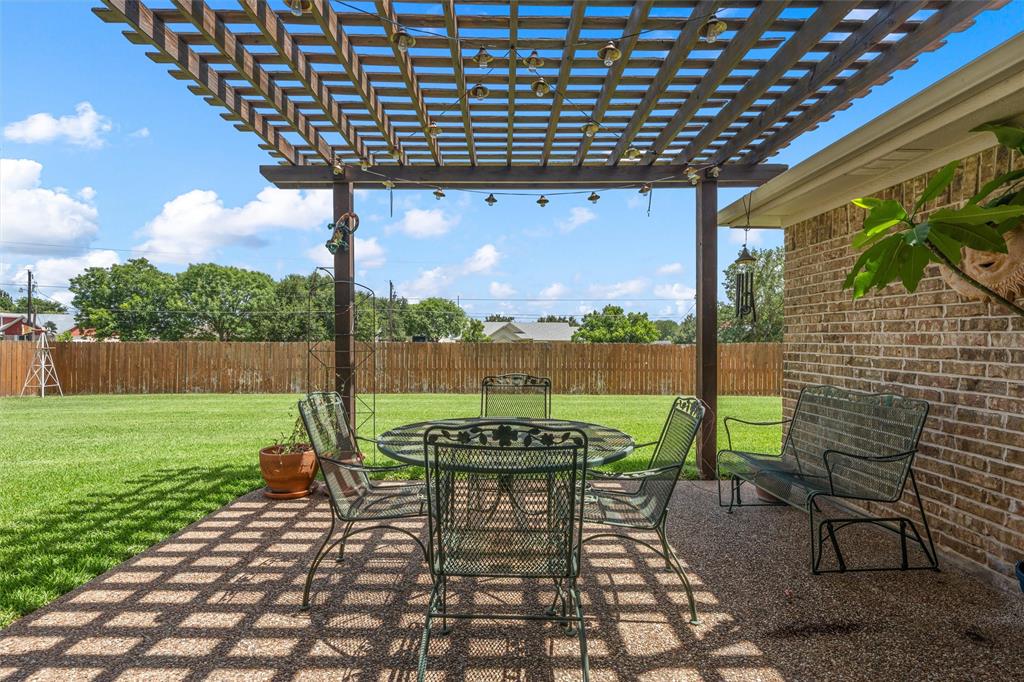
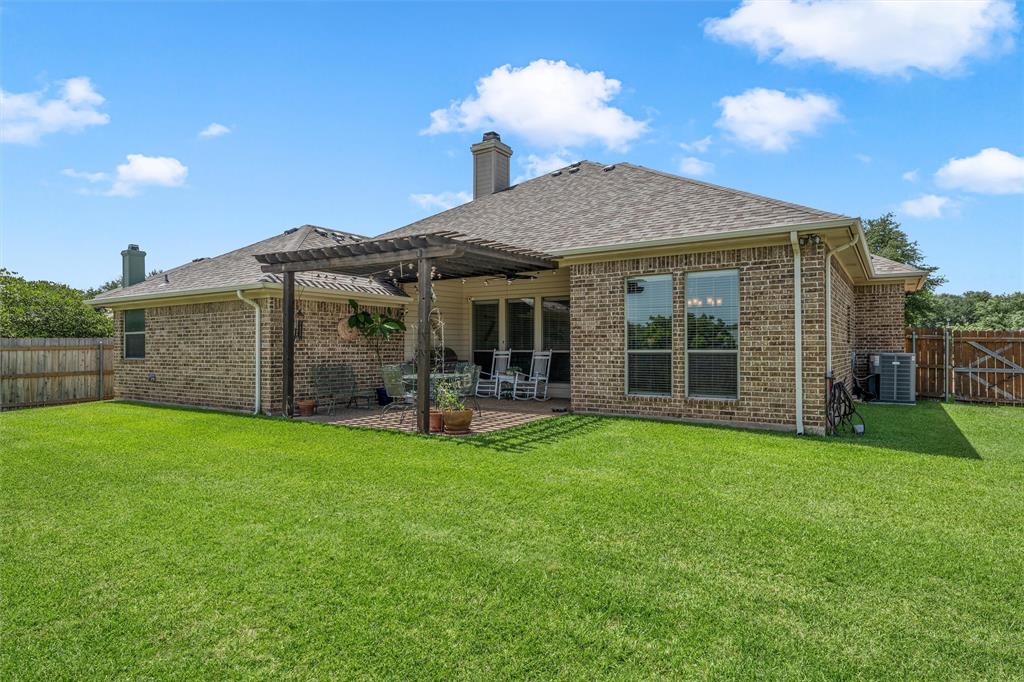
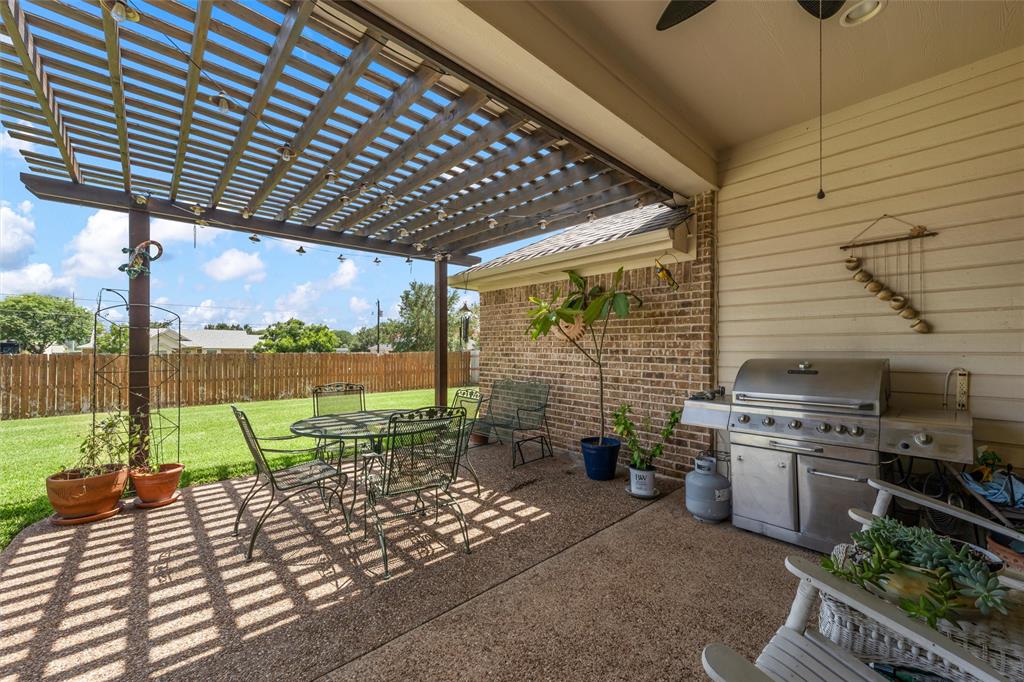
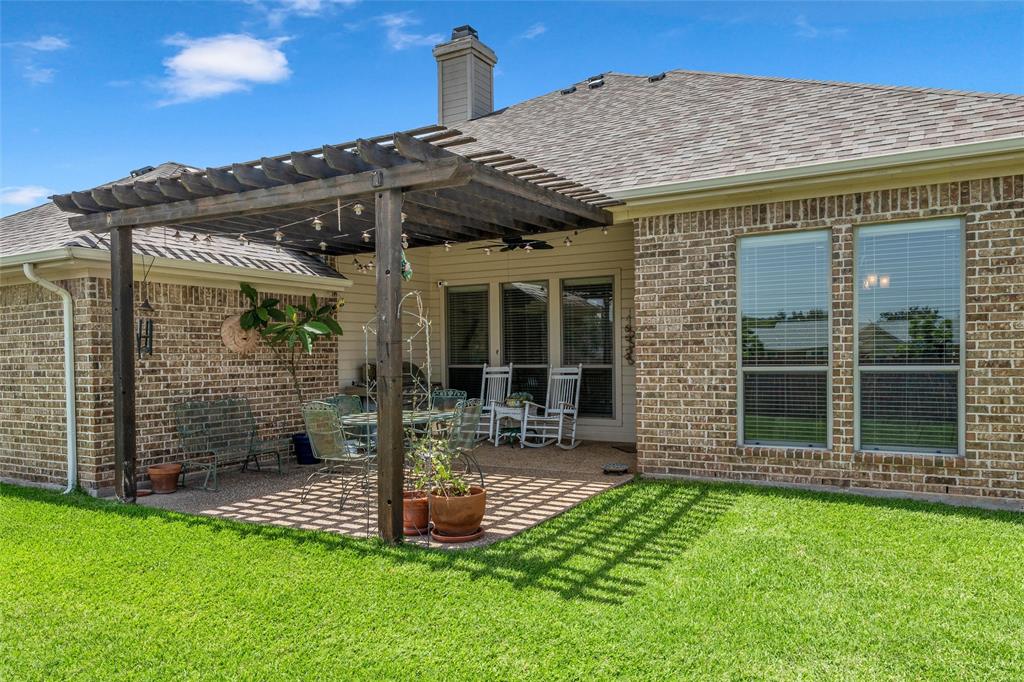
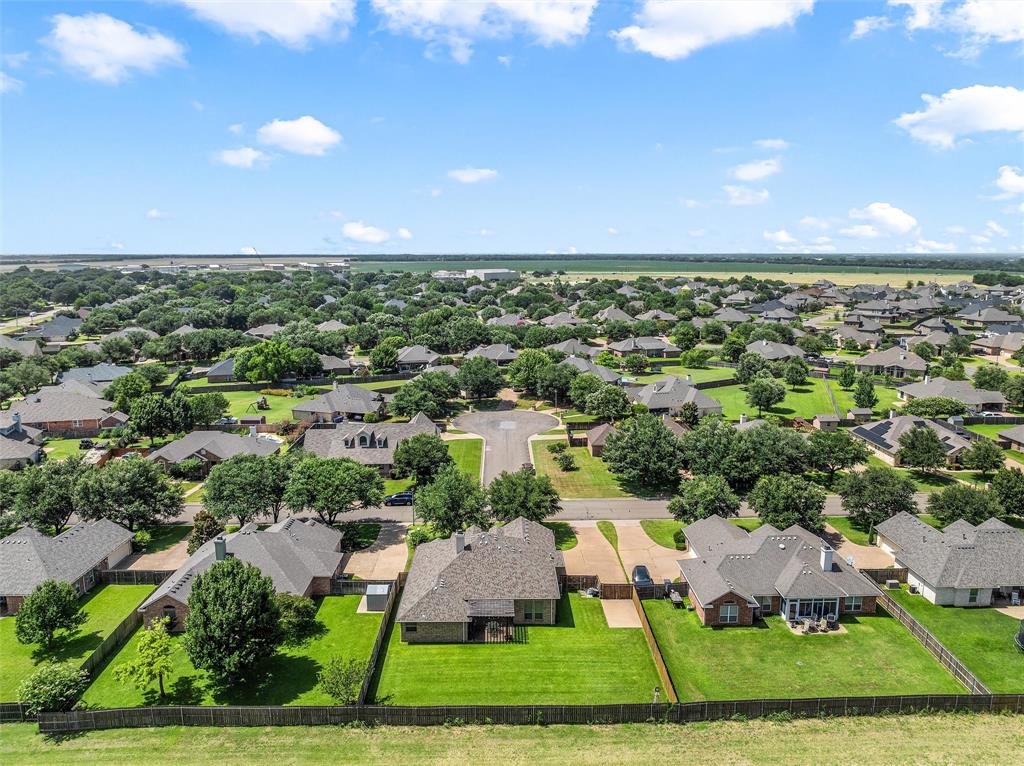
The generous lot provides ample outdoor space for entertaining, gardening, or simply enjoying the open surroundings. Whether you're hosting gatherings or relaxing with family, this property offers the flexibility to fit your lifestyle.
Conveniently located near all the shopping, dining, and amenities of Woodway and Hewitt, you’ll enjoy the best of both convenience and community. Plus, the home is located within a highly regarded school district, making it an excellent choice for families.
Don’t miss your opportunity to own a spacious, well-appointed home in a prime location—schedule your showing today!
| Listing Id: | 21318924 |
|---|---|
| List Price: | $424,900 |
| Property Type: | Residential |
| Property Sub Type: | Single Family Residence |
| Status: | Closed |
| Bedrooms Total: | 4 |
| Bathrooms Full: | 2 |
| Living Area: | 2,196 |
| Unexempt Taxes: | $7,340 |
| Lot Size Square Feet: | 17,859.6000 |
| Lot Size Acres: | 0.41 |
| Waterfront?: | No |
| City: | McGregor |
| County Or Parish: | Mclennan |
| Subdivision Name: | Sunwest Village |
| Postal Code: | 76657 |
| Year Built: | 2007 |
| Accessibility Features Yn: | No |
| Accessory Unit?: | No |
| Appliances: | Dishwasher,Disposal,Dryer,Electric Cooktop,Electric Oven,Electric Range,Gas Water Heater,Microwave,Refrigerator,Vented Exhaust Fan,Washer |
| Association Type: | None |
| Attached Garage?: | Yes |
| Basement Yn: | No |
| Bathrooms Total Decimal: | 2.00 |
| Bathrooms Total Integer: | 2 |
| Buyer Financing: | Conventional |
| Community Features: | Jogging Path/Bike Path, Park, Playground |
| Consent for Visitors to Record: | Audio, Video |
| Construction Materials: | Brick, Rock/Stone |
| Cooling: | Ceiling Fan(s), Central Air, Electric |
| Covered Spaces: | 2 |
| Directions: | Take West Highway 84 turn left at the Harris Creek grocery Mart gas station go all the way down then take a left on Desert sky and your first right on Silverspur Trail. The house will be down on the right. |
| Elementary School: | Chapel Park |
| Elementary School Name: | Chapel Park |
| Exterior Features: | Awning(s), Covered Patio/Porch, Rain Gutters, Private Yard |
| Fencing: | Privacy, Wood |
| Fireplace Features: | Gas |
| Fireplaces Total: | 1 |
| Flooring: | Ceramic Tile |
| Foundation Details: | Slab |
| Garage Spaces: | 2 |
| Garage?: | Yes |
| Heating: | Electric, Fireplace(s) |
| High School Name: | Midway |
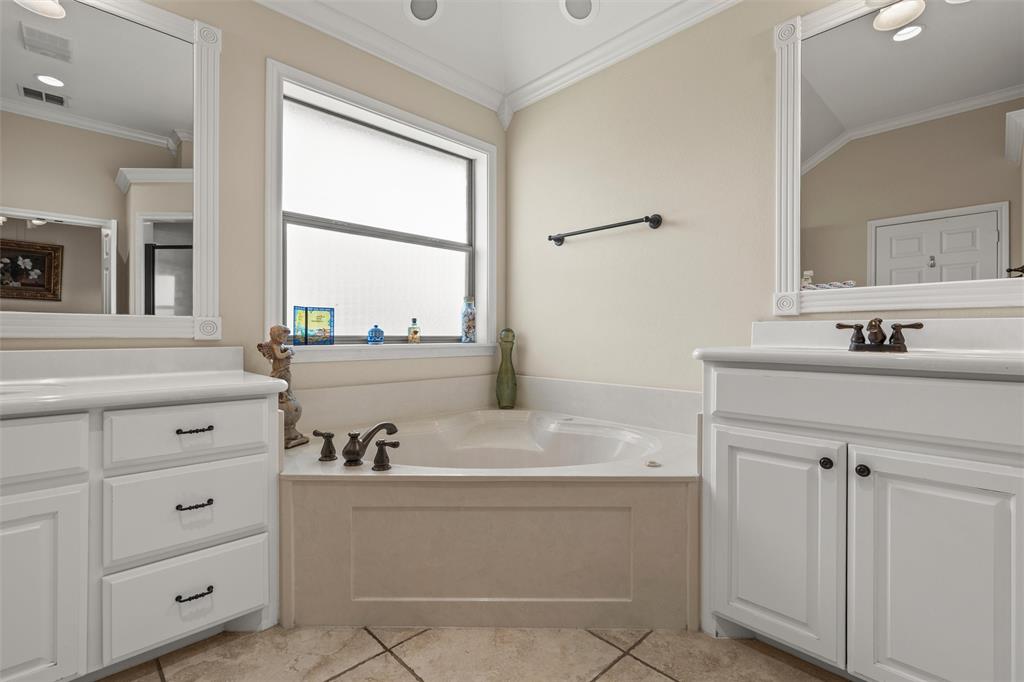
| Interior Features: | Cable TV Available, Double Vanity, Eat-in Kitchen, Granite Counters, High Speed Internet Available, Open Floorplan, Pantry |
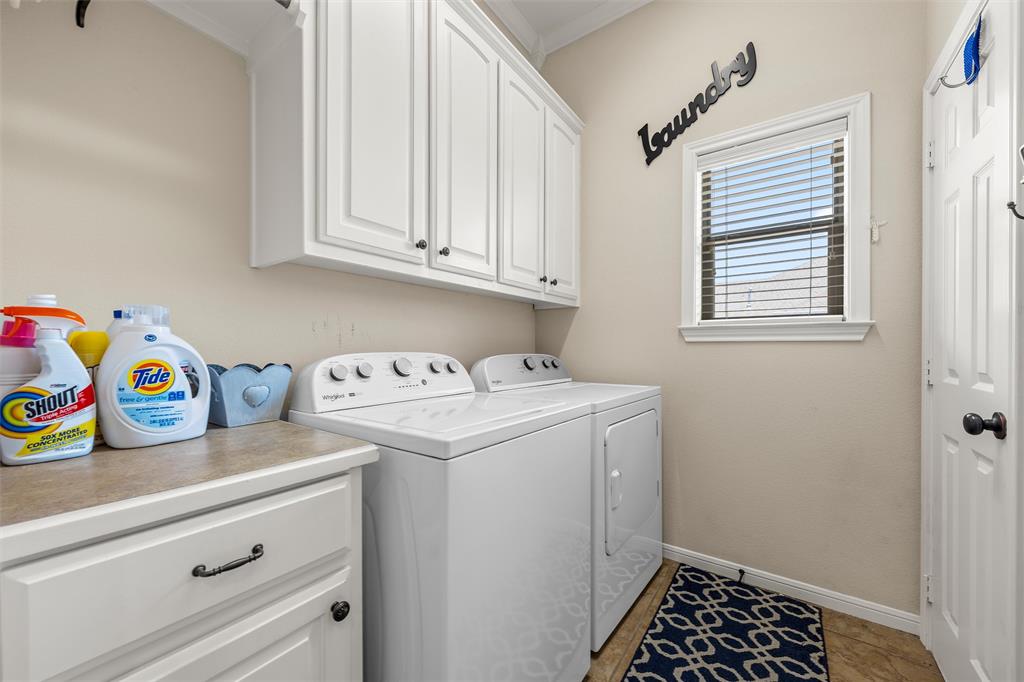
| Laundry Features: | Electric Dryer Hookup, Utility Room, Full Size W/D Area |
| Levels: | One |
| Listing Terms: | Cash, Contract, Conventional, FHA, USDA Loan, VA Loan |
| Room Count: | 2 |
| Lot Size: | Less Than .5 Acre (not Zero) |
| Lot Size Area: | 0.4100 |
| Lot Size Units: | Acres |
| Middle School Name: | River Valley |
| Multi Parcel ID: | No |
| Municipal Utility District?: | No |
| Notice Surveillance Devices Pres: | None |
| Number Of Dining Areas: | 1 |
| Number Of Living Areas: | 1 |
| Number Of Parking Spaces: | 2 |
| Parking Features: | Driveway, Garage, Garage Door Opener, Garage Double Door, Garage Faces Side |
| Patio And Porch Features: | Rear Porch |
| Pool?: | No |
| Possession: | Closing/Funding |
| Property Attached?: | No |
| Roof: | Composition, Shingle |
| School District: | Midway ISD |
| Security Features: | Smoke Detector(s) |
| Senior Community Yn: | No |
| Smart Home Features Appor Pass Y: | 0 |
| Special Taxing Entities: | 0 |
| Structural Style: | Single Detached |
| Transaction Type: | For Sale |
| Utilities: | City Sewer, City Water, Curbs, Natural Gas Available |
| Will Subdivide: | No |
| Window Features: | Window Coverings |
| Year Built Details: | Preowned |
Listing Courtesy of: Turner Brothers Real Estate, LLC
Listing Agent: Casey Turner
254-759-8027
Mortgage Calculator
All listings featuring the  icon are provided courtesy of North Texas Real Estate Information Systems, Inc. (NTREIS), Copyright 2026. All rights reserved.
All information is believed accurate but not guaranteed. The properties displayed may not be all of the properties available through the IDX Program. Any use of this site other than by potential buyers or sellers is strictly prohibited.
North Texas Real Estate Information Systems, Inc. data last updated on October 20, 2026 04:05 AM - CT
Property Last Updated: October 20, 2026 04:05 AM - CT