207 Westlane Circle
Woodway, TX 76712
$439,000
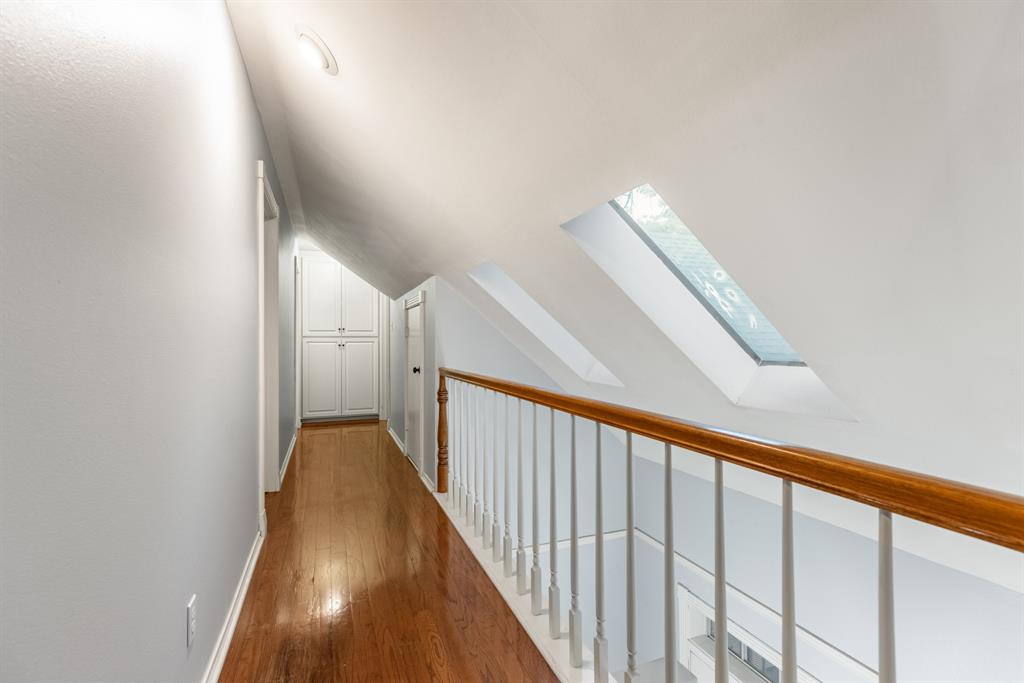
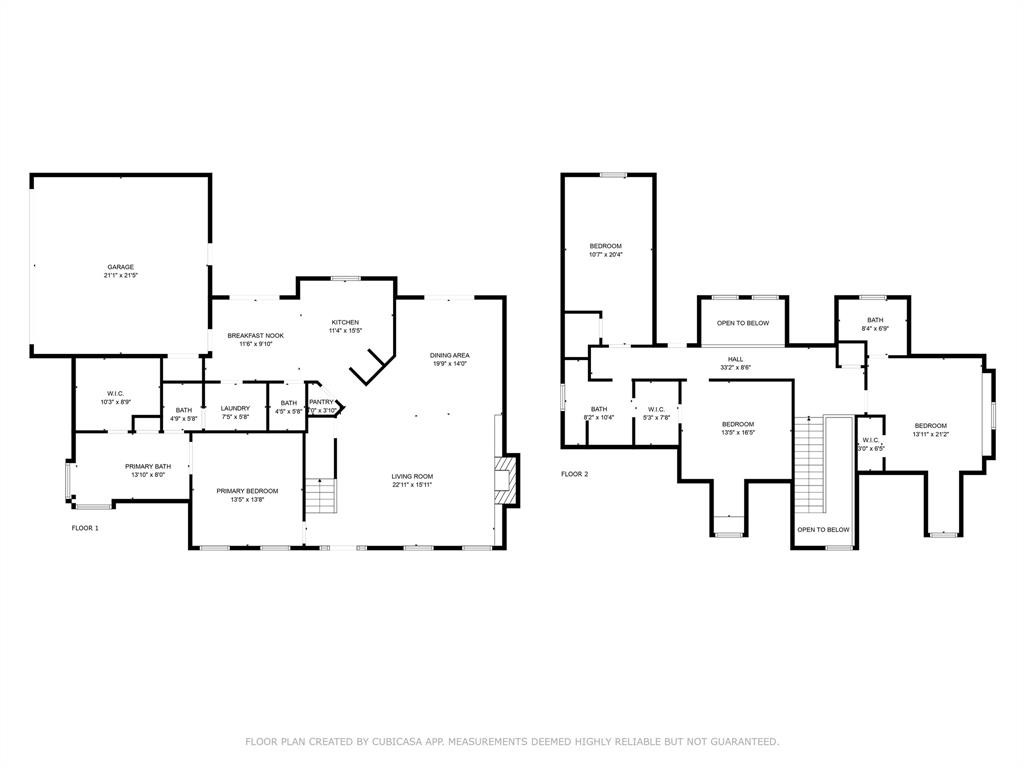
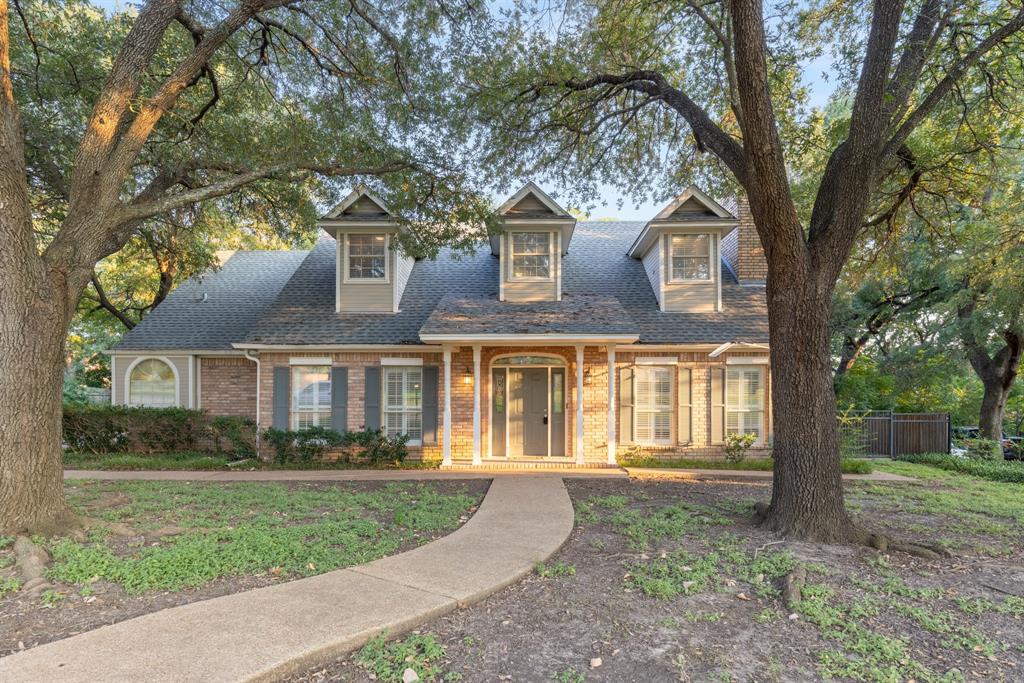
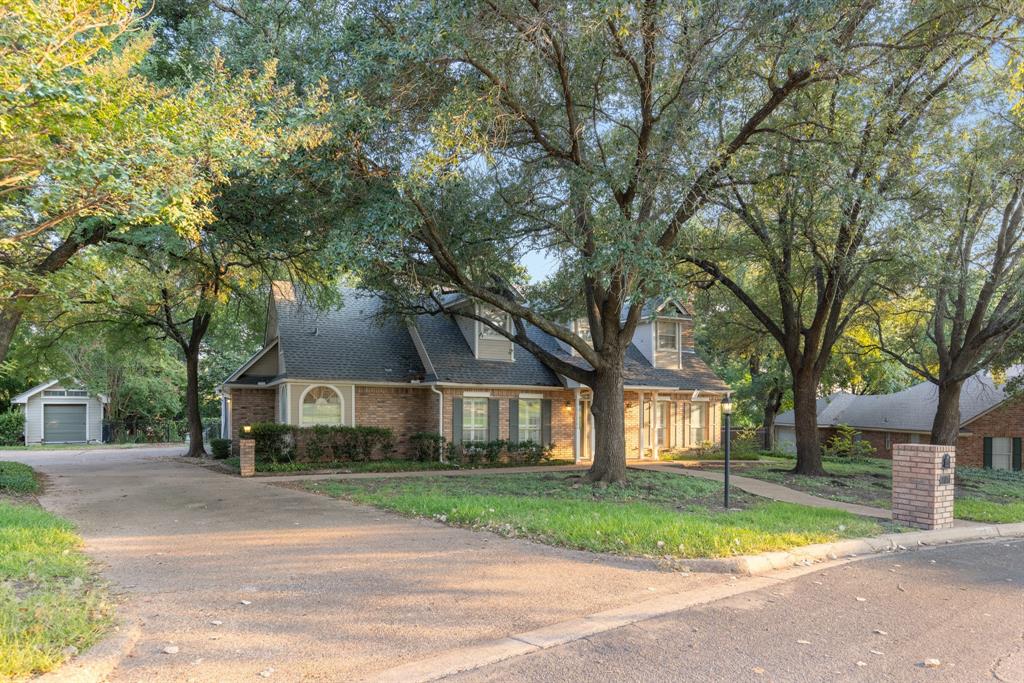
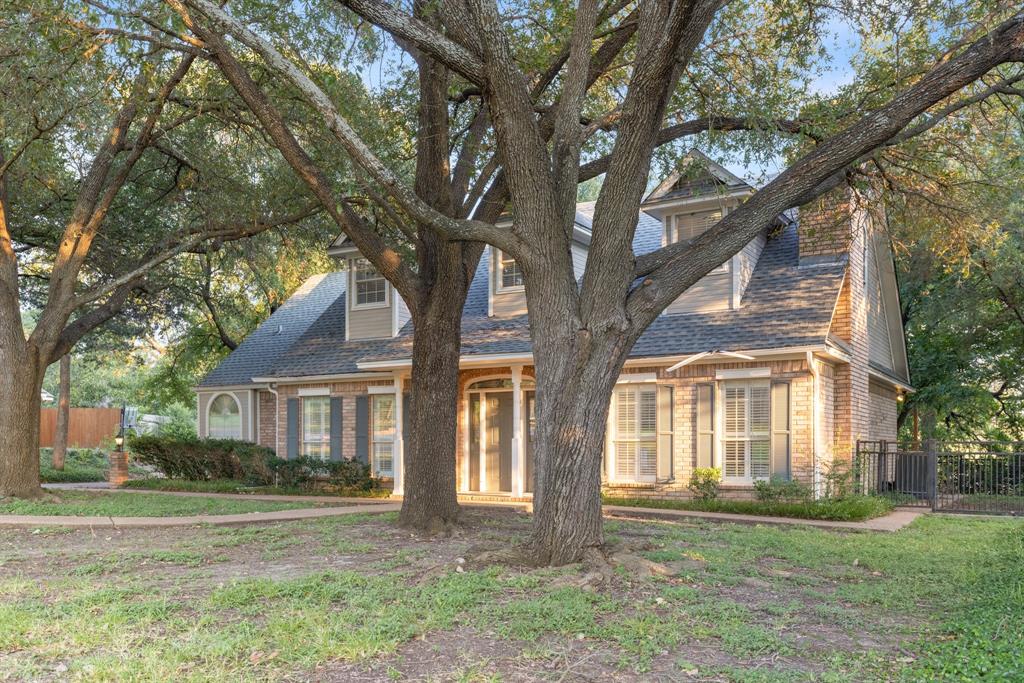
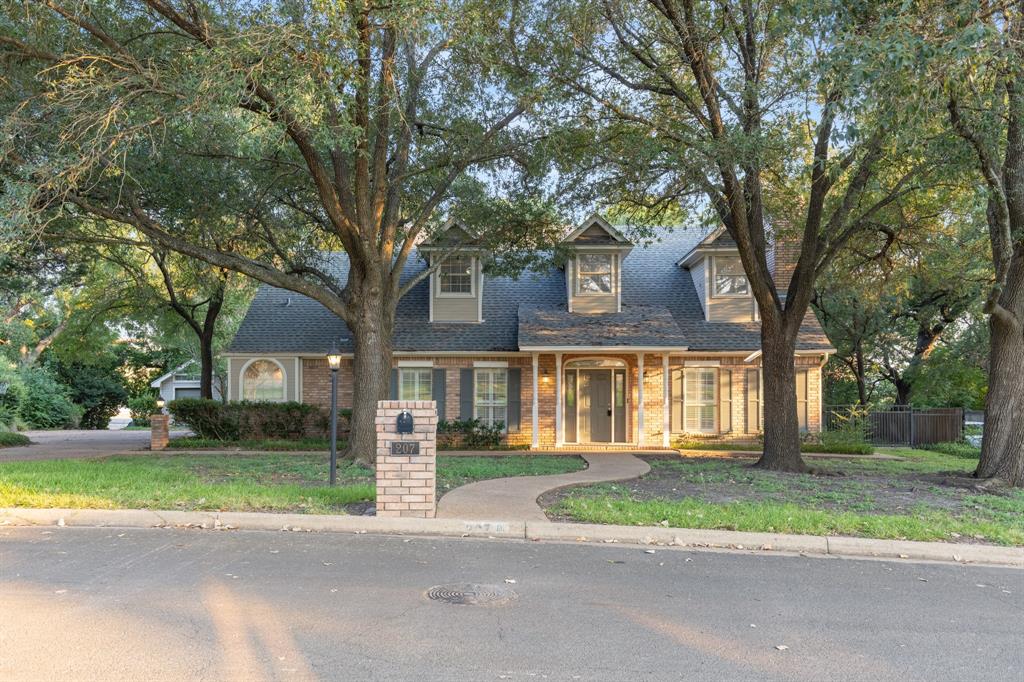
Experience the best of Woodway living at 207 Westlane! This stunning and spacious home offers an exceptional opportunity to lease a 4-bedroom, 3.5-bathroom residence in one of the area's most desirable neighborhoods. With ample space for families and a prime location, this property combines comfort, style, and convenience.
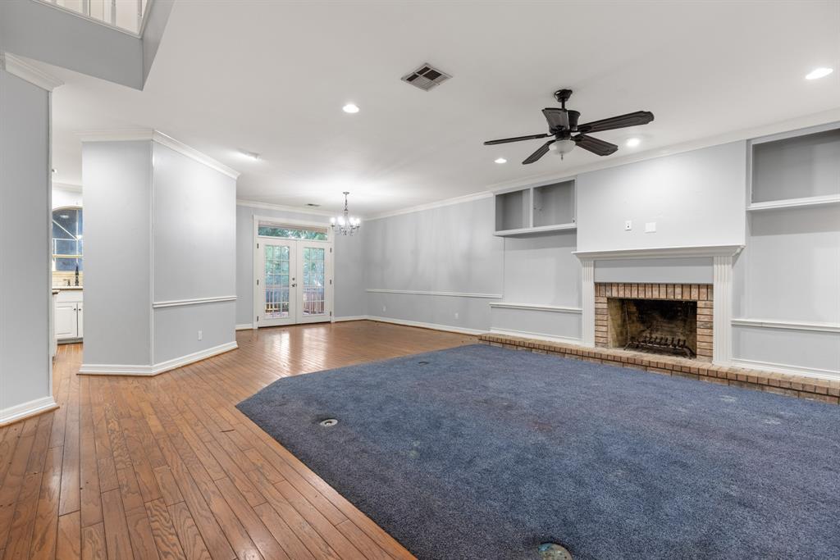
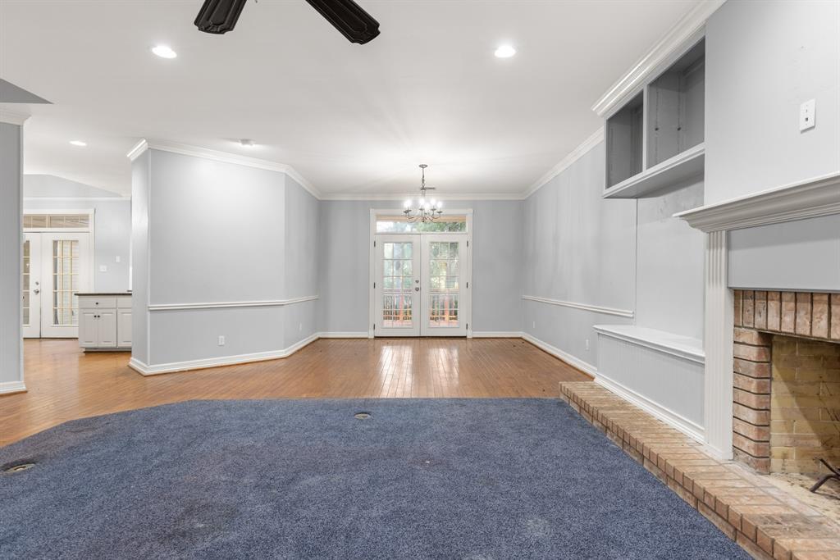
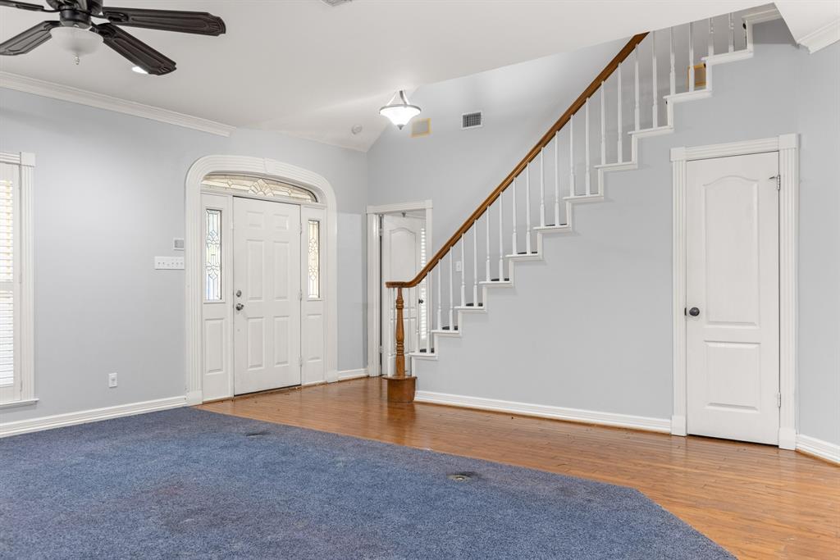
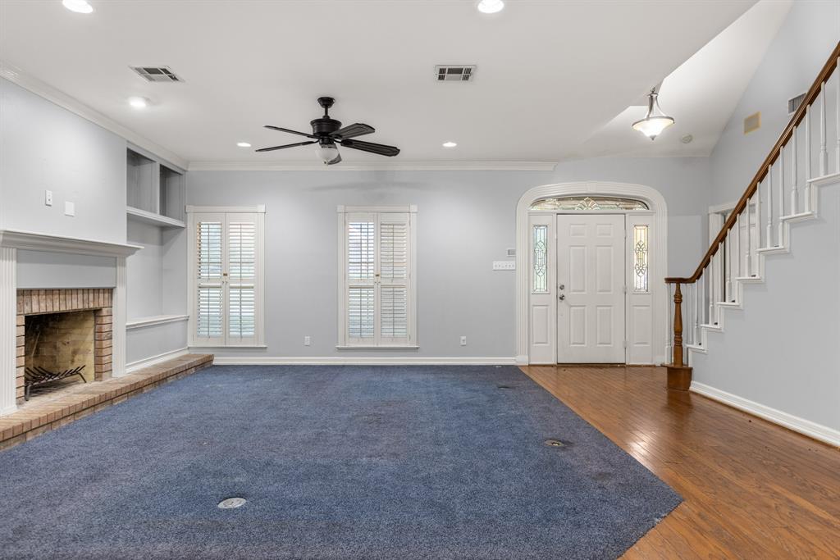
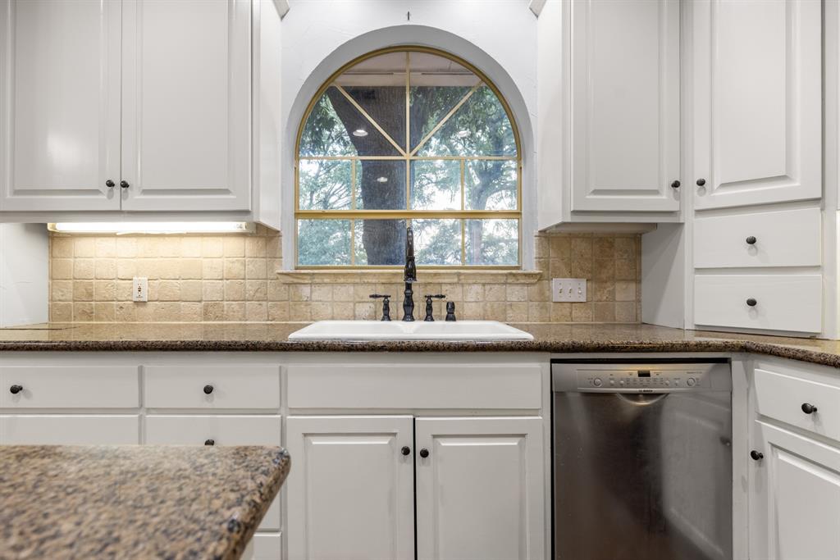
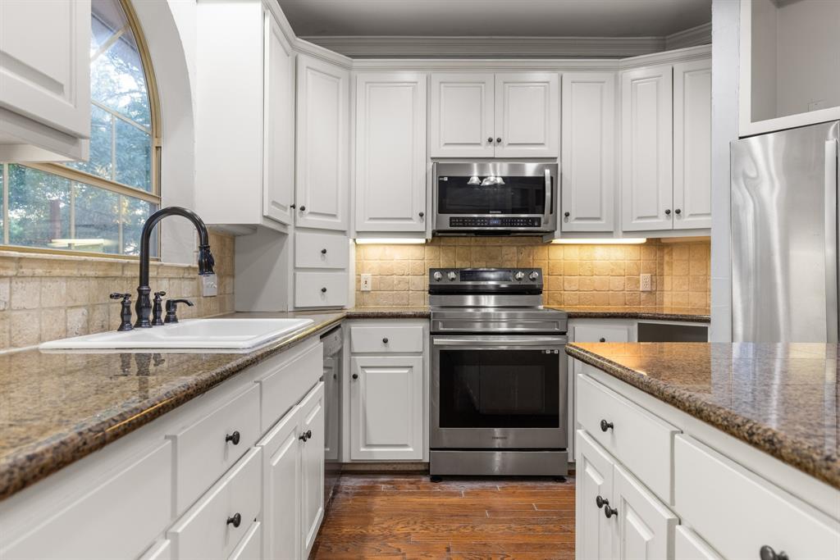
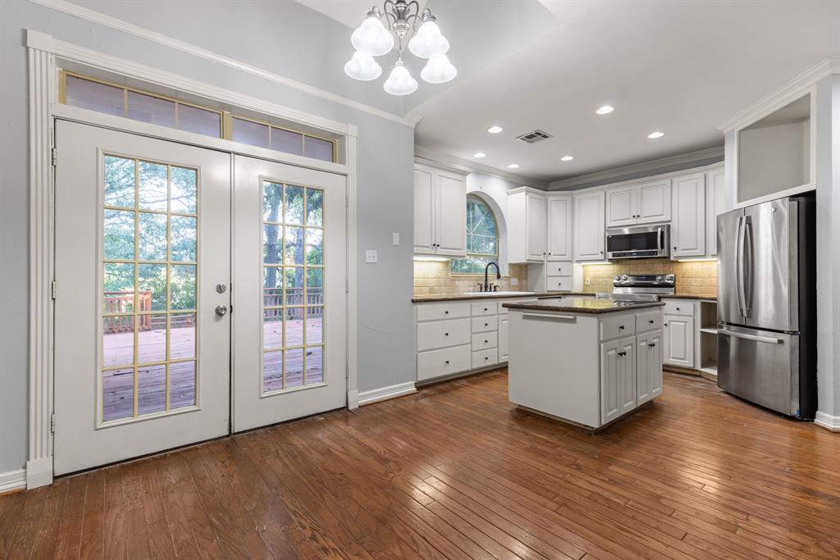
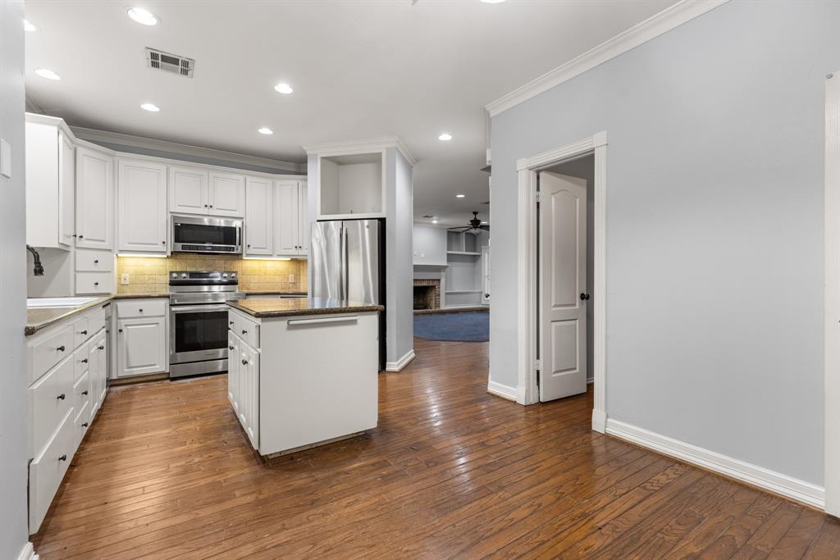
Step inside and be greeted by a bright and open floor plan, designed for both everyday living and entertaining. The main living areas flow seamlessly, featuring high-quality finishes and large windows that fill the home with natural light. kitchen, complete with modern appliances, plenty of counter space, and a large island, perfect for gathering with friends and family.
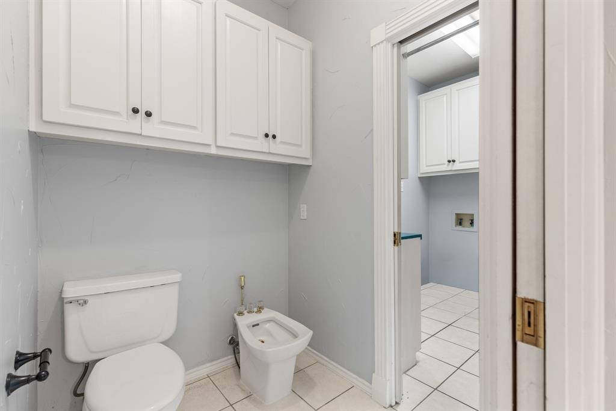
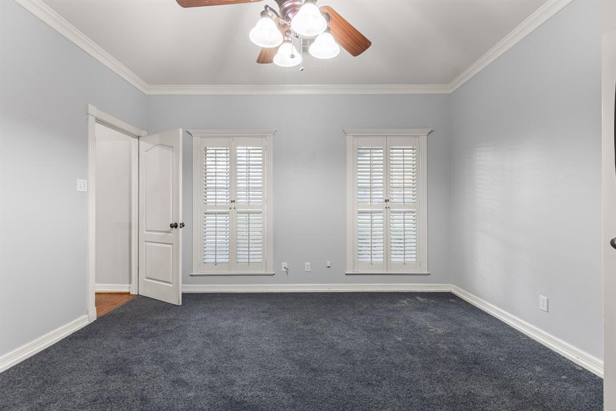
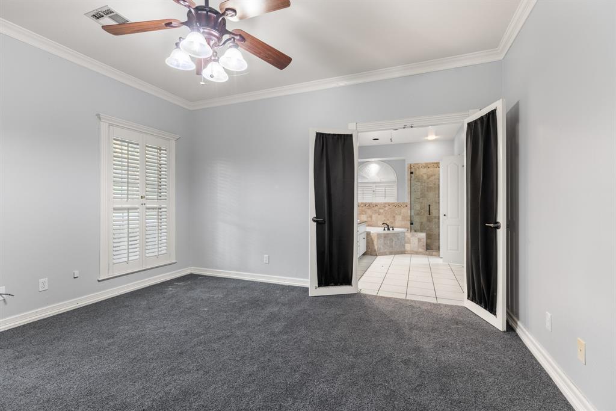
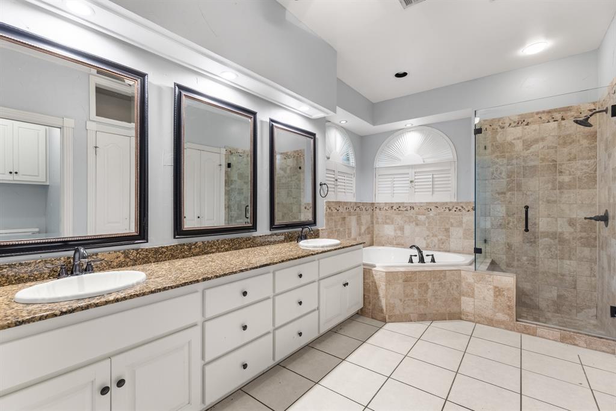
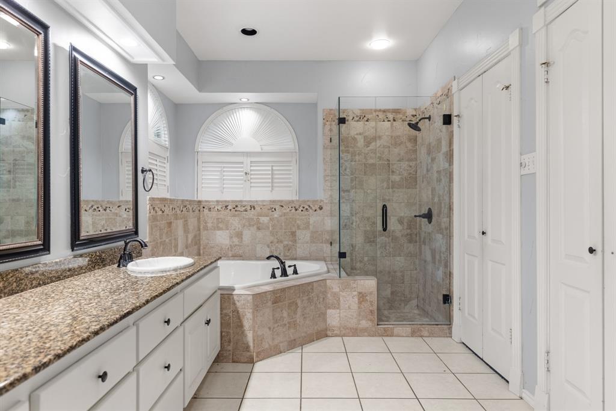
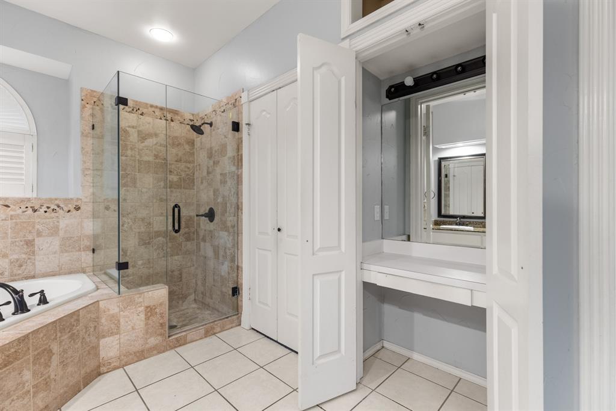
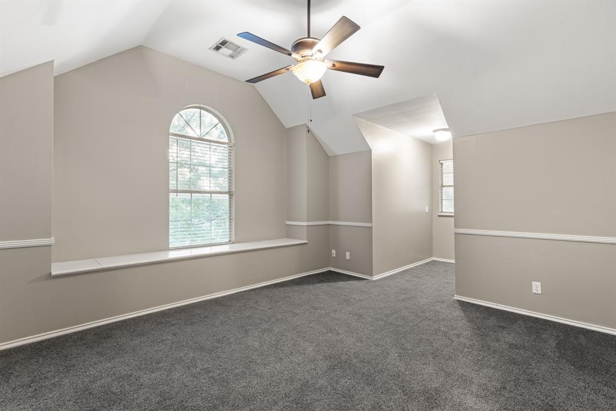
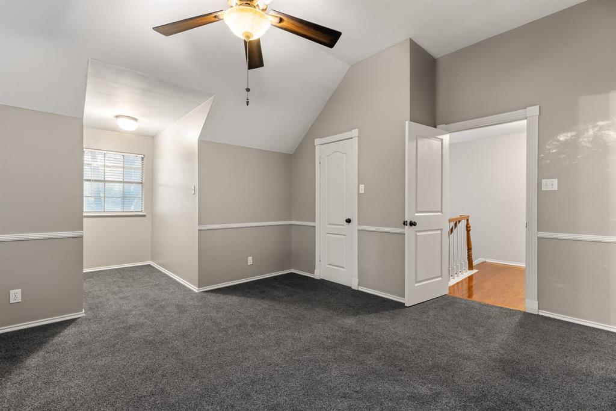
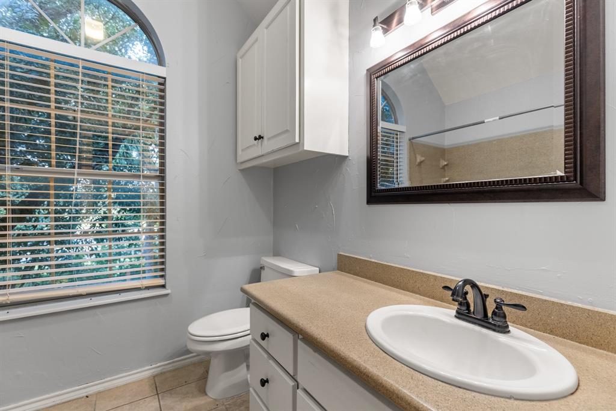
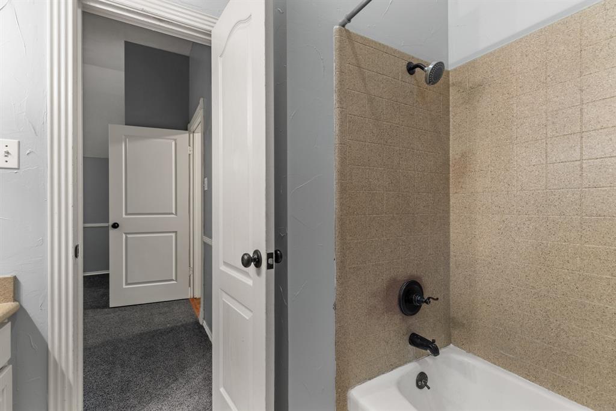
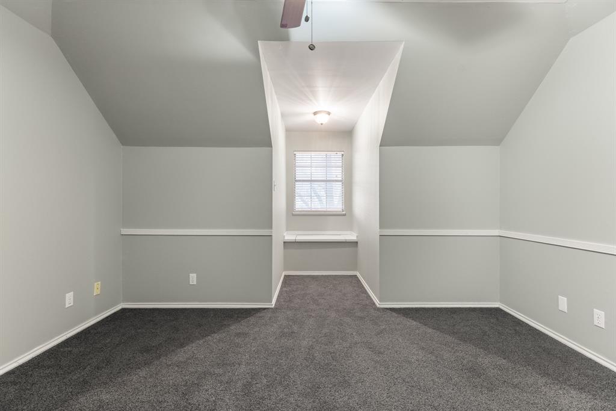
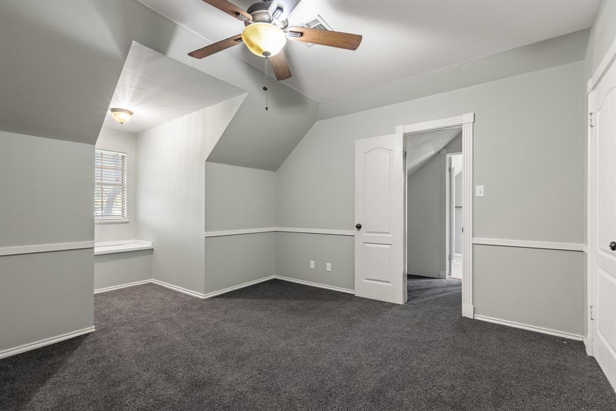
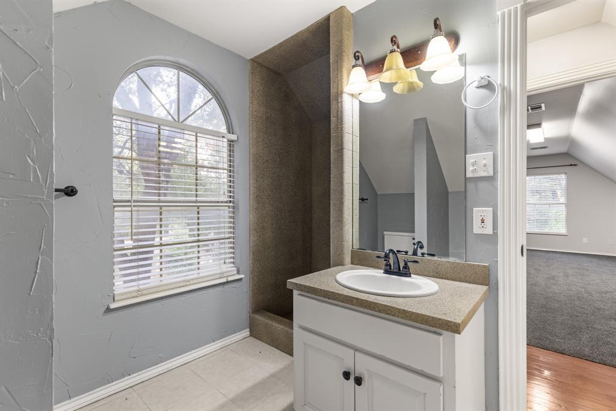
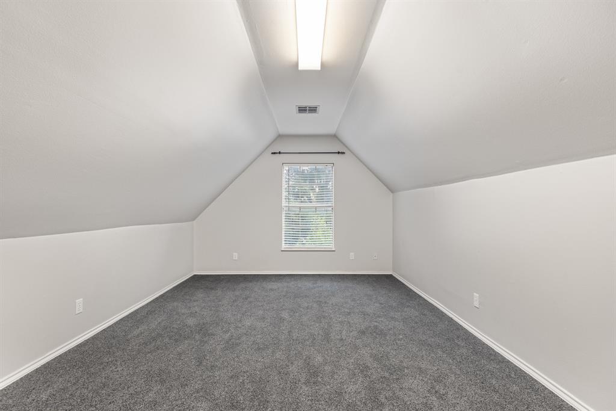
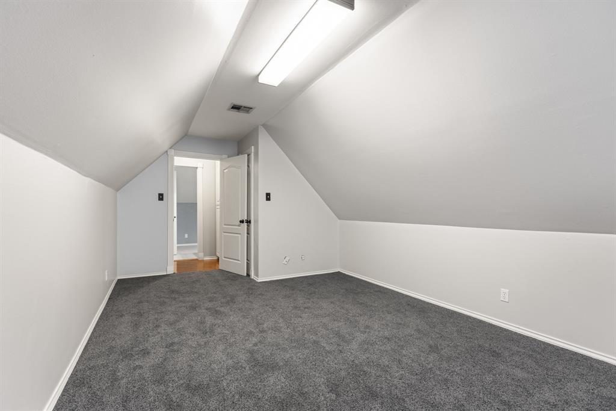
The four generously sized bedrooms provide private retreats for everyone. The luxurious master suite, featuring an en-suite bathroom with a soaking tub, separate shower, and dual vanities. The additional 3.5 bathrooms are tastefully appointed, ensuring comfort and convenience for all.
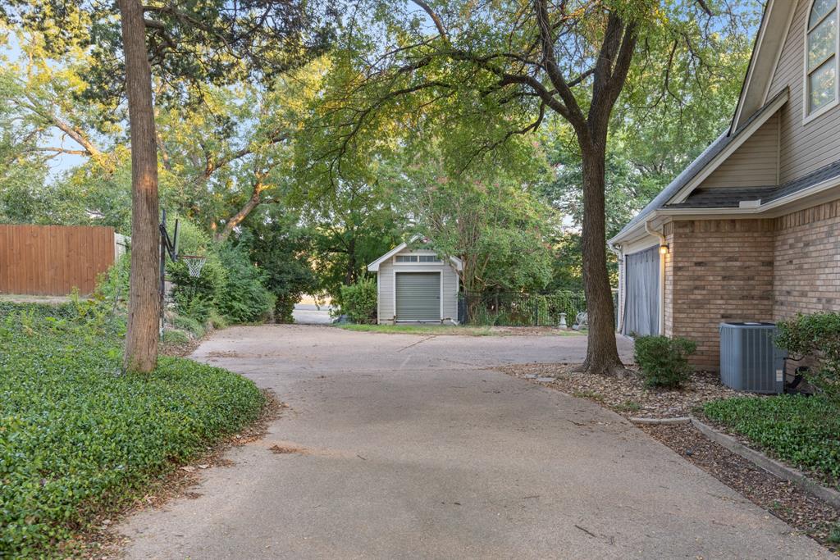
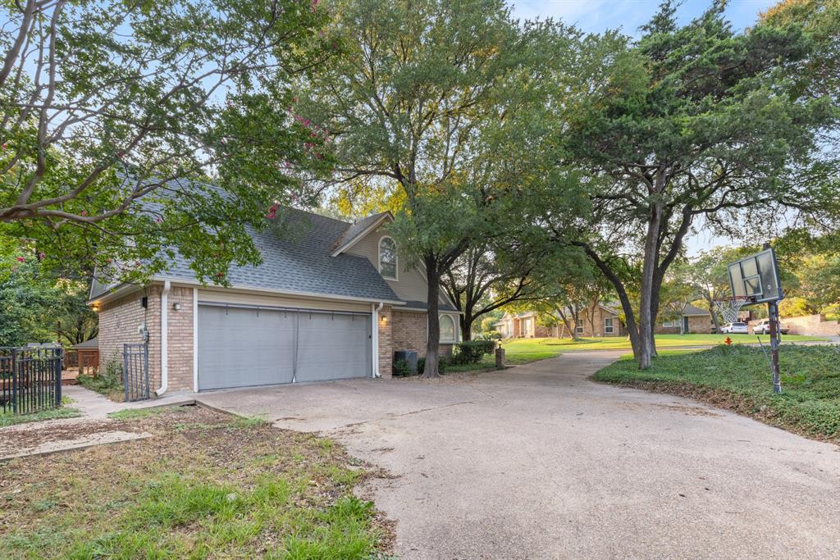
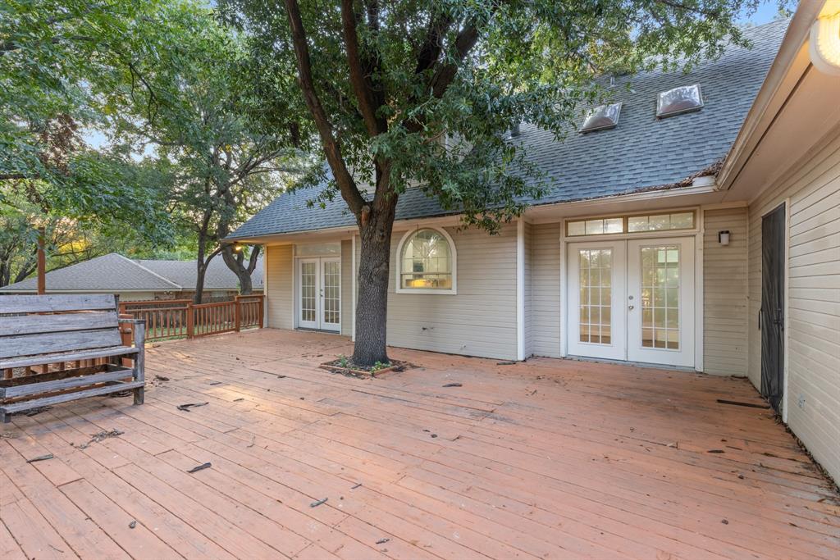
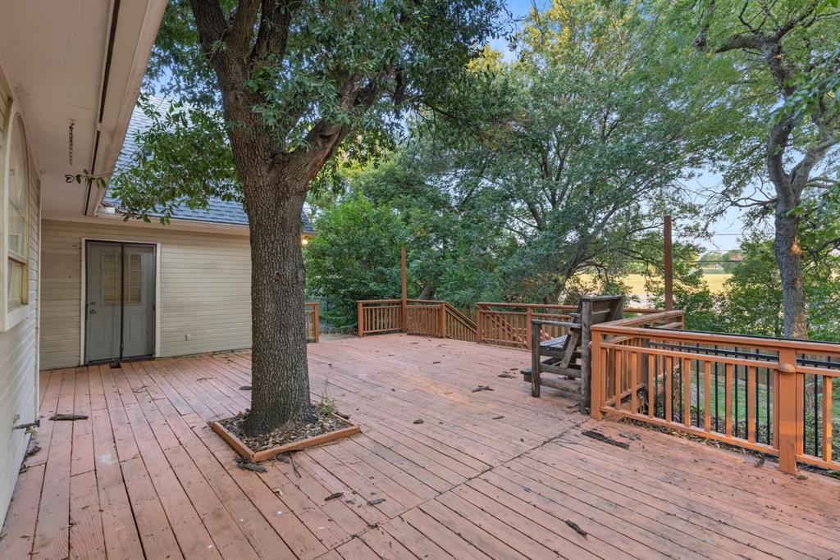
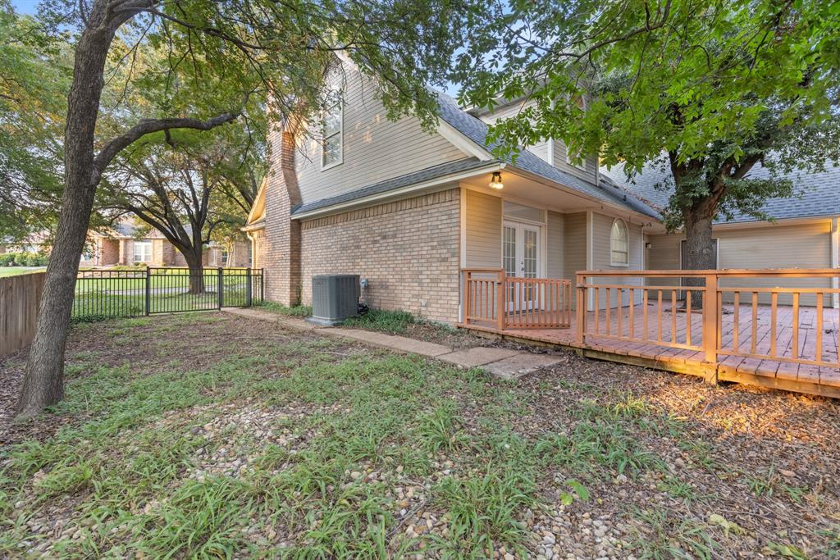
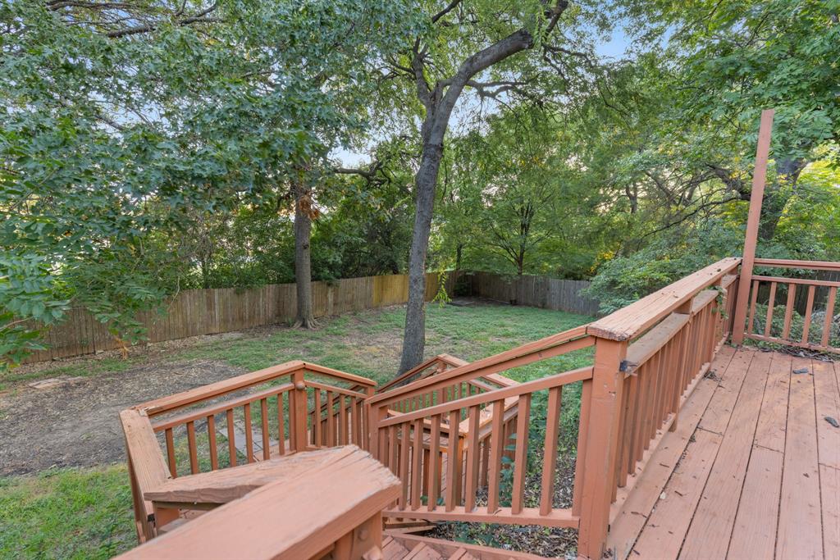
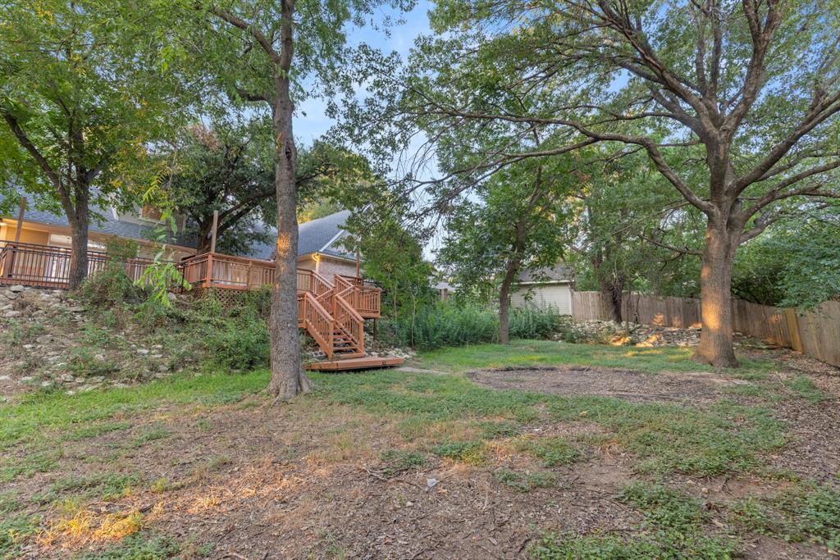
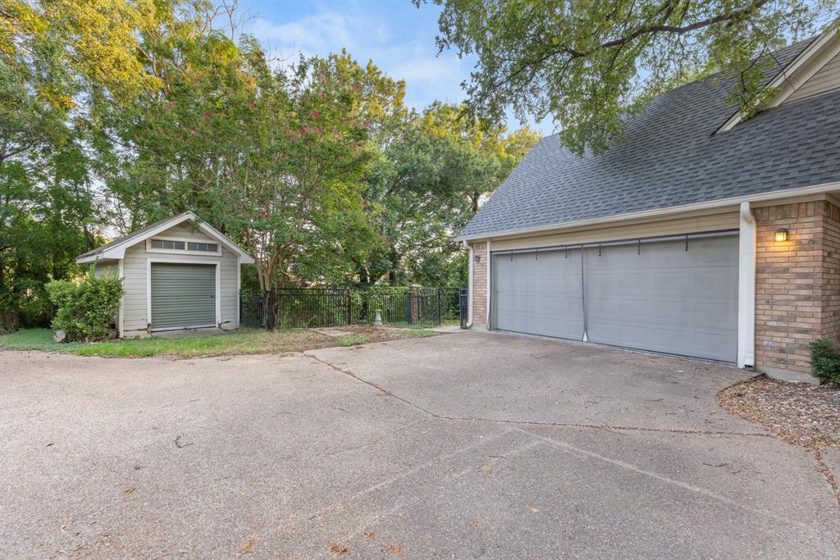
Outside, the property boasts a beautifully landscaped yard, providing a serene outdoor space for relaxation or recreation. Whether you're enjoying a morning coffee on the patio or hosting a barbecue, the backyard offers the perfect setting. The home also includes an attached garage for secure parking and additional storage.
Located in the prestigious community of Woodway, 207 Westlane is just minutes away from top-rated schools, premier shopping, fine dining, and beautiful parks. Enjoy easy access to all the amenities the Waco metropolitan area has to offer while living in a peaceful and upscale setting.
Don't miss your chance to ...
+ Read More| Listing Id: | 21414536 |
|---|---|
| List Price: | $439,000 |
| Property Type: | Residential |
| Property Sub Type: | Single Family Residence |
| Status: | Active |
| Bedrooms Total: | 4 |
| Bathrooms Full: | 3 |
| Bathrooms Half: | 1 |
| Living Area: | 2,649 |
| Unexempt Taxes: | $7,508 |
| Lot Size Square Feet: | 16,552.8000 |
| Lot Size Acres: | 0.38 |
| Waterfront?: | No |
| City: | Woodway |
| County Or Parish: | Mclennan |
| Subdivision Name: | West Woodway Estate |
| Postal Code: | 76712 |
| Year Built: | 1993 |
| Accessibility Features Yn: | No |
| Appliances: | Dishwasher,Electric Range,Refrigerator |
| Association Type: | None |
| Attached Garage?: | Yes |
| Basement Yn: | No |
| Bathrooms Total Decimal: | 3.10 |
| Bathrooms Total Integer: | 4 |
| Consent for Visitors to Record: | Audio, Video |
| Cooling: | Ceiling Fan(s), Central Air, Electric |
| Covered Spaces: | 2 |
| Directions: | Estates Hewitt Dr Exit to Merrifield, turn right then right |
| Dock Permitted?: | No |
| Elementary School: | Woodway |
| Elementary School Name: | Woodway |
| Fencing: | Back Yard, Metal, Privacy, Wood |
| Fireplace Features: | Family Room, Wood Burning |
| Fireplaces Total: | 1 |
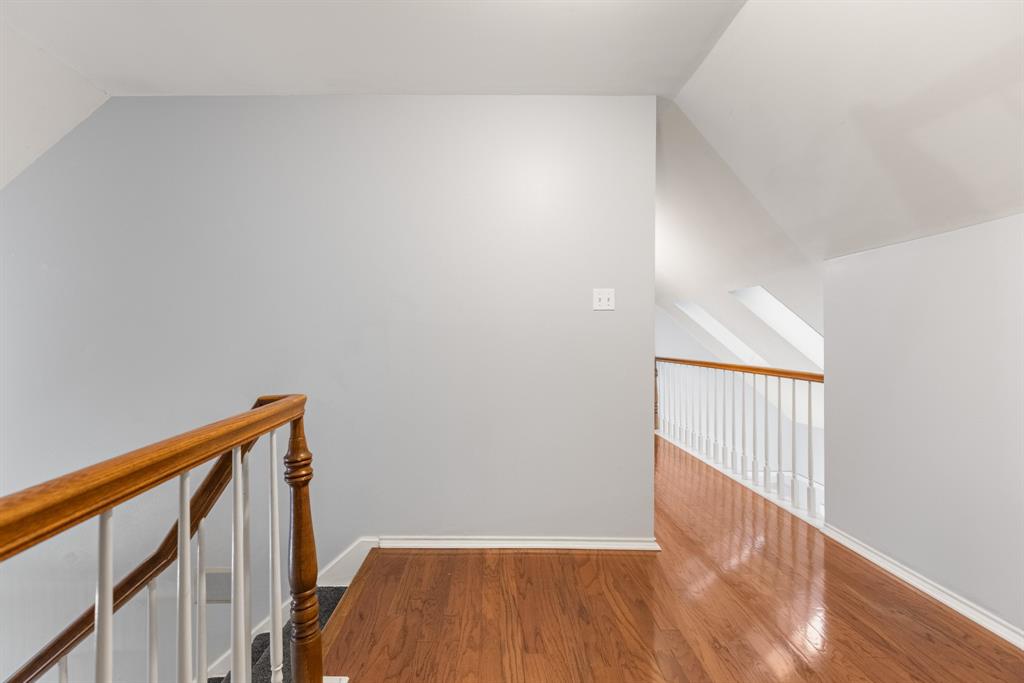
| Flooring: | Carpet, Ceramic Tile, Combination, Engineered Wood |
| Foundation Details: | Slab |
| Garage Spaces: | 2 |
| Garage?: | Yes |
| Heating: | Central, Electric, Fireplace(s) |
| High School Name: | Midway |
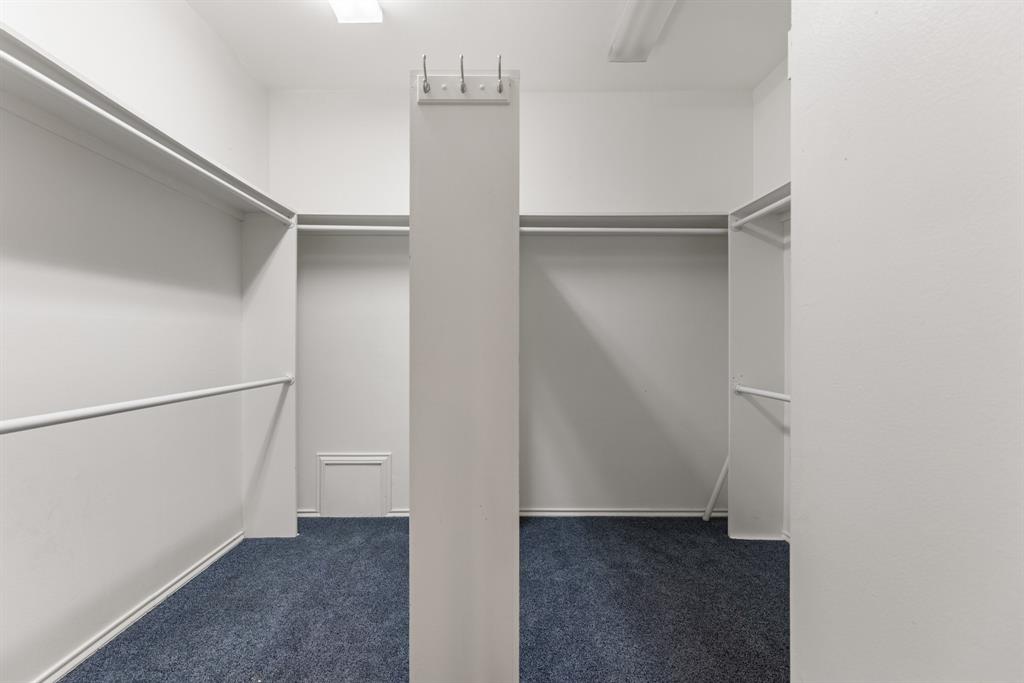
| Interior Features: | Built-in Features, Cable TV Available, Cathedral Ceiling(s), Double Vanity, Granite Counters, Kitchen Island, Natural Woodwork, Pantry, Tile Counters, Vaulted Ceiling(s), Walk-In Closet(s) |
| Lake Pump Yn: | No |
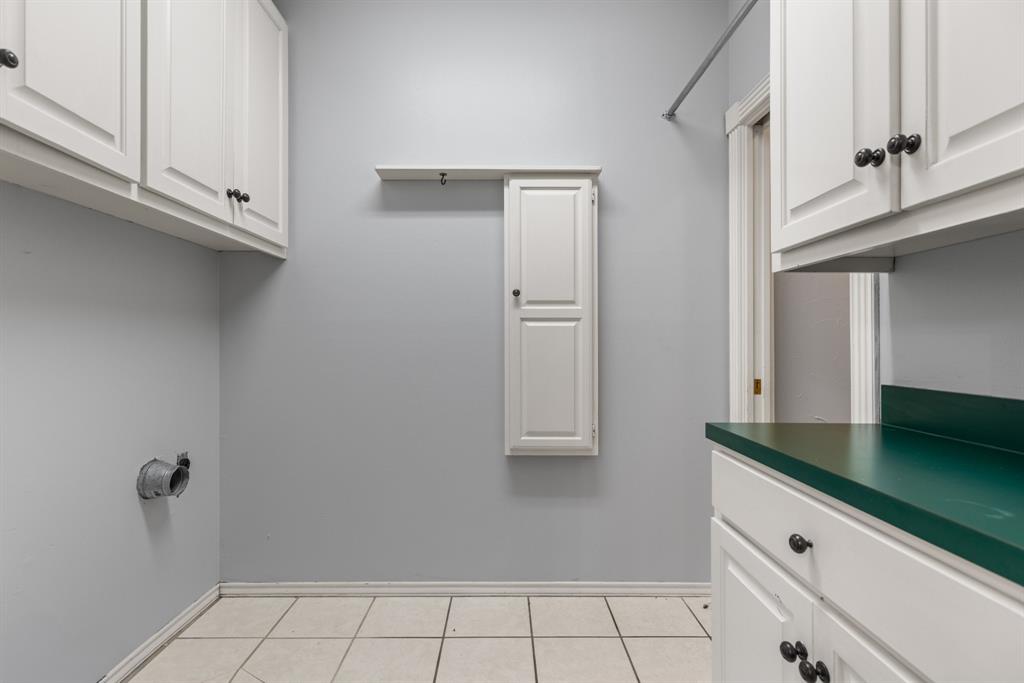
| Laundry Features: | Electric Dryer Hookup, Utility Room, Full Size W/D Area, Dryer Hookup, Washer Hookup |
| Levels: | Two |
| Listing Terms: | Cash, Conventional, FHA, Texas Vet, VA Loan |
| Room Count: | 10 |
| Lot Features: | Cul-De-Sac |
| Lot Size: | Less Than .5 Acre (not Zero) |
| Lot Size Area: | 0.3800 |
| Lot Size Units: | Acres |
| Middle School Name: | River Valley |
| Multi Parcel ID: | No |
| Municipal Utility District?: | No |
| Notice Surveillance Devices Pres: | None |
| Number Of Dining Areas: | 1 |
| Number Of Living Areas: | 1 |
| Number Of Parking Spaces: | 2 |
| Parking Features: | Additional Parking, Alley Access, Concrete, Drive Through, Garage, Garage Door Opener, Garage Double Door, Garage Faces Side, Garage Single Door, Golf Cart Garage, Kitchen Level |
| Patio And Porch Features: | Deck |
| Pool?: | No |
| Possession: | Closing/Funding |
| Postal Code Plus 4: | 3186 |
| Property Attached?: | Yes |
| Roof: | Asphalt, Shingle |
| School District: | Midway ISD |
| Security Features: | Smoke Detector(s) |
| Smart Home Features Appor Pass Y: | 0 |
| Structural Style: | Single Detached |
| Transaction Type: | For Sale |
| Utilities: | City Sewer, City Water, Electricity Connected |
| Will Subdivide: | No |
| Window Features: | Shutters, Window Coverings |
Listing Courtesy of: J R Grace Realty
Listing Agent: Patrick Pendley
254-777-5577
Mortgage Calculator
All listings featuring the  icon are provided courtesy of North Texas Real Estate Information Systems, Inc. (NTREIS), Copyright 2026. All rights reserved.
All information is believed accurate but not guaranteed. The properties displayed may not be all of the properties available through the IDX Program. Any use of this site other than by potential buyers or sellers is strictly prohibited.
North Texas Real Estate Information Systems, Inc. data last updated on October 22, 2026 02:46 AM - CT
Property Last Updated: October 22, 2026 02:46 AM - CT