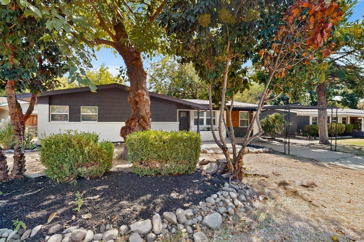
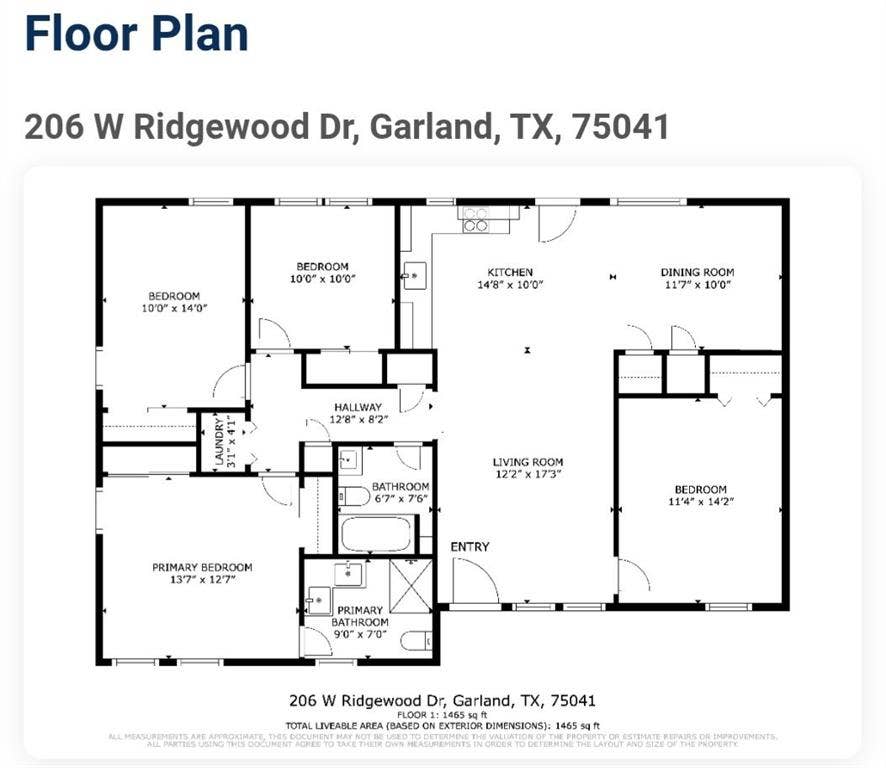
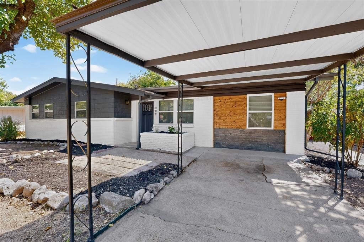
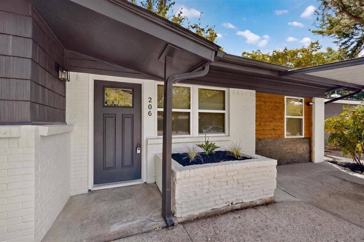
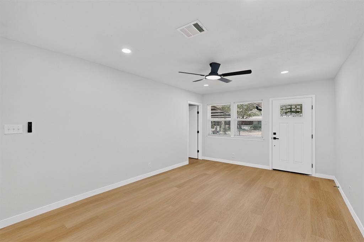
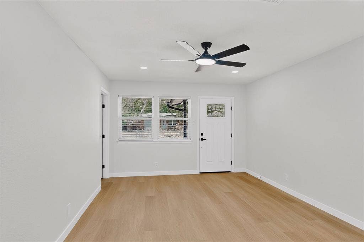
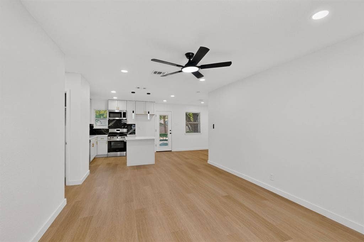
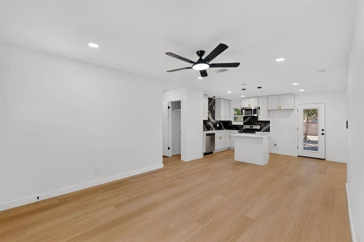
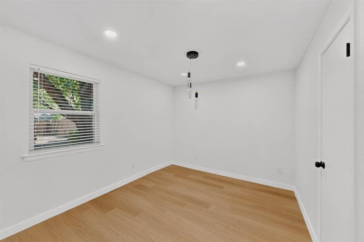
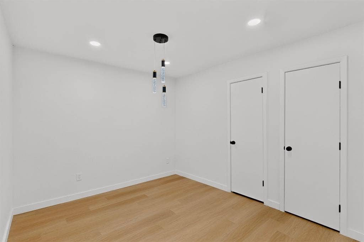
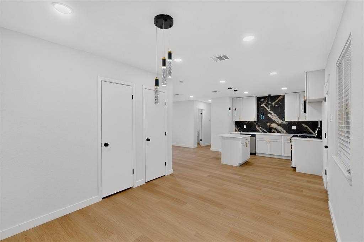
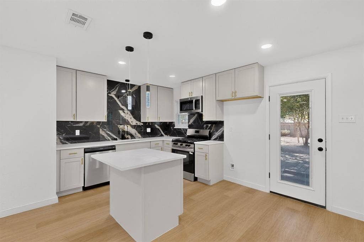
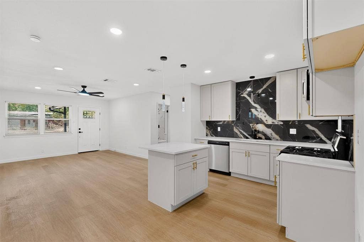
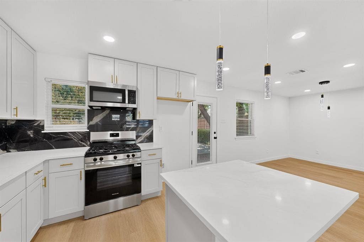
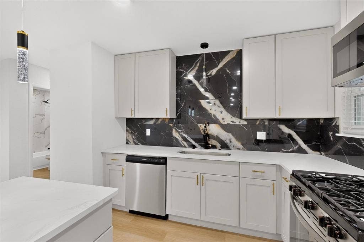
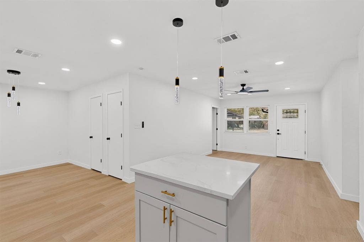
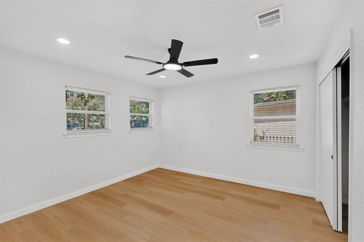
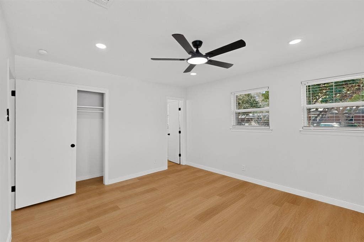
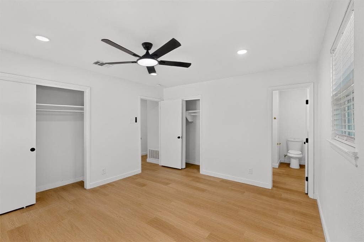
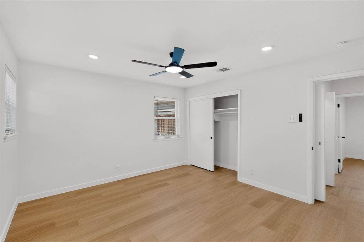
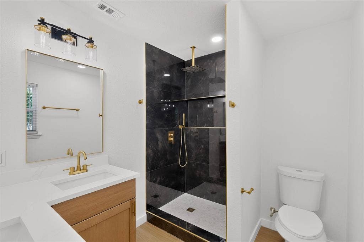
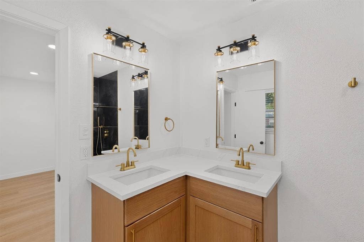
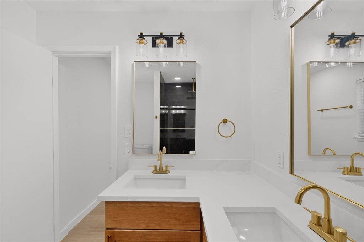
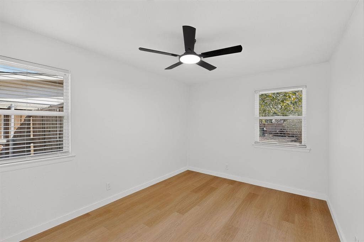
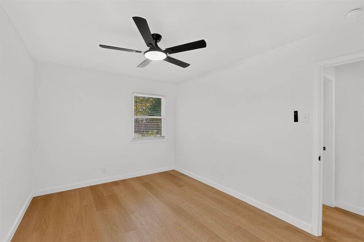
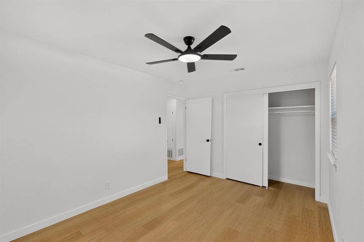
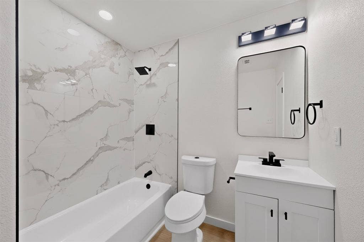
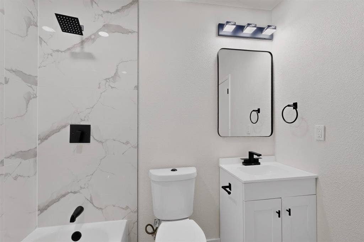
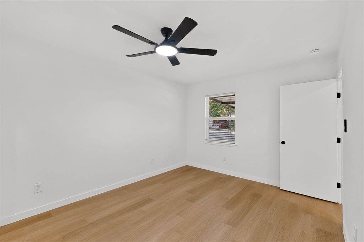
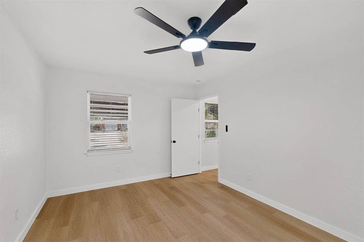
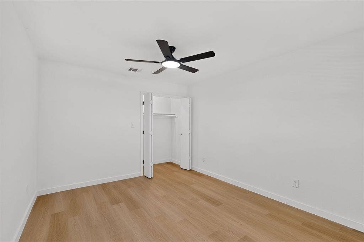
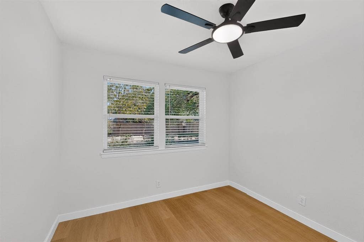
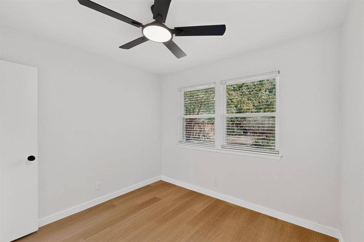
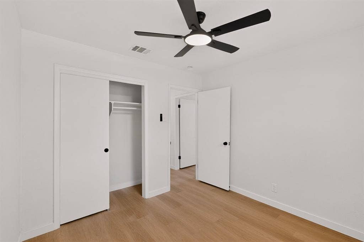
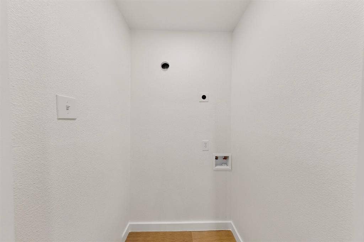
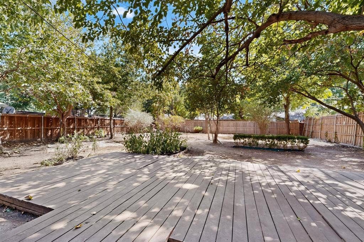
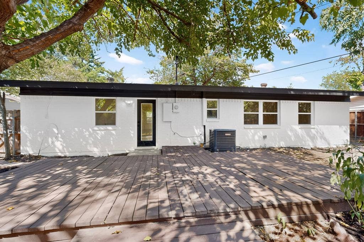
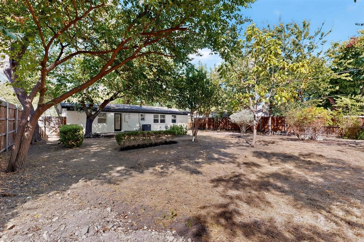
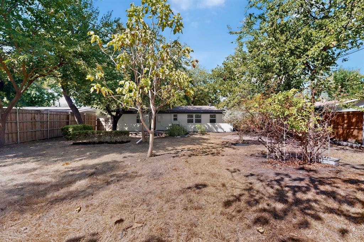
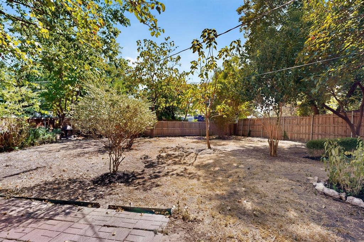
Welcome home to a beautifully transformed and fully modernized home in a quiet neighborhood with NO HOA and access to Garland ISD Choice Schools! From the moment you arrive at 206 W. Ridgewood, you’ll feel right at home. The inviting living room offers a peek into the beautifully remodeled kitchen, while open sightlines from the kitchen extend to the dining area and backyard, creating a comfortable flow that’s perfect for everyday living and entertaining. The stunning kitchen has been completely remodeled with a quartz island, stainless steel appliances, and modern finishes that make preparing meals and gathering with family and friends a pleasure. Just off the entry, a versatile bedroom offers excellent flexibility as a private guest room, home office, or study, conveniently separated from the remaining bedrooms. Across the entryway, to the left side of the home, you’ll find a stylishly updated full hall bathroom adjacent to the laundry room with space for a stackable washer and dryer. The primary suite is thoughtfully positioned on this side of the home and features a beautifully remodeled ensuite bathroom with dual corner sinks and a spa-like walk-in shower. Two additional well-appointed bedrooms provide plenty of space for family, guests, or additional office and hobby needs. Step outside to discover your own private retreat. The oversized, fully fenced backyard features a spacious deck, offering plenty of room for outdoor dining, entertaining, play, or simply enjoying a peaceful evening ...
+ Read More| Listing Id: | 21392879 |
|---|---|
| List Price: | $285,000 |
| Property Type: | Residential |
| Property Sub Type: | Single Family Residence |
| Status: | Closed |
| Bedrooms Total: | 4 |
| Bathrooms Full: | 2 |
| Living Area: | 1,400 |
| Unexempt Taxes: | $6,742 |
| Lot Size Square Feet: | 9,104.0400 |
| Lot Size Acres: | 0.209 |
| Waterfront?: | No |
| City: | Garland |
| County Or Parish: | Dallas |
| Subdivision Name: | Ridgewood Estates |
| Postal Code: | 75041 |
| Year Built: | 1955 |
| Accessibility Features Yn: | No |
| Appliances: | Dishwasher,Disposal,Gas Range,Microwave |
| Association Type: | None |
| Basement Yn: | No |
| Bathrooms Total Decimal: | 2.00 |
| Bathrooms Total Integer: | 2 |
| Buyer Financing: | Conventional |
| Carport Spaces: | 2 |
| Consent for Visitors to Record: | Video |
| Construction Materials: | Brick, Siding |
| Cooling: | Ceiling Fan(s), Central Air, Electric |
| Covered Spaces: | 2 |
| Directions: | Use GPS |
| Elementary School: | Choice Of School |
| Elementary School Name: | Choice Of School |
| Exclusions: | Excludes external security camera system. This will be removed before closing. |
| Exterior Features: | Rain Gutters |
| Fencing: | Fenced, Wood |
| Flooring: | Luxury Vinyl Plank |
| Foundation Details: | Slab |
| Garage Spaces: | 0 |
| Garage?: | No |
| Heating: | Central, Electric |
| High School Name: | Choice Of School |
| Interior Features: | Built-in Features, Decorative Lighting, Double Vanity, Kitchen Island, Open Floorplan |
| Laundry Features: | Stacked W/D Area |
| Levels: | One |
| Listing Terms: | Cash, Conventional, FHA, VA Loan |
| Room Count: | 9 |
| Lot Size: | Less Than .5 Acre (not Zero) |
| Lot Size Area: | 0.2090 |
| Lot Size Units: | Acres |
| Middle School Name: | Choice Of School |
| Multi Parcel ID: | No |
| Municipal Utility District?: | No |
| Notice Surveillance Devices Pres: | Video |
| Number Of Dining Areas: | 1 |
| Number Of Living Areas: | 1 |
| Parking Features: | Carport, Concrete, Converted Garage |
| Patio And Porch Features: | Deck |
| Pool?: | No |
| Possession: | Closing/Funding |
| Postal Code Plus 4: | 3036 |
| Property Attached?: | No |
| Roof: | Composition, Shingle |
| School District: | Garland ISD |
| Security Features: | Carbon Monoxide Detector(s), Smoke Detector(s) |
| Smart Home Features Appor Pass Y: | 0 |
| Structural Style: | Single Detached |
| Transaction Type: | For Sale |
| Utilities: | City Sewer, City Water, Natural Gas Available |
| Will Subdivide: | No |
| Window Features: | Window Coverings |
Listing Courtesy of: Lifestyles Unlimited Realty
Listing Agent: Ana Ortiz
972-827-0214
Mortgage Calculator
All listings featuring the  icon are provided courtesy of North Texas Real Estate Information Systems, Inc. (NTREIS), Copyright 2026. All rights reserved.
All information is believed accurate but not guaranteed. The properties displayed may not be all of the properties available through the IDX Program. Any use of this site other than by potential buyers or sellers is strictly prohibited.
North Texas Real Estate Information Systems, Inc. data last updated on November 11, 2026 09:02 AM - CT
Property Last Updated: November 11, 2026 09:02 AM - CT
