206 River Rock Drive
Dallas, TX 75217
$200,000
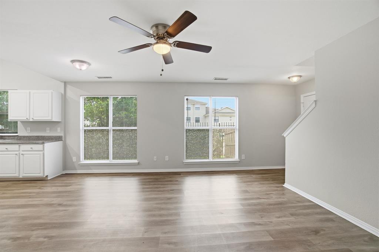
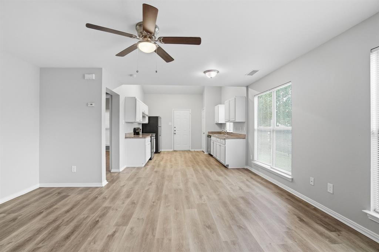
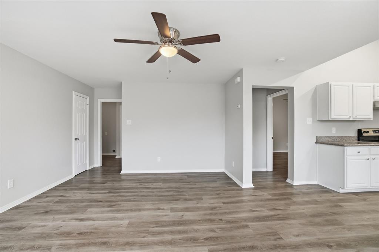
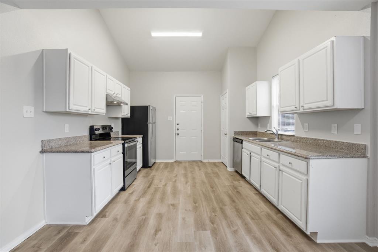
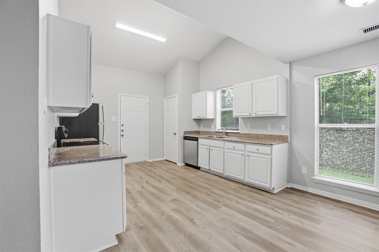
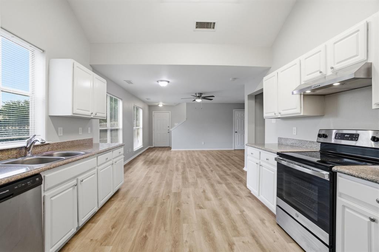
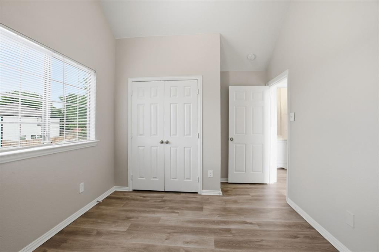
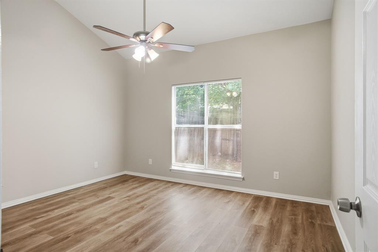
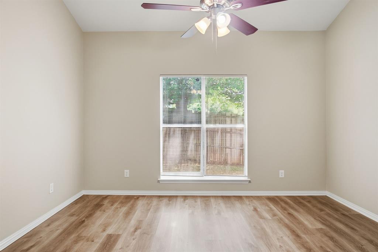
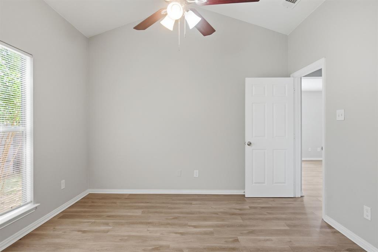
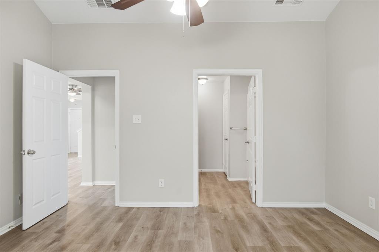
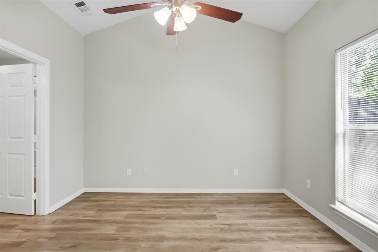
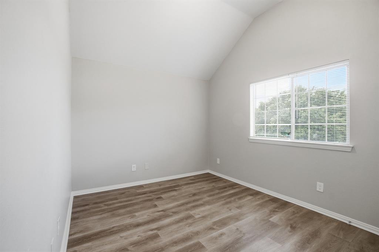
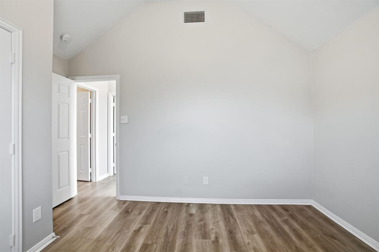
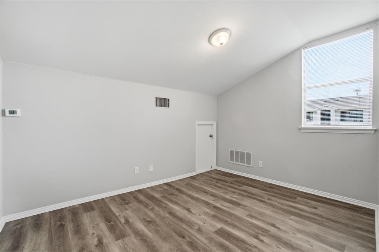
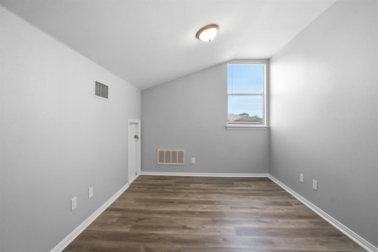
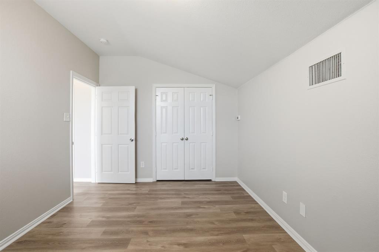
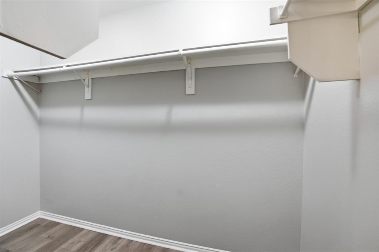
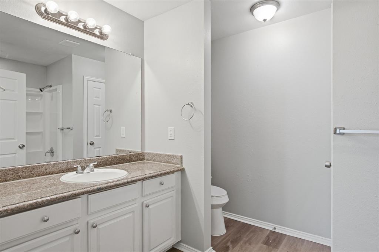
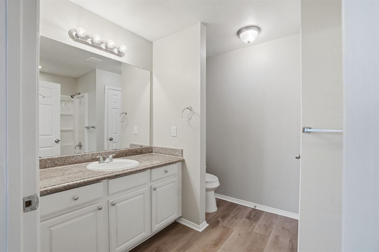
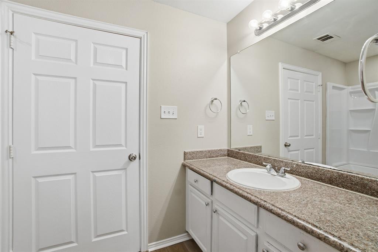
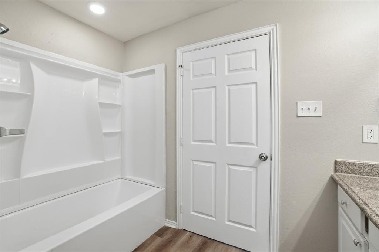
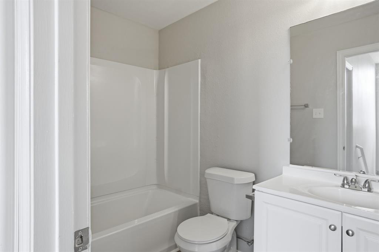
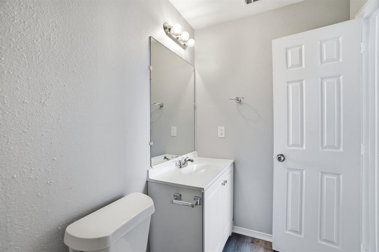
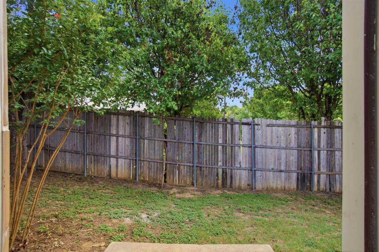
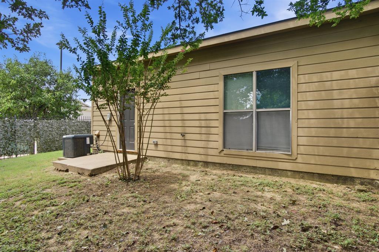
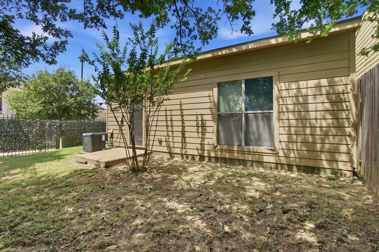
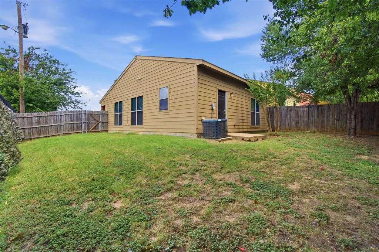
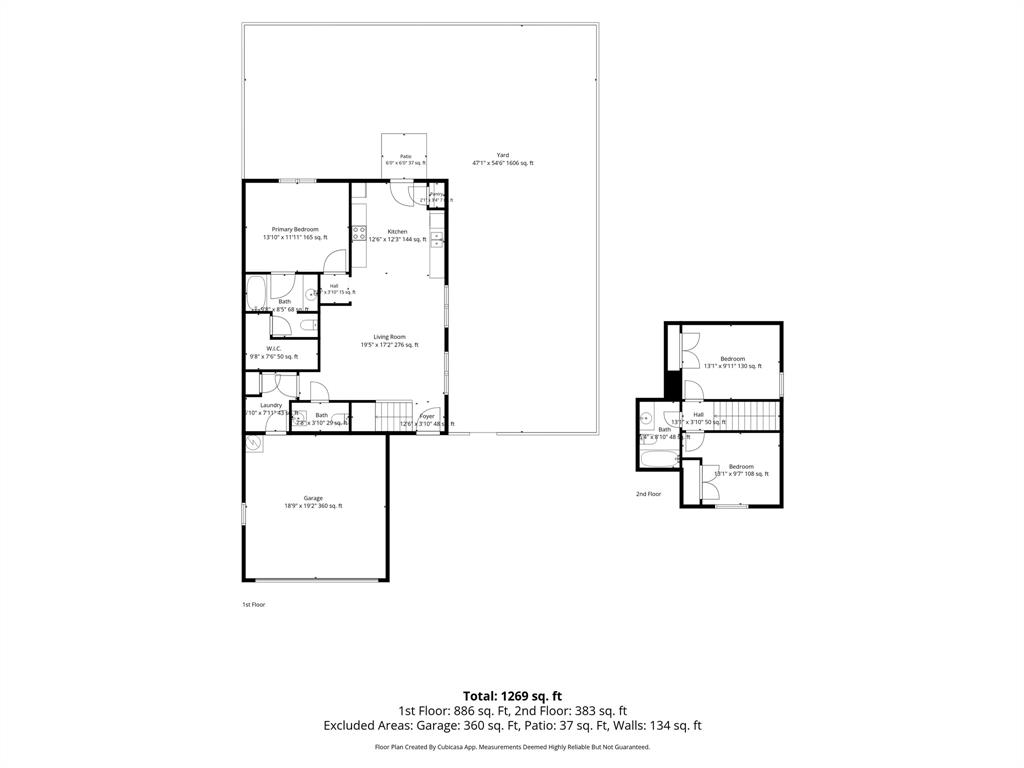
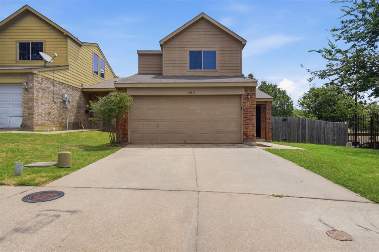
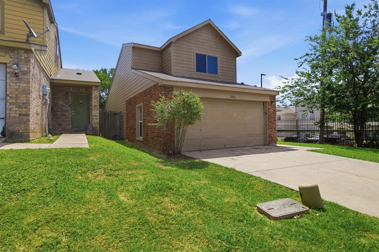
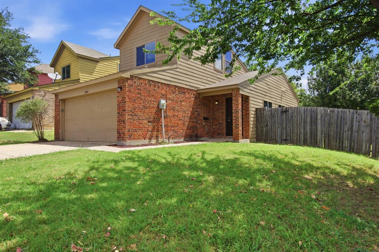
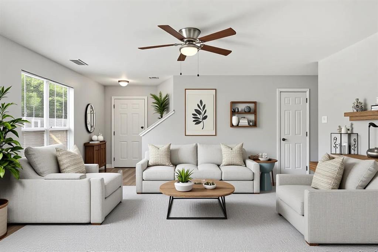
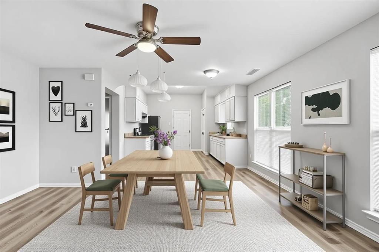
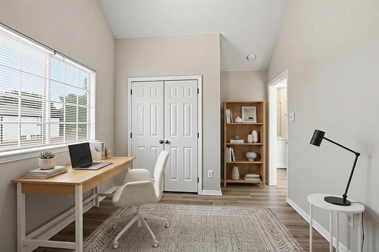
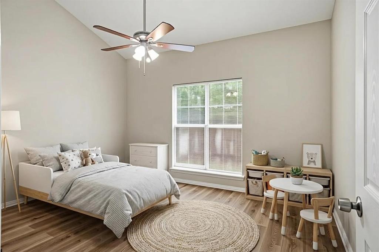
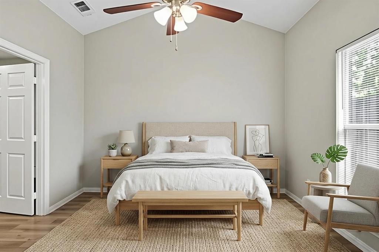
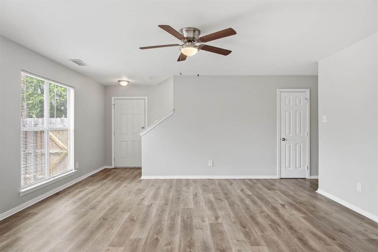
This inviting single-family home offers a comfortable and well-designed layout featuring 3 bedrooms and 2.5 bathrooms. The open living and dining areas create a warm, natural flow that’s great for everyday living and entertaining. Primary Bedroom is located downstairs! The kitchen provides plenty of functionality for home cooking, while the private backyard offers a peaceful space to relax, garden, or gather outdoors. Nestled in an established Dallas neighborhood, the home provides convenient access to major highways, schools, parks, and nearby shopping, making daily errands and commuting simple. A great opportunity!
| Listing Id: | 21318301 |
|---|---|
| List Price: | $200,000 |
| Property Type: | Residential |
| Property Sub Type: | Single Family Residence |
| Status: | Closed |
| Bedrooms Total: | 3 |
| Bathrooms Full: | 2 |
| Bathrooms Half: | 1 |
| Living Area: | 1,545 |
| Unexempt Taxes: | $4,852 |
| Lot Size Square Feet: | 4,225.3200 |
| Lot Size Acres: | 0.097 |
| Architectural Style: | Ranch |
| Waterfront?: | No |
| City: | Dallas |
| County Or Parish: | Dallas |
| Subdivision Name: | Stoneport Villas |
| Postal Code: | 75217 |
| Year Built: | 2007 |
| Accessibility Features Yn: | No |
| Appliances: | Dishwasher,Electric Range,Microwave,Refrigerator |
| Association Type: | None |
| Attached Garage?: | Yes |
| Basement Yn: | No |
| Bathrooms Total Decimal: | 2.10 |
| Bathrooms Total Integer: | 3 |
| Buyer Financing: | Cash |
| Construction Materials: | Frame |
| Covered Spaces: | 2 |
| Directions: | From downtown Dallas, take I-30 E toward I-45 S, then merge onto US-175 E toward Kaufman. Exit at Lake June Rd and continue east, then turn onto River Rock Dr. Follow River Rock Dr into the neighborhood; the property will be on the right. |
| Elementary School: | Burleson |
| Elementary School Name: | Burleson |
| Flooring: | Luxury Vinyl Plank |
| Foundation Details: | Slab |
| Garage Spaces: | 2 |
| Garage?: | Yes |
| High School Name: | Spruce |
| Interior Features: | Eat-in Kitchen, Open Floorplan |
| Laundry Features: | Dryer Hookup, Washer Hookup |
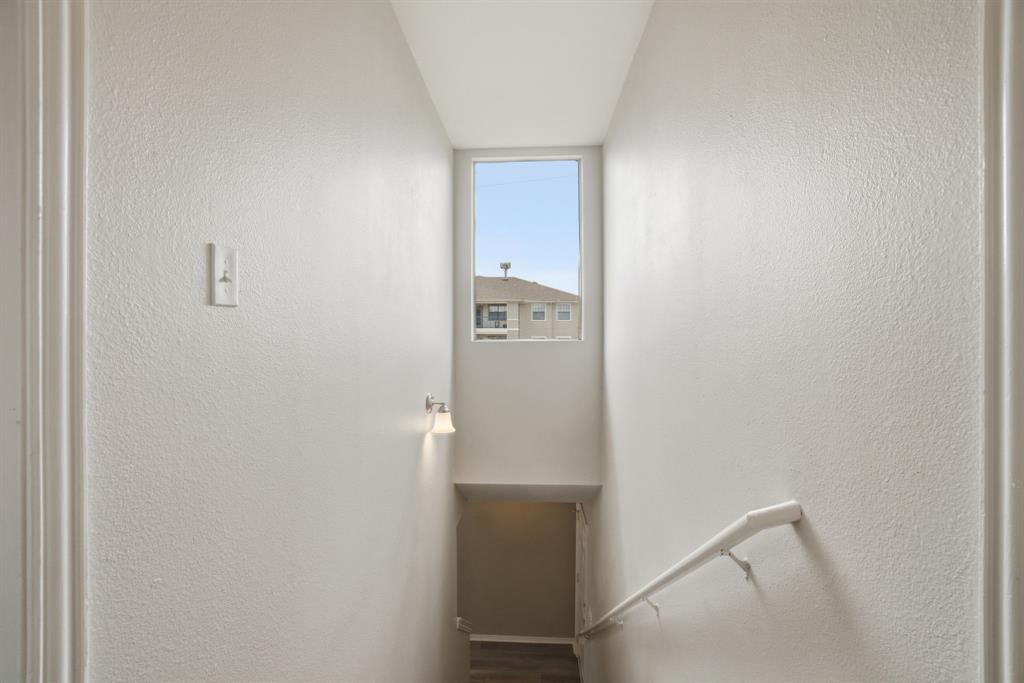
| Levels: | Two |
| Listing Terms: | Cash, Conventional, FHA, VA Loan |
| Room Count: | 5 |
| Lot Size: | Less Than .5 Acre (not Zero) |
| Lot Size Area: | 0.0970 |
| Lot Size Units: | Acres |
| Middle School Name: | Comstock |
| Multi Parcel ID: | No |
| Municipal Utility District?: | No |
| Number Of Dining Areas: | 1 |
| Number Of Living Areas: | 1 |
| Number Of Parking Spaces: | 2 |
| Parking Features: | Driveway, Garage |
| Pool?: | No |
| Possession: | Other |
| Postal Code Plus 4: | 5542 |
| Property Attached?: | No |
| Roof: | Composition |
| School District: | Dallas ISD |
| Smart Home Features Appor Pass Y: | 0 |
| Structural Style: | Single Detached |
| Transaction Type: | For Sale |
| Utilities: | Concrete, Curbs, Dirt, Sidewalk, See Remarks |
| Will Subdivide: | No |
Listing Courtesy of: Mainstay Brokerage LLC
Listing Agent: David Garcia
800-583-2914
Mortgage Calculator
All listings featuring the  icon are provided courtesy of North Texas Real Estate Information Systems, Inc. (NTREIS), Copyright 2026. All rights reserved.
All information is believed accurate but not guaranteed. The properties displayed may not be all of the properties available through the IDX Program. Any use of this site other than by potential buyers or sellers is strictly prohibited.
North Texas Real Estate Information Systems, Inc. data last updated on November 03, 2026 08:59 AM - CT
Property Last Updated: November 03, 2026 08:59 AM - CT