206 Knights Crossing Road
Lorena, TX 76655
$1,100,000
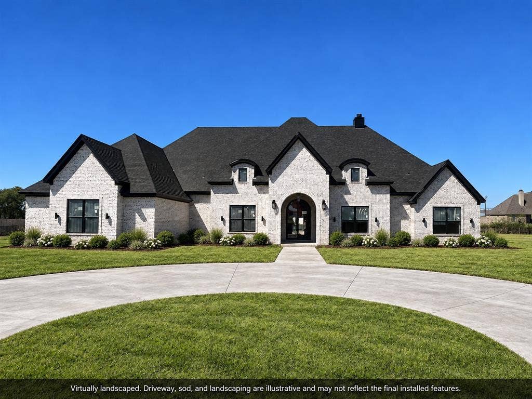
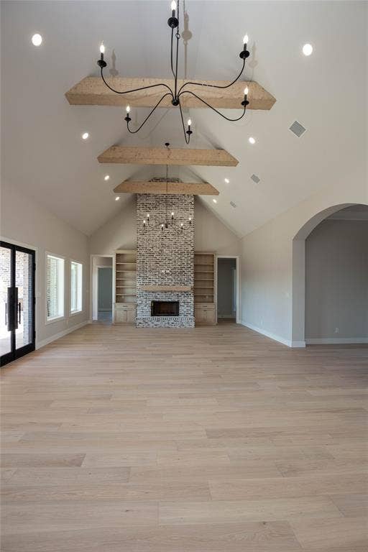
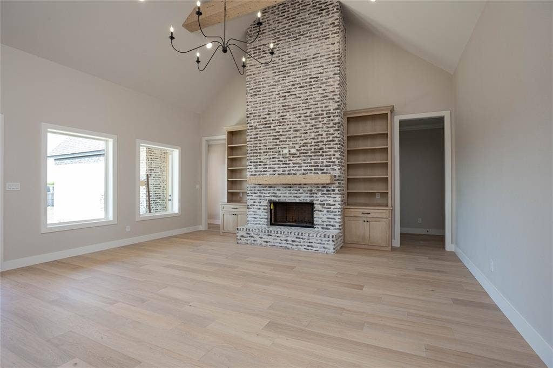
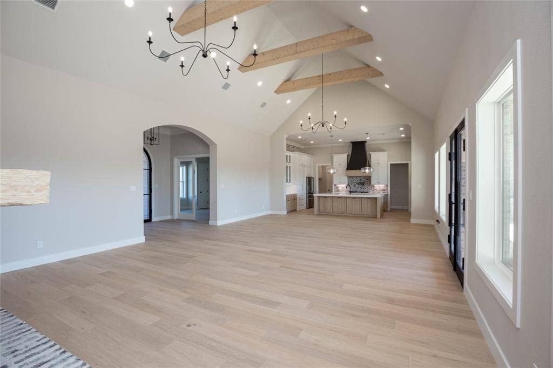
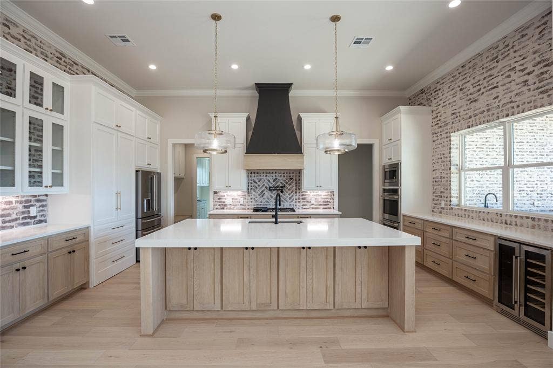
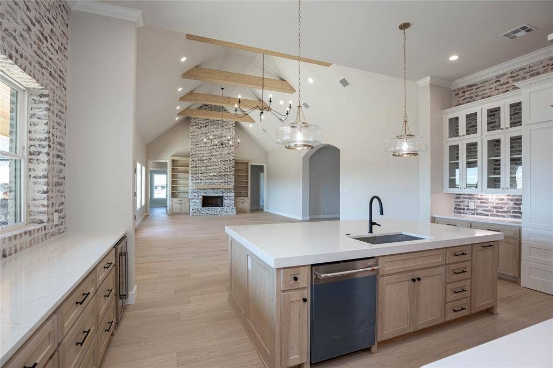
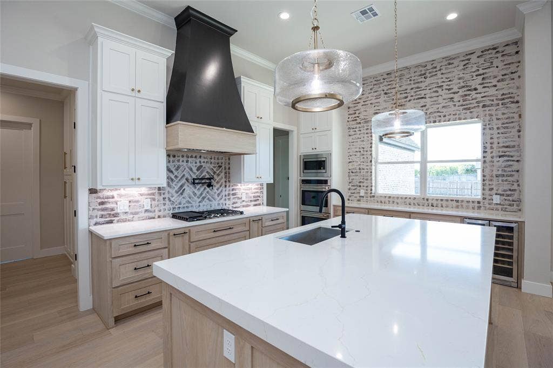
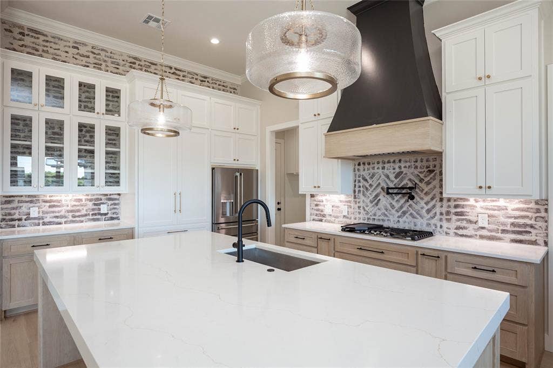
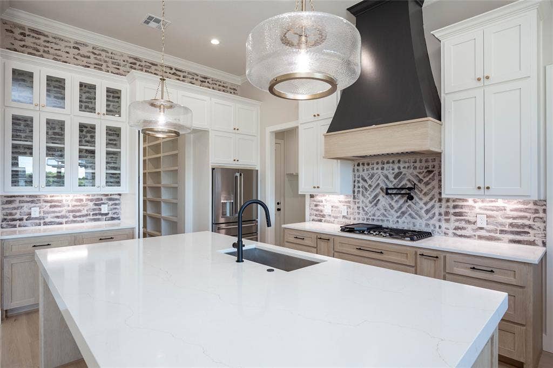
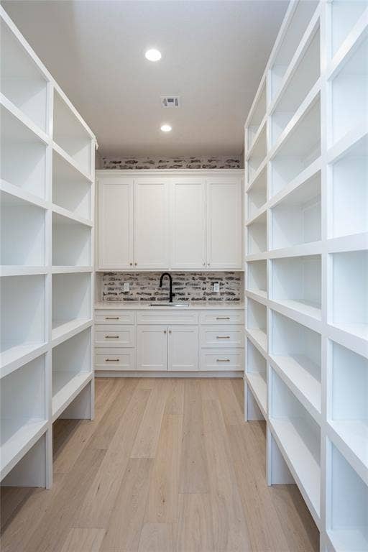
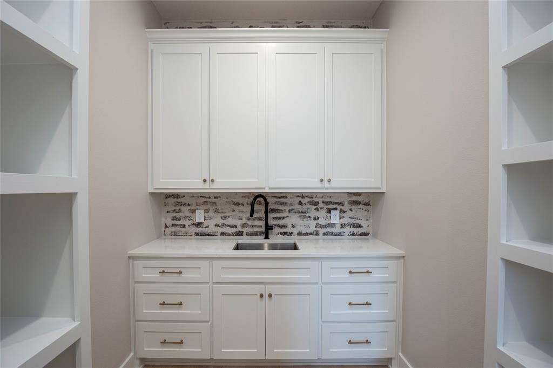
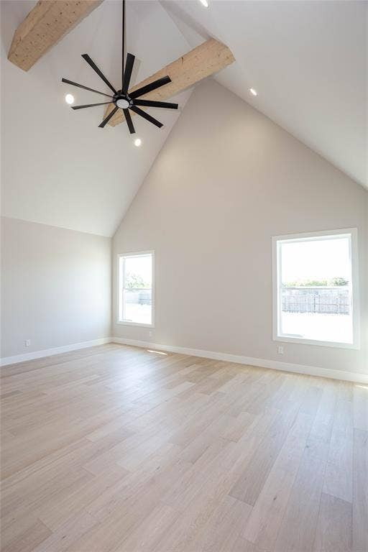
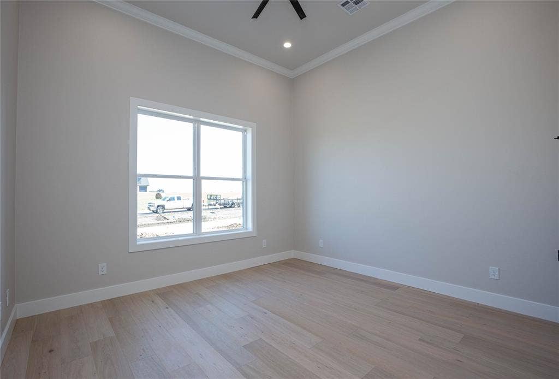
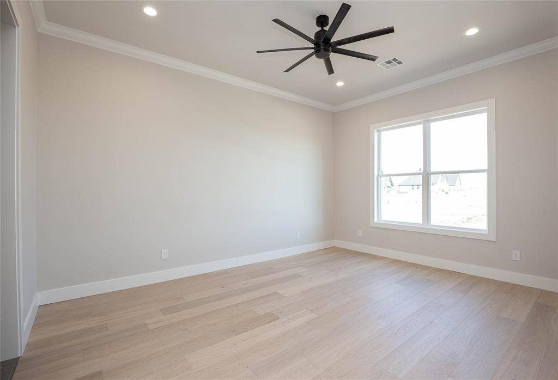
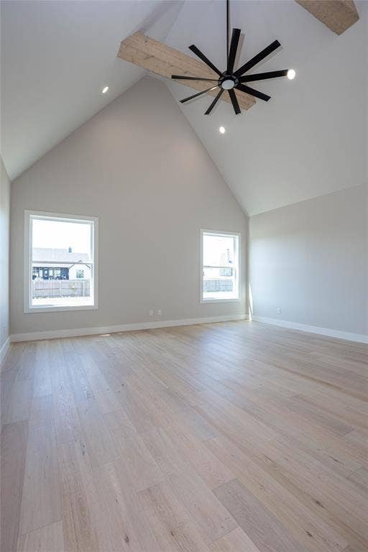
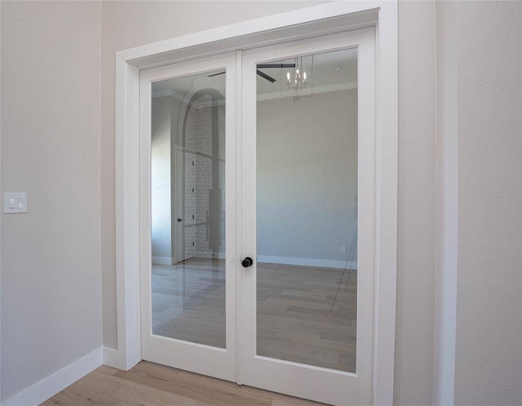
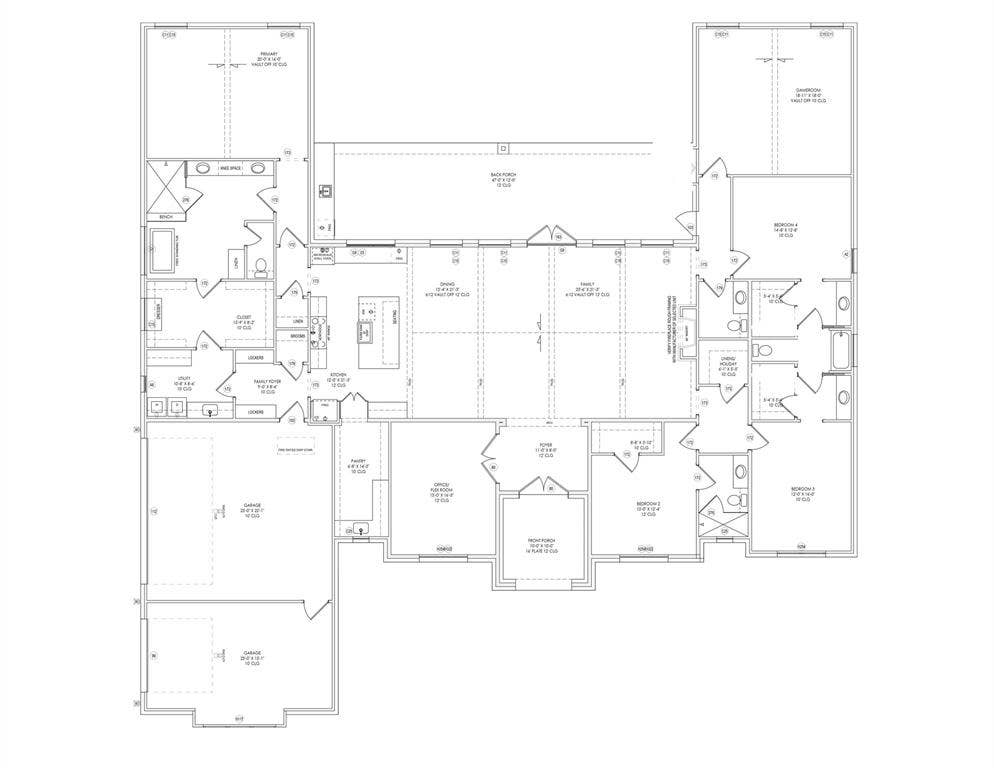
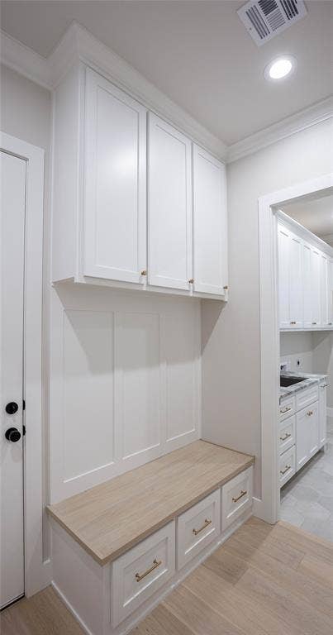
Exceptional new construction in Royals Ranch on a 1.01 acre lot. This 4,001sqft luxury home offers 4 bedrooms, 3 full baths, a half bath, a dedicated office, and an expansive game room with vaulted ceilings and hand-scraped beams. Beautiful wood floors flow throughout, while vaulted ceilings, striking scraped beams, and a wood-burning fireplace with gas starter create an inviting centerpiece in the living room. The thoughtfully appointed kitchen features quartz countertops, an oversized island, gas cooktop with pot filler, double ovens, and a beverage fridge. A hidden pantry provides abundant shelving and an additional sink, keeping everyday essentials conveniently tucked away.
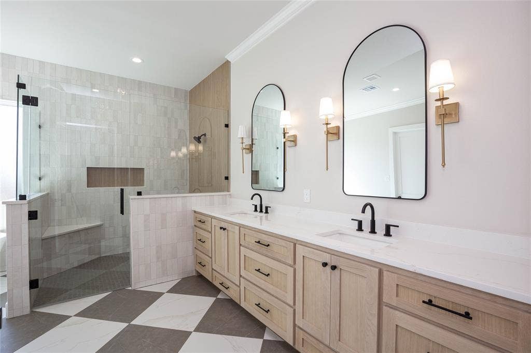
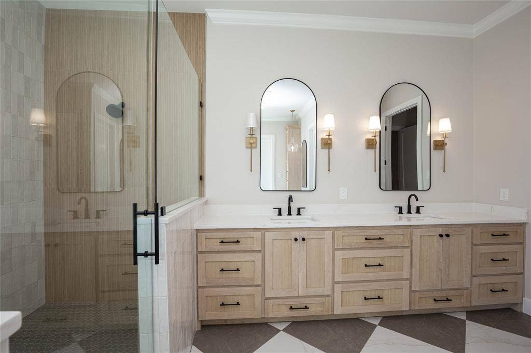
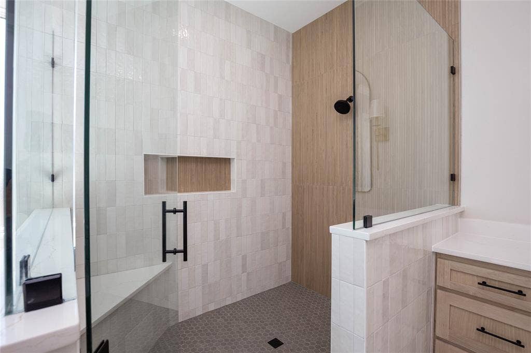
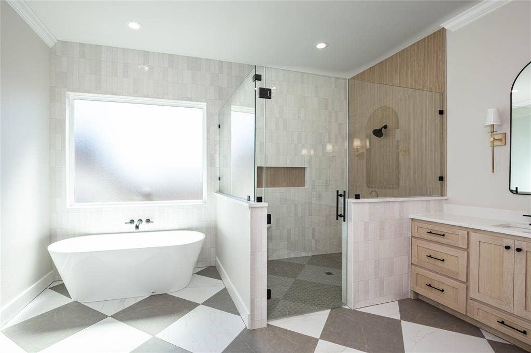
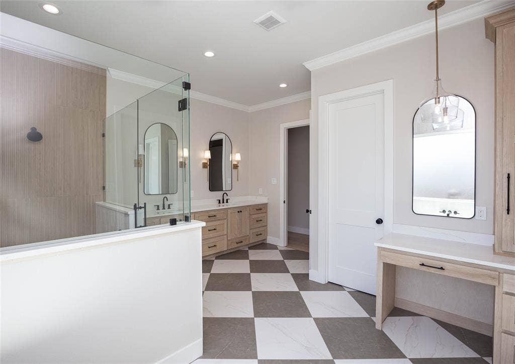
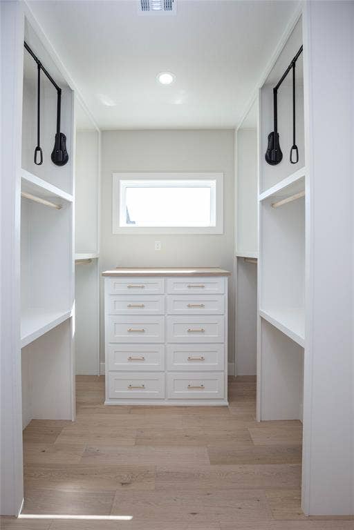
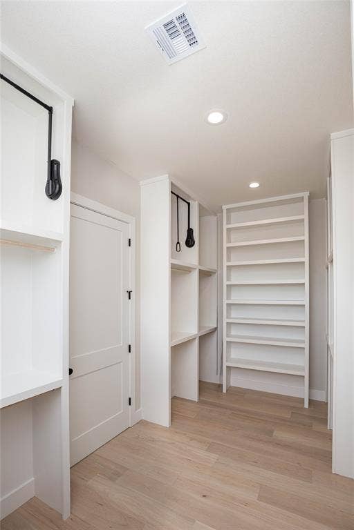
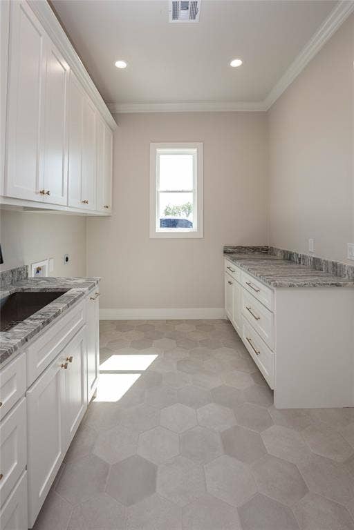
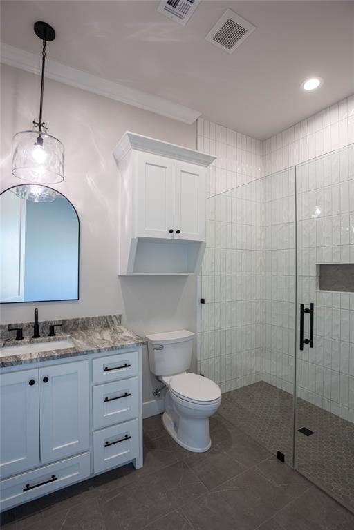
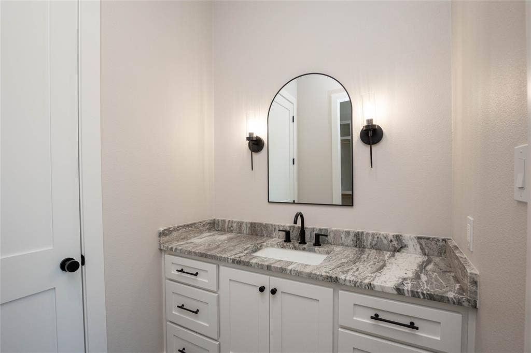
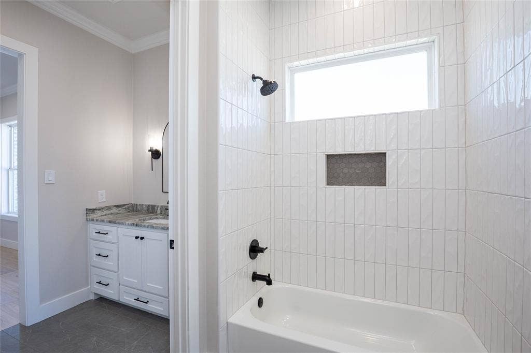
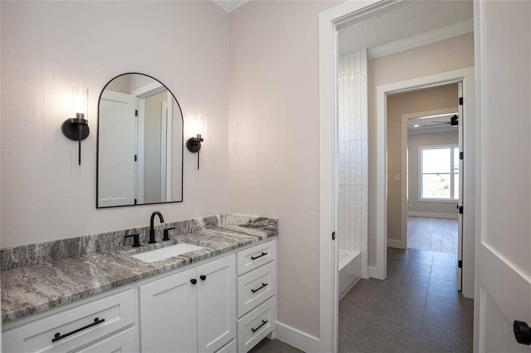
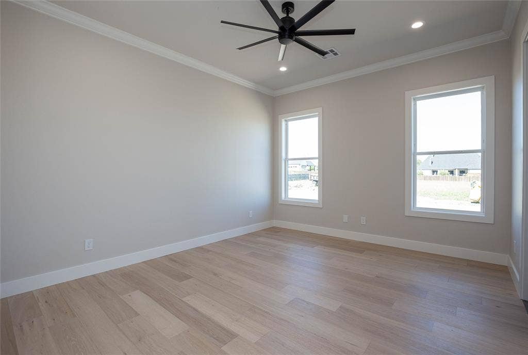
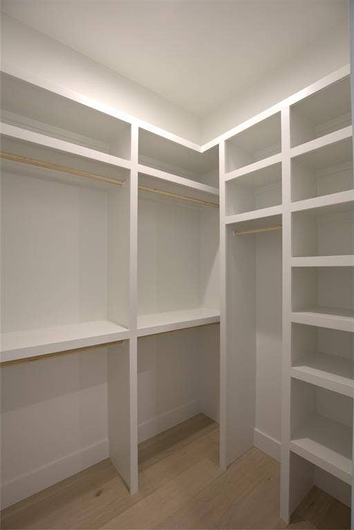
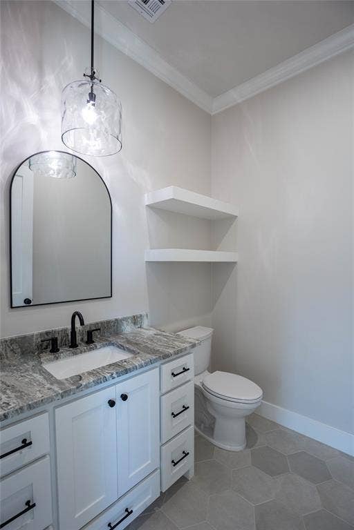
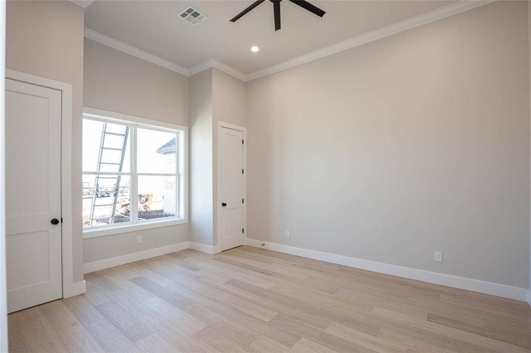
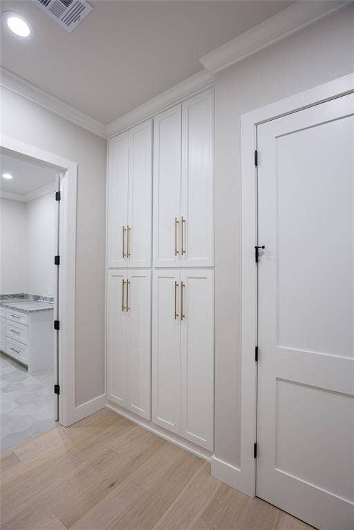
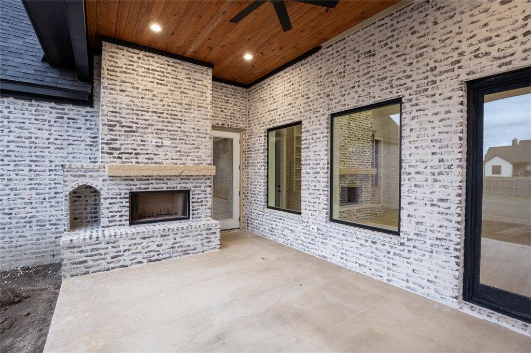
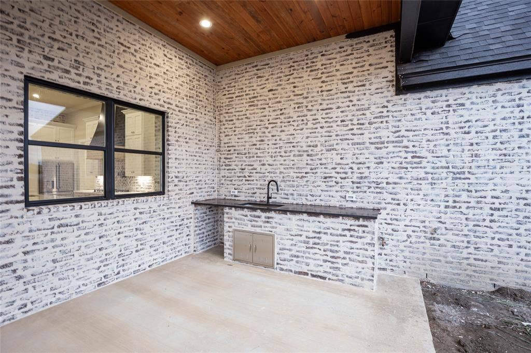
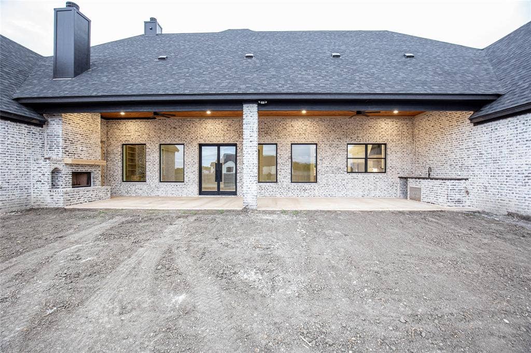
The spacious primary suite features a vaulted ceiling and a beautifully designed bath with dual sinks, a separate makeup vanity with storage, and an oversized walk-in closet with custom built-ins. The closet connects directly to the laundry room for added convenience. A secondary bedroom includes a private ensuite bath with a walk-in shower. Large bedroom closets with custom shelving and multiple additional storage closets provide exceptional organization throughout the home. This home has foam insulation and tankless water heaters for unimited hot water. Enjoy outdoor living on the covered patio, complete with a fireplace and outdoor kitchen. Also features a three-car garage with an enclosed third bay—ideal for a home gym. From its impressive gathering spaces to its thoughtful storage and distinctive finishes, this Royals Ranch home brings luxury and everyday functionality together.
| Listing Id: | 21399656 |
|---|---|
| List Price: | $1,100,000 |
| Property Type: | Residential |
| Property Sub Type: | Single Family Residence |
| Status: | Active |
| Bedrooms Total: | 4 |
| Bathrooms Full: | 3 |
| Bathrooms Half: | 1 |
| Living Area: | 4,001 |
| Association Fee: | $200 |
| Unexempt Taxes: | $2 |
| Lot Size Square Feet: | 46,609.2000 |
| Lot Size Acres: | 1.07 |
| Waterfront?: | No |
| City: | Lorena |
| County Or Parish: | Mclennan |
| Subdivision Name: | Royals Ranch Add |
| Postal Code: | 76655 |
| Year Built: | 2026 |
| Accessibility Features: | Accessible Bath - Full |
| Accessibility Features Yn: | Yes |
| Accessory Unit?: | No |
| Appliances: | Built-in Gas Range,Dishwasher,Disposal,Ice Maker,Microwave,Double Oven,Refrigerator,Tankless Water Heater,Vented Exhaust Fan |
| Association Fee Frequency: | Annually |
| Association Fee Includes: | Maintenance Grounds |
| Association Type: | Mandatory |
| Attached Garage?: | Yes |
| Basement Yn: | No |
| Bathrooms Total Decimal: | 3.10 |
| Bathrooms Total Integer: | 4 |
| Consent for Visitors to Record: | Audio, Video |
| Construction Materials: | Brick |
| Cooling: | Ceiling Fan(s), Central Air, Electric |
| Covered Spaces: | 3 |
| Directions: | From I-35, take Exit 322 for Rosenthal Parkway/FM 2837 and head east approximately 2 miles. Turn left onto Southwinds Drive take right onto Royals Ranch, then right onto knights crossing. |
| Elementary School: | Lorena |
| Elementary School Name: | Lorena |
| Exterior Features: | Covered Patio/Porch, Outdoor Kitchen |
| Fencing: | Fenced, Full, Wood |
| Fireplace Features: | Gas Starter, Living Room, Outside, Wood Burning |
| Fireplaces Total: | 2 |
| Flooring: | Engineered Wood, Tile |
| Foundation Details: | Slab |
| Garage Spaces: | 3 |
| Garage?: | Yes |
| Heating: | Central, Electric, Heat Pump |
| High School Name: | Lorena |
| Hoa Management Company: | Scoggins Company |
| Hoa Management Company Phone: | 254-744-0333 |
| Horse Permitted Yn: | No |
| Interior Features: | Built-in Features, Built-in Wine Cooler, Chandelier, Decorative Lighting, Double Vanity, Granite Counters, High Speed Internet Available, Kitchen Island, Natural Woodwork, Open Floorplan, Pantry, Vaulted Ceiling(s), Walk-In Closet(s), Second Primary Bedroom |
| Laundry Features: | Electric Dryer Hookup, Utility Room, Full Size W/D Area, Dryer Hookup, Washer Hookup |
| Levels: | One |
| Listing Terms: | Cash, Conventional, FHA, VA Loan |
| Room Count: | 8 |
| Lot Features: | Acreage |
| Lot Size: | 1 to < 3 Acres |
| Lot Size Area: | 1.0700 |
| Lot Size Units: | Acres |
| Middle School Name: | Lorena |
| Multi Parcel ID: | No |
| Municipal Utility District?: | No |
| Number Of Dining Areas: | 1 |
| Number Of Living Areas: | 2 |
| Number Of Parking Spaces: | 3 |
| Parking Features: | Circular Driveway, Concrete, Driveway, Garage Faces Side |
| Patio And Porch Features: | Covered, Patio |
| Pool?: | No |
| Possession: | Closing/Funding |
| Property Attached?: | No |
| Restrictions: | Building, Deed |
| Roof: | Composition |
| School District: | Lorena ISD |
| Security Features: | Carbon Monoxide Detector(s) |
| Senior Community Yn: | No |
| Smart Home Features Appor Pass Y: | 0 |
| Special Taxing Entities: | 0 |
| Structural Style: | Single Detached |
| Transaction Type: | For Sale |
| Utilities: | Co-op Electric, Private Water, Septic |
| Will Subdivide: | No |
| Year Built Details: | New Construction - Complete |
Listing Courtesy of: Axio Real Estate LLC
Listing Agent: Jody Scoggins
254-776-8100
Mortgage Calculator
All listings featuring the  icon are provided courtesy of North Texas Real Estate Information Systems, Inc. (NTREIS), Copyright 2026. All rights reserved.
All information is believed accurate but not guaranteed. The properties displayed may not be all of the properties available through the IDX Program. Any use of this site other than by potential buyers or sellers is strictly prohibited.
North Texas Real Estate Information Systems, Inc. data last updated on October 17, 2026 04:00 AM - CT
Property Last Updated: October 17, 2026 04:00 AM - CT
