206 Cardinal Creek Drive
Duncanville, TX 75137
$450,000
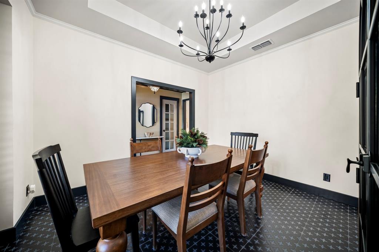
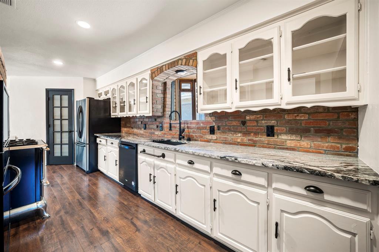
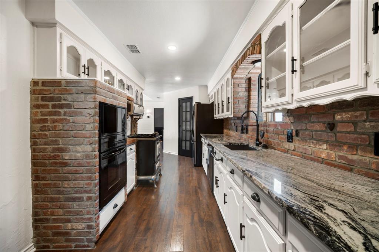
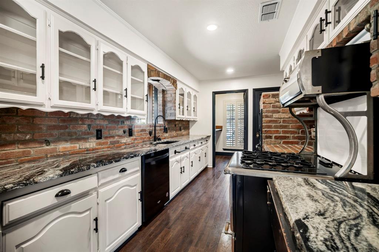
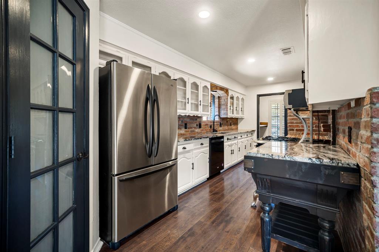
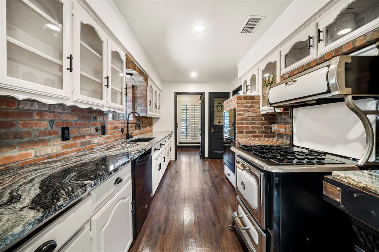
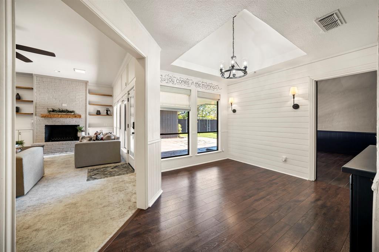
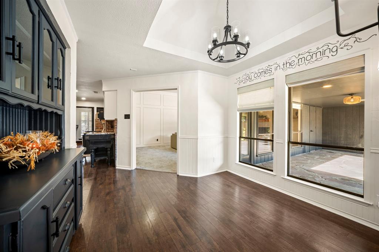
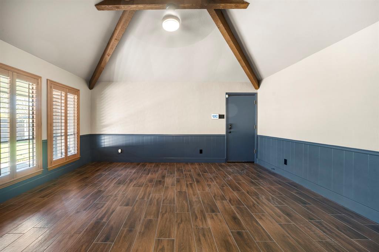
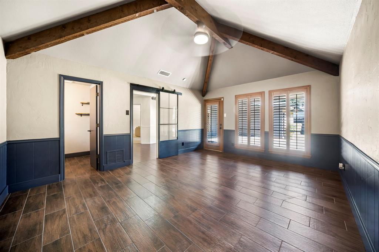
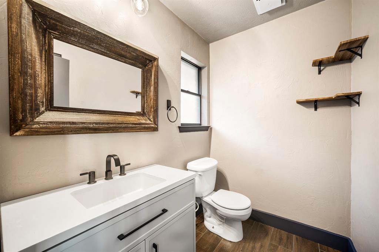
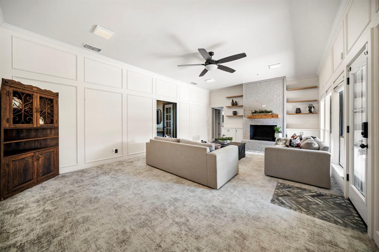
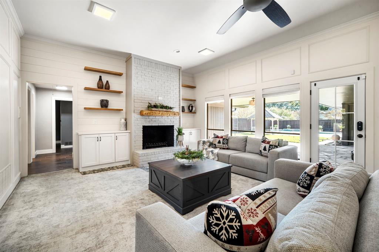
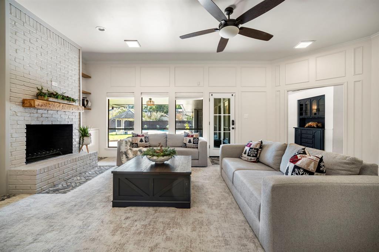
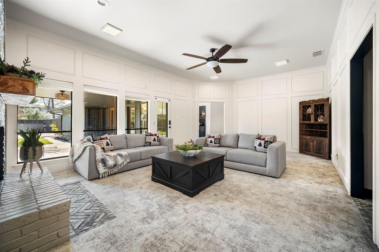
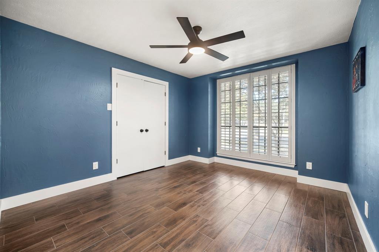
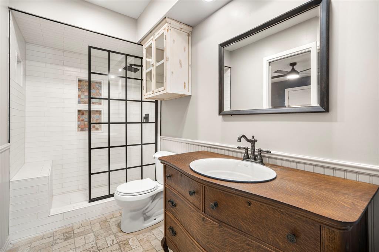
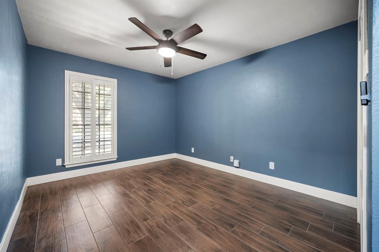
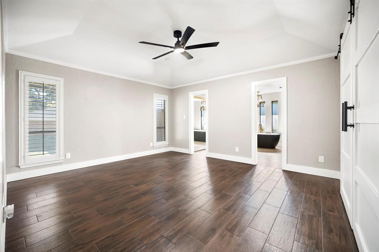
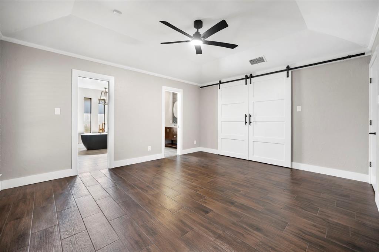
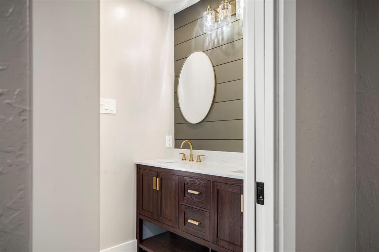
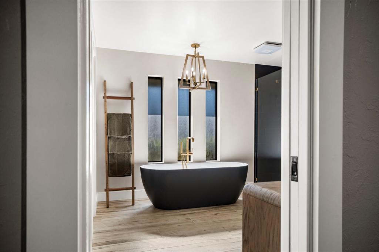
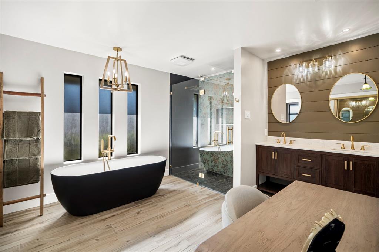
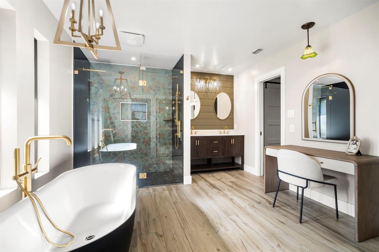
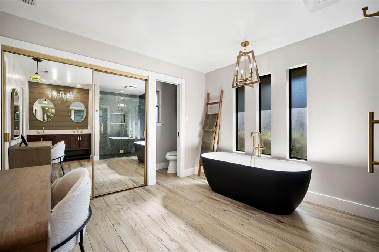
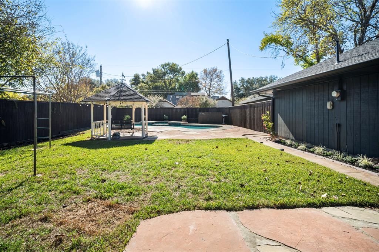
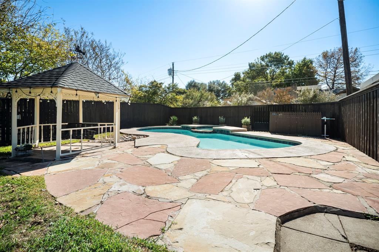
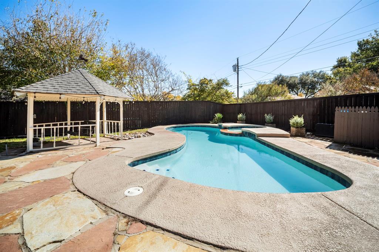
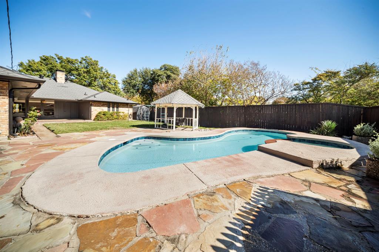
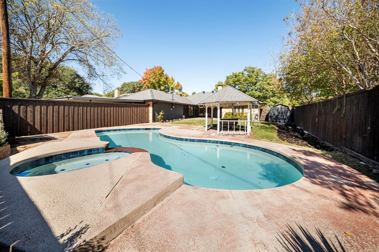
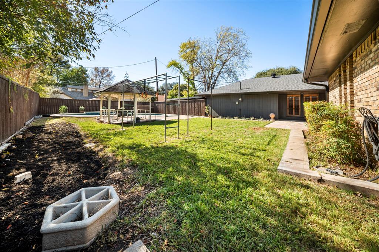
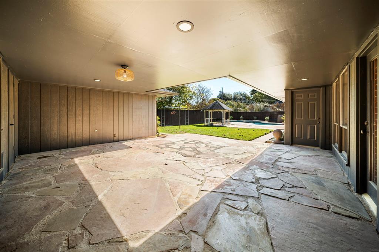
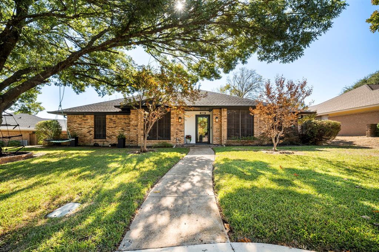
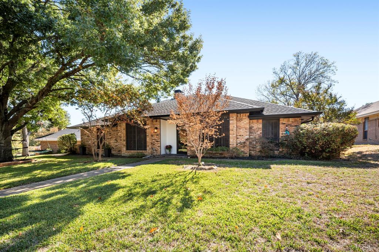
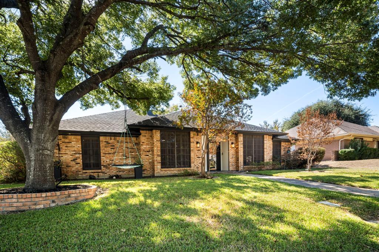
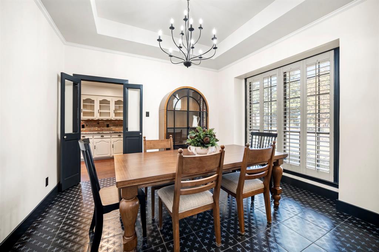
Distinctive charm meets backyard relaxation at this 3-bedroom, 2.5-bath Duncanville home! Mature trees and a classic brick exterior create an inviting first impression, while the interior showcases architectural details throughout. The living room features a painted brick fireplace, built-in cabinetry, and large windows overlooking the backyard. A separate dining room with a tray ceiling and plantation shutters sets the scene for memorable gatherings. The kitchen offers white cabinetry, striking countertops, brick accents, and a gas range, blending character with everyday function. Exposed wood beams and vaulted ceilings add warmth to the spacious primary bedroom, while the beautifully appointed primary bath features a freestanding soaking tub, glass-enclosed shower, dual sinks, and gold-tone fixtures. Step outside to an expansive covered patio, sparkling pool, and gazebo, with fenced lawn space for relaxing or entertaining. A 2-car garage plus an attached carport provides additional covered parking or flexible space. Roof replaced in 2023. A standout combination of character, comfort, and outdoor living awaits!
| Listing Id: | 21439048 |
|---|---|
| List Price: | $450,000 |
| Property Type: | Residential |
| Property Sub Type: | Single Family Residence |
| Status: | Active |
| Bedrooms Total: | 3 |
| Bathrooms Full: | 2 |
| Bathrooms Half: | 1 |
| Living Area: | 2,268 |
| Unexempt Taxes: | $8,001 |
| Lot Size Square Feet: | 10,759.3200 |
| Lot Size Acres: | 0.247 |
| Waterfront?: | No |
| City: | Duncanville |
| County Or Parish: | Dallas |
| Subdivision Name: | Swan Ridge Estates |
| Postal Code: | 75137 |
| Year Built: | 1979 |
| Accessibility Features Yn: | No |
| Appliances: | Gas Oven,Gas Range,Gas Water Heater,Microwave,Double Oven |
| Association Type: | None |
| Attached Garage?: | Yes |
| Basement Yn: | No |
| Bathrooms Total Decimal: | 2.10 |
| Bathrooms Total Integer: | 3 |
| Carport Spaces: | 2 |
| Construction Materials: | Brick |
| Cooling: | Ceiling Fan(s), Central Air |
| Covered Spaces: | 4 |
| Directions: | South on Cedar Hill Road. Turn left on Cardinal Creek. Sign on property on the right. |
| Elementary School: | Smith |
| Elementary School Name: | Smith |
| Exterior Features: | Rain Gutters |
| Fencing: | Fenced, Wood |
| Fireplace Features: | Family Room, Wood Burning |
| Fireplaces Total: | 1 |
| Flooring: | Carpet, Ceramic Tile, Hardwood |
| Foundation Details: | Slab |
| Garage Spaces: | 2 |
| Garage?: | Yes |
| Heating: | Central, Fireplace(s) |
| High School Name: | Duncanville |
| Interior Features: | Decorative Lighting, Double Vanity, Granite Counters, Paneling, Walk-In Closet(s) |
| Intermediate School Name: | Brandenburg |
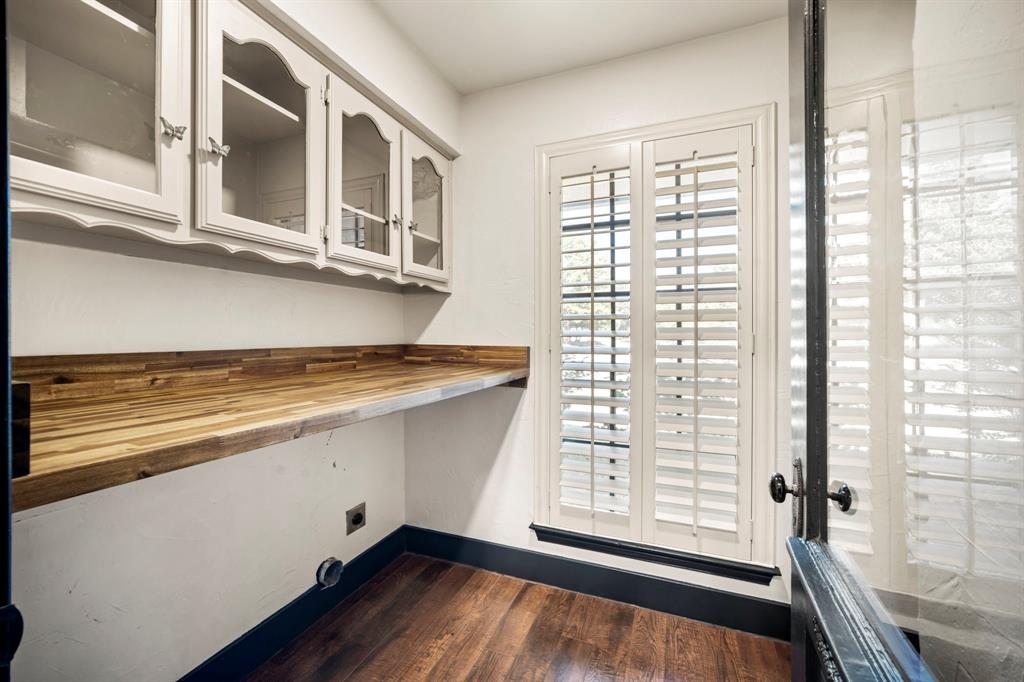
| Laundry Features: | Dryer Hookup, Washer Hookup |
| Levels: | One |
| Listing Terms: | Cash, Conventional, FHA, VA Loan |
| Room Count: | 2 |
| Lot Features: | Sprinkler System |
| Lot Size: | Less Than .5 Acre (not Zero) |
| Lot Size Area: | 0.2470 |
| Lot Size Units: | Acres |
| Multi Parcel ID: | No |
| Municipal Utility District?: | No |
| Number Of Dining Areas: | 1 |
| Number Of Living Areas: | 2 |
| Number Of Parking Spaces: | 2 |
| Other Structures: | Gazebo |
| Parking Features: | Additional Parking, Attached Carport, Carport, Garage |
| Patio And Porch Features: | Covered |
| Pool Features: | In Ground, Outdoor Pool, Pool/Spa Combo |
| Pool?: | Yes |
| Possession: | Closing/Funding |
| Postal Code Plus 4: | 3141 |
| Property Attached?: | No |
| Roof: | Shingle |
| School District: | Duncanville ISD |
| Security Features: | Carbon Monoxide Detector(s), Security System, Smoke Detector(s) |
| Smart Home Features Appor Pass Y: | 1 |
| Structural Style: | Single Detached |
| Transaction Type: | For Sale |
| Utilities: | City Sewer, City Water, Electricity Available, Individual Gas Meter, Individual Water Meter |
| Will Subdivide: | No |
| Window Features: | Electric Shades, Shutters |
| Year Built Details: | Preowned |
Listing Courtesy of: Mersaes Real Estate, Inc.
Listing Agent: Blanca Ramirez
972-757-8678
Mortgage Calculator
All listings featuring the  icon are provided courtesy of North Texas Real Estate Information Systems, Inc. (NTREIS), Copyright 2026. All rights reserved.
All information is believed accurate but not guaranteed. The properties displayed may not be all of the properties available through the IDX Program. Any use of this site other than by potential buyers or sellers is strictly prohibited.
North Texas Real Estate Information Systems, Inc. data last updated on November 19, 2026 11:01 PM - CT
Property Last Updated: November 19, 2026 11:01 PM - CT