2054 Leath Street
Dallas, TX 75212
$2,350
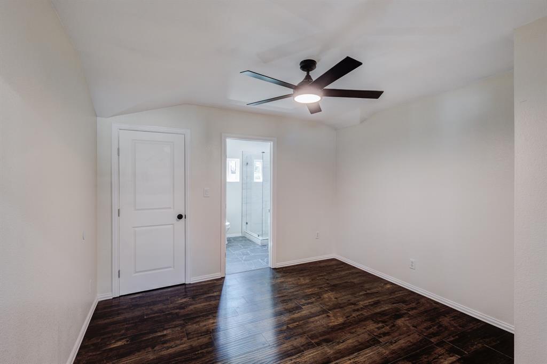
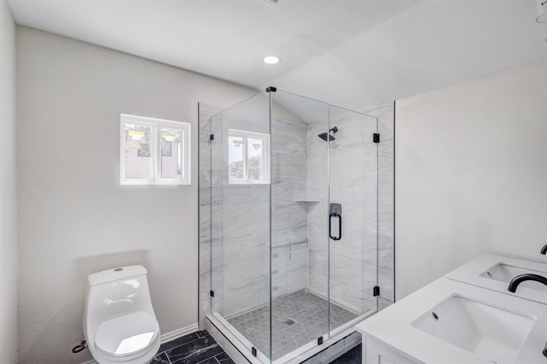
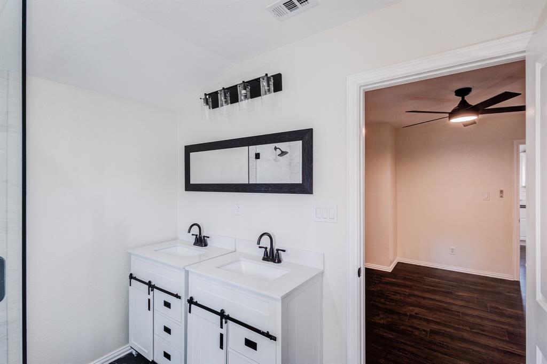
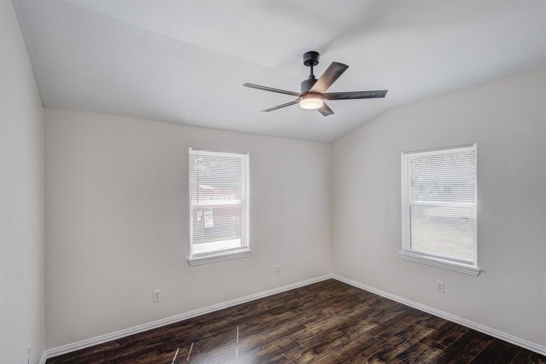
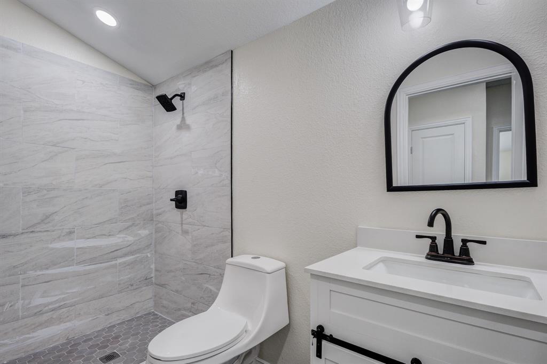
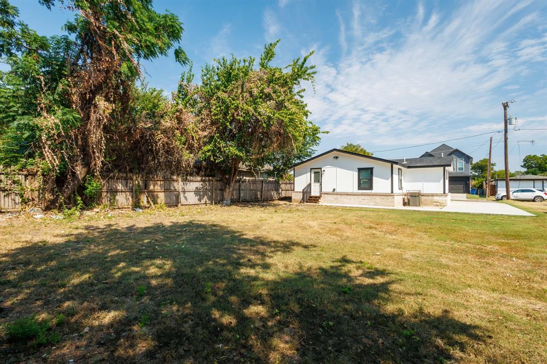
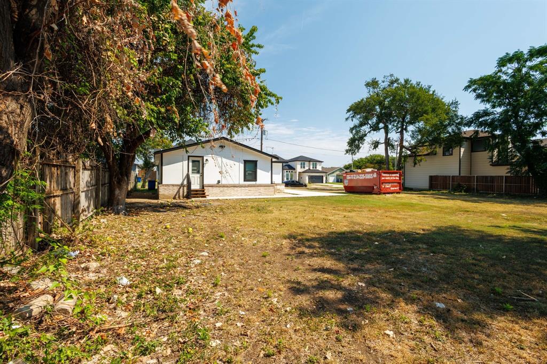
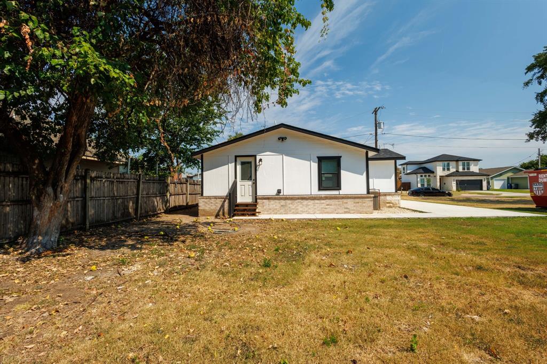
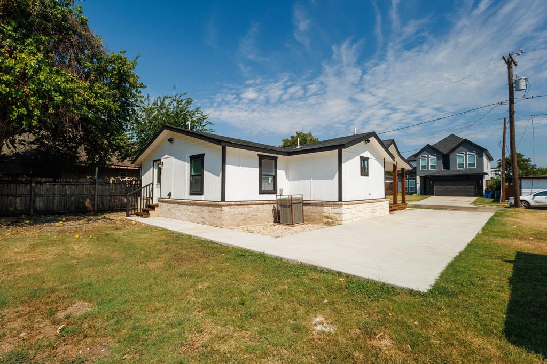
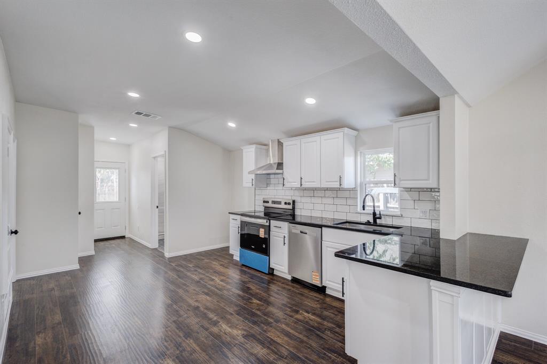
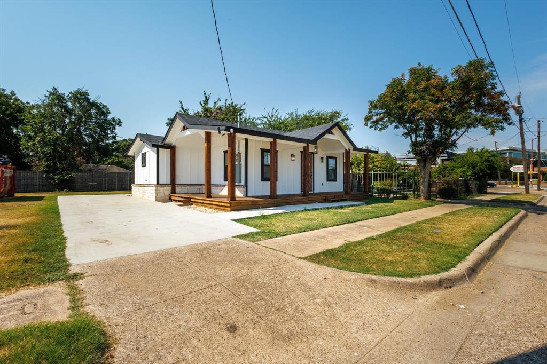
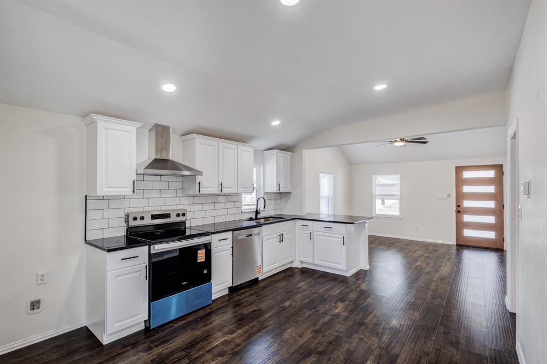
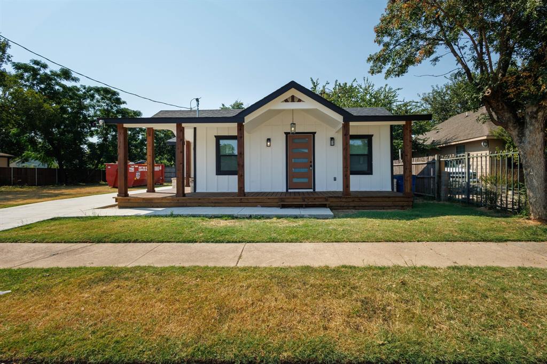
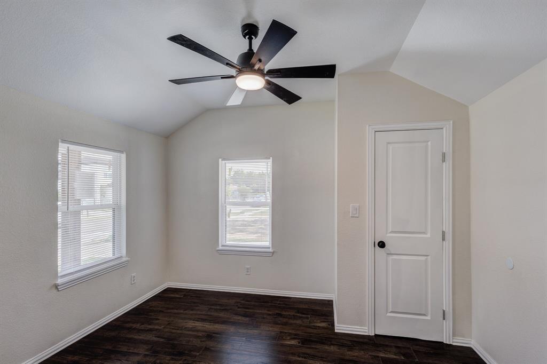
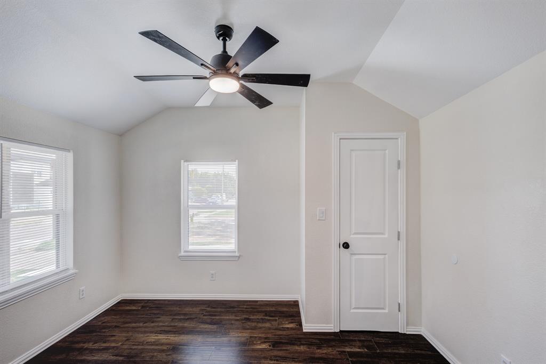
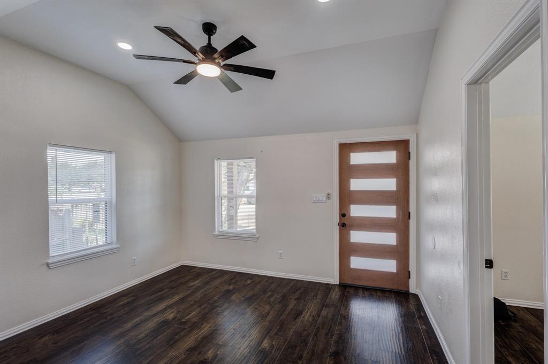
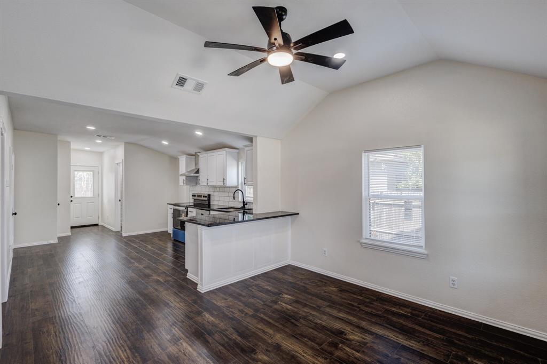
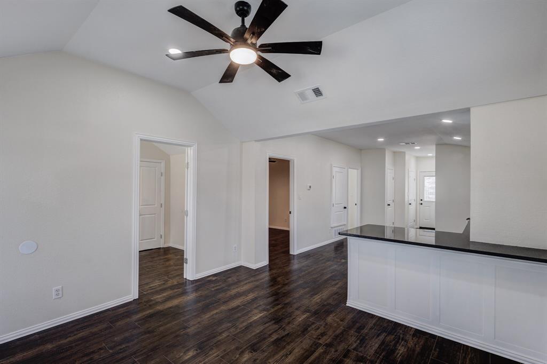
Charming 3-Bed, 2-Bath Home in Dallas! Welcome to this recently renovated home featuring an open-concept floor plan, perfect for entertaining and everyday living. The spacious living area flows seamlessly into the kitchen and dining space, creating a bright and inviting atmosphere. The primary bedroom offers a private retreat with its own bathroom and walk in closet, while two additional bedrooms provide flexibility for guests, family, or a home office. Enjoy a private backyard with plenty of room to relax or host gatherings. Conveniently located near schools, shopping, dining, the beautiful shoreline walking trail and More Convenience in one great package.**New HVAC ,paint, roof, floor, electrical and plumbing and more. Basically every things has been renovated!
| Listing Id: | 21432892 |
|---|---|
| List Price: | $2,350 |
| Property Type: | Residential Lease |
| Property Sub Type: | Single Family Residence |
| Status: | Active |
| Bedrooms Total: | 3 |
| Bathrooms Full: | 2 |
| Living Area: | 1,176 |
| Lot Size Square Feet: | 5,401.4400 |
| Lot Size Acres: | 0.124 |
| Architectural Style: | Traditional |
| Waterfront?: | No |
| City: | Dallas |
| County Or Parish: | Dallas |
| Subdivision Name: | Roosevelt Manor 1st Inst |
| Postal Code: | 75212 |
| Year Built: | 1949 |
| Appliances: | Disposal,Electric Cooktop,Electric Oven,Electric Range,Electric Water Heater,Other |
| Application Fee Amount: | $60 |
| Association Type: | None |
| Availability Date: | 2026-11-10 |
| Basement Yn: | No |
| Bathrooms Total Decimal: | 2.00 |
| Bathrooms Total Integer: | 2 |
| Carport Spaces: | 2 |
| Construction Materials: | Brick, Frame, Siding |
| Deposit Amount: | $2,350 |
| Deposit Pet: | $500 |
| Directions: | GPS friendly. |
| Elementary School: | Cedar Crest |
| Elementary School Name: | Cedar Crest |
| Flooring: | Engineered Wood, Hardwood, Tile |
| Foundation Details: | Pillar/Post/Pier, Other |
| Garage?: | No |
| High School Name: | Pinkston |
| Interior Features: | Double Vanity, Granite Counters, Kitchen Island, Open Floorplan, Other, Pantry, Walk-In Closet(s) |
| Intermediate School Name: | Pinkston |
| Lease Conditions: | Application Fee |
| Lease Term: | 12 Months |
| Lease Type: | Yearly, 1 Year Plus |
| Levels: | One |
| Room Count: | 2 |
| Lot Size Area: | 0.1240 |
| Lot Size Units: | Acres |
| Monies Required: | First Months Rent, Pet Deposit, Security Deposit |
| Multi Parcel ID: | No |
| Municipal Utility District?: | No |
| Number Of Days Guests Allowed: | 15 |
| Number Of Dining Areas: | 1 |
| Number Of Living Areas: | 1 |
| Parking Features: | Carport, Driveway |
| Pets Allowed: | Yes Pets Allowed |
| Pool?: | No |
| Postal Code Plus 4: | 1742 |
| Primary School Name: | Rosemont |
| Property Attached?: | Yes |
| Restrictions: | Other |
| Roof: | Composition |
| School District: | Dallas ISD |
| Security Features: | Other |
| Senior Community Yn: | No |
| Smart Home Features Appor Pass Y: | 0 |
| Stories Total: | 1 |
| Structural Style: | Single Detached |
| Tenant Pays: | All Utilities |
| Transaction Type: | For Lease |
| Utilities: | City Sewer, City Water |
| Will Subdivide: | No |
| Year Built Details: | Preowned |
Listing Courtesy of: Keller Williams Central
Listing Agent: Sahereh Shahroudi
214-677-5470
All listings featuring the  icon are provided courtesy of North Texas Real Estate Information Systems, Inc. (NTREIS), Copyright 2026. All rights reserved.
All information is believed accurate but not guaranteed. The properties displayed may not be all of the properties available through the IDX Program. Any use of this site other than by potential buyers or sellers is strictly prohibited.
North Texas Real Estate Information Systems, Inc. data last updated on November 11, 2026 09:02 AM - CT
Property Last Updated: November 11, 2026 09:02 AM - CT