204 Falcon Point Drive
Heath, TX 75032
$749,000
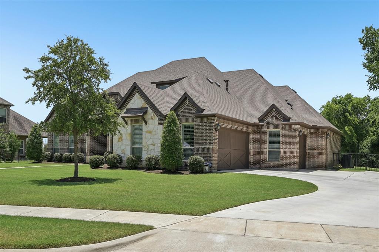
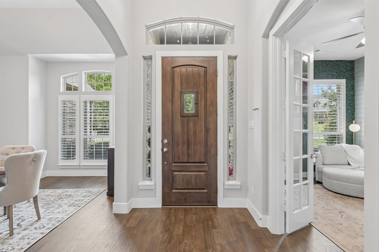
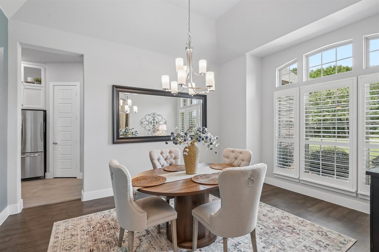
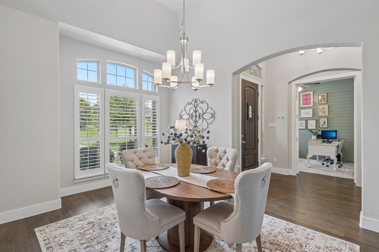
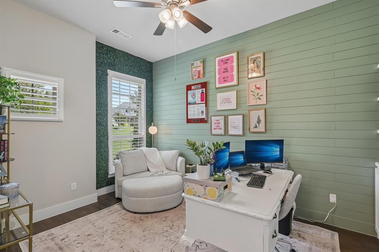
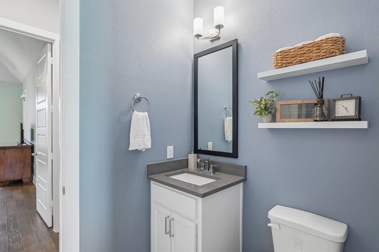
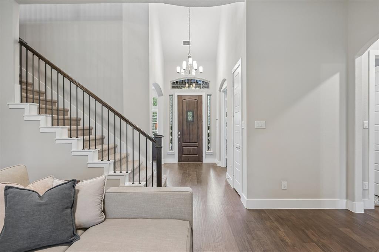
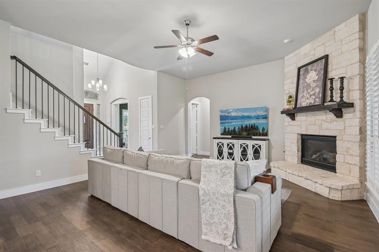
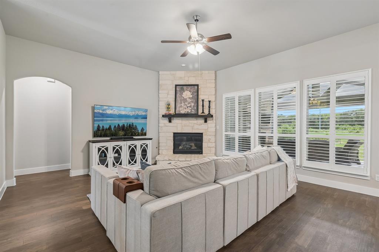
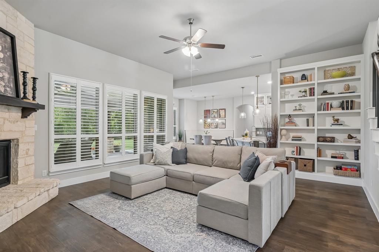
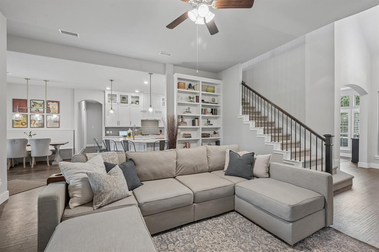
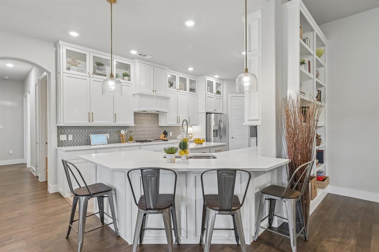
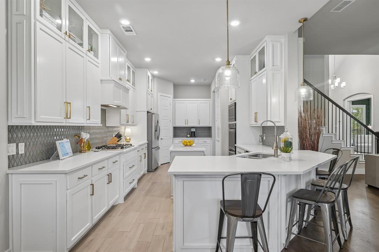
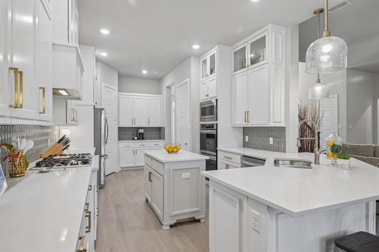
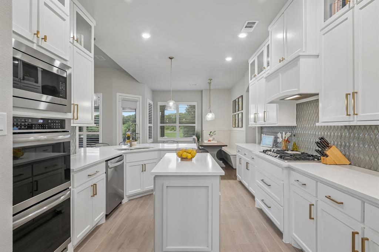
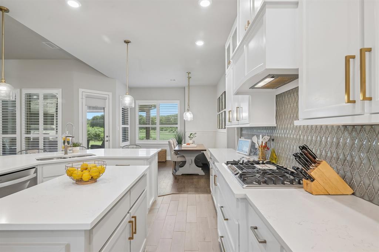
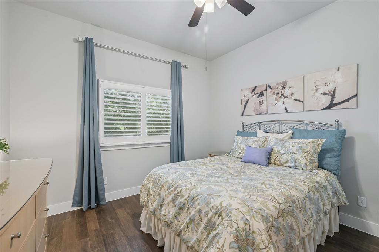
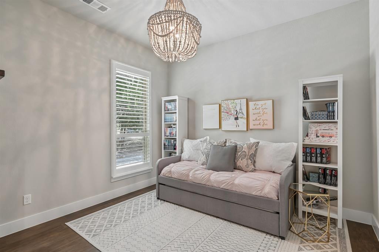
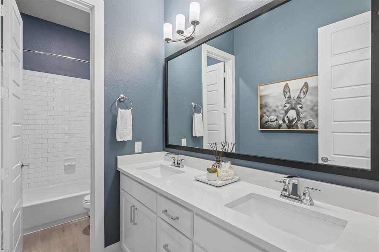
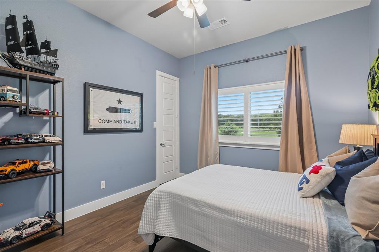
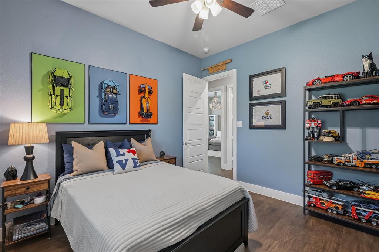
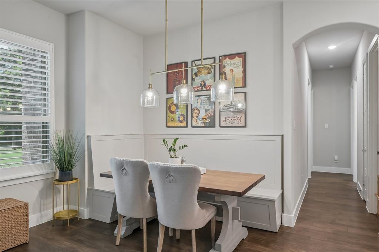
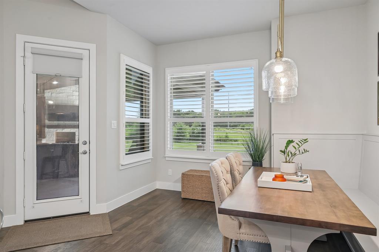
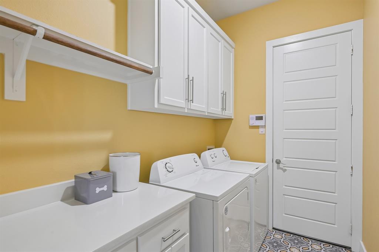
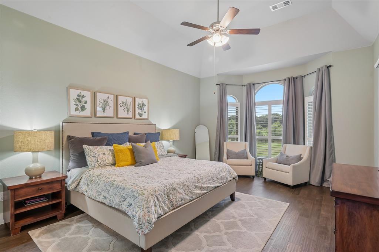
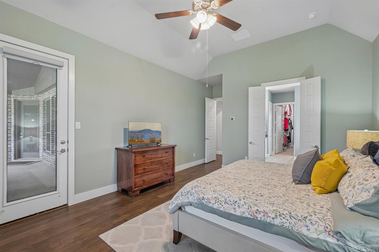
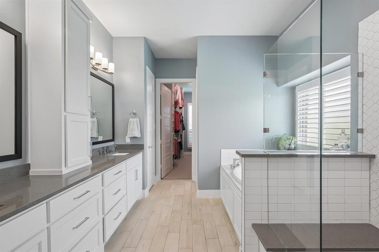
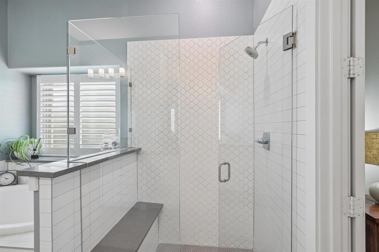
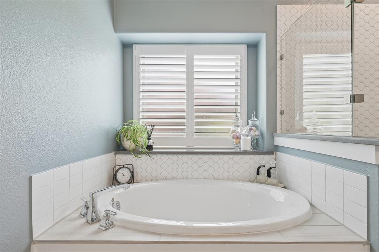
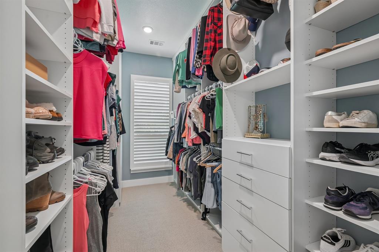
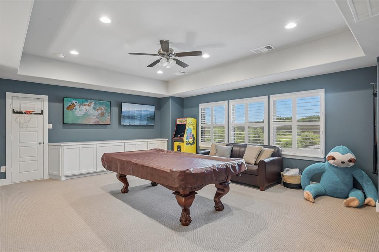
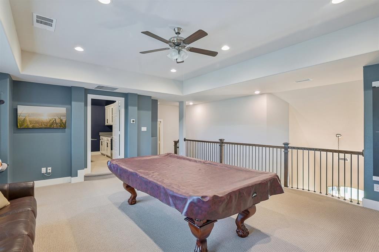
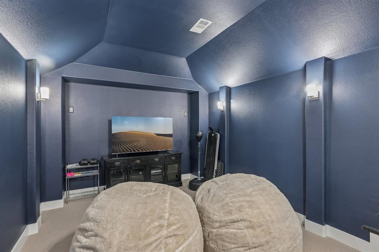
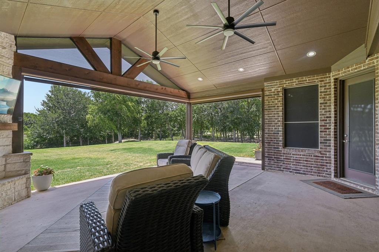
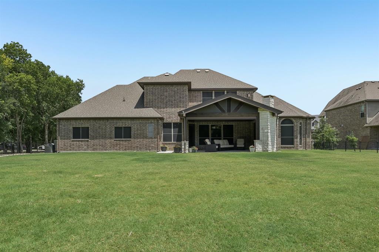
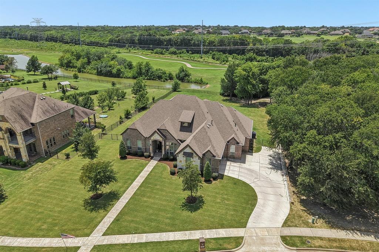
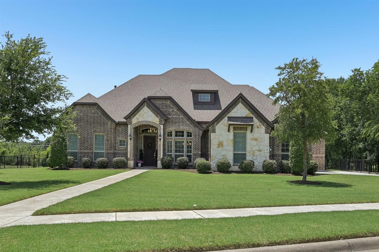
Welcome home! Backing directly to a beautifully maintained neighborhood park, this home offers the perfect setting for families and grandparents who love spending time with their grandkids. Enjoy the convenience of having a playground, green space, and walking paths just steps from your backyard, creating endless opportunities for outdoor fun, evening strolls, and making lasting memories. Designed for comfortable living, this home features 4 bedrooms on the main floor, plus an upstairs game room and dedicated media room perfect for movie nights, sleepovers, and entertaining. Thoughtful upgrades include a covered patio with fireplace and retractable screens, plantation shutters, custom built-ins, Pottery Barn lighting, solar screens, and a Generac HomeLink generator connection. Lovingly maintained by its original owner and located in the highly sought-after Amy Parks Elementary and Rockwall-Heath High School zones, this move-in-ready home offers the rare combination of privacy, park-side living, and easy access to shopping, dining, and major highways. A special place where kids, grandkids, and adults alike can enjoy the best of Heath living.
| Listing Id: | 21428840 |
|---|---|
| List Price: | $749,000 |
| Property Type: | Residential |
| Property Sub Type: | Single Family Residence |
| Status: | Active |
| Bedrooms Total: | 4 |
| Bathrooms Full: | 2 |
| Bathrooms Half: | 2 |
| Living Area: | 3,618 |
| Association Fee: | $650 |
| Unexempt Taxes: | $13,403 |
| Lot Size Square Feet: | 30,230.6400 |
| Lot Size Acres: | 0.694 |
| Architectural Style: | Traditional |
| Waterfront?: | No |
| City: | Heath |
| County Or Parish: | Rockwall |
| Subdivision Name: | Falcon Point Ph 2 |
| Postal Code: | 75032 |
| Year Built: | 2019 |
| Accessibility Features Yn: | No |
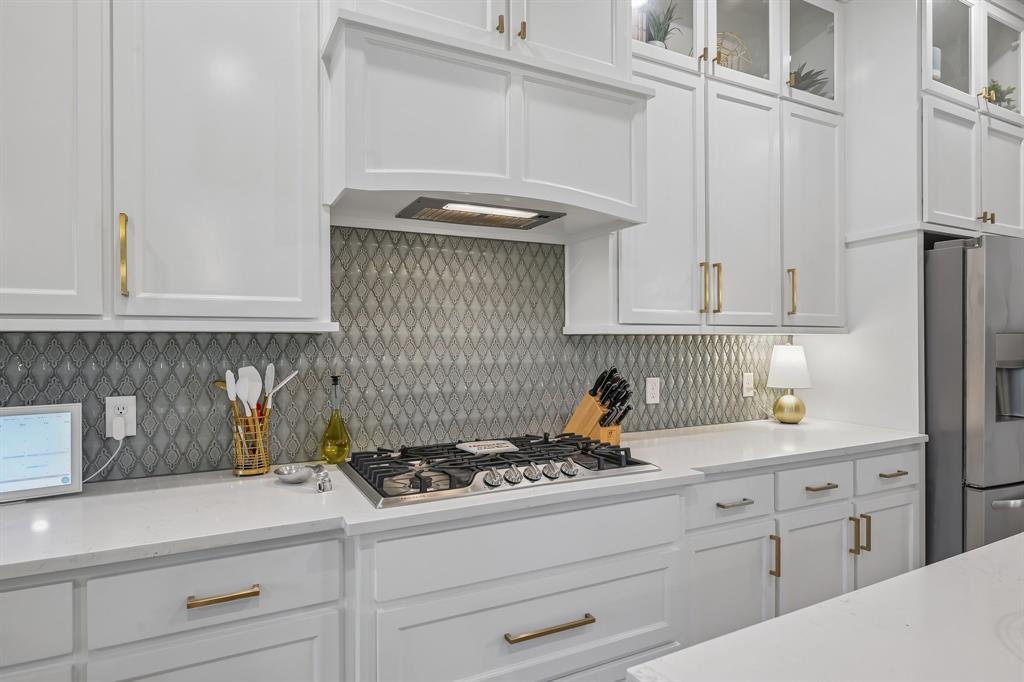
| Appliances: | Built-in Gas Range,Dishwasher,Disposal,Dryer,Gas Oven,Microwave |
| Association Fee Frequency: | Annually |
| Association Fee Includes: | Full Use of Facilities, Maintenance Grounds, Management Fees |
| Association Type: | Mandatory |
| Attached Garage?: | Yes |
| Basement Yn: | No |
| Bathrooms Total Decimal: | 2.20 |
| Bathrooms Total Integer: | 4 |
| Consent for Visitors to Record: | Audio, Video |
| Cooling: | Central Air |
| Covered Spaces: | 3 |
| Directions: | Use GPS |
| Dock Permitted?: | No |
| Easements: | None |
| Elementary School: | Amy Parks-Heath |
| Elementary School Name: | Amy Parks-Heath |
| Exclusions: | Chandelier in bedroom |
| Exterior Features: | Covered Patio/Porch, Rain Gutters |
| Fencing: | Back Yard, Fenced, Gate |
| Fireplace Features: | Gas, Gas Logs |
| Fireplaces Total: | 1 |
| Foundation Details: | Slab |
| Garage Spaces: | 3 |
| Garage?: | Yes |
| Heating: | Central |
| High School Name: | Rockwall-Heath |
| Hoa Management Company: | Magnolia Assoc. Management |
| Hoa Management Company Phone: | 214-953-2200 |
| Horse Permitted Yn: | No |
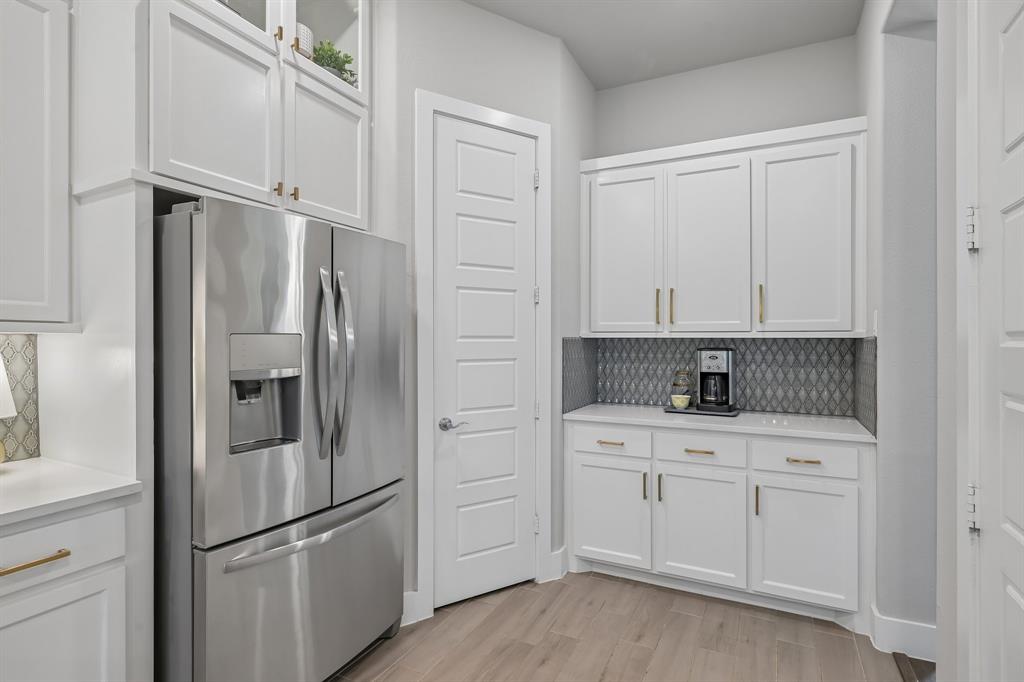
| Interior Features: | Cable TV Available, Decorative Lighting, Eat-in Kitchen, High Speed Internet Available, Kitchen Island, Open Floorplan, Pantry, Walk-In Closet(s) |
| Lake Pump Yn: | No |
| Levels: | Two |
| Listing Terms: | Cash, Conventional, FHA, VA Loan |
| Room Count: | 10 |
| Lot Features: | Adjacent to Greenbelt, Greenbelt, Landscaped, Park View |
| Lot Size: | .5 to < 1 Acre |
| Lot Size Area: | 0.6940 |
| Lot Size Units: | Acres |
| Middle School Name: | Cain |
| Multi Parcel ID: | No |
| Municipal Utility District?: | No |
| Notice Surveillance Devices Pres: | Audio, Video |
| Number Of Dining Areas: | 2 |
| Number Of Living Areas: | 2 |
| Number Of Parking Spaces: | 3 |
| Other Equipment: | Home Theater |
| Parking Features: | Driveway, Garage, Garage Door Opener, Garage Faces Side |
| Pool?: | No |
| Possession: | Negotiable |
| Postal Code Plus 4: | 8649 |
| Property Attached?: | No |
| Roof: | Asphalt |
| School District: | Rockwall ISD |
| Smart Home Features Appor Pass Y: | 1 |
| Special Taxing Entities: | 0 |
| Structural Style: | Single Detached |
| Transaction Type: | For Sale |
| Utilities: | City Sewer, City Water, Curbs |
| Will Subdivide: | No |
Listing Courtesy of: Regal, REALTORS
Listing Agent: Jill Tatum
972-771-6970
Mortgage Calculator
All listings featuring the  icon are provided courtesy of North Texas Real Estate Information Systems, Inc. (NTREIS), Copyright 2026. All rights reserved.
All information is believed accurate but not guaranteed. The properties displayed may not be all of the properties available through the IDX Program. Any use of this site other than by potential buyers or sellers is strictly prohibited.
North Texas Real Estate Information Systems, Inc. data last updated on November 05, 2026 12:10 AM - CT
Property Last Updated: November 05, 2026 12:10 AM - CT