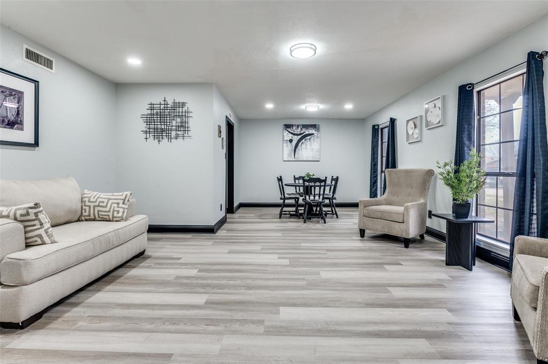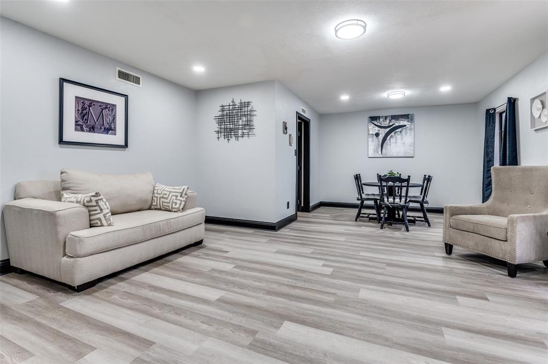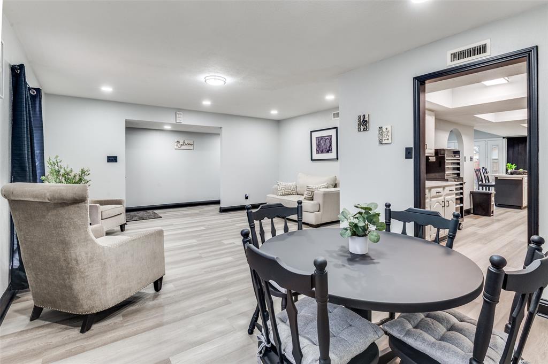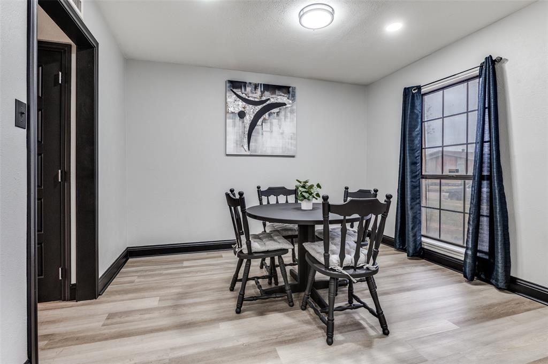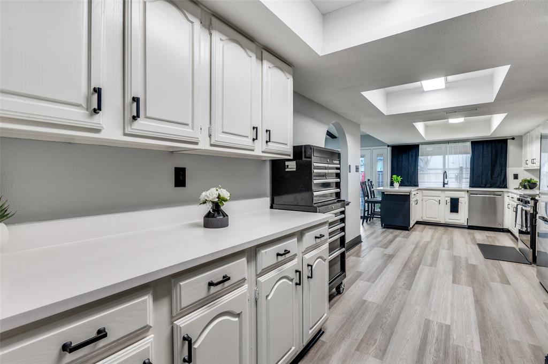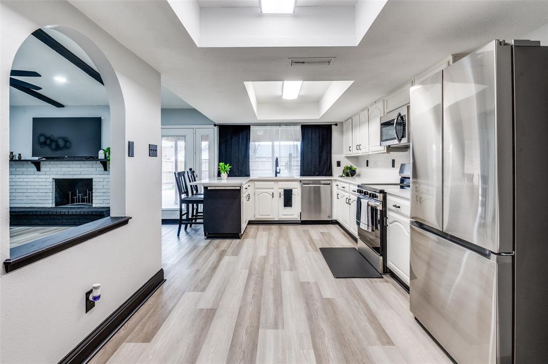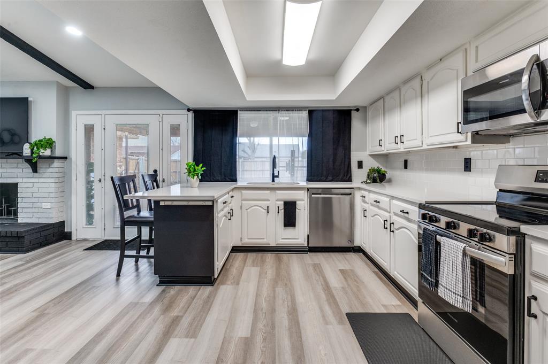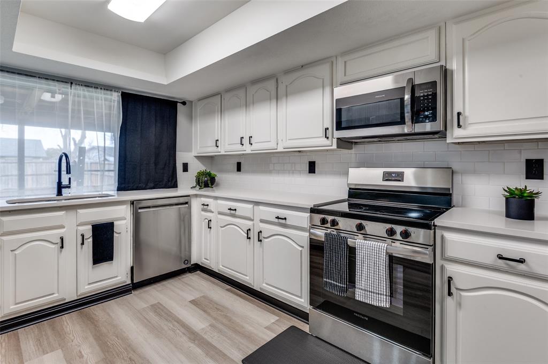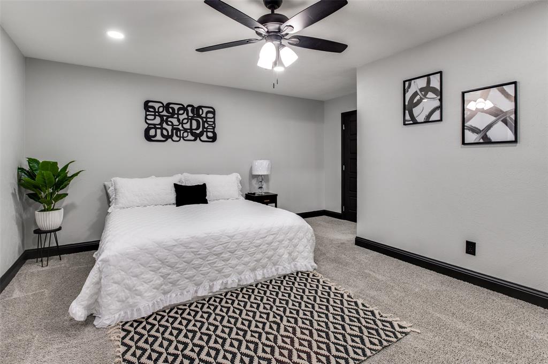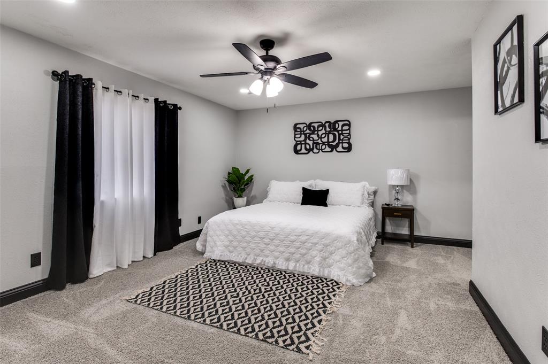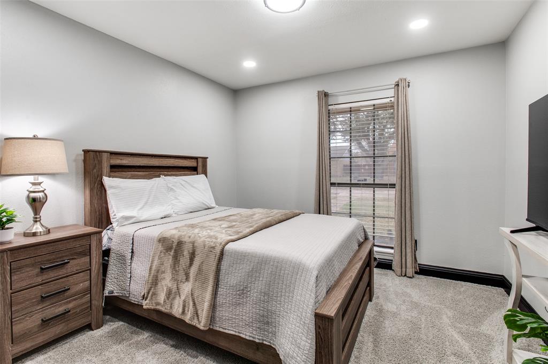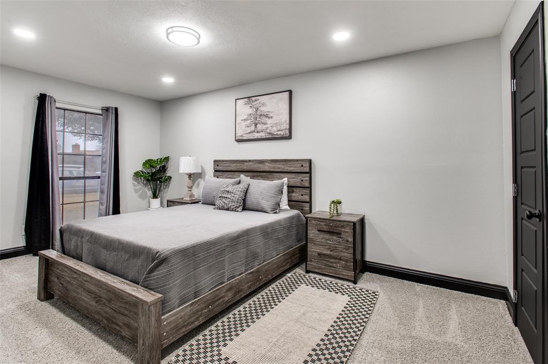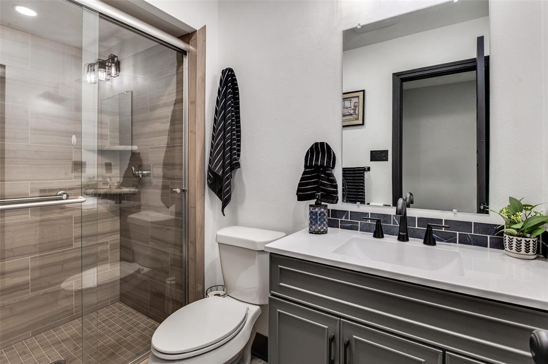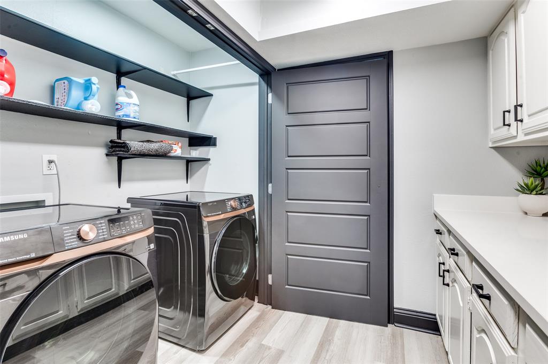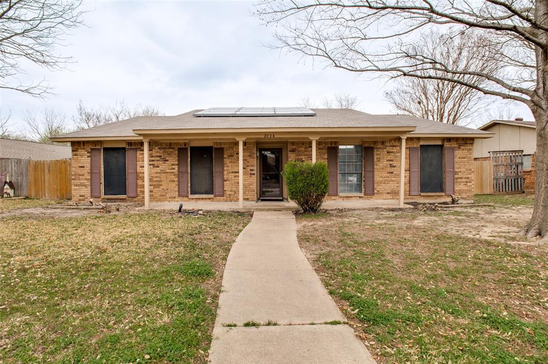
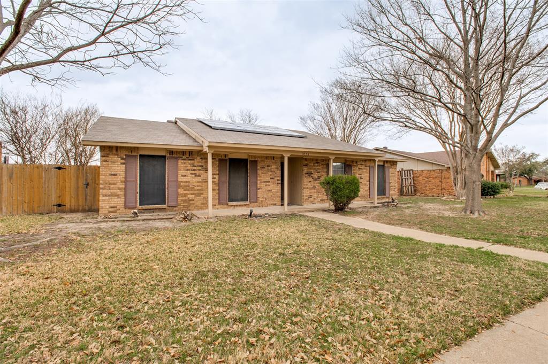
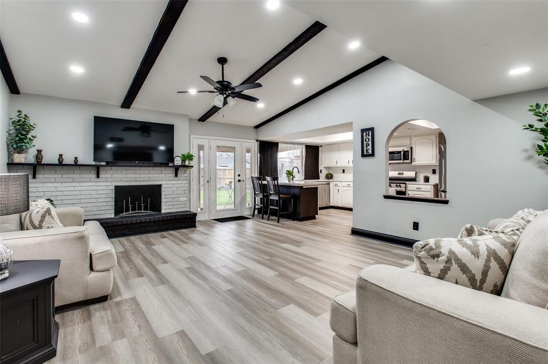
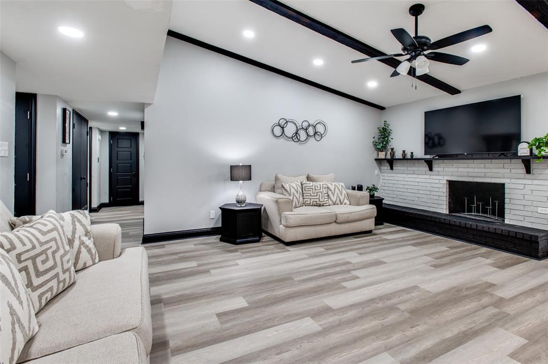
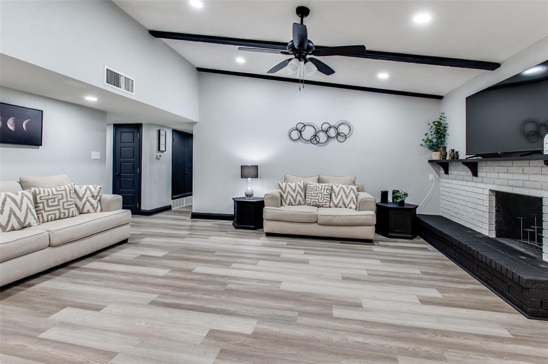
Welcome to 2034 Lewis Trail in Grand Prairie, a beautifully updated, move-in-ready home featuring clean, modern finishes and upgrades throughout. The bright, open floorplan is designed for comfortable everyday living and entertaining, with a spacious main living area anchored by a fireplace that flows easily into the kitchen and dining spaces. A second large living area provides flexible space ideal for a home office, media room, or additional entertaining area.
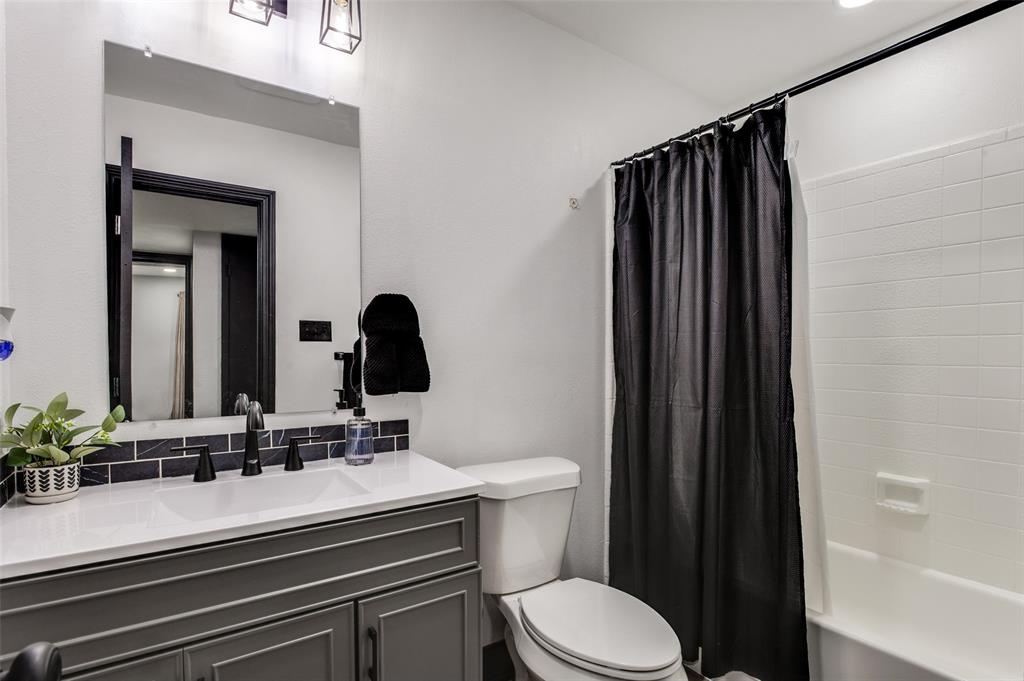
Designer finish-outs can be found throughout the home, including remodeled bathrooms, updated vanities, designer lighting, and all new interior doors.
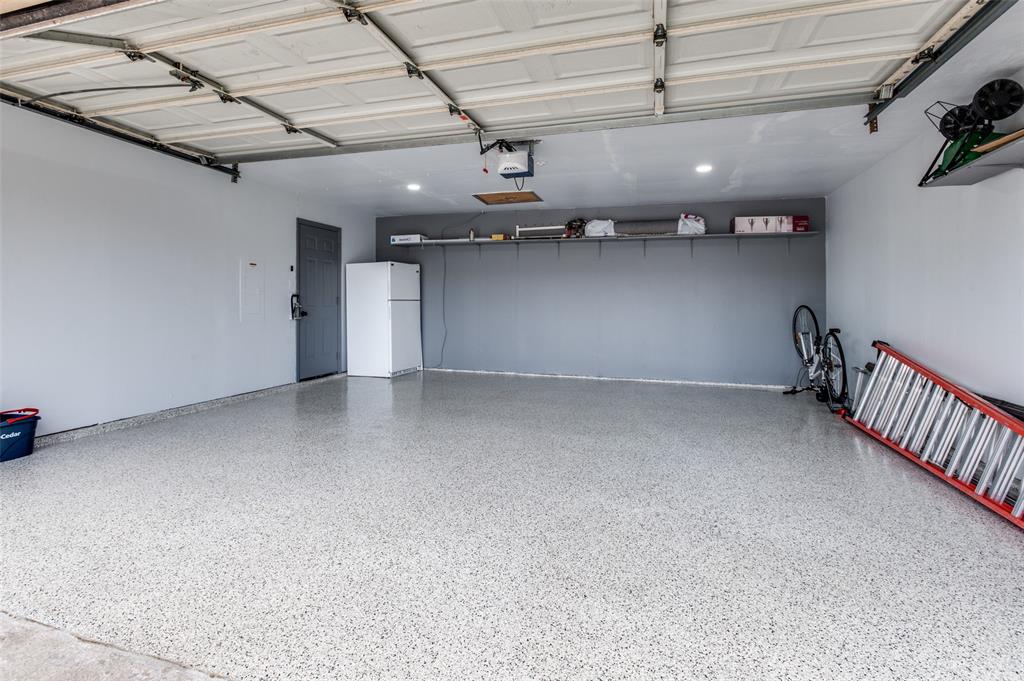
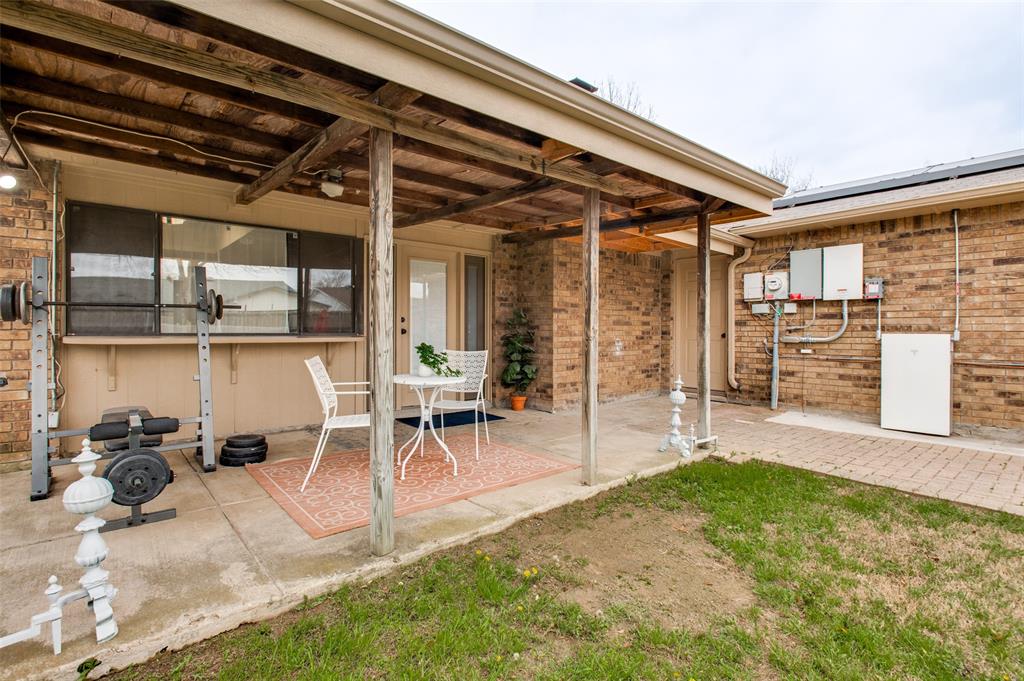
The home also offers a fantastic indoor-outdoor entertaining setup with a covered outdoor deck and a bar-style countertop connecting the kitchen to the outdoor space—perfect for serving guests and hosting gatherings. The garage has been upgraded with durable epoxy flooring.
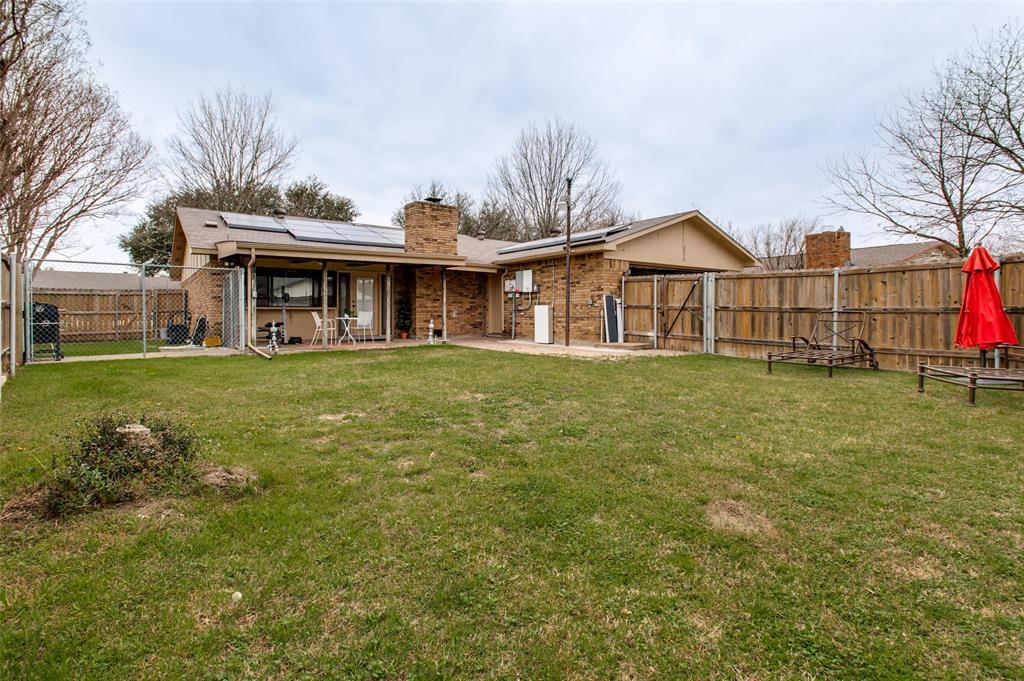
Situated on a wide lot with mature trees and alley access in well-established Trailwood, and conveniently close to schools, shopping, dining, and major highways, this home offers style, comfort, and convenience in the heart of Grand Prairie.
| Listing Id: | 21431657 |
|---|---|
| List Price: | $339,000 |
| Property Type: | Residential |
| Property Sub Type: | Single Family Residence |
| Status: | Active |
| Bedrooms Total: | 3 |
| Bathrooms Full: | 2 |
| Living Area: | 1,899 |
| Unexempt Taxes: | $7,091 |
| Lot Size Square Feet: | 8,537.7600 |
| Lot Size Acres: | 0.196 |
| Waterfront?: | No |
| City: | Grand Prairie |
| County Or Parish: | Dallas |
| Subdivision Name: | Trailwood 10 |
| Postal Code: | 75052 |
| Year Built: | 1980 |
| Accessibility Features Yn: | No |
| Appliances: | Dishwasher,Disposal,Electric Range,Microwave |
| Association Type: | None |
| Attached Garage?: | Yes |
| Basement Yn: | No |
| Bathrooms Total Decimal: | 2.00 |
| Bathrooms Total Integer: | 2 |
| Consent for Visitors to Record: | Audio, Video |
| Covered Spaces: | 2 |
| Directions: | Follow GPS. |
| Elementary School: | Dickinson |
| Elementary School Name: | Dickinson |
| Exterior Features: | Covered Patio/Porch, Private Yard |
| Fencing: | Back Yard |
| Fireplace Features: | Living Room |
| Fireplaces Total: | 1 |
| Garage Spaces: | 2 |
| Garage?: | Yes |
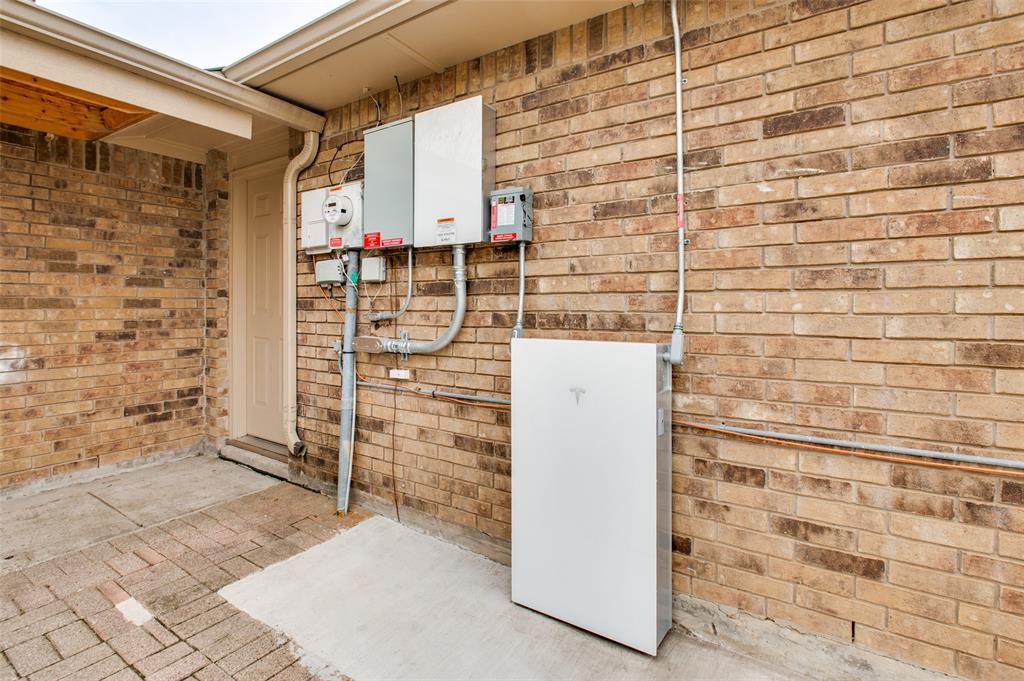
| Green Energy Efficient: | Solar Electric System - Leased |
| High School Name: | South Grand Prairie |
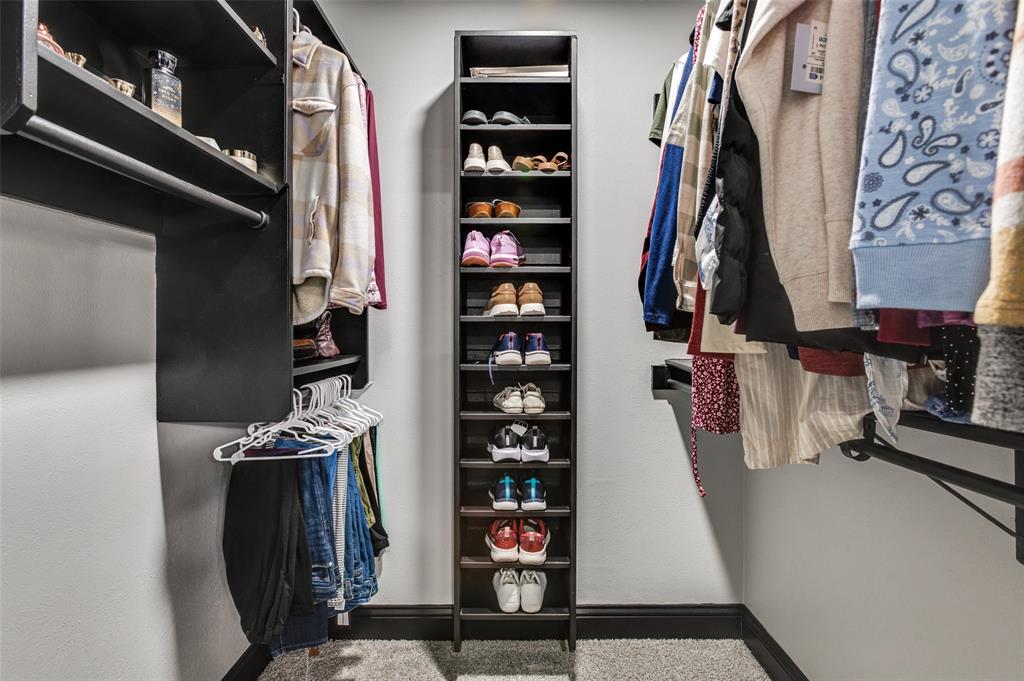
| Interior Features: | Decorative Lighting, Eat-in Kitchen, Open Floorplan, Vaulted Ceiling(s), Walk-In Closet(s) |
| Levels: | One |
| Room Count: | 4 |
| Lot Size: | Less Than .5 Acre (not Zero) |
| Lot Size Area: | 0.1960 |
| Lot Size Units: | Acres |
| Middle School Name: | Truman |
| Multi Parcel ID: | No |
| Municipal Utility District?: | No |
| Number Of Dining Areas: | 1 |
| Number Of Living Areas: | 2 |
| Number Of Parking Spaces: | 2 |
| Parking Features: | Epoxy Flooring, Garage Door Opener, Garage Double Door, Garage Faces Rear |
| Pool?: | No |
| Possession: | Closing/Funding |
| Postal Code Plus 4: | 1920 |
| Property Attached?: | No |
| School District: | Grand Prairie ISD |
| Smart Home Features Appor Pass Y: | 0 |
| Structural Style: | Single Detached |
| Transaction Type: | For Sale |
| Utilities: | Asphalt, Cable Available, City Sewer, City Water, Sidewalk |
| Will Subdivide: | No |
Listing Courtesy of: Monument Realty
Listing Agent: Katherine Tait
214-612-8124
Mortgage Calculator
All listings featuring the  icon are provided courtesy of North Texas Real Estate Information Systems, Inc. (NTREIS), Copyright 2026. All rights reserved.
All information is believed accurate but not guaranteed. The properties displayed may not be all of the properties available through the IDX Program. Any use of this site other than by potential buyers or sellers is strictly prohibited.
North Texas Real Estate Information Systems, Inc. data last updated on November 10, 2026 11:06 AM - CT
Property Last Updated: November 10, 2026 11:06 AM - CT