2032 Avondown Road
Forney, TX 75126
$3,000
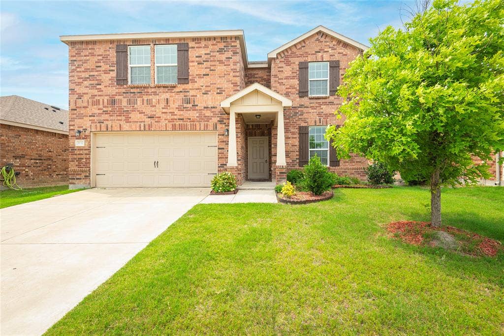
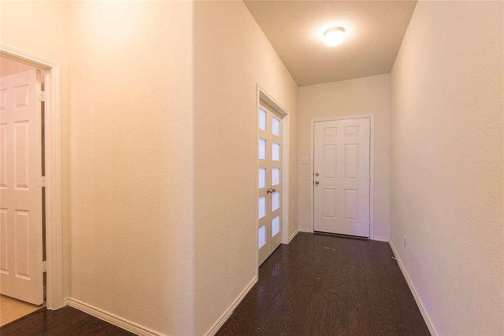
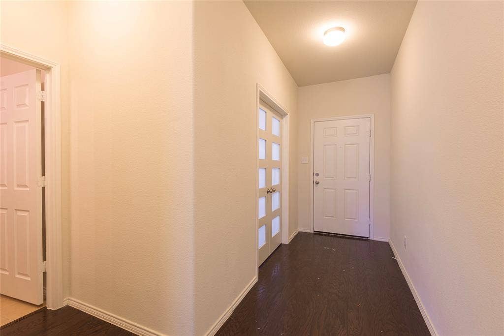
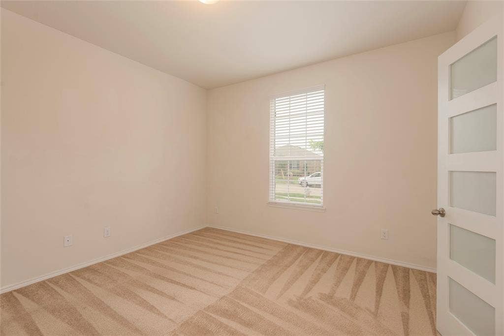
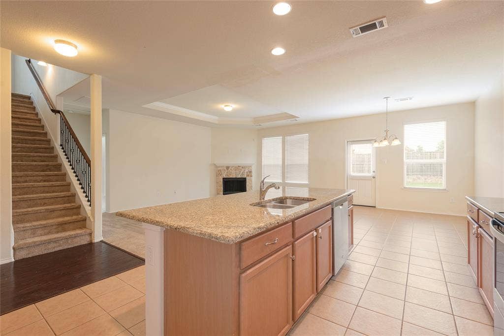
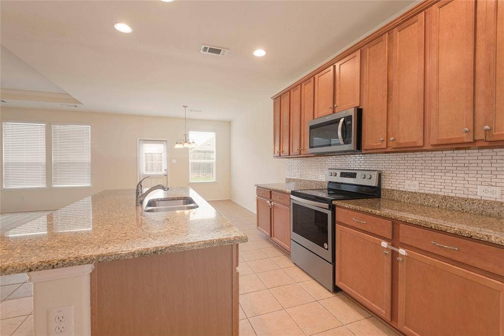
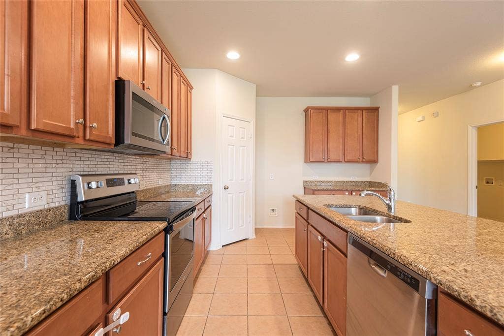
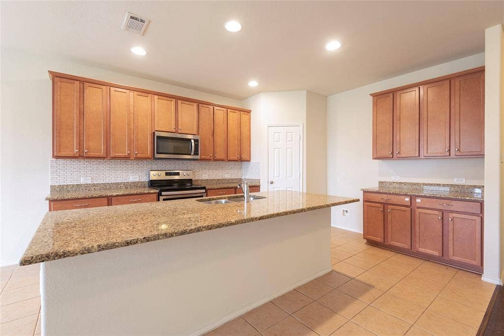
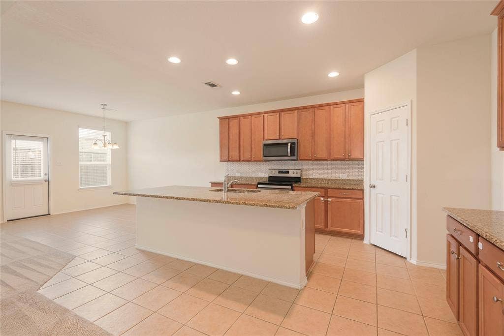
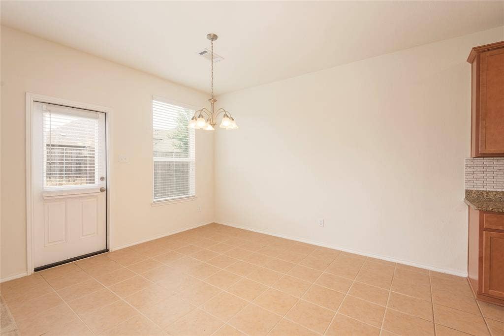
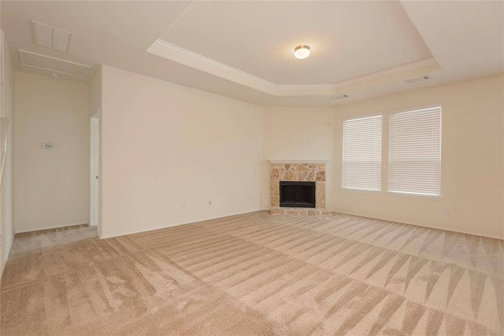
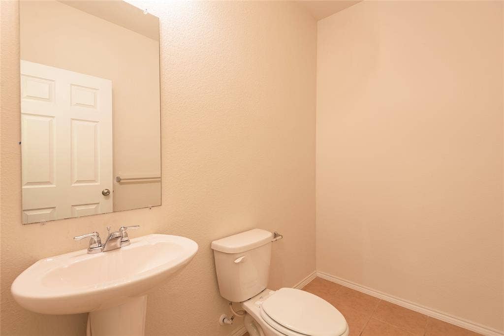
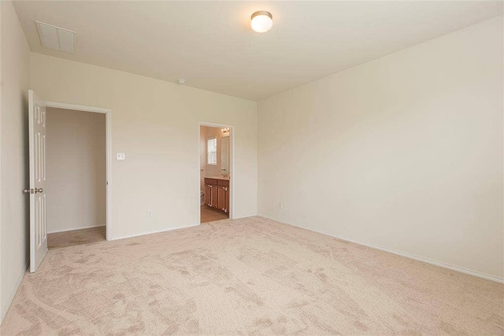
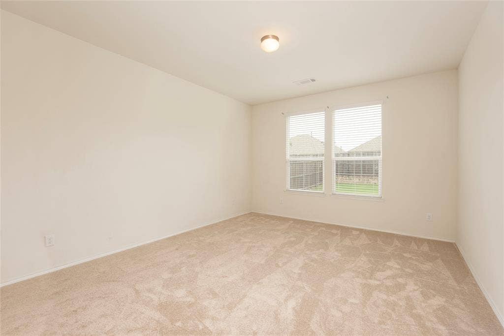
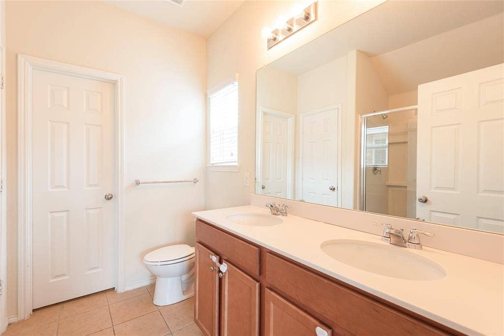
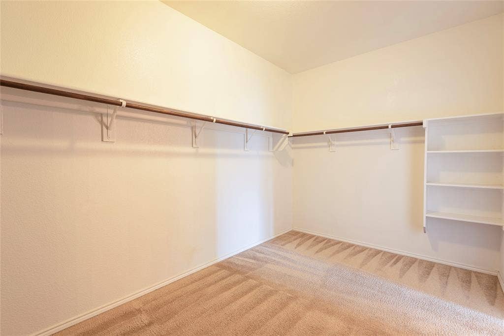
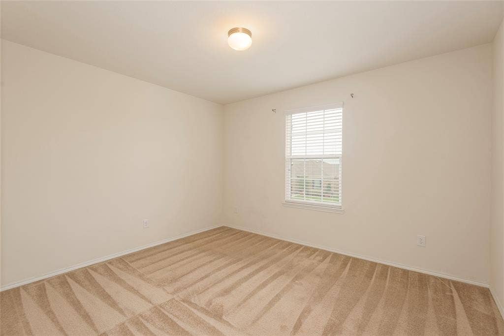
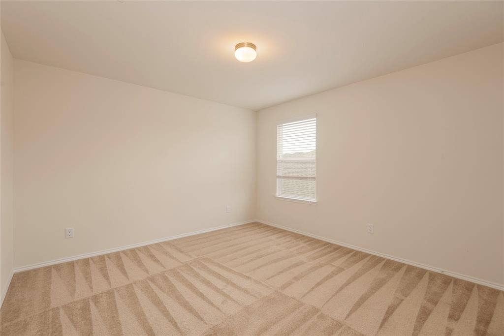
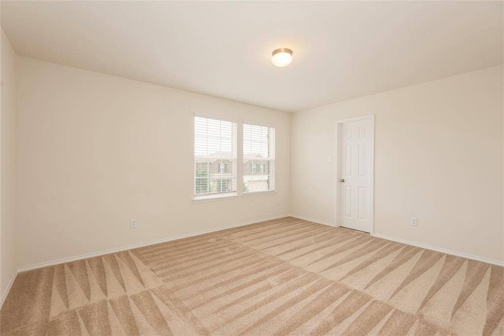
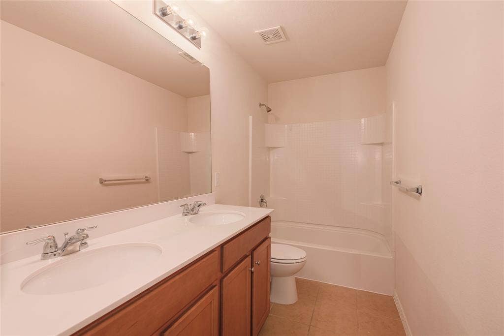
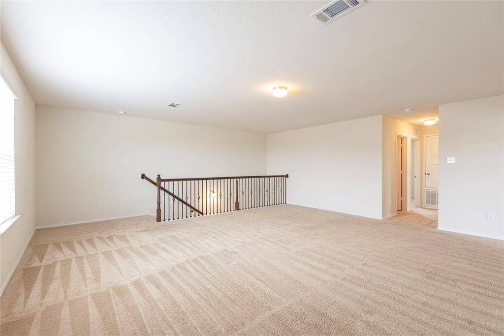
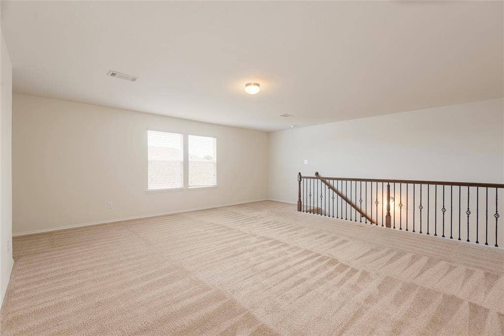
Sought after Devonshire in Forney you will find this 2 story ready for immediate move-in! Featuting 4 bedrooms, 2.5 Bath , a downstairs study, an upstairs game room & a 2 car front entry garage. Versitale open floorplan with wood, tile & carpeted flooring. The kitchen has stainless steel appliances, granite countertops, large island, tile backsplash, large pantry & 42 inch upper cabinets. Cozy stone fireplace in the family room & a separate laundry room. The downstairs primary bedroom has a nice sized walk in closet, dual sinks & a separate shower. There are 3 OVERSIZED bedrooms up stairs with walk in closets. Enjoy the open patio & large grassy backyard! Close to Downtown Dallas, shopping, dining & several lakes. LOOK & LEASE!
| Listing Id: | 21432838 |
|---|---|
| List Price: | $3,000 |
| Property Type: | Residential Lease |
| Property Sub Type: | Single Family Residence |
| Status: | Active |
| Bedrooms Total: | 4 |
| Bathrooms Full: | 2 |
| Bathrooms Half: | 1 |
| Living Area: | 2,978 |
| Lot Size Square Feet: | 6,098.4000 |
| Lot Size Acres: | 0.14 |
| Architectural Style: | Traditional |
| Waterfront?: | No |
| City: | Forney |
| County Or Parish: | Kaufman |
| Subdivision Name: | Devonshire Village 3a1 & 3a2 |
| Postal Code: | 75126 |
| Year Built: | 2017 |
| Appliances: | Dishwasher,Disposal,Electric Range |
| Application Fee Amount: | $85 |
| Association Fee Frequency: | Annually |
| Association Type: | Mandatory |
| Attached Garage?: | Yes |
| Availability Date: | 2026-11-16 |
| Basement Yn: | No |
| Bathrooms Total Decimal: | 2.10 |
| Bathrooms Total Integer: | 3 |
| Consent for Visitors to Record: | Video |
| Construction Materials: | Brick |
| Cooling: | Central Air, Electric |
| Deposit Amount: | $2,995 |
| Directions: | GPS. From Highway 80 go east to north on Reserve Rd, left on Ravenhill Rd, right on Haybrook Rd right on Avondown Rd. |
| Elementary School: | Griffin |
| Elementary School Name: | Griffin |
| Fireplace Features: | Other |
| Fireplaces Total: | 1 |
| Flooring: | Carpet, Ceramic Tile, Laminate |
| Foundation Details: | Slab |
| Furnished?: | No |
| Garage Dimensions: | 20x20 |
| Garage Spaces: | 2 |
| Garage?: | Yes |
| Heating: | Central, Electric |
| High School Name: | North Forney |
| Hoa Management Company: | Devonshire Residential Association |
| Hoa Management Company Phone: | 972-552-2820 |
| Interior Features: | Granite Counters, Kitchen Island, Pantry |
| Intermediate School Name: | Rhodes |
| Laundry Features: | Full Size W/D Area |
| Lease Conditions: | Application Fee, Credit Report, Prior Residence Info., Written Application (+) |
| Lease Term: | 12 Months |
| Lease Type: | Yearly |
| Levels: | Two |
| Room Count: | 11 |
| Lot Size Area: | 0.1400 |
| Lot Size Units: | Acres |
| Middle School Name: | Jackson |
| Monies Required: | First Months Rent, Security Deposit, Other |
| Multi Parcel ID: | No |
| Municipal Utility District?: | No |
| Notice Surveillance Devices Pres: | None |
| Number Of Days Guests Allowed: | 14 |
| Number Of Dining Areas: | 1 |
| Number Of Living Areas: | 2 |
| Number Of Parking Spaces: | 2 |
| Number Of Pets Allowed: | 0 |
| Number Of Vehicles: | 3 |
| Parking Features: | Driveway, Garage Faces Front |
| Pets Allowed: | No Pets Allowed |
| Pool?: | No |
| Postal Code Plus 4: | 0926 |
| Primary School Name: | Forney |
| Property Attached?: | No |
| Restrictions: | Animals, Deed, No Smoking, No Sublease, No Waterbeds, Pet Restrictions |
| Roof: | Asphalt |
| School District: | Forney ISD |
| Senior Community Yn: | No |
| Smart Home Features Appor Pass Y: | 0 |
| Stories Total: | 2 |
| Structural Style: | Single Detached |
| Tenant Pays: | All Utilities, Cable TV, Electricity, Grounds Care, Insurance, Pest Control, Security, Sewer, Trash Collection, Water, Other |
| Transaction Type: | For Lease |
| Utilities: | All Weather Road, City Sewer, City Water, Concrete, Curbs, Electricity Available, Sewer Available, Sidewalk, Underground Utilities |
| Will Subdivide: | No |
| Year Built Details: | Preowned |
Listing Courtesy of: Platinum Properties & Manageme
Listing Agent: Russell Parker
972-365-7198
All listings featuring the  icon are provided courtesy of North Texas Real Estate Information Systems, Inc. (NTREIS), Copyright 2026. All rights reserved.
All information is believed accurate but not guaranteed. The properties displayed may not be all of the properties available through the IDX Program. Any use of this site other than by potential buyers or sellers is strictly prohibited.
North Texas Real Estate Information Systems, Inc. data last updated on November 16, 2026 11:51 PM - CT
Property Last Updated: November 16, 2026 11:51 PM - CT
