2031 Constitution Court
Nevada, TX 75173
$630,000
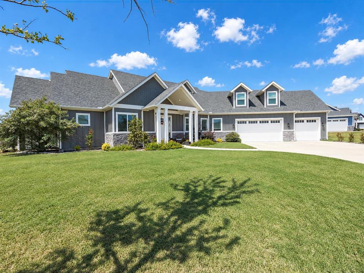
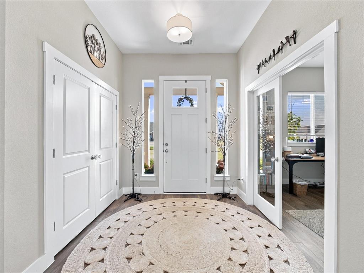
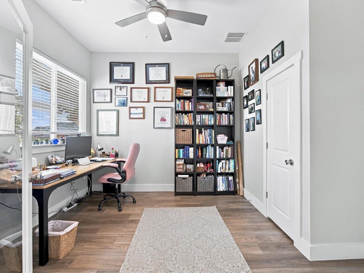
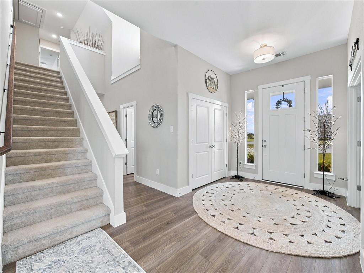
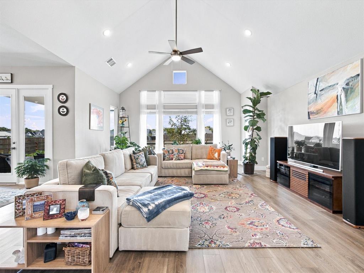
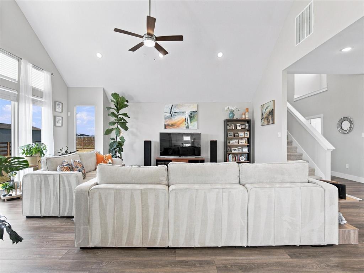
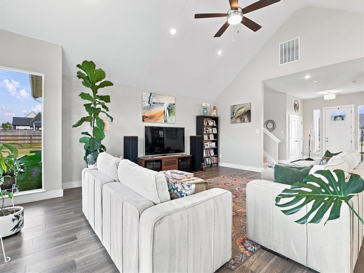
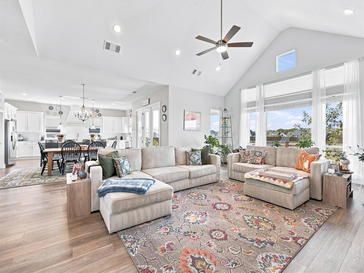
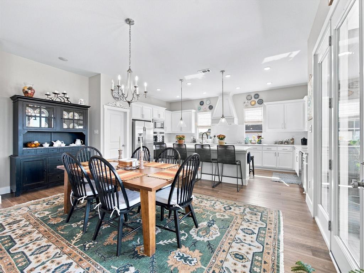
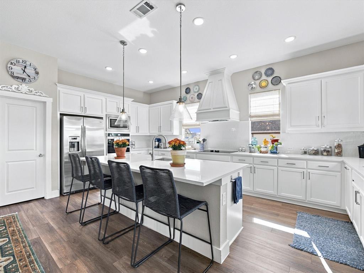
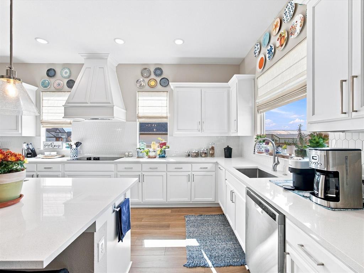
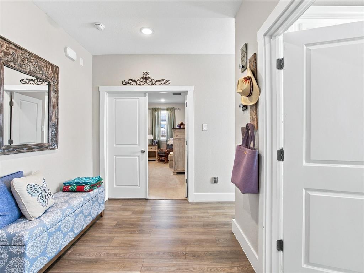
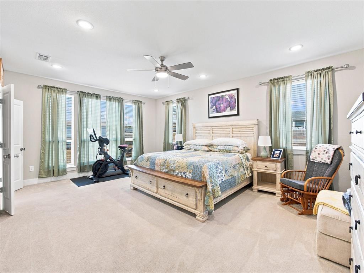
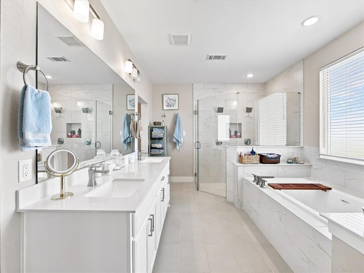
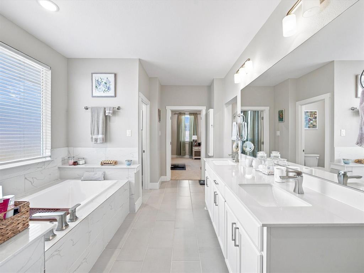
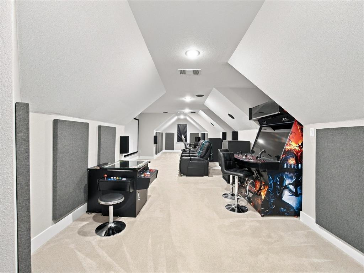
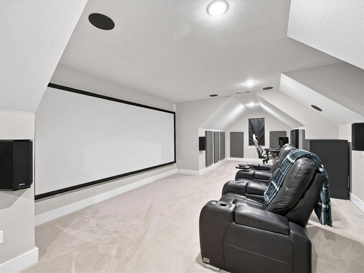
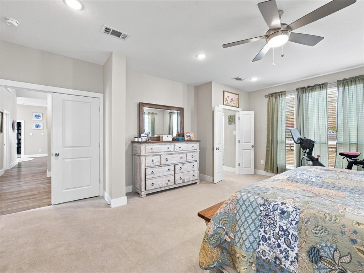
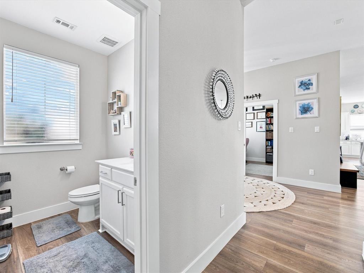
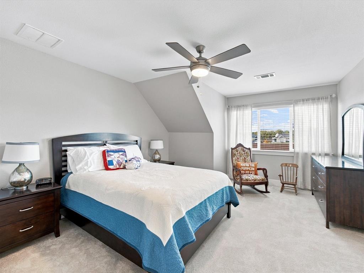
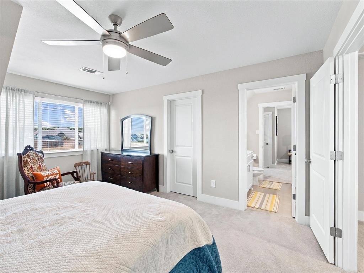
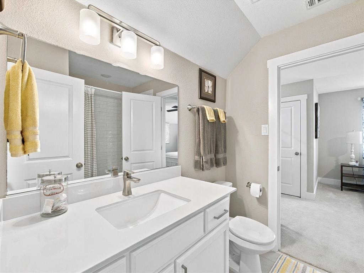
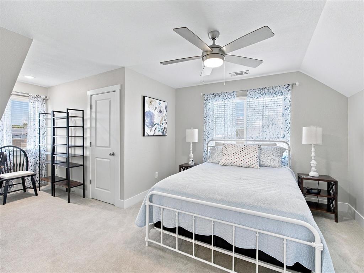
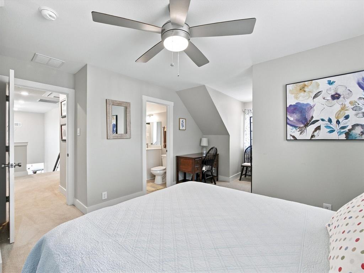
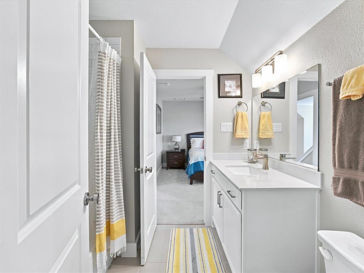
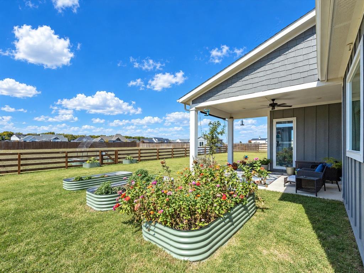
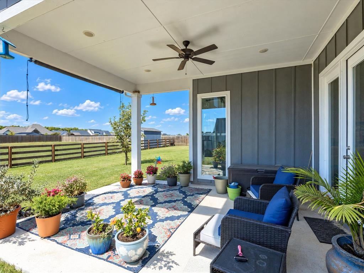
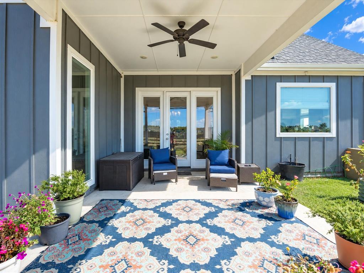
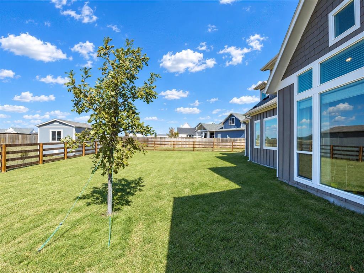
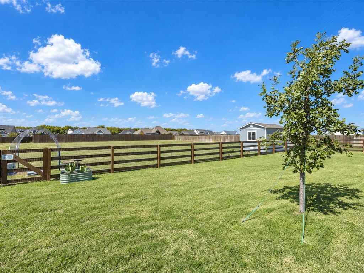
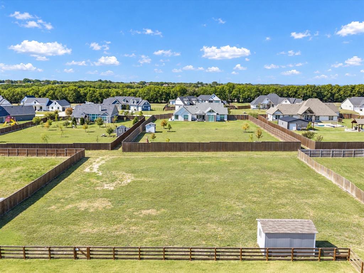
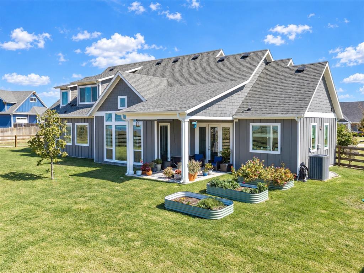
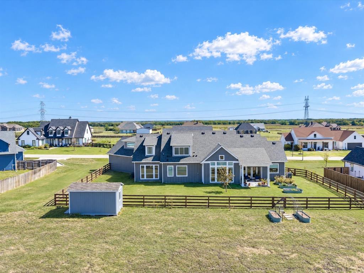
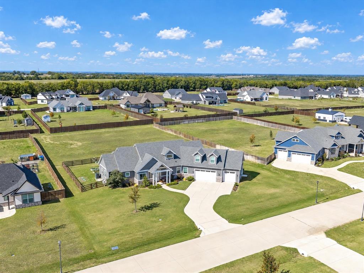
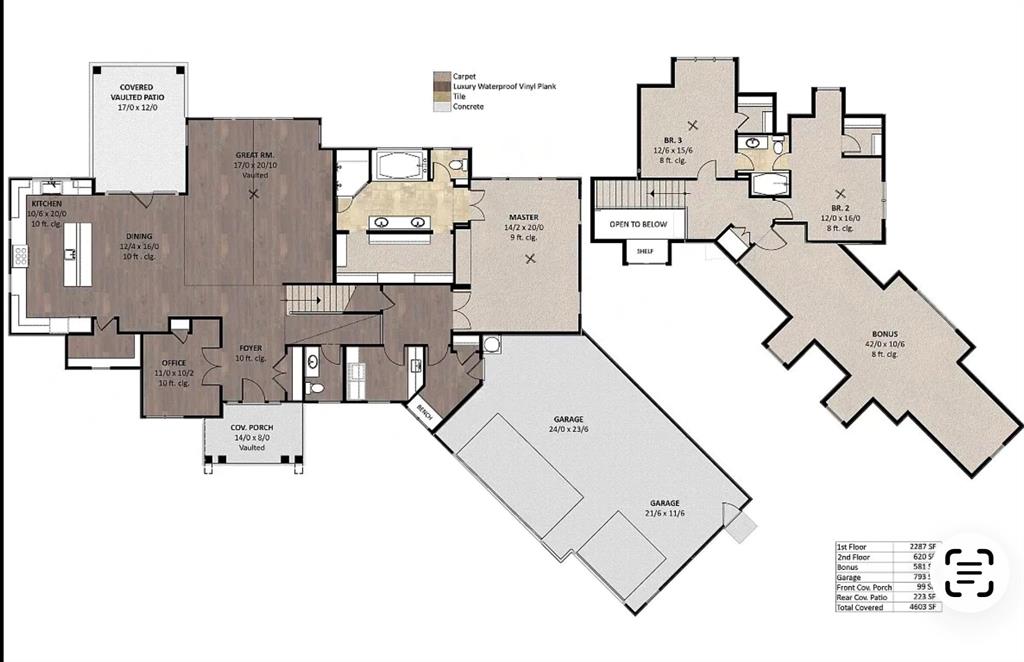
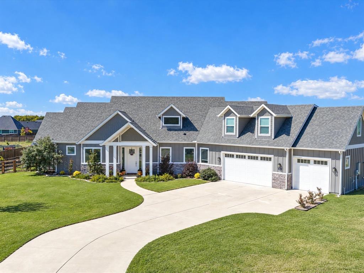
WHY BUY NEW WHEN YOU CAN HAVE BETTER THAN NEW! Immaculately maintained & loaded with extras, this beautiful 3-bedroom, 2.5 bathroom home plus home office offers 3,425 sq ft of thoughtfully designed living space on a spacious 1.08-acre lot! Completed in 2023, this exceptional property combines modern style, comfort, functionality, & room to enjoy the lifestyle you’ve been looking for. The inviting open-concept design creates a wonderful flow throughout the home, featuring a spacious kitchen, generous living areas, dedicated home office, & a private home theater perfect for movie nights and entertaining. The large picture windows bathe the home in natural light & offer gorgeous, peaceful views from many angles. Relax & unwind in the luxurious primary suite which is spacious & well-appointed with a spa-like bath featuring garden tub, huge walk-in shower & generously sized master closet! The oversized 3-car garage features a durable polyaspartic epoxy-coated floor, adding both style & durability. Outside, enjoy wide open space & fresh air as you lounge on the enclosed patio with established landscaping (front & back), newly installed backyard fencing, & five raised-bed garden containers ready for your gardening enjoyment. The expansive acreage provides room to spread out & enjoy the outdoors, while the included 16x10 storage shed & 42in. EGO Power zero-turn riding lawnmower make maintaining your property that much easier. And don't miss the amazing home theater room upstairs with 156in screen, prewiring & 9 speakers already installed! Aaaand ...
+ Read More| Listing Id: | 21430407 |
|---|---|
| List Price: | $630,000 |
| Property Type: | Residential |
| Property Sub Type: | Single Family Residence |
| Status: | Active |
| Bedrooms Total: | 3 |
| Bathrooms Full: | 2 |
| Bathrooms Half: | 1 |
| Living Area: | 3,425 |
| Unexempt Taxes: | $9,382 |
| Lot Size Square Feet: | 47,262.6000 |
| Lot Size Acres: | 1.085 |
| Architectural Style: | Craftsman |
| Waterfront?: | No |
| City: | Nevada |
| County Or Parish: | Collin |
| Subdivision Name: | Providence Point Ph 1 |
| Postal Code: | 75173 |
| Year Built: | 2023 |
| Accessibility Features Yn: | No |
| Appliances: | Dishwasher,Disposal,Electric Cooktop,Electric Oven,Electric Water Heater,Microwave,Double Oven |
| Association Type: | None |
| Attached Garage?: | Yes |
| Basement Yn: | No |
| Bathrooms Total Decimal: | 2.10 |
| Bathrooms Total Integer: | 3 |
| Consent for Visitors to Record: | Audio, Video |
| Construction Materials: | Fiber Cement, Stone Veneer |
| Cooling: | Central Air, Electric, ENERGY STAR Qualified Equipment |
| Covered Spaces: | 3 |
| Directions: | Please use GPS |
| Elementary School: | Mcclendon |
| Elementary School Name: | Mcclendon |
| Exclusions: | Mounted projector & sound equipment (only Screen & installed Speakers stay). Workout equipment, cabinets, & tesla wall charger in garage- ALL EXCLUDED |
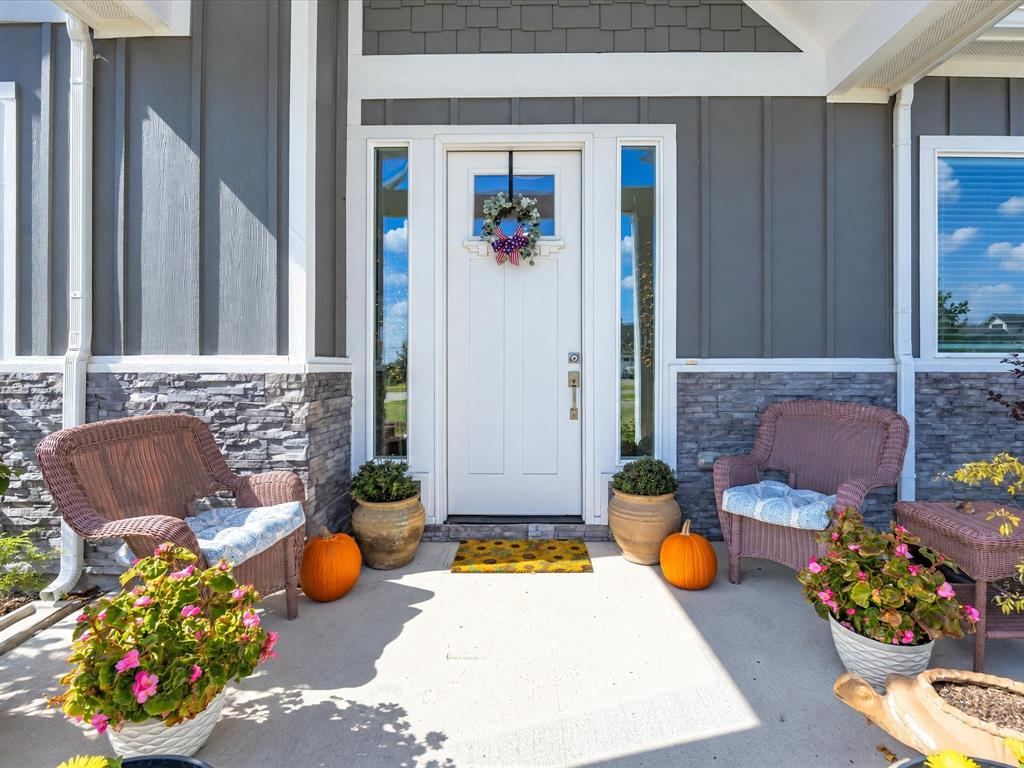
| Exterior Features: | Covered Patio/Porch, Storage |
| Fencing: | Back Yard |
| Flooring: | Carpet, Ceramic Tile, Luxury Vinyl Plank |
| Foundation Details: | Slab |
| Garage Dimensions: | 24x35 |
| Garage Spaces: | 3 |
| Garage?: | Yes |
| Heating: | Electric, ENERGY STAR Qualified Equipment |
| High School Name: | Community |
| Interior Features: | Decorative Lighting, Eat-in Kitchen, High Speed Internet Available, Kitchen Island, Open Floorplan, Pantry, Vaulted Ceiling(s), Walk-In Closet(s) |
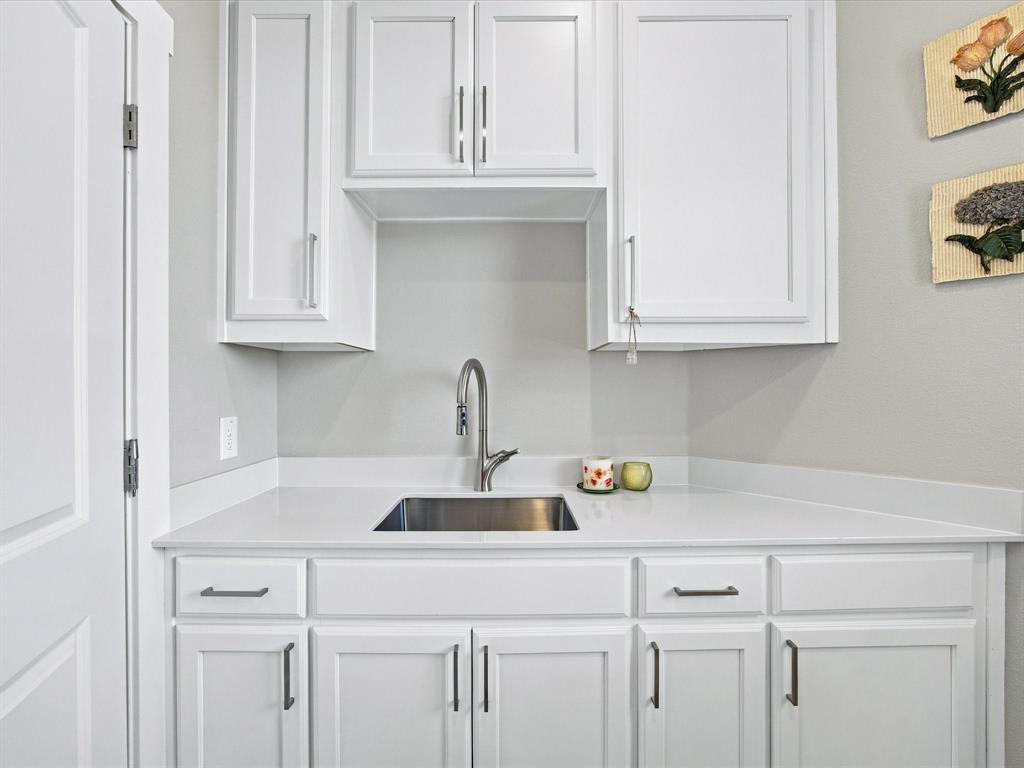
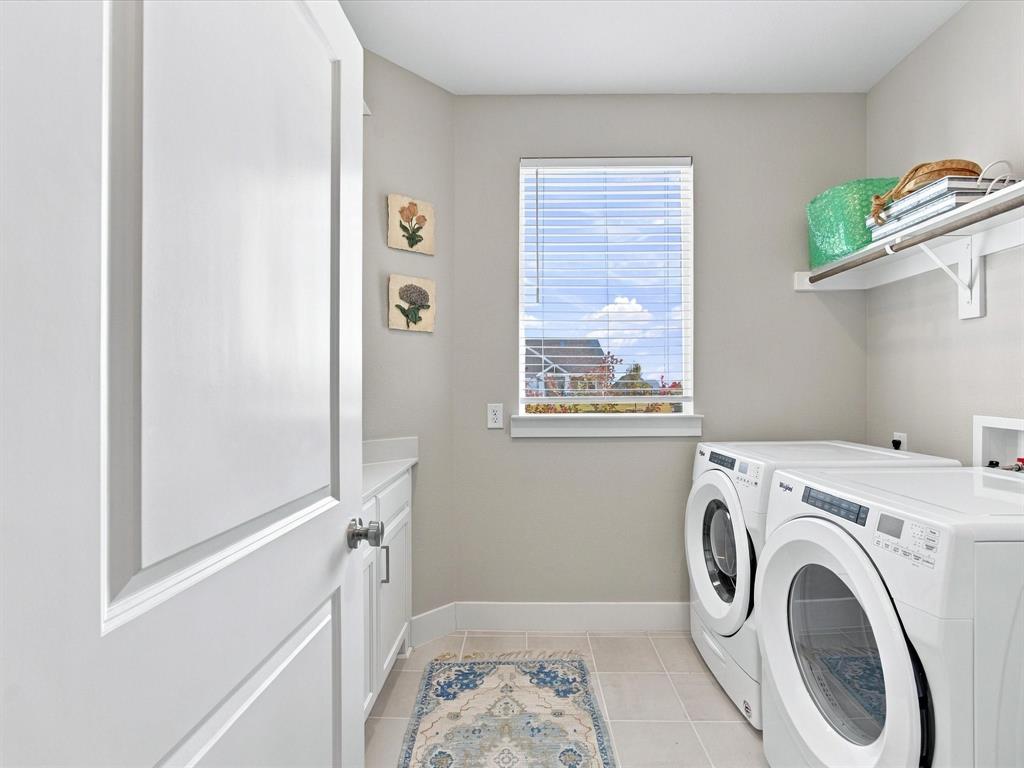
| Laundry Features: | Electric Dryer Hookup, Utility Room, Full Size W/D Area, Washer Hookup |
| Levels: | Two |
| Room Count: | 8 |
| Lot Features: | Acreage, Sprinkler System, Subdivision |
| Lot Size: | 1 to < 3 Acres |
| Lot Size Area: | 1.0850 |
| Lot Size Units: | Acres |
| Middle School Name: | Leland Edge |
| Multi Parcel ID: | No |
| Municipal Utility District?: | No |
| Number Of Dining Areas: | 1 |
| Number Of Living Areas: | 2 |
| Number Of Parking Spaces: | 3 |
| Other Equipment: | Call Listing Agent, Generator, Home Theater |
| Other Structures: | Shed(s), Storage |
| Parking Features: | Enclosed, Epoxy Flooring, Garage, Garage Door Opener, Garage Double Door, Garage Faces Front, Garage Single Door, Golf Cart Garage, Kitchen Level, Oversized |
| Patio And Porch Features: | Covered |
| Pool?: | No |
| Possession: | Negotiable |
| Postal Code Plus 4: | 1256 |
| Property Attached?: | No |
| Roof: | Composition |
| School District: | Community ISD |
| Smart Home Features Appor Pass Y: | 0 |
| Structural Style: | Single Detached |
| Transaction Type: | For Sale |
| Utilities: | Aerobic Septic |
| Will Subdivide: | No |
| Window Features: | Window Coverings |
| Year Built Details: | Preowned |
Listing Courtesy of: BHHS Premier Properties
Listing Agent: Cyndi Reep
817-806-4100
Mortgage Calculator
All listings featuring the  icon are provided courtesy of North Texas Real Estate Information Systems, Inc. (NTREIS), Copyright 2026. All rights reserved.
All information is believed accurate but not guaranteed. The properties displayed may not be all of the properties available through the IDX Program. Any use of this site other than by potential buyers or sellers is strictly prohibited.
North Texas Real Estate Information Systems, Inc. data last updated on November 10, 2026 11:06 AM - CT
Property Last Updated: November 10, 2026 11:06 AM - CT