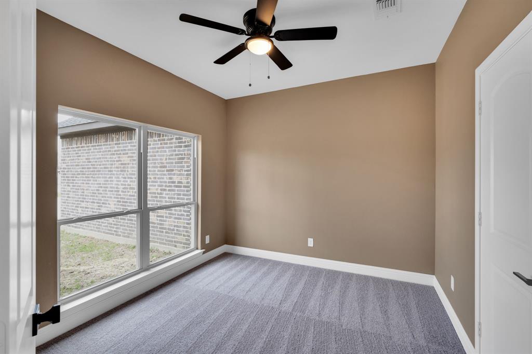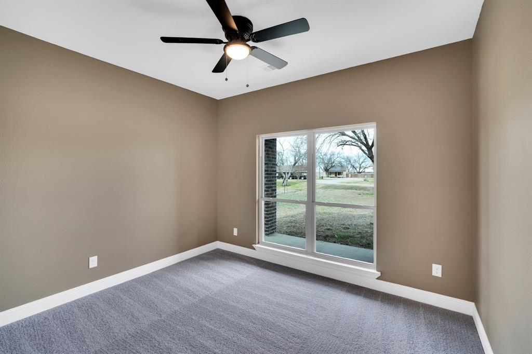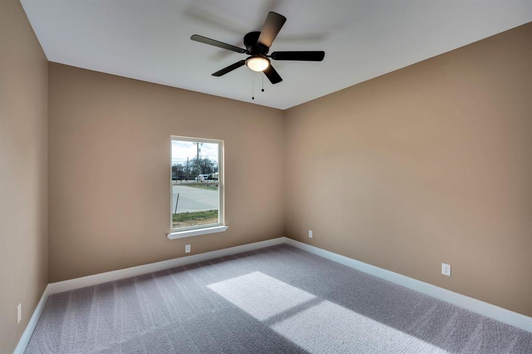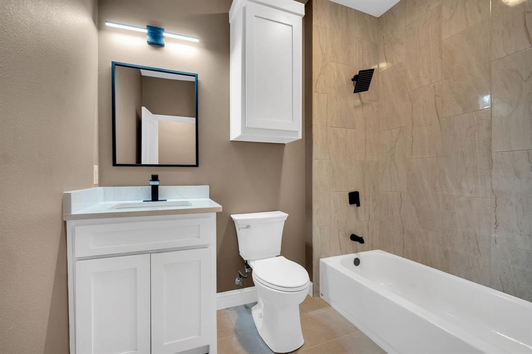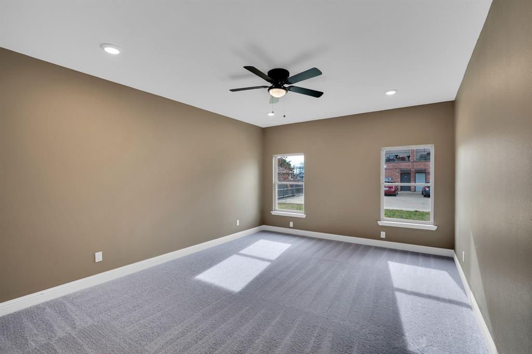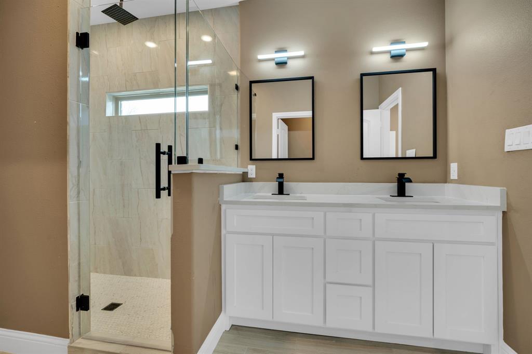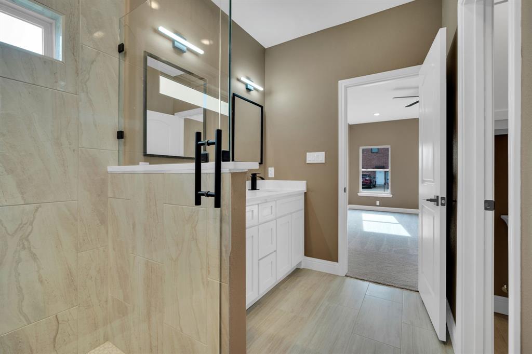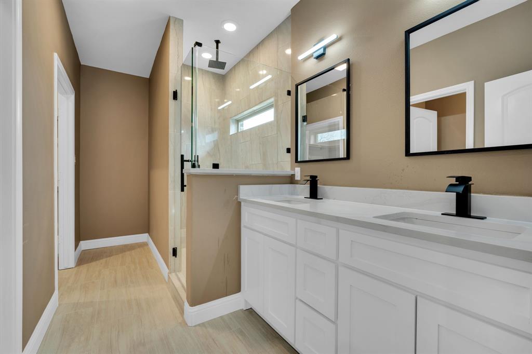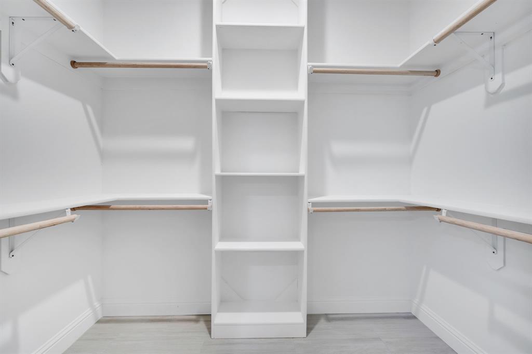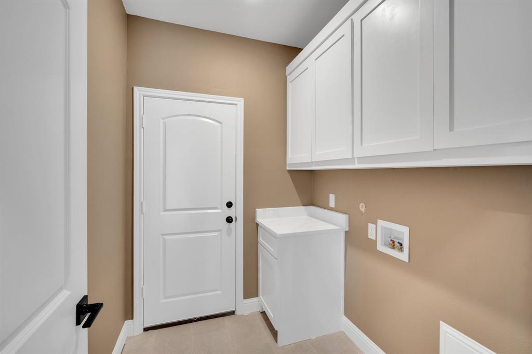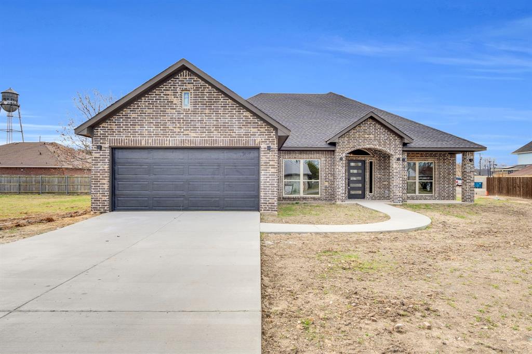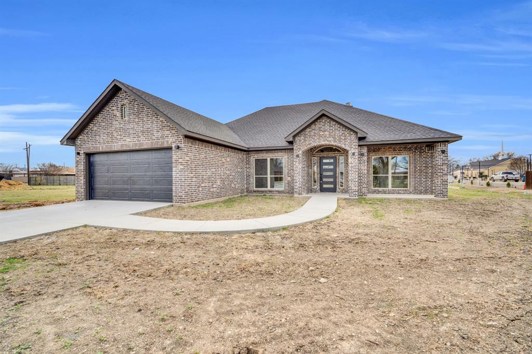
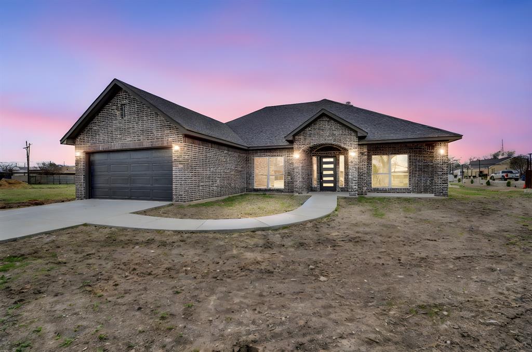
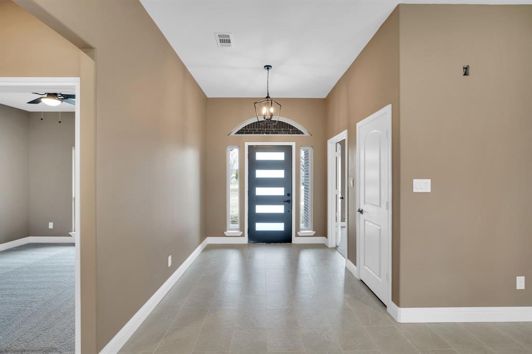
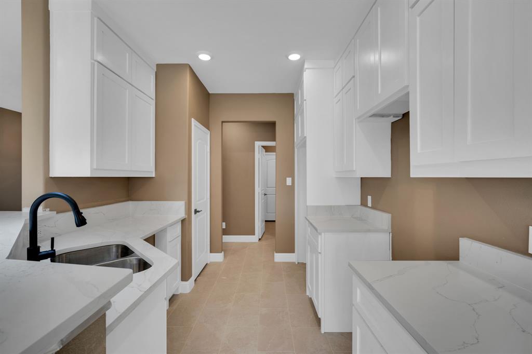
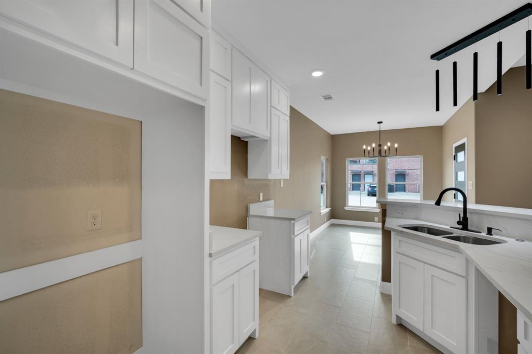
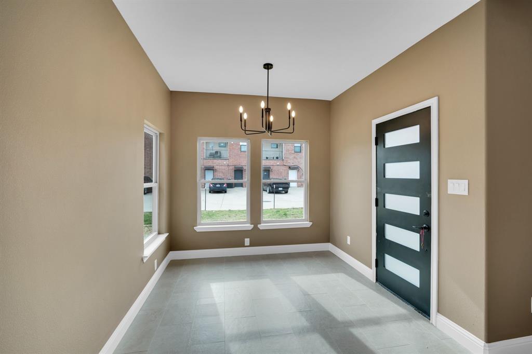
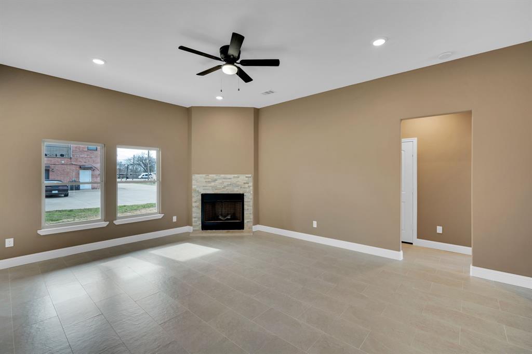
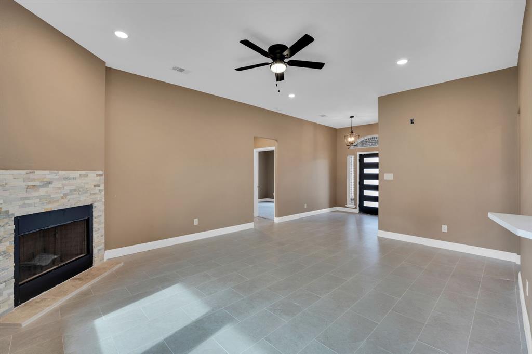
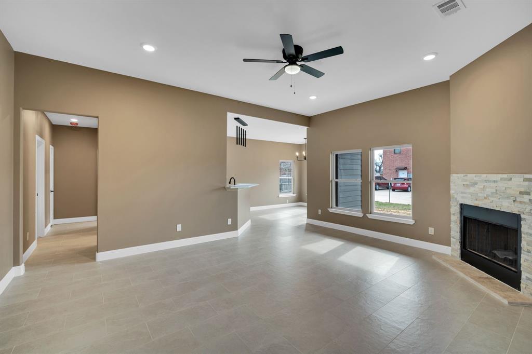
Newly constructed beautiful brick home with modern style flair.. This spacious 4 bedroom 2 bath home has exactly what your looking for. First room to the left could be your office space or a 4th bedroom... big beautiful windows looking out to the front.. A spacious living area with a wood burning fireplace encased in tile that gives this living room the warmth is needs. The kitchen has plenty of cabinet space with granite counter tops, a nice size pantry with beautiful modern style lighting over the bar and eating area. The kitchen will host a stove, dishwasher and microwave. The guest bathroom has plenty of space.. has a tube, shower combo with rain style shower head. Nice modern fixtures throughout. All bedrooms have large closet space and ceiling fans. The primary bedroom and ensuite bath host a double vanity sinks, beautiful granite countertops, large tile shower with rain shower head and spray wand. Nice walk-in custom closet. The ensuite even has room for you to add your favorite vanity or dresser. Nicely covered porches front and back. Come enjoy the convenience of small town living!
| Listing Id: | 21159814 |
|---|---|
| List Price: | $354,500 |
| Property Type: | Residential |
| Property Sub Type: | Single Family Residence |
| Status: | Closed |
| Bedrooms Total: | 4 |
| Bathrooms Full: | 2 |
| Living Area: | 1,775 |
| Unexempt Taxes: | $1,046 |
| Lot Size Square Feet: | 11,499.8400 |
| Lot Size Acres: | 0.264 |
| Architectural Style: | Traditional |
| Waterfront?: | No |
| City: | Palmer |
| County Or Parish: | Ellis |
| Subdivision Name: | O T Palmer-Rev |
| Postal Code: | 75152 |
| Year Built: | 2025 |
| Accessibility Features Yn: | No |
| Appliances: | Dishwasher,Disposal,Electric Range,Electric Water Heater,Microwave,Vented Exhaust Fan |
| Association Type: | None |
| Attached Garage?: | Yes |
| Basement Yn: | No |
| Bathrooms Total Decimal: | 2.00 |
| Bathrooms Total Integer: | 2 |
| Buyer Financing: | Conventional |
| Consent for Visitors to Record: | Video |
| Construction Materials: | Brick |
| Cooling: | Ceiling Fan(s), Central Air, Electric |
| Covered Spaces: | 2 |
| Directions: | From I-45 South bound take Exit 260 to 4 way stop sign, make a right, go over railroad tracks to N. Sherman St. at the end of the block. Turn right and then turn left onto W. Denton Street and left into driveway. |
| Easements: | Electric, Utilities, Water Lines |
| Elementary School: | Palmer |
| Elementary School Name: | Palmer |
| Exclusions: | None |
| Exterior Features: | Covered Patio/Porch, Lighting |
| Fireplace Features: | Living Room, Wood Burning |
| Fireplaces Total: | 1 |
| Flooring: | Carpet, Ceramic Tile |
| Foundation Details: | Slab |
| Garage Spaces: | 2 |
| Garage?: | Yes |
| Heating: | Central, Electric, Fireplace Insert |
| High School Name: | Palmer |
| Interior Features: | Decorative Lighting, Eat-in Kitchen, Granite Counters, Pantry |
| Laundry Features: | Full Size W/D Area, Dryer Hookup, Washer Hookup |
| Levels: | One |
| Listing Terms: | Cash, Conventional, FHA, VA Loan |
| Room Count: | 9 |
| Lot Features: | Acreage |
| Lot Size: | Less Than .5 Acre (not Zero) |
| Lot Size Area: | 0.2640 |
| Lot Size Units: | Acres |
| Middle School Name: | Palmer |
| Multi Parcel ID: | No |
| Municipal Utility District?: | No |
| Notice Surveillance Devices Pres: | None |
| Number Of Dining Areas: | 1 |
| Number Of Living Areas: | 1 |
| Number Of Parking Spaces: | 2 |
| Parking Features: | Concrete, Driveway, Garage, Garage Door Opener, Garage Double Door, Garage Faces Front |
| Patio And Porch Features: | Covered, Front Porch, Rear Porch |
| Pool?: | No |
| Possession: | Closing/Funding |
| Postal Code Plus 4: | 9698 |
| Property Attached?: | No |
| Roof: | Composition |
| School District: | Palmer ISD |
| Security Features: | Fire Alarm |
| Smart Home Features Appor Pass Y: | 0 |
| Structural Style: | Single Detached |
| Transaction Type: | For Sale |
| Utilities: | City Sewer, City Water, Electricity Connected, Individual Water Meter, Underground Utilities |
| Will Subdivide: | No |
| Year Built Details: | New Construction - Complete |
Listing Courtesy of: City Real Estate
Listing Agent: Laurie Huskins
972-345-8303
Mortgage Calculator
All listings featuring the  icon are provided courtesy of North Texas Real Estate Information Systems, Inc. (NTREIS), Copyright 2026. All rights reserved.
All information is believed accurate but not guaranteed. The properties displayed may not be all of the properties available through the IDX Program. Any use of this site other than by potential buyers or sellers is strictly prohibited.
North Texas Real Estate Information Systems, Inc. data last updated on November 12, 2026 07:55 AM - CT
Property Last Updated: November 12, 2026 07:55 AM - CT