203 S Lancaster Street
Granbury, TX 76048
$199,995
OMG! PRICE DRASTICALLY REDUCED!!!!
OWNER SAYS Sell IT!
FORMERLY GREAT DEAL JUST GOT EVEN BETTER!!!
STR friendly in a great area close to Historic downtown district!
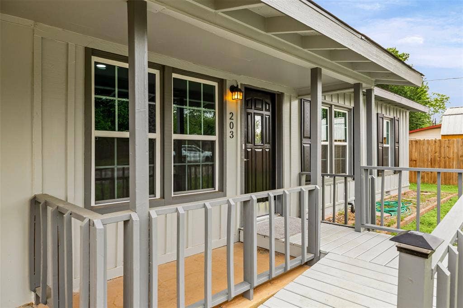
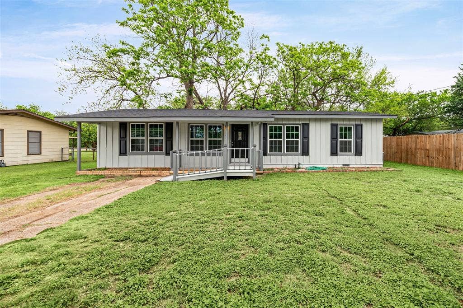
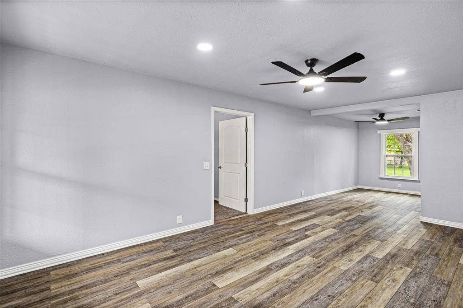
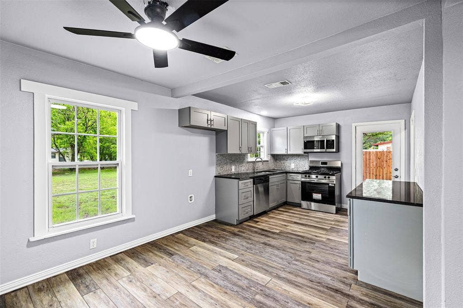
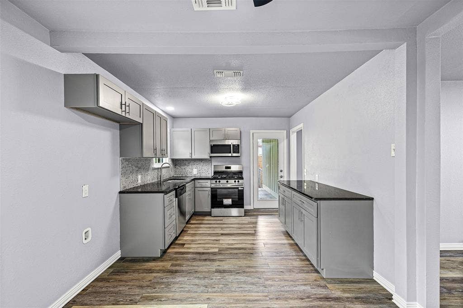
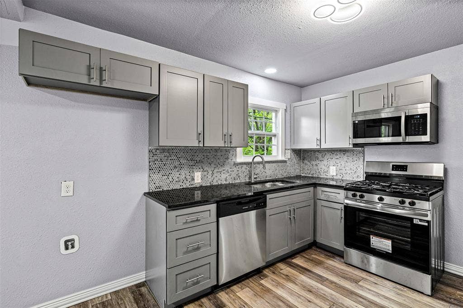
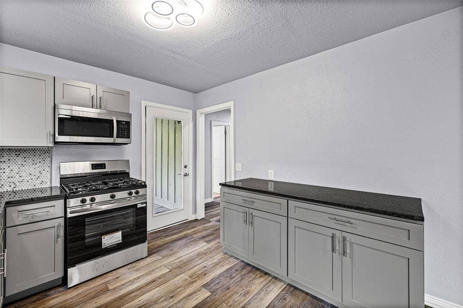
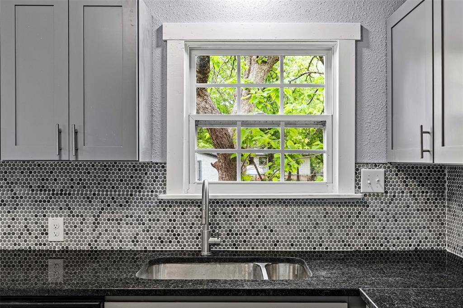
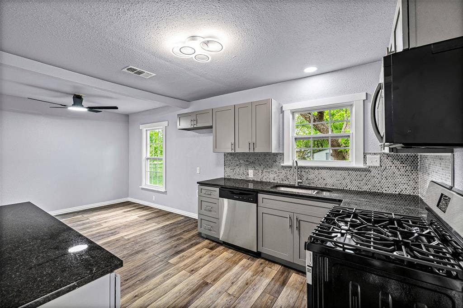
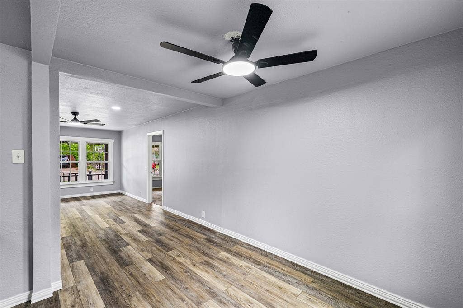
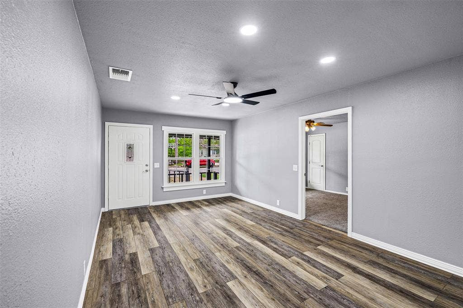
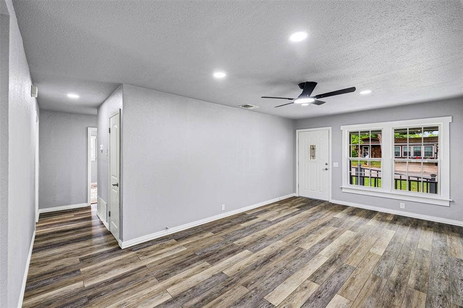
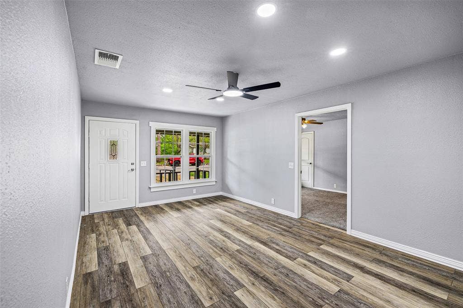
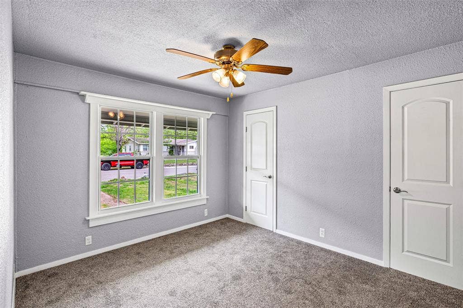
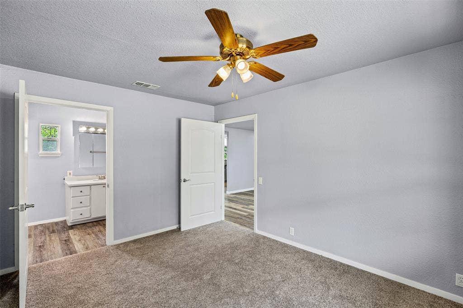
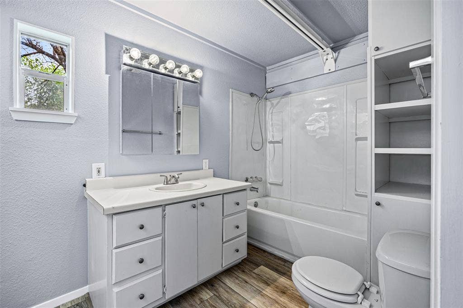
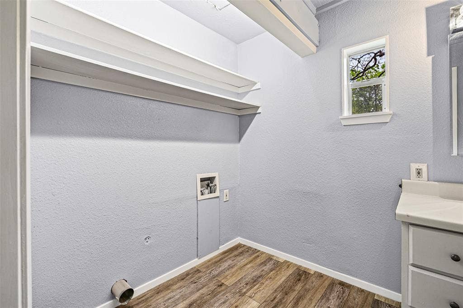
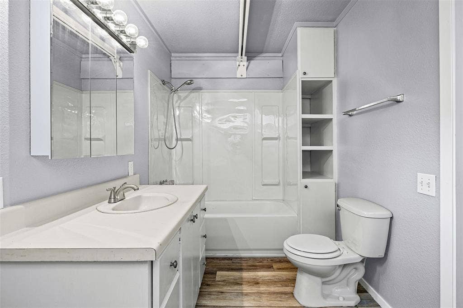
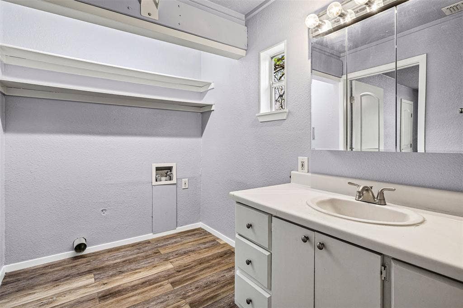
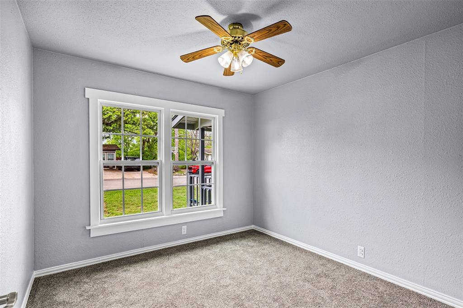
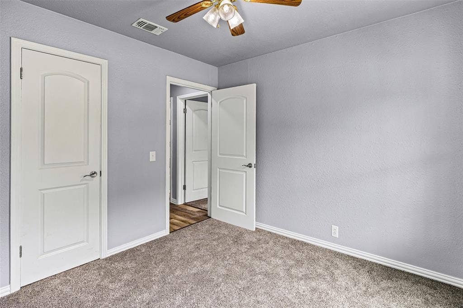
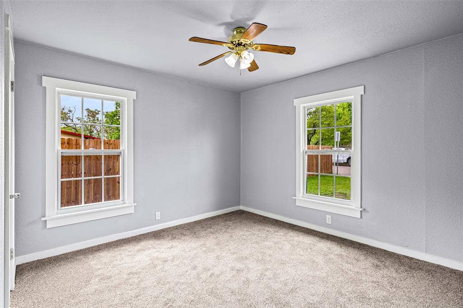
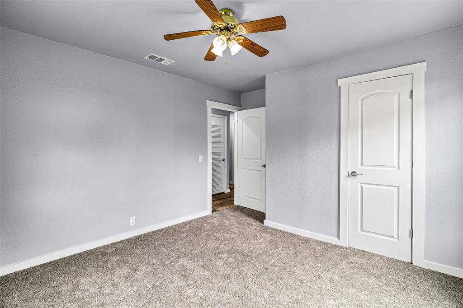
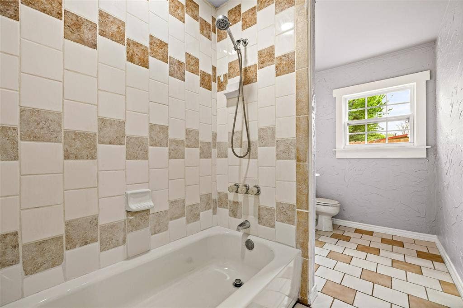
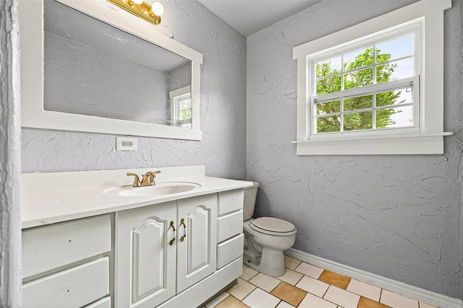
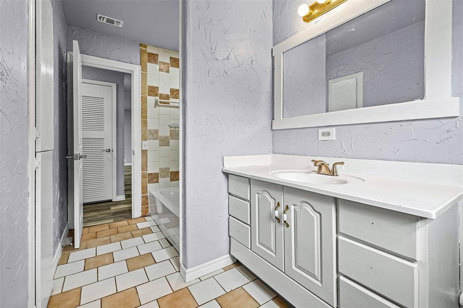
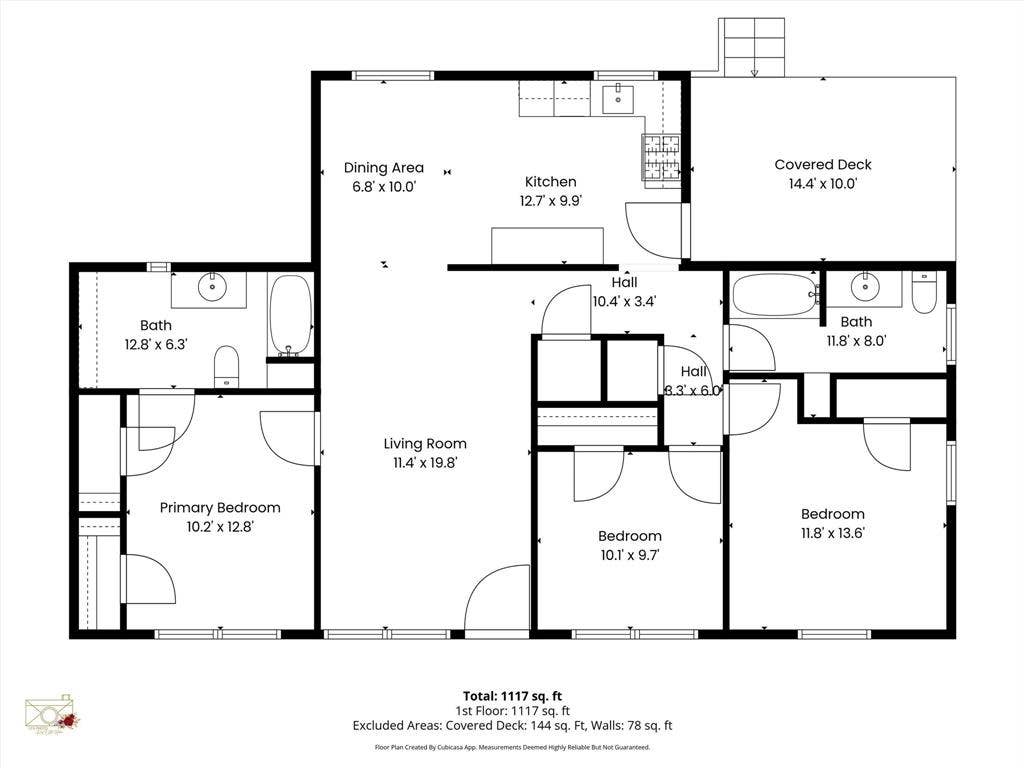
This charming home is just a short stroll from the Historic Granbury Square and city parks. With three bedrooms and two baths, it features a warm, comfortable layout, luxury vinyl plank flooring in the kitchen and living areas, and abundant natural light. The kitchen offers a gas range, dishwasher, ample cabinet space, and easy access to the dining room, utility room, and a huge covered outdoor patio. The primary suite and secondary bedrooms are thoughtfully arranged for versatility, with an extra room perfect for an office or other use. Central heating and air keep the home cozy year-round, while new lighting fixtures and fans add an updated, efficient touch. Custom-tiled bathrooms bring a surprising air of luxury.
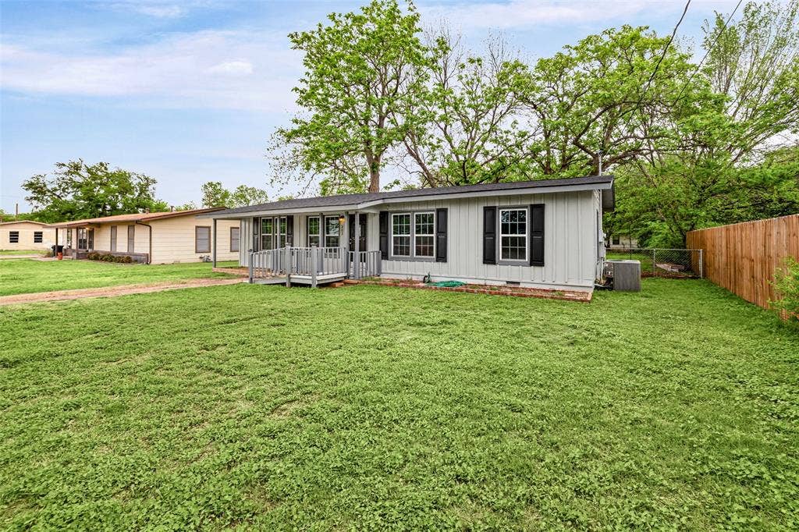
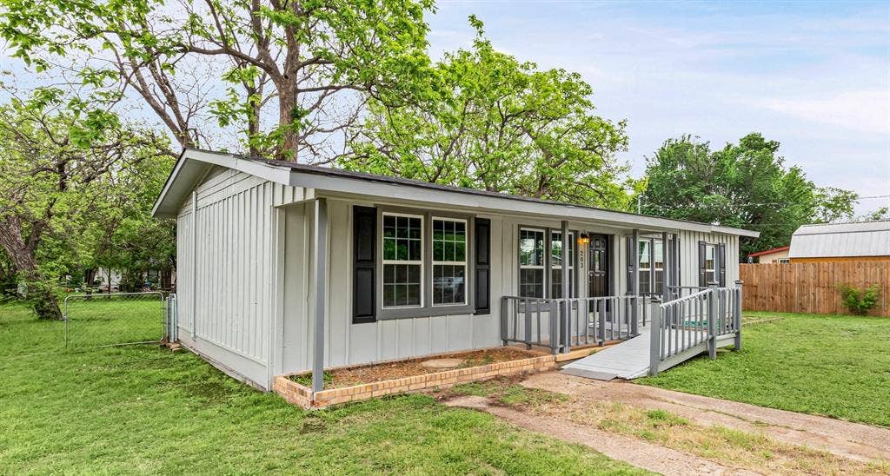
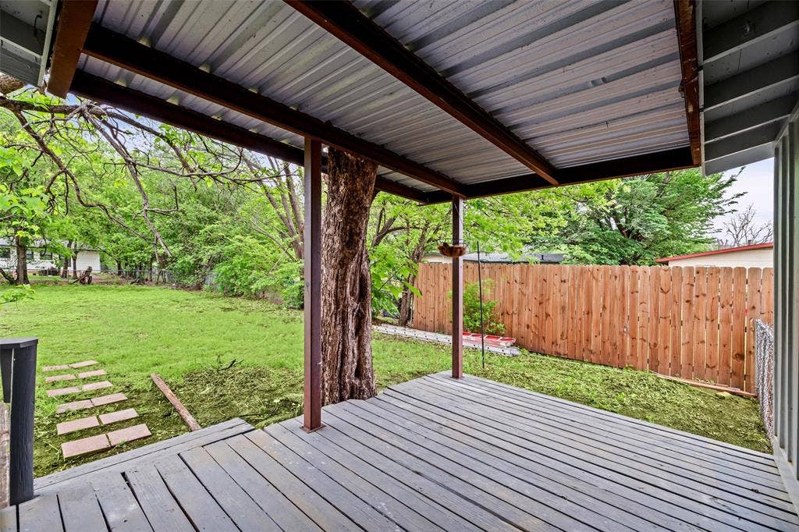
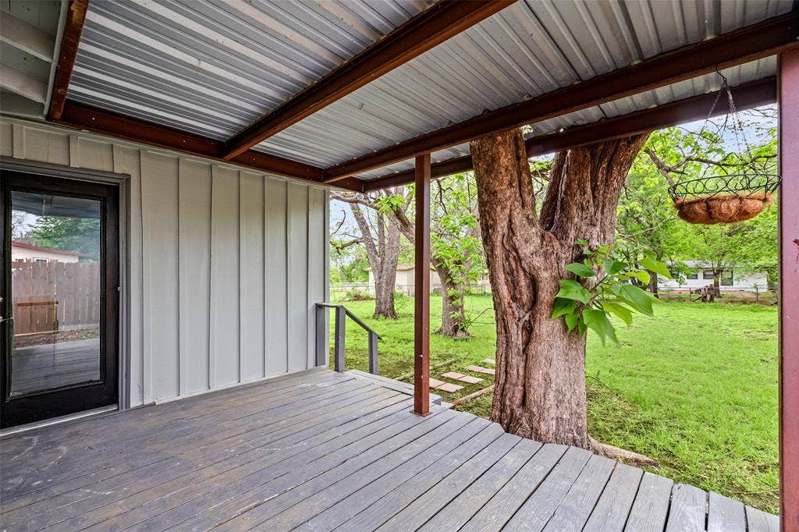
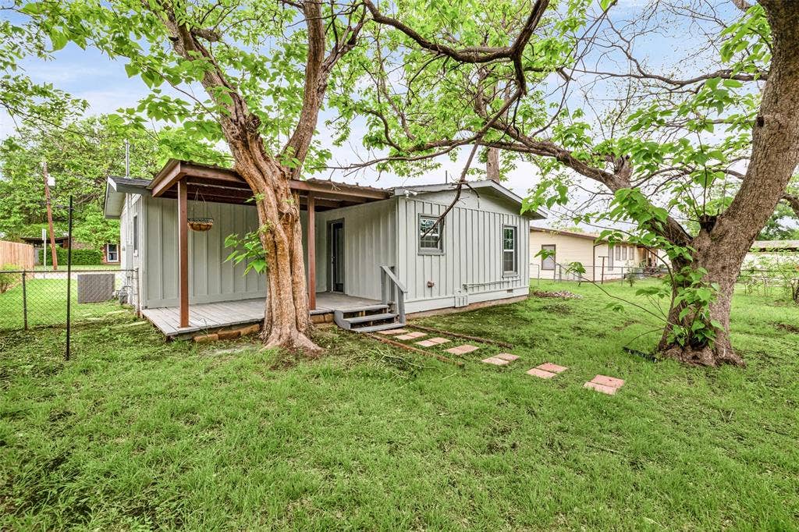
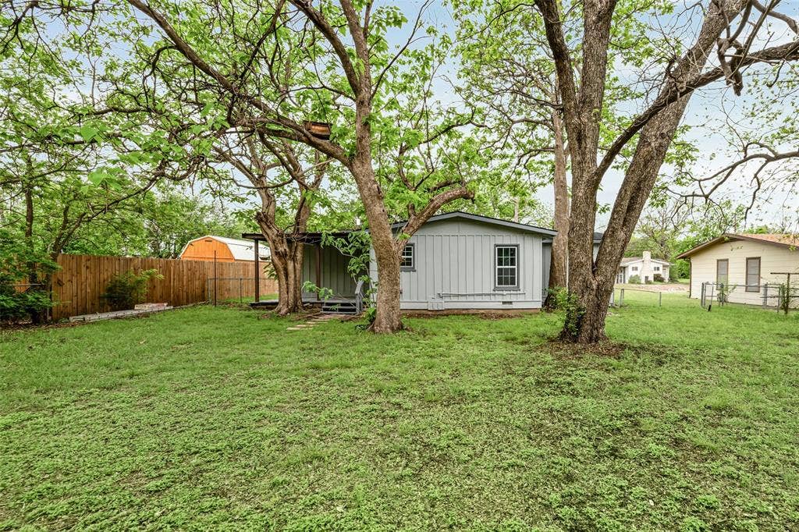
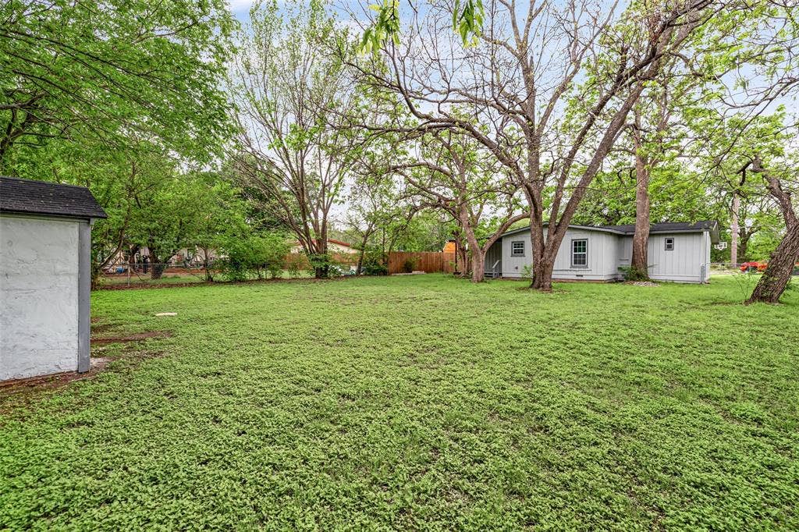
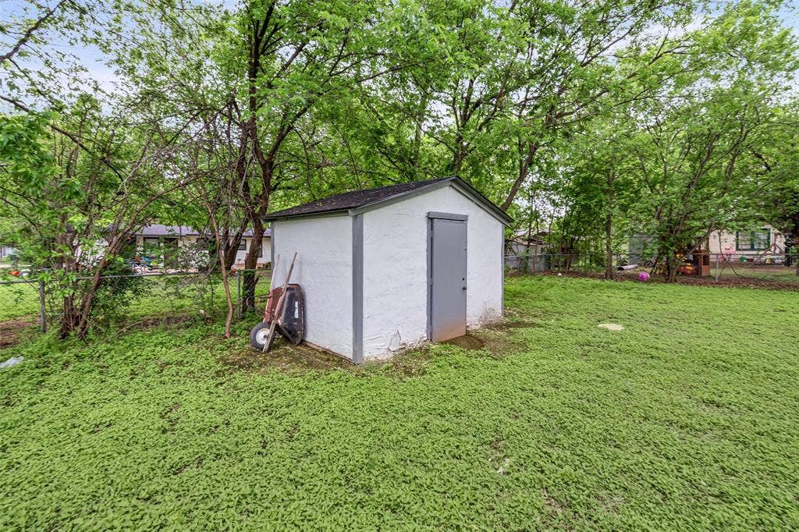
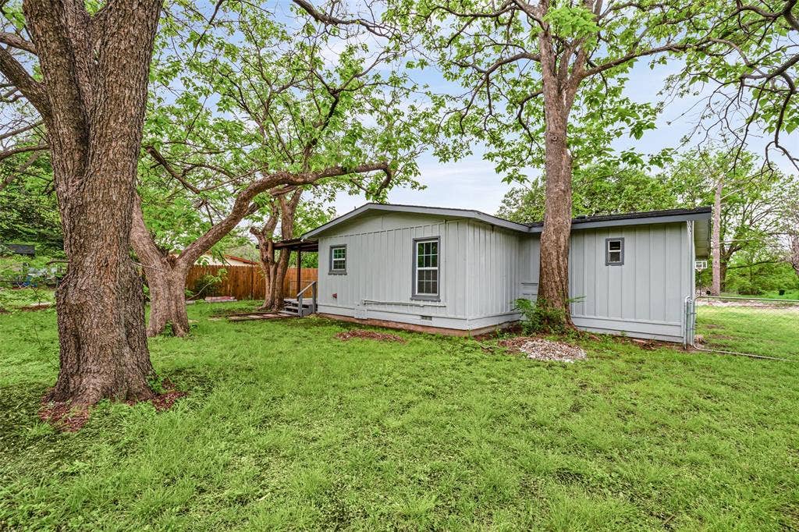
Outside, mature shade trees and a spacious covered back deck create a great space for relaxing or entertaining. The private, low-maintenance backyard is complemented by fresh exterior paint and classic curb appeal. Located in the Kay Neely subdivision, this home offers the convenience of downtown living with quick access to restaurants, parks, shopping, festivals, and all the charm of the Granbury Square. It’s ideal as a comfortable residence, a short-term rental, or a low-maintenance investment property. Wheelchair accessibility, a backyard storage shed, and even a donut shop within walking distance make this place hard to resist—MAKE IT YOURS TODAY!!!
| Listing Id: | 21228520 |
|---|---|
| List Price: | $199,995 |
| Property Type: | Residential |
| Property Sub Type: | Single Family Residence |
| Status: | Closed |
| Bedrooms Total: | 3 |
| Bathrooms Full: | 2 |
| Living Area: | 1,192 |
| Unexempt Taxes: | $2,027 |
| Lot Size Square Feet: | 3,920.4000 |
| Lot Size Acres: | 0.09 |
| Architectural Style: | Traditional |
| Waterfront?: | No |
| City: | Granbury |
| County Or Parish: | Hood |
| Subdivision Name: | Kay Neely |
| Postal Code: | 76048 |
| Year Built: | 1956 |
| Accessibility Features: | Accessible Approach with Ramp |
| Accessibility Features Yn: | Yes |
| Accessory Unit Sf: | 100 |
| Accessory Unit Type: | Other |
| Accessory Unit?: | Yes |
| Appliances: | Built-in Gas Range,Gas Water Heater,Microwave,Plumbed For Gas in Kitchen |
| Association Type: | None |
| Attached Garage?: | No |
| Basement Yn: | No |
| Bathrooms Total Decimal: | 2.00 |
| Bathrooms Total Integer: | 2 |
| Buyer Financing: | Conventional |
| Construction Materials: | Brick |
| Cooling: | Ceiling Fan(s), Central Air, Gas |
| Directions: | From Stephenville and 377, take Bus. 377 Pearl Street to Lancaster. Turn Right. Home is on the left. From 144 headed north, Left at light at Morgan and Pearl. Left on Lancaster. Home is on left. From 51 headed south, right on Pearl st at the square. Pass 144 and L on Lancaster. Home is on left. |
| Dock Permitted?: | No |
| Easements: | Electric, Natural Gas |
| Elementary School: | Emma Roberson |
| Elementary School Name: | Emma Roberson |
| Exclusions: | nothing. |
| Fencing: | Back Yard, Chain Link, Fenced, Privacy, Wood |
| Flooring: | Luxury Vinyl Plank |
| Foundation Details: | Pillar/Post/Pier |
| Garage Spaces: | 0 |
| Garage?: | No |
| Green Energy Efficient: | 12 inch+ Attic Insulation, Appliances, Drought Tolerant Plants, Low Flow Commode, Thermostat, Waterheater |
| Heating: | Central, Natural Gas |
| High School Name: | Granbury |
| Horse Permitted Yn: | No |
| Interior Features: | Cable TV Available, Decorative Lighting, Eat-in Kitchen, High Speed Internet Available, Open Floorplan, Walk-In Closet(s) |
| Lake Pump Yn: | No |
| Levels: | One |
| Listing Terms: | 1031 Exchange, Cash, FHA, Owner Will Carry, Texas Vet, USDA Loan, VA Loan |
| Room Count: | 8 |
| Lot Features: | Acreage, Cleared, Landscaped, Level, Lrg. Backyard Grass, Many Trees |
| Lot Size: | Less Than .5 Acre (not Zero) |
| Lot Size Area: | 0.0900 |
| Lot Size Source: | Assessor |
| Lot Size Units: | Acres |
| Middle School Name: | Granbury |
| Multi Parcel ID: | No |
| Municipal Utility District?: | No |
| Number Of Dining Areas: | 1 |
| Number Of Living Areas: | 1 |
| Other Structures: | Outbuilding |
| Parking Features: | Driveway, No Garage, On Street, Paved, Unassigned |
| Patio And Porch Features: | Covered, Deck |
| Pool?: | No |
| Possession: | Closing/Funding |
| Postal Code Plus 4: | 1858 |
| Property Attached?: | No |
| Roof: | Composition |
| School District: | Granbury ISD |
| Senior Community Yn: | No |
| Smart Home Features Appor Pass Y: | 0 |
| Soil Type: | Sandy Loam |
| Special Taxing Entities: | 0 |
| Structural Style: | Single Detached |
| Transaction Type: | For Sale |
| Utilities: | Asphalt, Cable Available, City Sewer, City Water, Curbs, Electricity Connected, Individual Gas Meter, Individual Water Meter |
| Vegetation: | Grassed, Partially Wooded |
| Will Subdivide: | No |
| Year Built Details: | Preowned |
Listing Courtesy of: exp Realty, LLC
Listing Agent: Jerry Allen
(817) 578-4110
Mortgage Calculator
All listings featuring the  icon are provided courtesy of North Texas Real Estate Information Systems, Inc. (NTREIS), Copyright 2026. All rights reserved.
All information is believed accurate but not guaranteed. The properties displayed may not be all of the properties available through the IDX Program. Any use of this site other than by potential buyers or sellers is strictly prohibited.
North Texas Real Estate Information Systems, Inc. data last updated on November 03, 2026 08:59 AM - CT
Property Last Updated: November 03, 2026 08:59 AM - CT
