
203 Colonial Drive
Mabank, TX 75156
$719,900
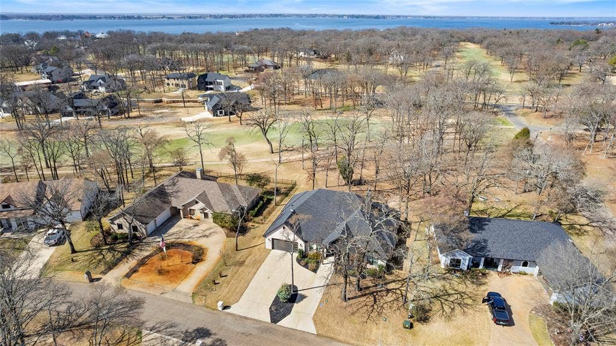
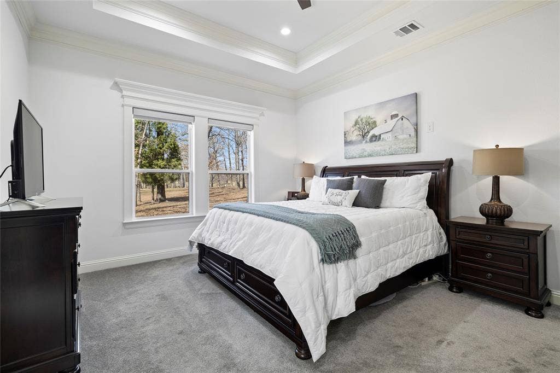
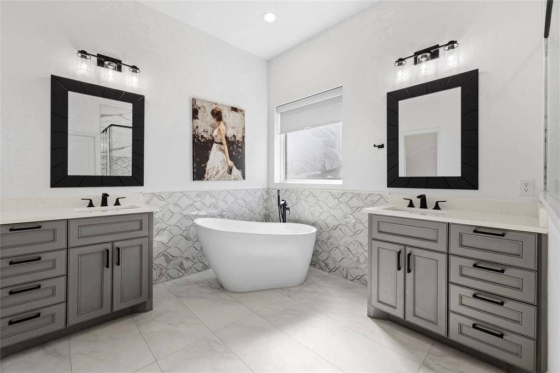
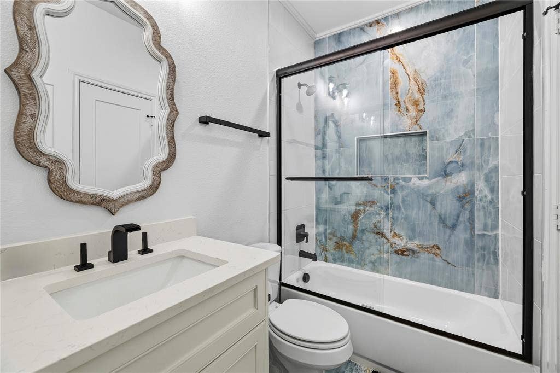
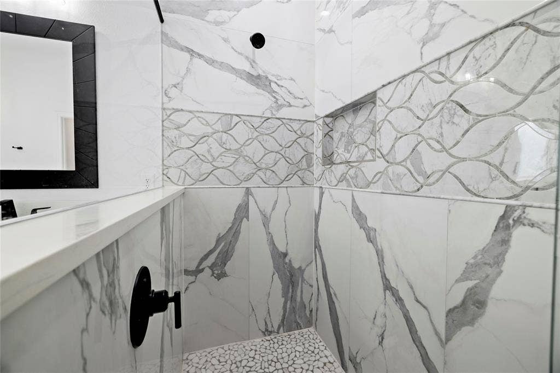
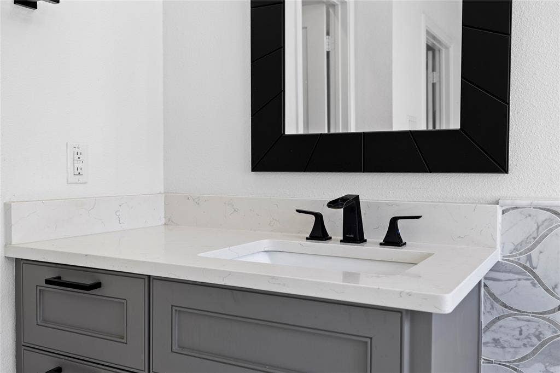
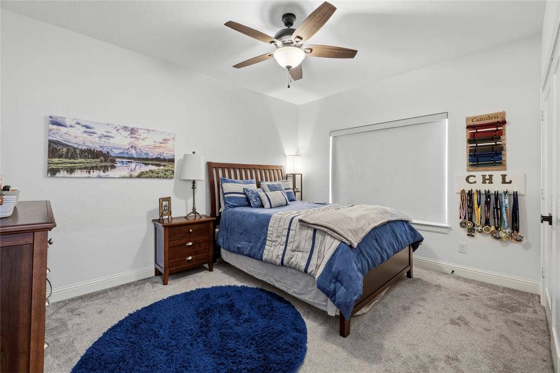
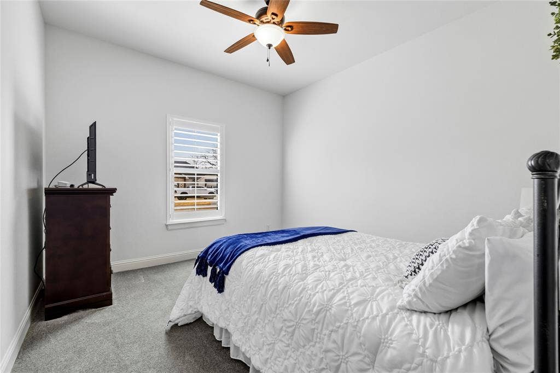
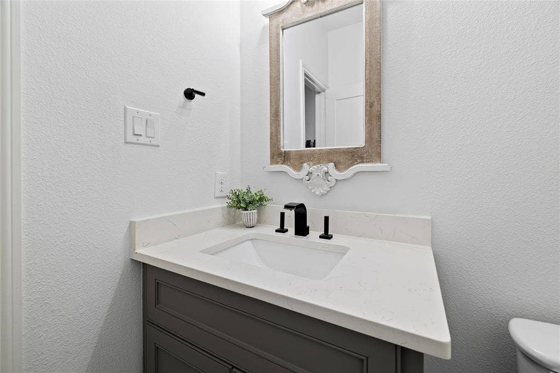
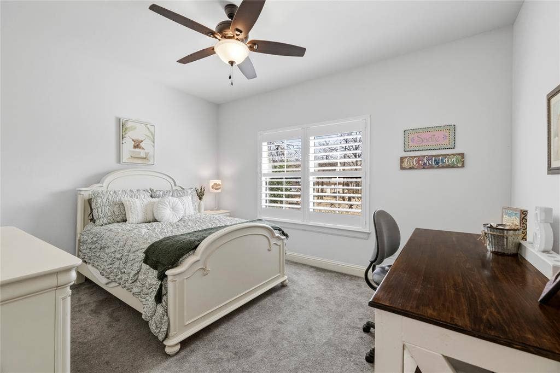
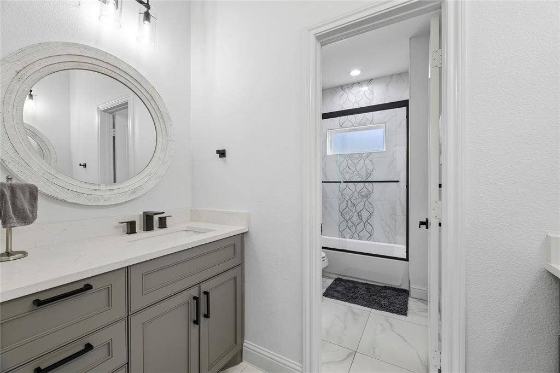
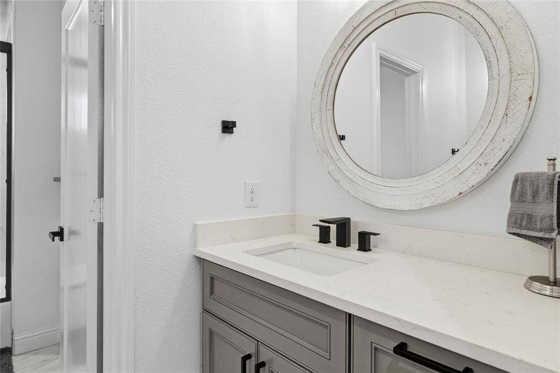
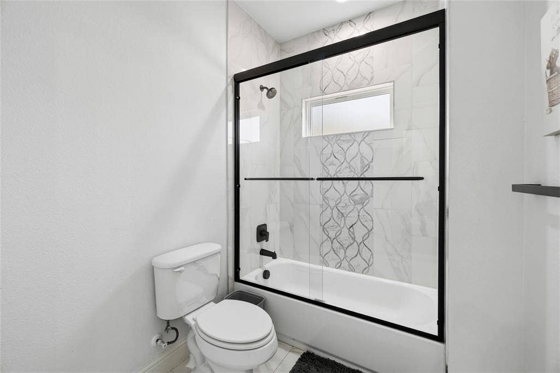
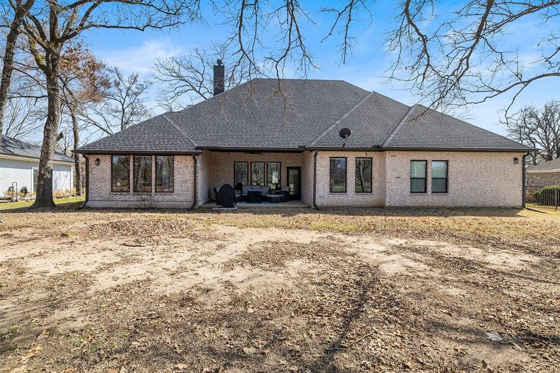
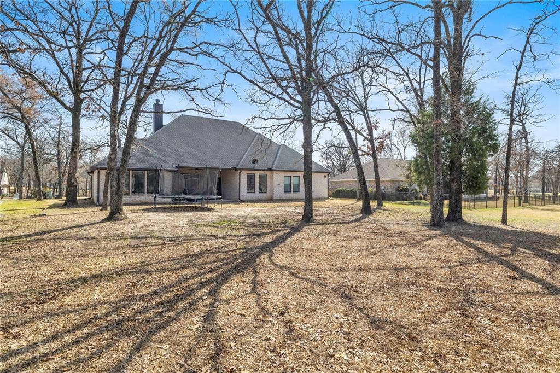
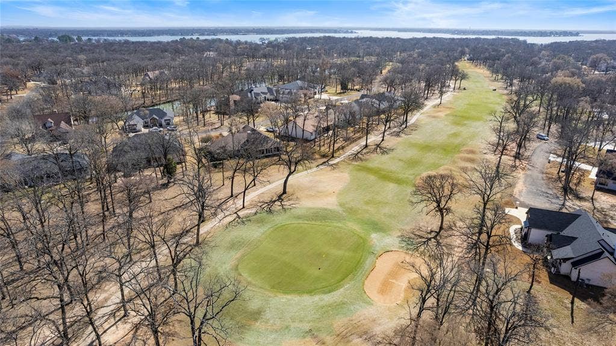
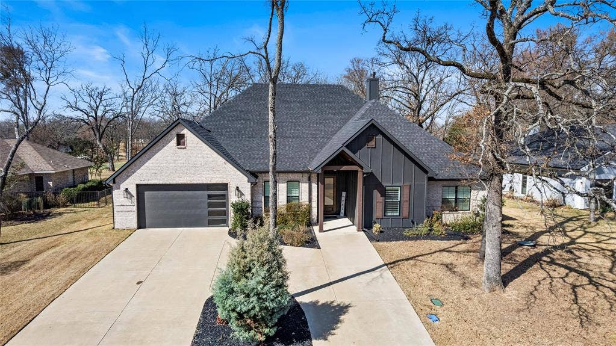
Located in the gated community of Pinnacle Club, this home was built in 2022 and offers a well-designed layout with 4 bedrooms and 3.5 bathrooms. In addition to the primary suite, the home features a private junior suite with its own ensuite bath ideal for guests or multigenerational living.
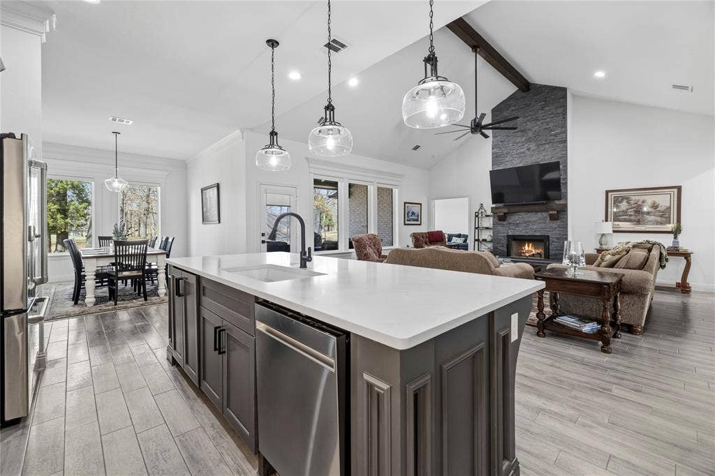
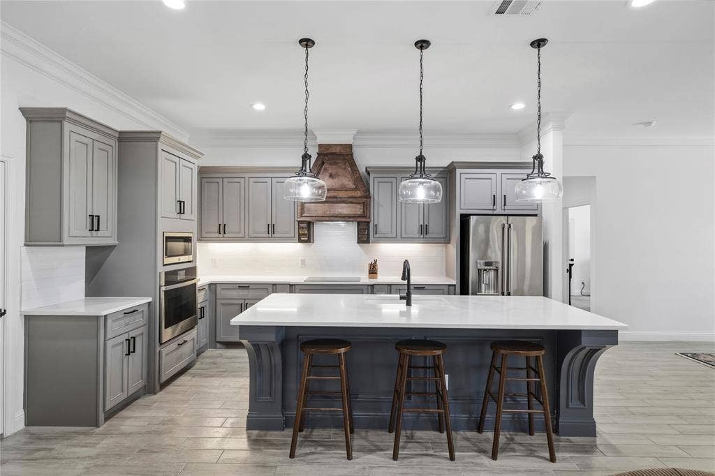
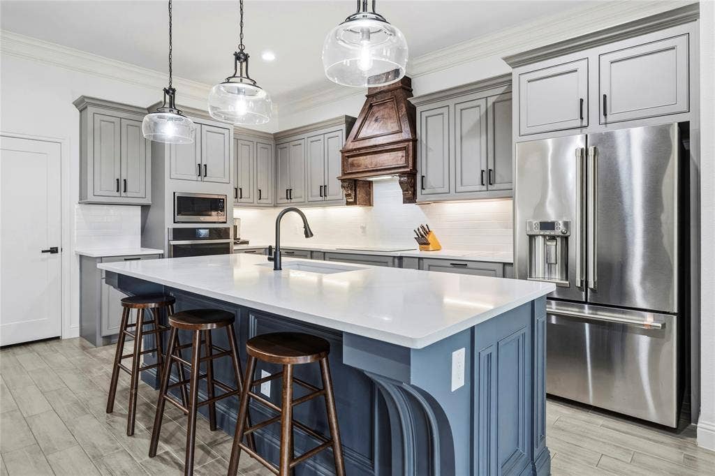
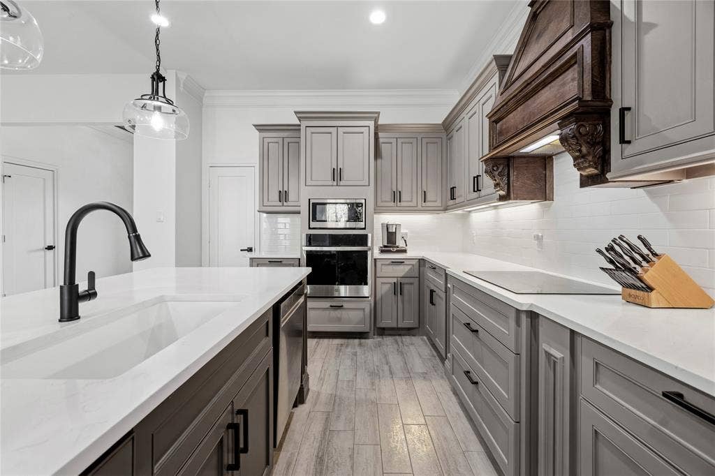
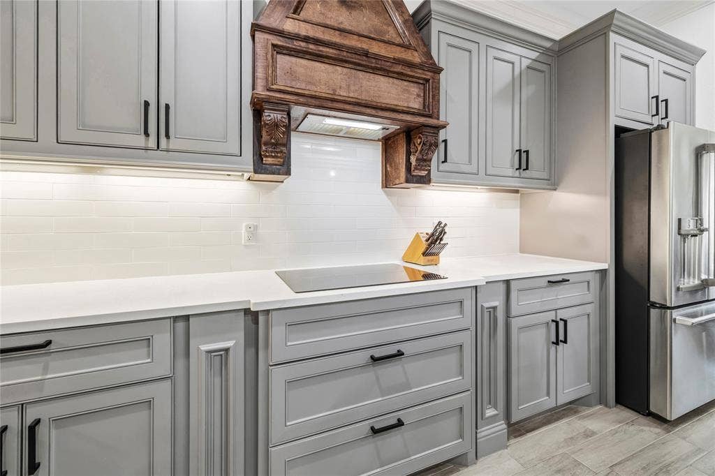
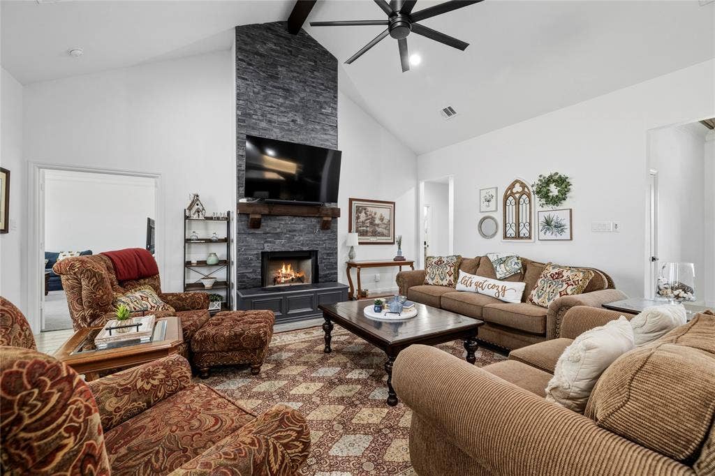
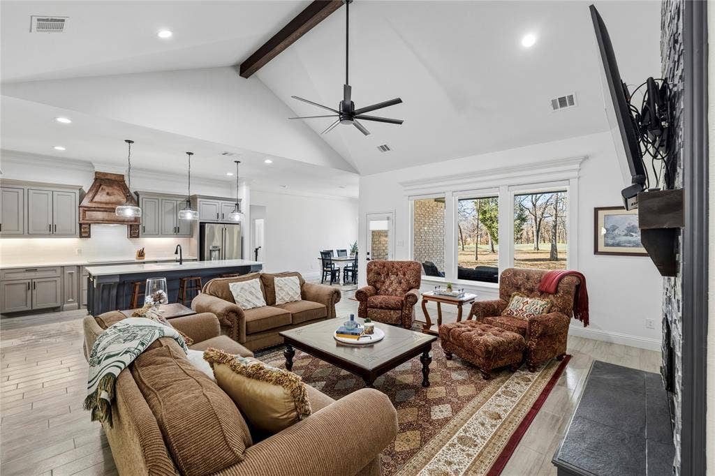
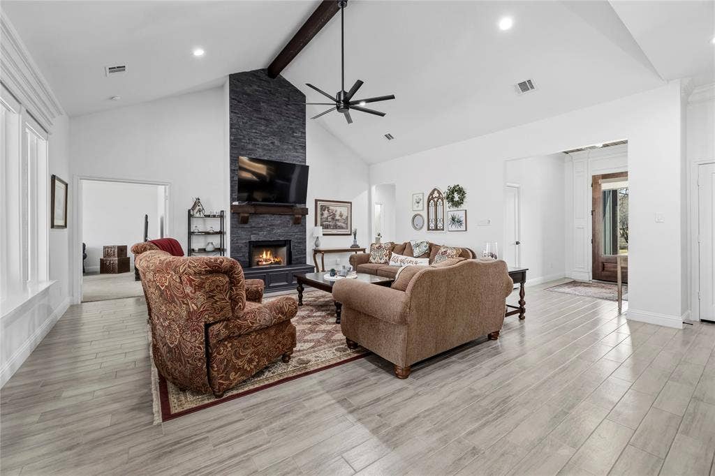
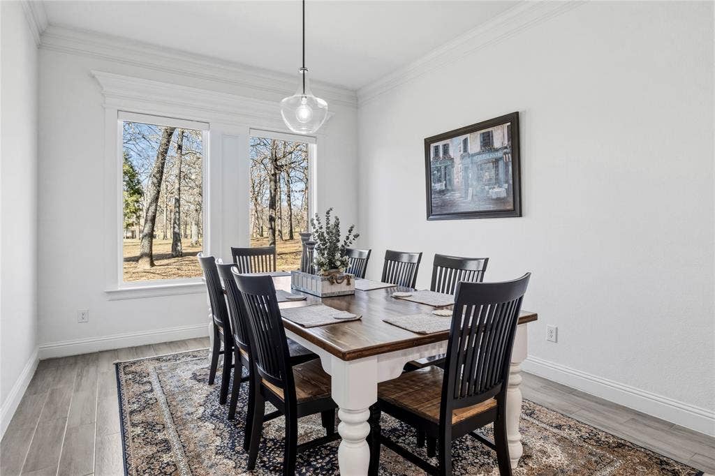
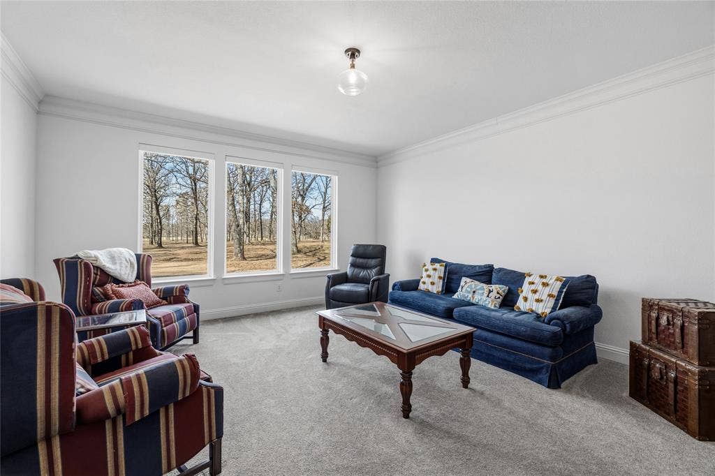
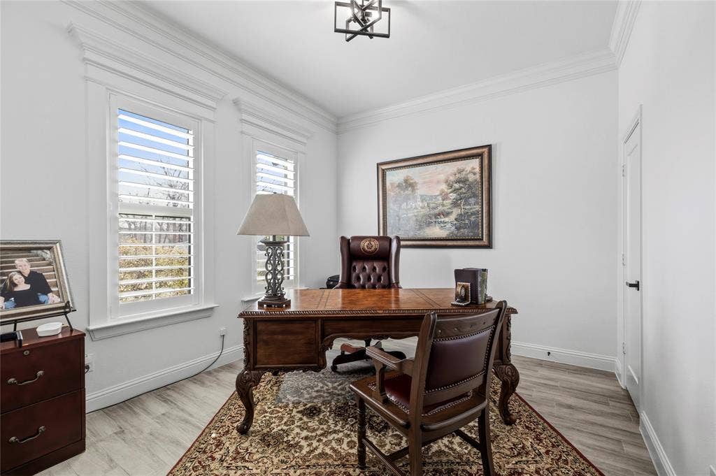
The open-concept living area showcases vaulted ceilings, a beautiful fireplace, and seamless flow into the kitchen and dining spaces, creating an inviting setting for everyday living and entertaining. A dedicated home office is positioned at the front of the home, while a large bonus room just off the living area provides flexible space for a game room, media room, or additional gathering area.
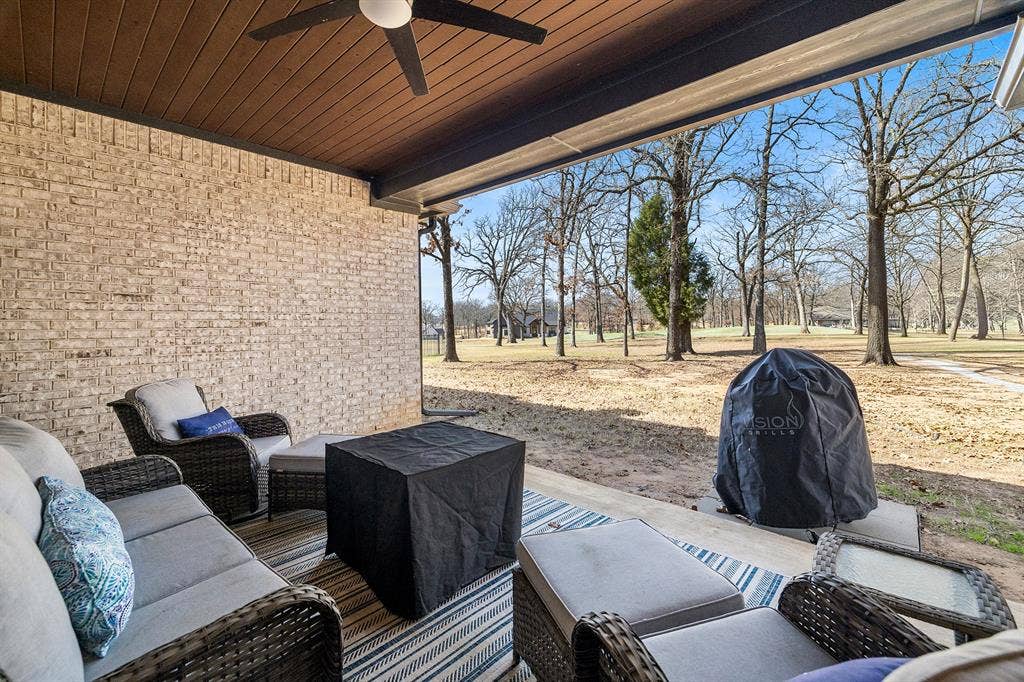
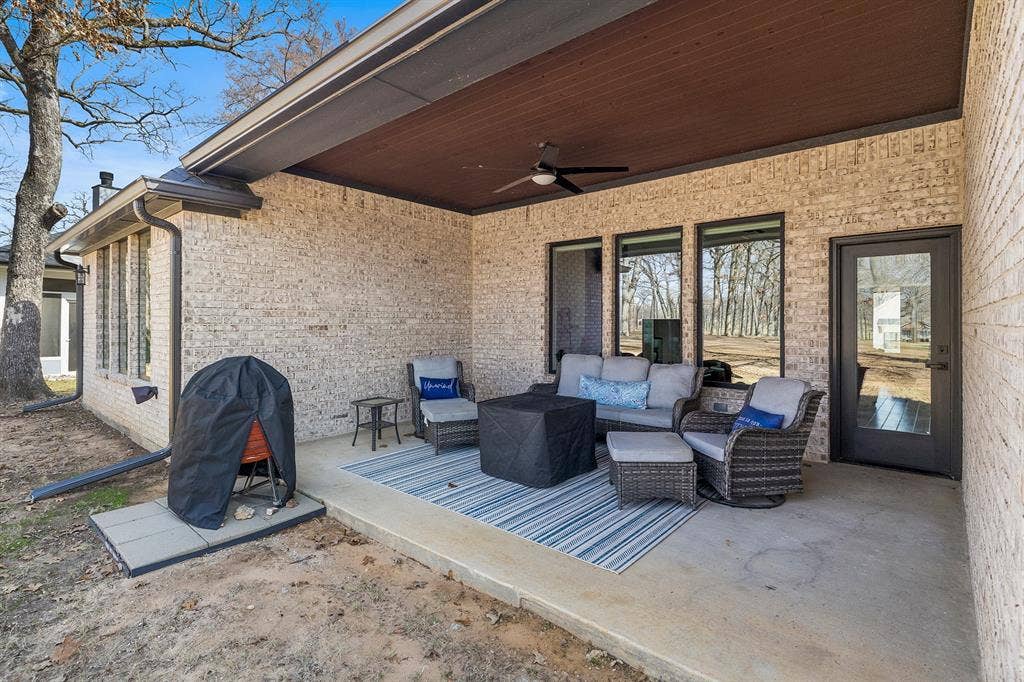
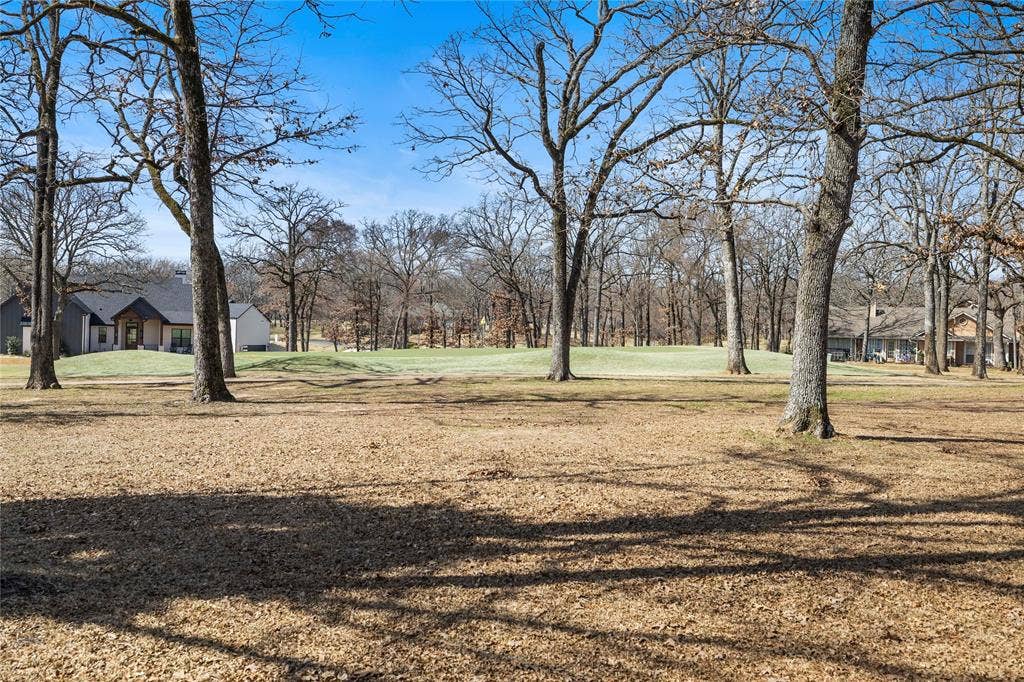
Step outside to the covered back patio overlooking Hole 8 of the golf course, offering a relaxing backdrop and plenty of space to entertain or unwind.
| Listing Id: | 21427118 |
|---|---|
| List Price: | $719,900 |
| Property Type: | Residential |
| Property Sub Type: | Single Family Residence |
| Status: | Active |
| Bedrooms Total: | 4 |
| Bathrooms Full: | 3 |
| Bathrooms Half: | 1 |
| Living Area: | 3,693 |
| Association Fee: | $2,700 |
| Unexempt Taxes: | $8,831 |
| Lot Size Square Feet: | 14,200.5600 |
| Lot Size Acres: | 0.326 |
| Architectural Style: | Traditional |
| Waterfront?: | No |
| City: | Mabank |
| County Or Parish: | Henderson |
| Subdivision Name: | Pinnacle Club Ph I Sec B |
| Postal Code: | 75156 |
| Year Built: | 2022 |
| Accessibility Features Yn: | No |
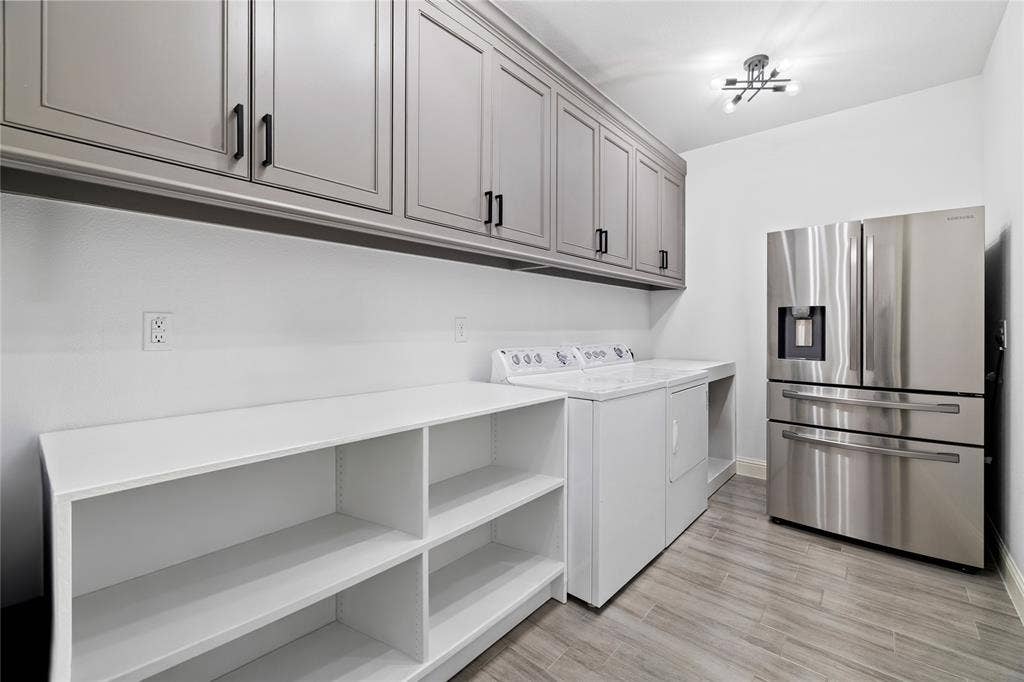
| Appliances: | Dishwasher,Disposal,Electric Cooktop,Microwave,Refrigerator |
| Association Fee Frequency: | Annually |
| Association Fee Includes: | Maintenance Grounds, Maintenance Structure, Security |
| Association Type: | Mandatory |
| Attached Garage?: | Yes |
| Basement Yn: | No |
| Bathrooms Total Decimal: | 3.10 |
| Bathrooms Total Integer: | 4 |
| Consent for Visitors to Record: | Audio, Video |
| Construction Materials: | Brick, Siding |
| Cooling: | Ceiling Fan(s), Central Air, Electric |
| Covered Spaces: | 2 |
| Directions: | take 175 east to Mabank, exit 198. turn right on clear creek, right on cr 2702, left on pinnacle club drive and left on St Andrews. Left on Colonial and house is on the left. |
| Elementary School: | Malakoff |
| Elementary School Name: | Malakoff |
| Fireplace Features: | Wood Burning |
| Fireplaces Total: | 1 |
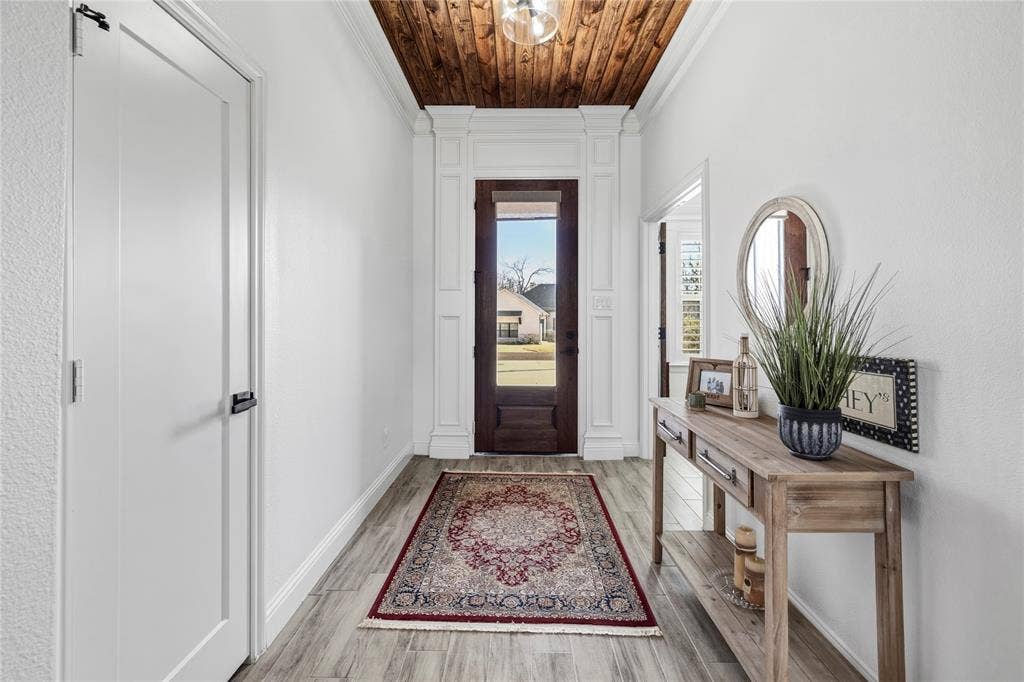
| Flooring: | Carpet, Ceramic Tile |
| Foundation Details: | Slab |
| Garage Dimensions: | 23x24 |
| Garage Spaces: | 2 |
| Garage?: | Yes |
| Heating: | Central, Electric |
| High School Name: | Malakoff |
| Hoa Management Company: | Goodwin |
| Hoa Management Company Phone: | 903-887-0339 |
| Horse Permitted Yn: | No |
| Interior Features: | Cable TV Available, Decorative Lighting, Flat Screen Wiring, High Speed Internet Available, Vaulted Ceiling(s) |
| Levels: | One |
| Listing Terms: | Cash, Conventional, FHA, VA Loan |
| Room Count: | 2 |
| Lot Features: | Interior Lot, Landscaped, Lrg. Backyard Grass, Many Trees, On Golf Course, Park View, Sprinkler System, Subdivision, Water/Lake View |
| Lot Size: | Less Than .5 Acre (not Zero) |
| Lot Size Area: | 0.3260 |
| Lot Size Source: | Public Records |
| Lot Size Units: | Acres |
| Middle School Name: | Malakoff |
| Multi Parcel ID: | No |
| Municipal Utility District?: | No |
| Number Of Dining Areas: | 1 |
| Number Of Living Areas: | 1 |
| Number Of Parking Spaces: | 2 |
| Parking Features: | Driveway, Garage, Garage Door Opener |
| Planned Development: | Pinnacle Club |
| Pool?: | No |
| Possession: | Closing/Funding |
| Postal Code Plus 4: | 8933 |
| Property Attached?: | No |
| Roof: | Composition |
| School District: | Malakoff ISD |
| Senior Community Yn: | No |
| Smart Home Features Appor Pass Y: | 0 |
| Special Taxing Entities: | 0 |
| Structural Style: | Single Detached |
| Transaction Type: | For Sale |
| Utilities: | Private Sewer, Private Water |
| Waterbody Name: | Cedar Creek |
| Will Subdivide: | No |
| Year Built Details: | Preowned |
Listing Courtesy of: Weatheread Johnson Realty LLC
Listing Agent: Sarah Williams
(903) 880-6611
Mortgage Calculator
All listings featuring the  icon are provided courtesy of North Texas Real Estate Information Systems, Inc. (NTREIS), Copyright 2026. All rights reserved.
All information is believed accurate but not guaranteed. The properties displayed may not be all of the properties available through the IDX Program. Any use of this site other than by potential buyers or sellers is strictly prohibited.
North Texas Real Estate Information Systems, Inc. data last updated on November 05, 2026 12:10 AM - CT
Property Last Updated: November 05, 2026 12:10 AM - CT
