 1 / 40
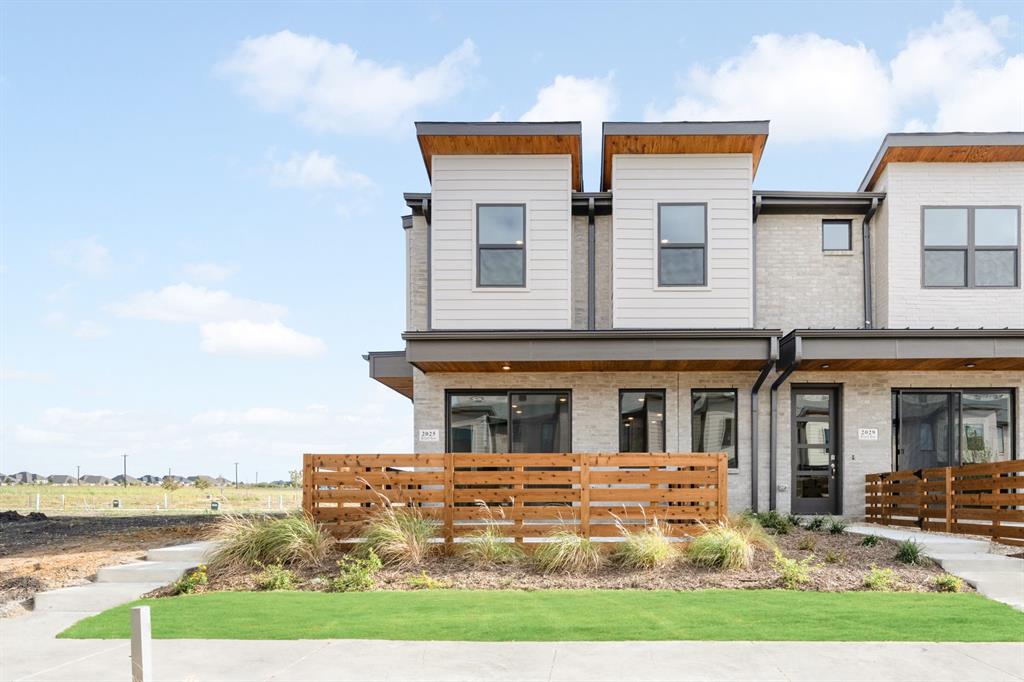
2025 Hillard Mews
Celina, TX 75009
$369,900
MLS# 21426698 - Built by Grenadier Investments - Ready Now! ~ The Hawthorne is a thoughtfully designed two-story townhome offering 1,865 sq. ft. with 3 bedrooms, 2.5 baths, a versatile loft, covered outdoor living, and a 2-car garage. The open-concept main level seamlessly connects the family room, dining area, and chef-inspired kitchen with a large wrapped island, walk-in pantry, stainless steel appliances, gas range, and vent hood. Personalized designer selections create a light, sophisticated aesthetic with Fairmont-style cabinetry, warm wood-look flooring, soft neutral countertops, a coordinating backsplash, and brushed nickel hardware and plumbing fixtures. Statement lighting over the kitchen island adds a polished focal point, while beautifully coordinated tile and finishes elevate the primary and secondary baths. A stylish tiled fireplace brings warmth and character to the main living area. Upstairs, the private primary suite, two secondary bedrooms, flexible loft, and conveniently located laundry complete this beautifully curated home, blending modern comfort with timeless, low-maintenance style. See Sales Counselor for Builder Incentive details. Upstairs, the private primary suite offers a spacious walk-in closet and spa-inspired bath designed for everyday comfort. Two generously sized secondary bedrooms share a full bath, while the centrally located loft provides exceptional flexibility as a home office, media room, playroom, or fitness area. An upstairs laundry room and additional linen storage add convenience to daily living. Thoughtfully crafted with quality finishes, timeless design, and functional living spaces, The Hawthorne offers the perfect combination of style, comfort, ...
+ Read More| Listing Id: | 21426698 |
|---|---|
| List Price: | $369,900 |
| Property Type: | Residential |
| Property Sub Type: | Townhouse |
| Status: | Active |
| Bedrooms Total: | 3 |
| Bathrooms Full: | 2 |
| Bathrooms Half: | 1 |
| Living Area: | 1,865 |
| Association Fee: | $275 |
| Lot Size Square Feet: | 2,482.9200 |
| Lot Size Acres: | 0.057 |
| Architectural Style: | Contemporary/Modern |
| Waterfront?: | No |
| City: | Celina |
| County Or Parish: | Collin |
| Subdivision Name: | Ten Mile Creek |
| Postal Code: | 75009 |
| Year Built: | 2026 |
| Accessibility Features Yn: | No |
| Accessory Unit?: | No |
| Appliances: | Dishwasher,Disposal,Microwave |
| Association Fee Frequency: | Monthly |
| Association Fee Includes: | Maintenance Grounds, Maintenance Structure |
| Association Type: | Mandatory |
| Attached Garage?: | Yes |
| Basement Yn: | No |
| Bathrooms Total Decimal: | 2.10 |
| Bathrooms Total Integer: | 3 |
| Community Features: | Community Sprinkler, Greenbelt, Jogging Path/Bike Path, Park, Playground, Sidewalks |
| Construction Materials: | Brick, Rock/Stone |
| Cooling: | Central Air |
| Covered Spaces: | 2 |
| Directions: | West on Collin County Out Loop; left on to Chapparel Road; left on Wyler Street. Model will be on your left. |
| Dock Permitted?: | No |
| Elementary School: | O'Dell |
| Elementary School Name: | O'Dell |
| Exterior Features: | Lighting, Outdoor Living Center |
| Fencing: | Wood |
| Flooring: | Carpet, Luxury Vinyl Plank |
| Foundation Details: | Slab |
| Garage Dimensions: | 20x21 |
| Garage Spaces: | 2 |
| Garage?: | Yes |
| Heating: | Central |
| High School Name: | Celina |
| Hoa Management Company: | TBD |
| Hoa Management Company Phone: | 111-111-1111 |
| Horse Permitted Yn: | No |
| Interior Features: | Decorative Lighting, Double Vanity, Eat-in Kitchen, Kitchen Island, Pantry, Walk-In Closet(s), Wired for Data |
| Lake Pump Yn: | No |
| Laundry Features: | Electric Dryer Hookup, Washer Hookup |
| Levels: | Two |
| Room Count: | 9 |
| Lot Size: | Condo/Townhome Lot |
| Lot Size Area: | 0.0570 |
| Lot Size Source: | Builder |
| Lot Size Units: | Acres |
| Middle School Name: | Jerry & Linda Moore |
| Multi Parcel ID: | No |
| Municipal Utility District?: | No |
| Number Of Dining Areas: | 1 |
| Number Of Living Areas: | 1 |
| Number Of Parking Spaces: | 2 |
| Parking Features: | Garage Door Opener |
| Patio And Porch Features: | Covered |
| Planned Development: | Ten Mile Creek |
| Pool?: | No |
| Possession: | Closing/Funding |
| Property Attached?: | No |
| Roof: | Shingle |
| School District: | Celina ISD |
| Senior Community Yn: | No |
| Smart Home Features Appor Pass Y: | 0 |
| Special Taxing Entities: | 0 |
| Structural Style: | Condo/Townhome |
| Transaction Type: | For Sale |
| Utilities: | City Sewer, City Water, Community Mailbox, Individual Gas Meter, Individual Water Meter, Sidewalk |
| Will Subdivide: | No |
| Year Built Details: | New Construction - Complete |
Listing Courtesy of: HomesUSA.com
Listing Agent: Ben Caballero
888-872-6006
Mortgage Calculator
All listings featuring the  icon are provided courtesy of North Texas Real Estate Information Systems, Inc. (NTREIS), Copyright 2026. All rights reserved.
All information is believed accurate but not guaranteed. The properties displayed may not be all of the properties available through the IDX Program. Any use of this site other than by potential buyers or sellers is strictly prohibited.
North Texas Real Estate Information Systems, Inc. data last updated on November 03, 2026 08:59 AM - CT
Property Last Updated: November 03, 2026 08:59 AM - CT
