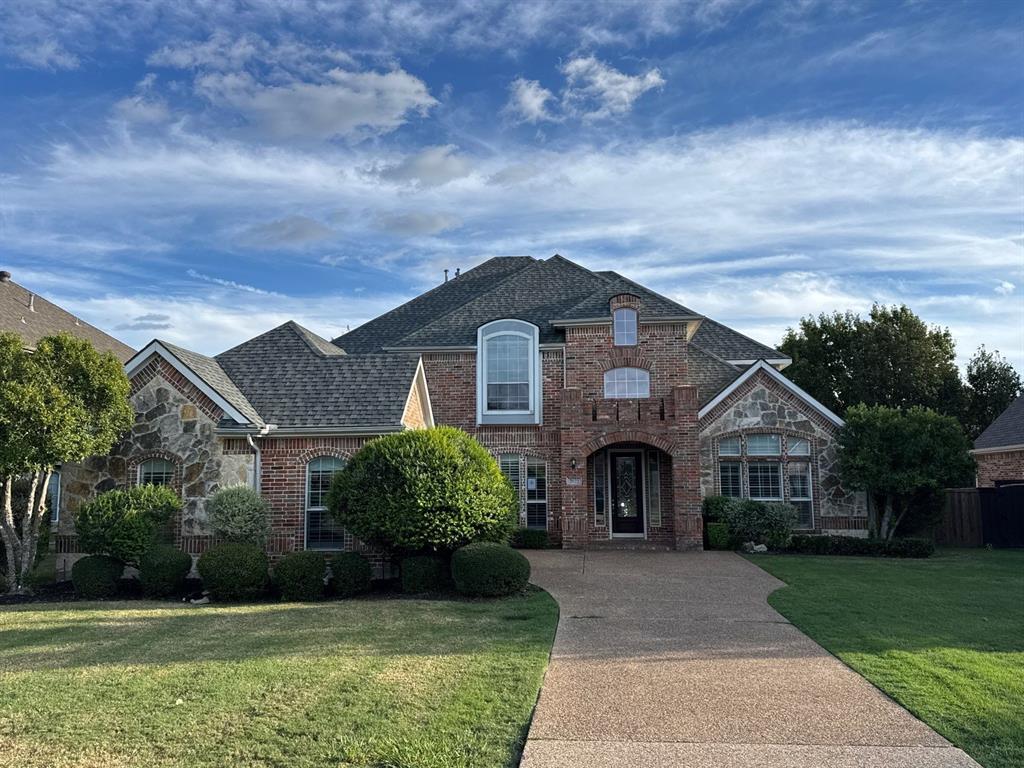
2022 Country Brook Lane
Allen, TX 75002
$787,000
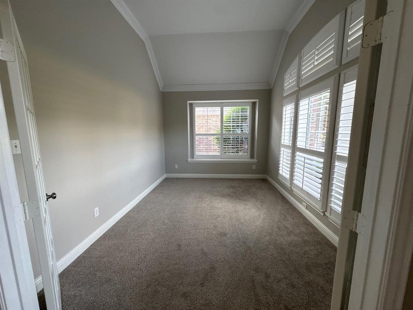
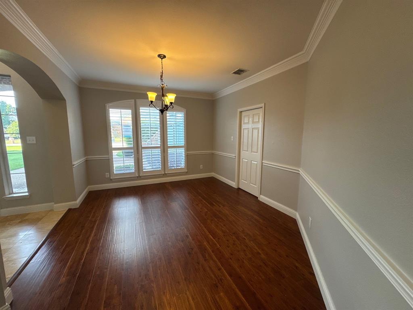
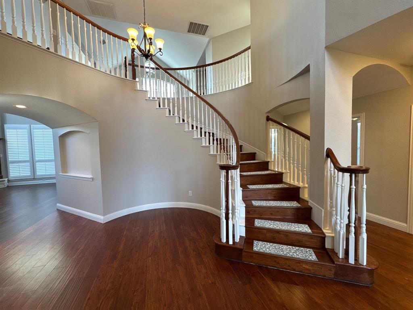
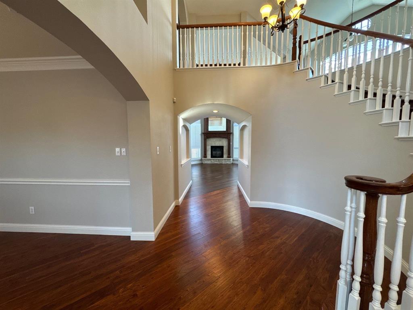
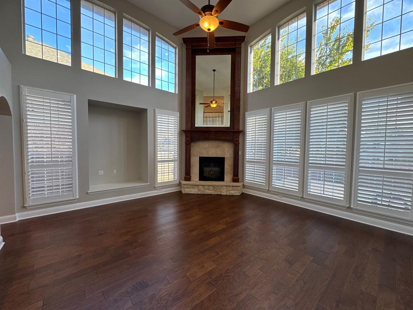
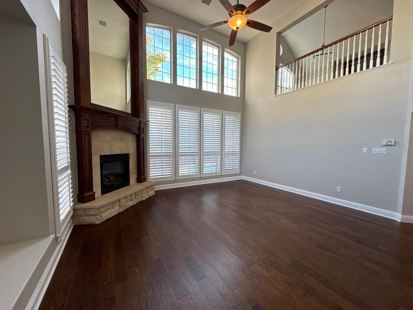
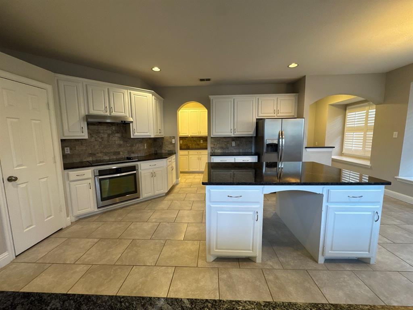
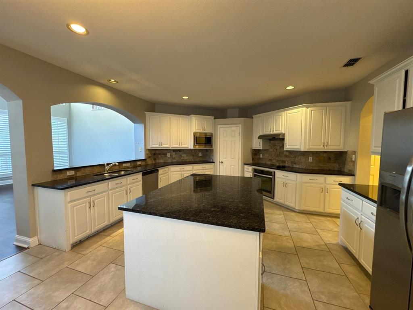
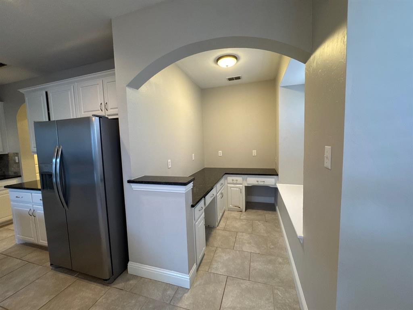
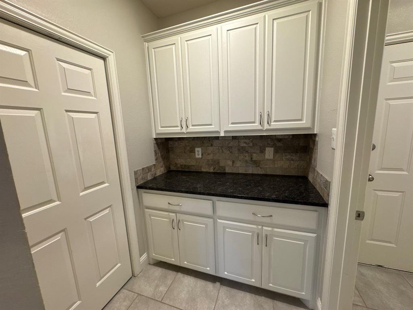
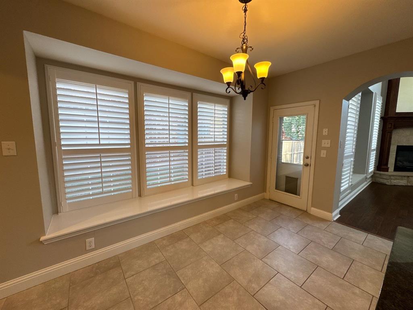
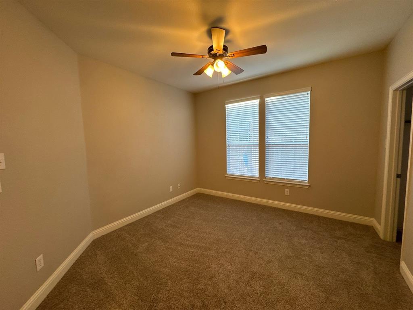
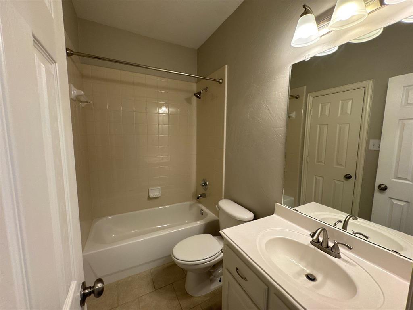
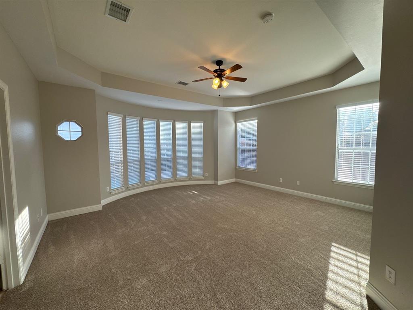
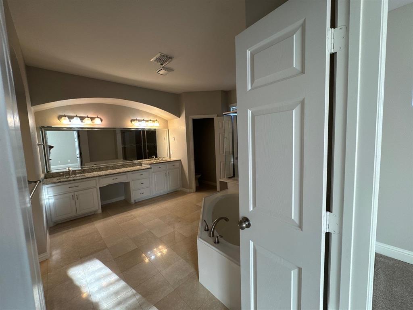
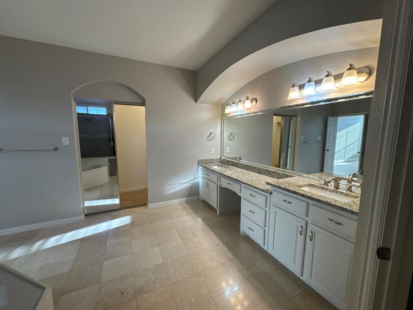
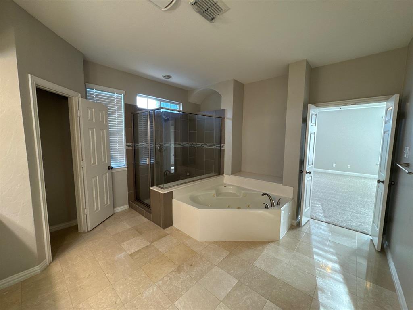
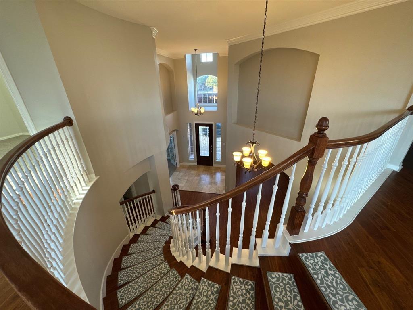
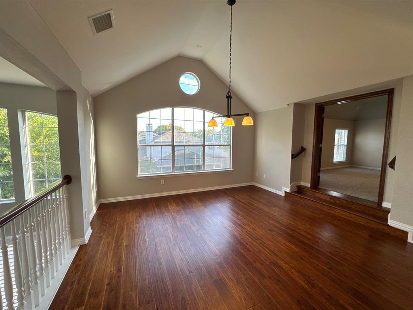
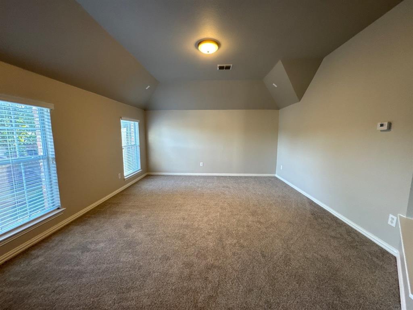
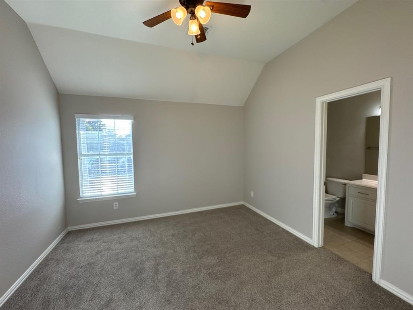
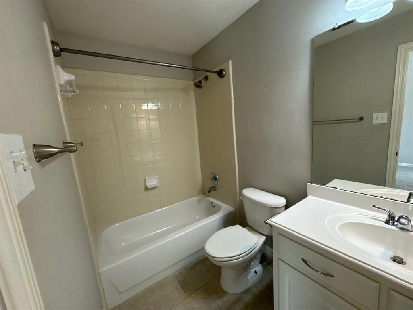
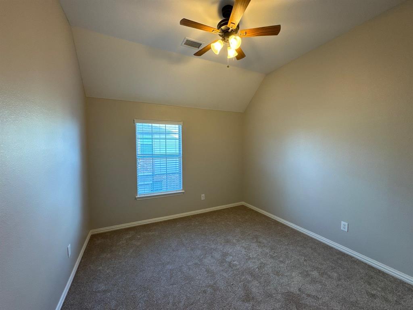
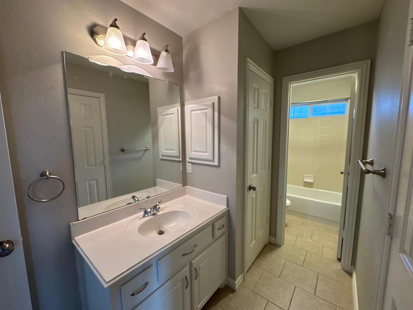
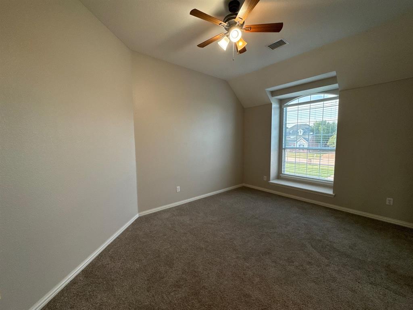
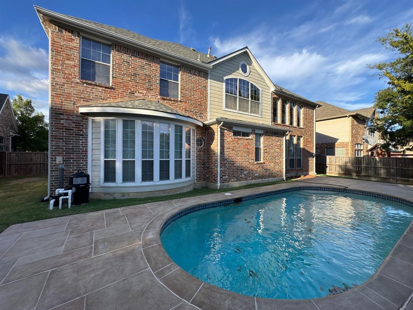
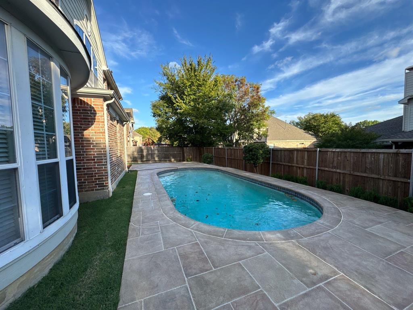
Space, versatility and outdoor enjoyment come together in this impressive 5-bedroom, 4-bathroom home offering 3,796 square feet in Allen! The thoughtfully designed floor plan features the primary suite and a second bedroom on the first floor, along with a formal dining room, private office or den, and spacious family room. The oversized kitchen offers abundant workspace, a large island, butler’s pantry and convenient study nook, creating a functional hub for everyday living and entertaining. Upstairs, discover three additional bedrooms, two full bathrooms, a game room and a dedicated media room, providing plenty of options for recreation, relaxation and working from home. Step outside to enjoy the beautiful swimming pool and create your own backyard retreat for warm Texas days and outdoor gatherings. With five bedrooms, multiple living and entertainment spaces, and a flexible two-story layout, this home offers room to make the most of every square foot. Discover the possibilities at Country Brook Lane! Professional photos coming soon! For additional information, please contact listing agents Sharon Bartlett or Charles Honeycutt at Seeto Realty.
| Listing Id: | 21391704 |
|---|---|
| List Price: | $787,000 |
| Property Type: | Residential |
| Property Sub Type: | Single Family Residence |
| Status: | Active |
| Bedrooms Total: | 5 |
| Bathrooms Full: | 4 |
| Living Area: | 3,796 |
| Association Fee: | $450 |
| Unexempt Taxes: | $15,252 |
| Lot Size Square Feet: | 13,068.0000 |
| Lot Size Acres: | 0.3 |
| Architectural Style: | Traditional |
| Waterfront?: | No |
| City: | Allen |
| County Or Parish: | Collin |
| Subdivision Name: | Country Brook Estates Ph II |
| Postal Code: | 75002 |
| Year Built: | 2003 |
| Accessibility Features Yn: | No |
| Accessory Unit?: | No |
| Appliances: | Dishwasher,Disposal,Electric Cooktop,Electric Oven,Microwave,Refrigerator,Vented Exhaust Fan |
| Association Fee Frequency: | Annually |
| Association Fee Includes: | Management Fees |
| Association Type: | Mandatory |
| Attached Garage?: | Yes |
| Basement Yn: | No |
| Bathrooms Total Decimal: | 4.00 |
| Bathrooms Total Integer: | 4 |
| Construction Materials: | Brick, Rock/Stone |
| Cooling: | Ceiling Fan(s), Central Air, Electric |
| Covered Spaces: | 2 |
| Directions: | From N Central Exwy, exit Stacy Rd-Farm to Market 2786. Turn right onto Stacy Rd. Turn right onto Country Club Rd. Turn right onto Country Brook Ln. |
| Dock Permitted?: | No |
| Elementary School: | Lovejoy |
| Elementary School Name: | Lovejoy |
| Exterior Features: | Covered Patio/Porch, Rain Gutters |
| Fencing: | Fenced, Wood |
| Fireplace Features: | Gas Logs, Living Room, Stone |
| Fireplaces Total: | 1 |
| Flooring: | Carpet, Ceramic Tile, Stone, Wood |
| Foundation Details: | Slab |
| Garage Spaces: | 2 |
| Garage?: | Yes |
| Heating: | Central, Natural Gas |
| High School Name: | Lovejoy |
| Hoa Management Company: | CB Estates Homeowners Assn. |
| Hoa Management Company Phone: | 972-359-1548 |
| Horse Permitted Yn: | No |
| Interior Features: | Cable TV Available, Decorative Lighting |
| Intermediate School Name: | Sloan Creek |
| Lake Pump Yn: | No |
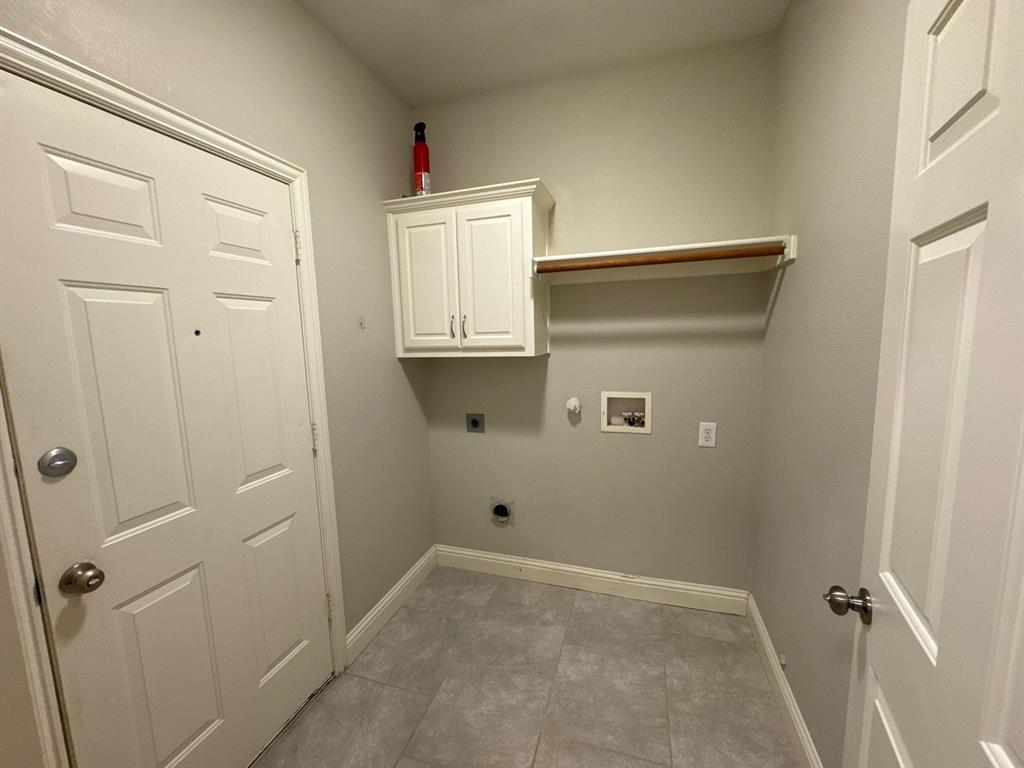
| Laundry Features: | Utility Room |
| Levels: | Two |
| Listing Terms: | Cash, Conventional, FHA, VA Loan |
| Room Count: | 13 |
| Lot Features: | Interior Lot, Landscaped, Sprinkler System |
| Lot Size: | Less Than .5 Acre (not Zero) |
| Lot Size Area: | 0.3000 |
| Lot Size Source: | Appraiser |
| Lot Size Units: | Acres |
| Middle School Name: | Willow Springs |
| Multi Parcel ID: | No |
| Municipal Utility District?: | No |
| Number Of Dining Areas: | 2 |
| Number Of Living Areas: | 3 |
| Number Of Parking Spaces: | 2 |
| Other Structures: | Gazebo |
| Parking Features: | Driveway, Garage Door Opener, Garage Double Door, Garage Faces Side |
| Patio And Porch Features: | Covered |
| Pool Features: | Gunite, In Ground |
| Pool?: | Yes |
| Possession: | Closing/Funding |
| Postal Code Plus 4: | 2613 |
| Property Attached?: | No |
| Roof: | Composition |
| School District: | Lovejoy ISD |
| Security Features: | Fire Alarm, Security System, Smoke Detector(s) |
| Senior Community Yn: | No |
| Smart Home Features Appor Pass Y: | 0 |
| Special Taxing Entities: | 0 |
| Structural Style: | Single Detached |
| Transaction Type: | For Sale |
| Utilities: | Cable Available, City Sewer, City Water, Concrete, Curbs, Individual Gas Meter, Individual Water Meter, Sidewalk, Underground Utilities |
| Will Subdivide: | No |
| Window Features: | Shutters, Window Coverings |
| Year Built Details: | Preowned |
Listing Courtesy of: Seeto Realty
Listing Agent: Elaine Bartlett
972-509-7100
Mortgage Calculator
All listings featuring the  icon are provided courtesy of North Texas Real Estate Information Systems, Inc. (NTREIS), Copyright 2026. All rights reserved.
All information is believed accurate but not guaranteed. The properties displayed may not be all of the properties available through the IDX Program. Any use of this site other than by potential buyers or sellers is strictly prohibited.
North Texas Real Estate Information Systems, Inc. data last updated on October 18, 2026 03:05 AM - CT
Property Last Updated: October 18, 2026 03:05 AM - CT