2020 S Bridgefarmer Road
Lowry Crossing, TX 75069
$2,850,000
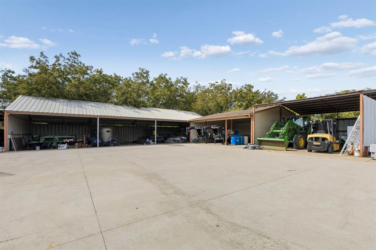
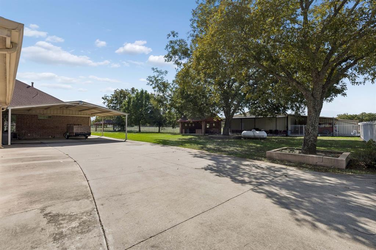
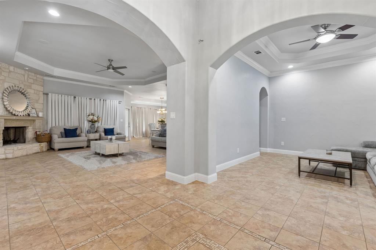
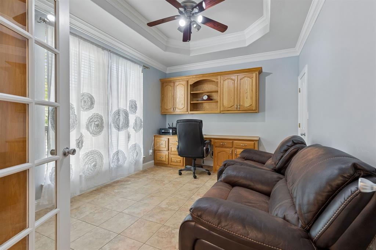
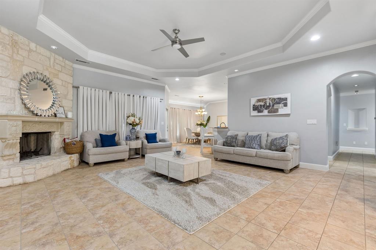
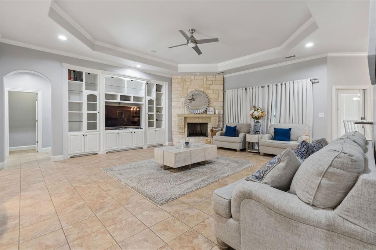
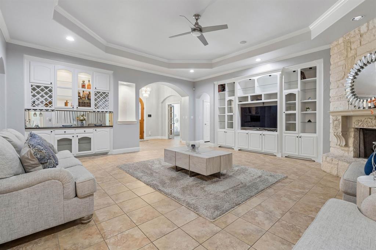
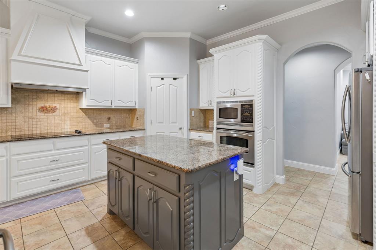
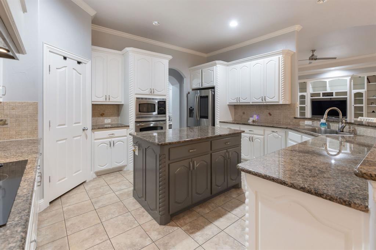
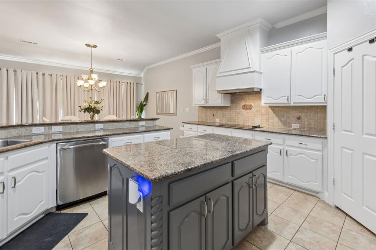
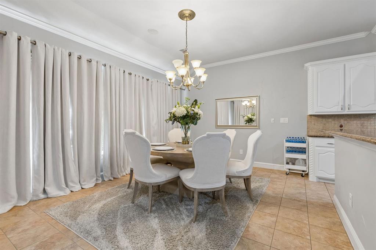
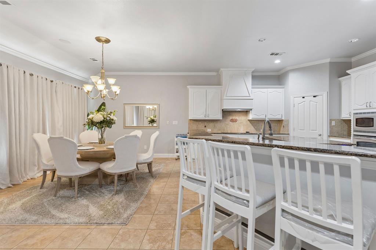
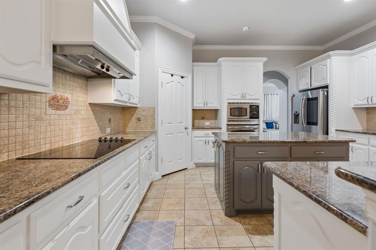
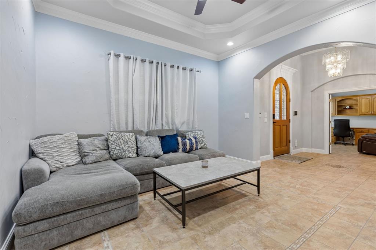
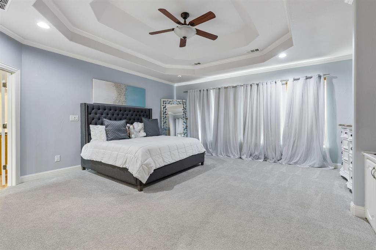
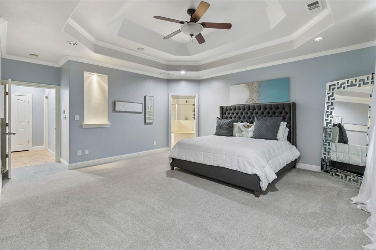
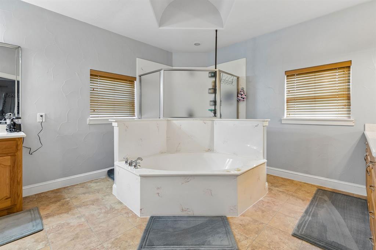
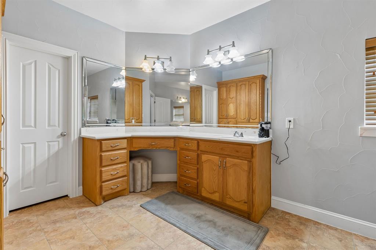
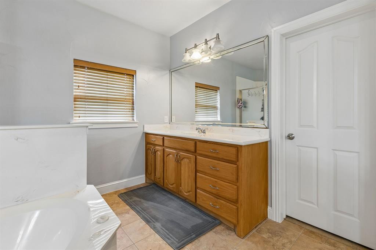
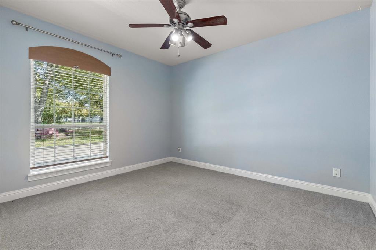
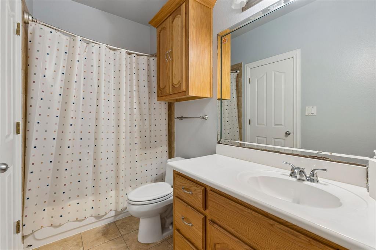
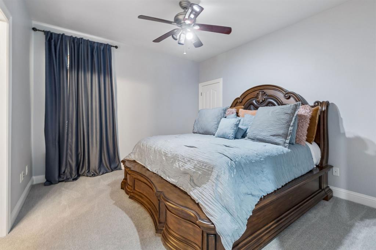
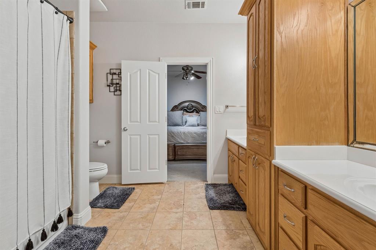
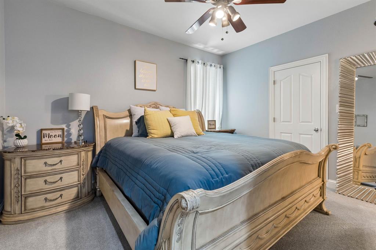
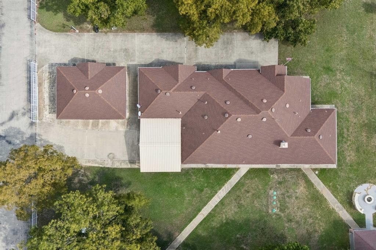
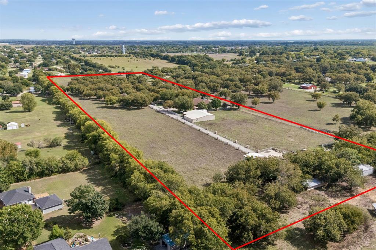
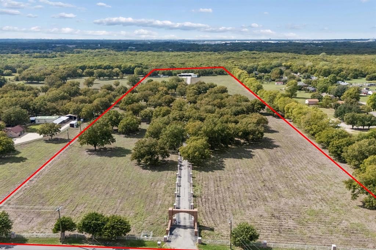
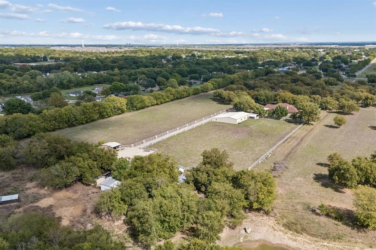
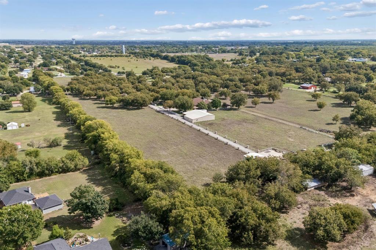
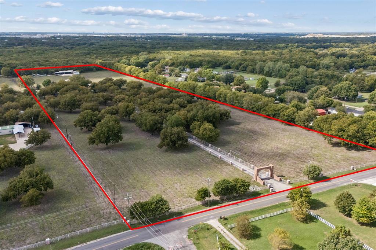
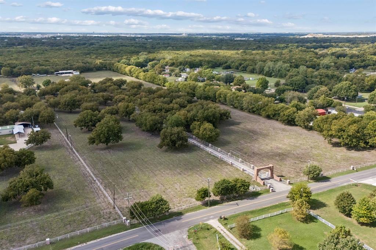
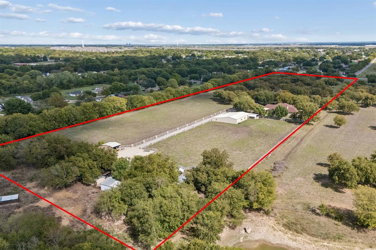
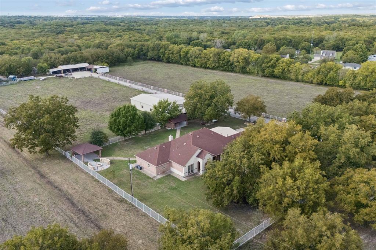
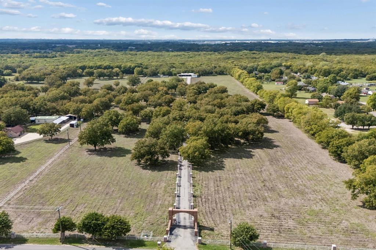
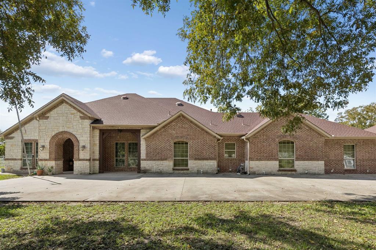
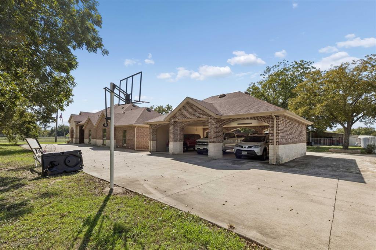
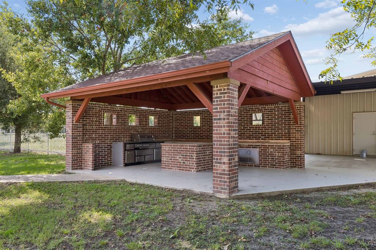
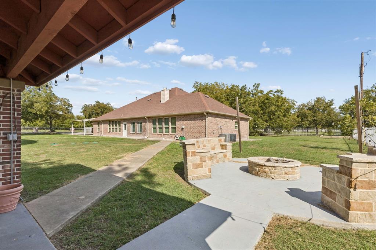
Discover an exceptional opportunity to enjoy country living at 2020 S Bridgefarmer Road in McKinney, Texas. Situated on 20 acres, this single-story residence offers 4 bedrooms, 3.1 bathrooms, and 3,540 square feet of living space with expansive open pastures, mature trees, multiple outbuildings, and picturesque countryside views. Inside, the spacious living room showcases a stone fireplace and custom built-ins, creating a welcoming gathering space. The kitchen offers granite countertops, extensive cabinetry, a center island, and an adjoining dining area. A dedicated home office with built-in cabinetry provides a comfortable workspace, while the generously sized primary suite features an ensuite bath with dual vanities, soaking tub, and a separate shower. Three additional bedrooms offer flexibility for family and guests. The outdoor setting is equally impressive, with open pastureland, mature trees, and several outbuildings for equipment, storage, or hobbies. A large covered outdoor entertaining pavilion with built-in grill and cooking areas provides an inviting space for gatherings. The expansive grounds offer opportunities for recreation, agricultural pursuits, or simply enjoying the peaceful countryside. A long private drive enhances the sense of seclusion, while the cleared acreage and existing improvements add versatility. With significant value in the land itself, the property presents exceptional potential for a private estate, long-term investment, or future development, subject to applicable zoning and approvals. As growth continues throughout Collin County, the property's substantial acreage and convenient access to McKinney, Princeton, and surrounding communities further enhance its appeal, offering the ...
+ Read More| Listing Id: | 21412870 |
|---|---|
| List Price: | $2,850,000 |
| Property Type: | Residential |
| Property Sub Type: | Single Family Residence |
| Status: | Active |
| Bedrooms Total: | 4 |
| Bathrooms Full: | 3 |
| Bathrooms Half: | 1 |
| Living Area: | 3,540 |
| Unexempt Taxes: | $12,848 |
| Lot Size Square Feet: | 871,200.0000 |
| Lot Size Acres: | 20.0 |
| Architectural Style: | Traditional |
| Waterfront?: | No |
| City: | Lowry Crossing |
| County Or Parish: | Collin |
| Subdivision Name: | Locke Survey |
| Postal Code: | 75069 |
| Year Built: | 2006 |
| Accessibility Features Yn: | No |
| Appliances: | Dishwasher,Disposal,Electric Cooktop,Electric Oven,Electric Water Heater,Microwave,Vented Exhaust Fan |
| Association Type: | None |
| Attached Garage?: | Yes |
| Basement Yn: | No |
| Bathrooms Total Decimal: | 3.10 |
| Bathrooms Total Integer: | 4 |
| Carport Spaces: | 3 |
| Consent for Visitors to Record: | None |
| Construction Materials: | Brick, Rock/Stone |
| Cooling: | Ceiling Fan(s), Central Air |
| Covered Spaces: | 5 |
| Directions: | Use GPS for the most accurate directions. |
| Elementary School: | Lacy |
| Elementary School Name: | Lacy |
| Exclusions: | furniture, artwork, tv's, mounts |
| Exterior Features: | Covered Patio/Porch, Fire Pit, Rain Gutters, Lighting, Outdoor Grill, Outdoor Living Center |
| Fencing: | Gate, Metal, Rock/Stone |
| Fireplace Features: | Gas, Living Room |
| Fireplaces Total: | 1 |
| Flooring: | Carpet, Tile |
| Foundation Details: | Slab |
| Garage Height: | 14 |
| Garage Length: | 20 |
| Garage Spaces: | 2 |
| Garage Width: | 20 |
| Garage?: | Yes |
| Heating: | Central |
| High School Name: | Lovelady |
| Interior Features: | Built-in Features, Cable TV Available, Chandelier, Decorative Lighting, Double Vanity, Dry Bar, Eat-in Kitchen, Granite Counters, High Speed Internet Available, Kitchen Island, Open Floorplan, Pantry, Sound System Wiring, Walk-In Closet(s) |
| Intermediate School Name: | Huddleston |
| Laundry Features: | Utility Room, Full Size W/D Area, Dryer Hookup, Washer Hookup |
| Levels: | One |
| Listing Terms: | Cash, Conventional |
| Room Count: | 14 |
| Lot Features: | Acreage, Interior Lot, Irregular Lot, Landscaped, Many Trees, Pasture |
| Lot Size: | 10 to < 50 Acres |
| Lot Size Area: | 20.0000 |
| Lot Size Units: | Acres |
| Middle School Name: | Clark |
| Multi Parcel ID: | No |
| Municipal Utility District?: | No |
| Notice Surveillance Devices Pres: | Audio, Video |
| Number Of Dining Areas: | 1 |
| Number Of Living Areas: | 2 |
| Number Of Parking Spaces: | 2 |
| Other Structures: | Barn(s), Outbuilding, Shed(s), Storage, Workshop, Other |
| Parking Features: | Additional Parking, Carport, Covered, Detached Carport, Driveway, Electric Gate, Garage, Garage Door Opener, Lighted, Oversized, Parking Pad, Paved, Workshop in Garage |
| Patio And Porch Features: | Covered, Front Porch, Patio |
| Pool?: | No |
| Possession: | Closing/Funding |
| Postal Code Plus 4: | 2544 |
| Property Attached?: | No |
| Roof: | Composition |
| School District: | Princeton ISD |
| Security Features: | Security Gate |
| Senior High School Name: | Princeton |
| Smart Home Features Appor Pass Y: | 0 |
| Structural Style: | Single Detached |
| Transaction Type: | For Sale |
| Utilities: | City Sewer, City Water, Propane |
| Will Subdivide: | Yes |
| Window Features: | Window Coverings |
| Year Built Details: | Preowned |
Listing Courtesy of: Allie Beth Allman & Assoc.
Listing Agent: Chase Duran
214-621-9446
Mortgage Calculator
All listings featuring the  icon are provided courtesy of North Texas Real Estate Information Systems, Inc. (NTREIS), Copyright 2026. All rights reserved.
All information is believed accurate but not guaranteed. The properties displayed may not be all of the properties available through the IDX Program. Any use of this site other than by potential buyers or sellers is strictly prohibited.
North Texas Real Estate Information Systems, Inc. data last updated on October 17, 2026 04:50 AM - CT
Property Last Updated: October 17, 2026 04:50 AM - CT