202 Ashbrook Drive
Caddo Mills, TX 75135
$2,100
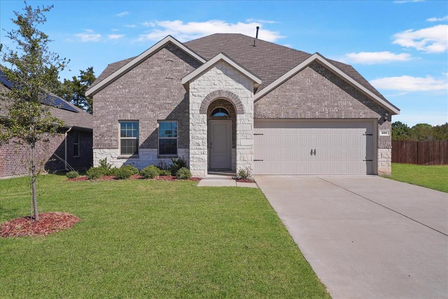
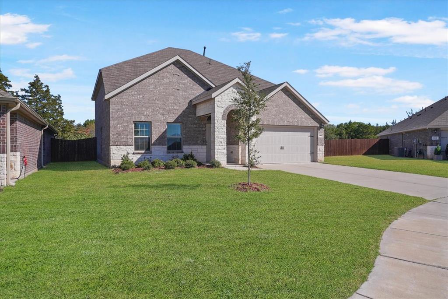
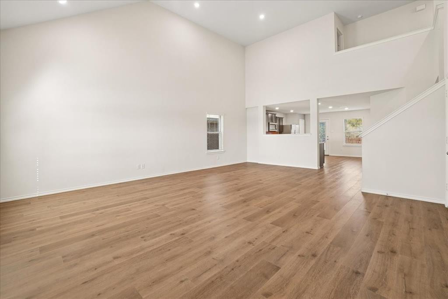
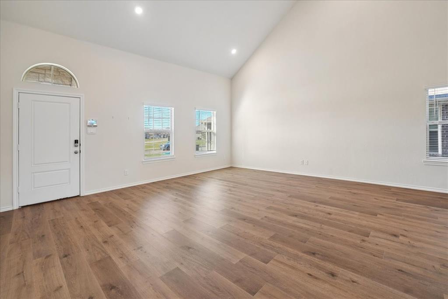
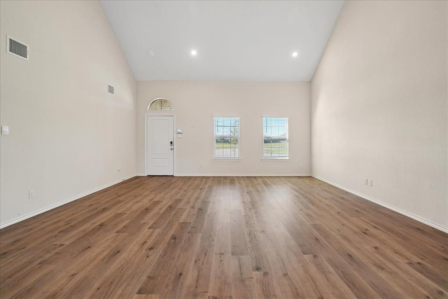
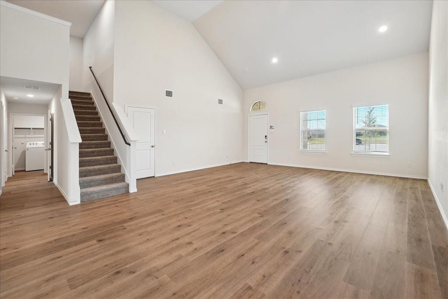
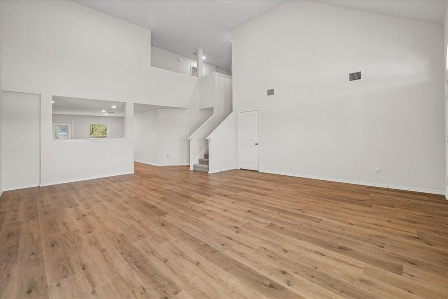
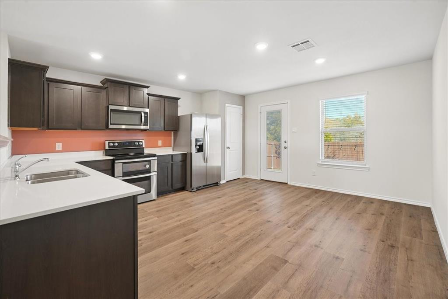
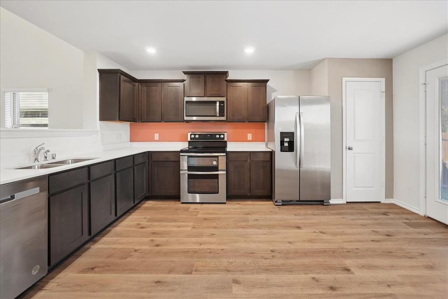
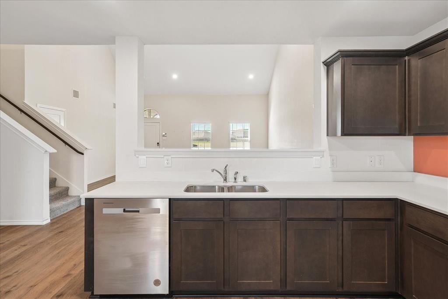
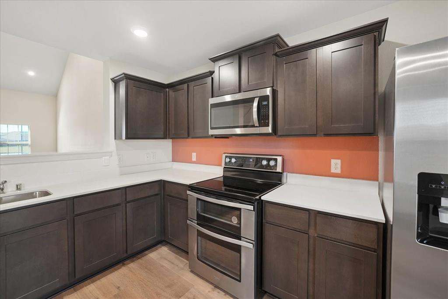
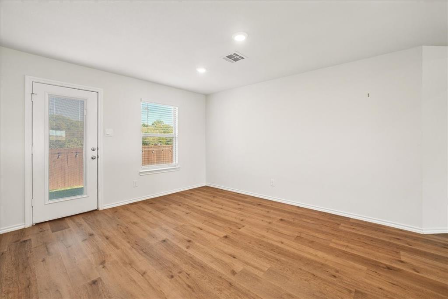
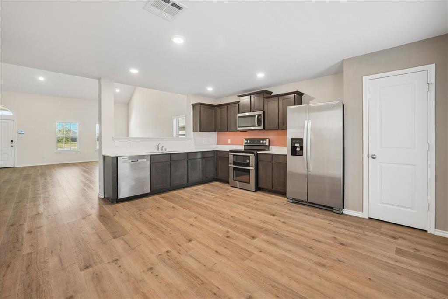
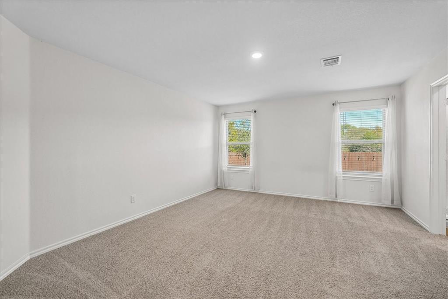
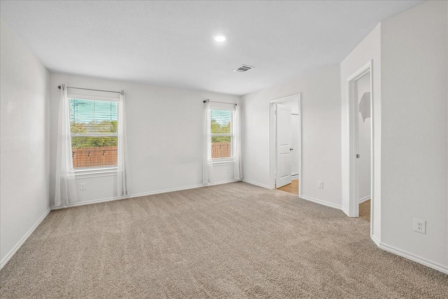
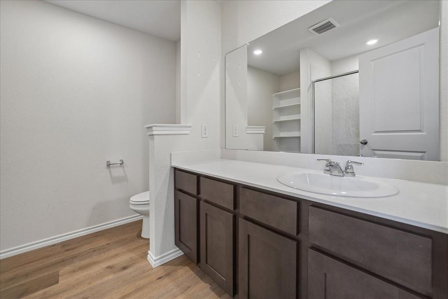
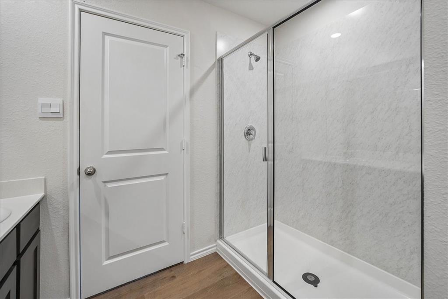
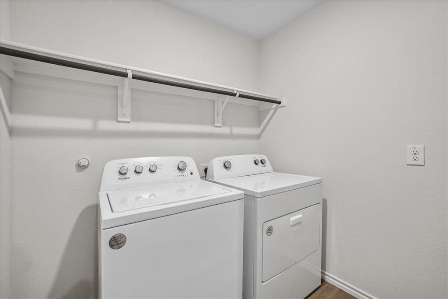
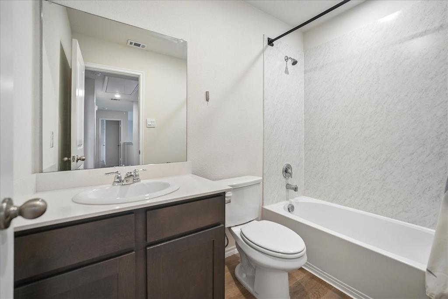
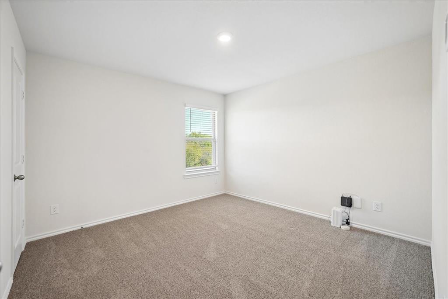
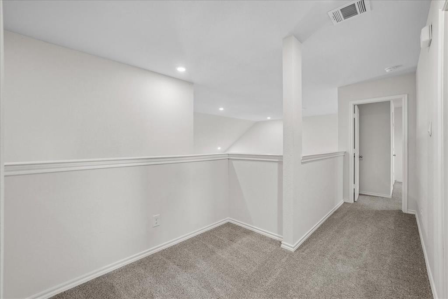
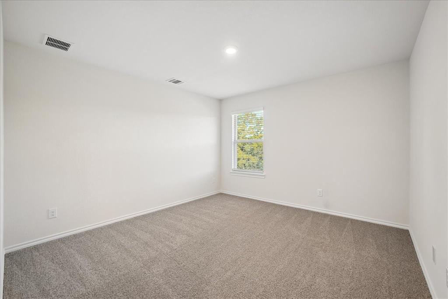
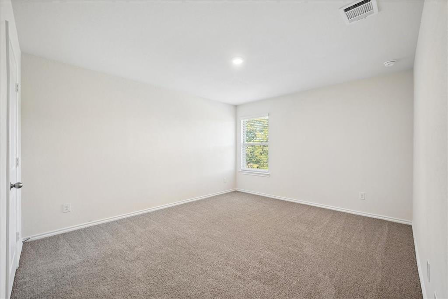
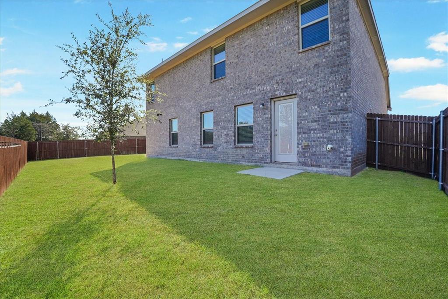
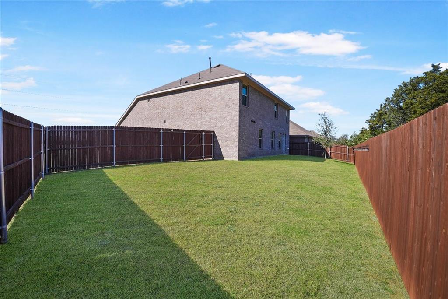
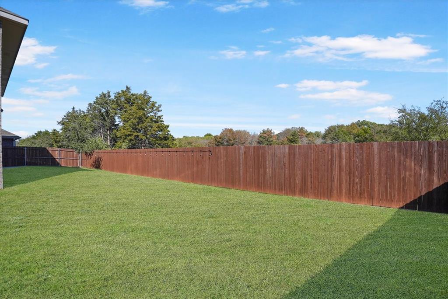
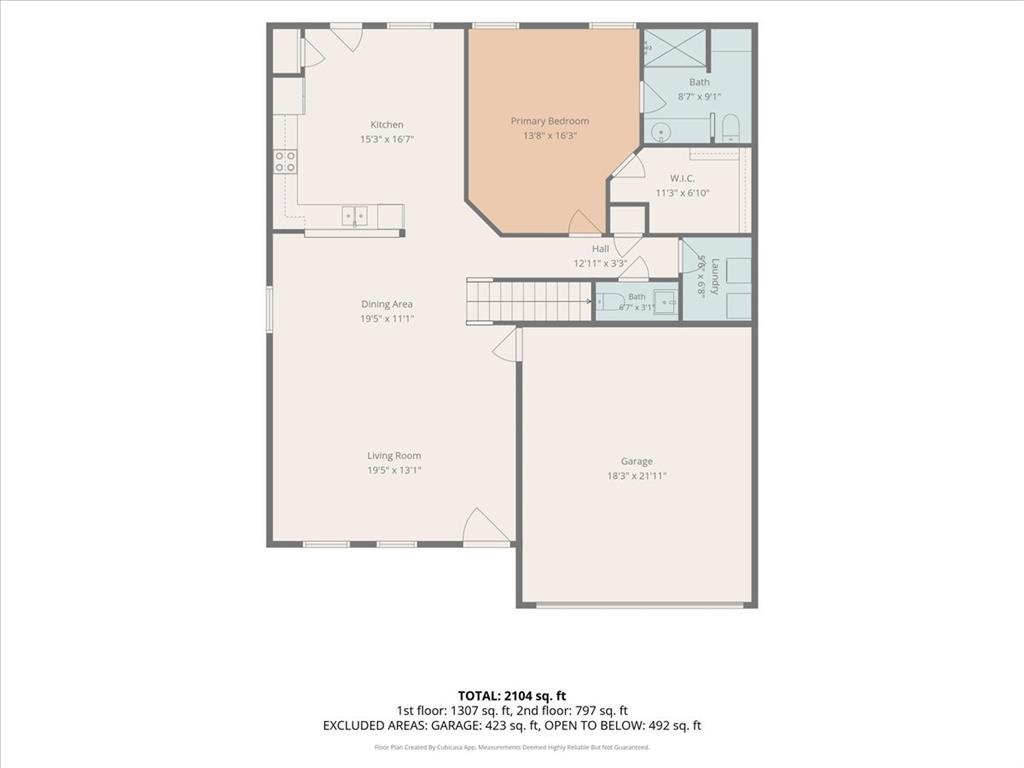
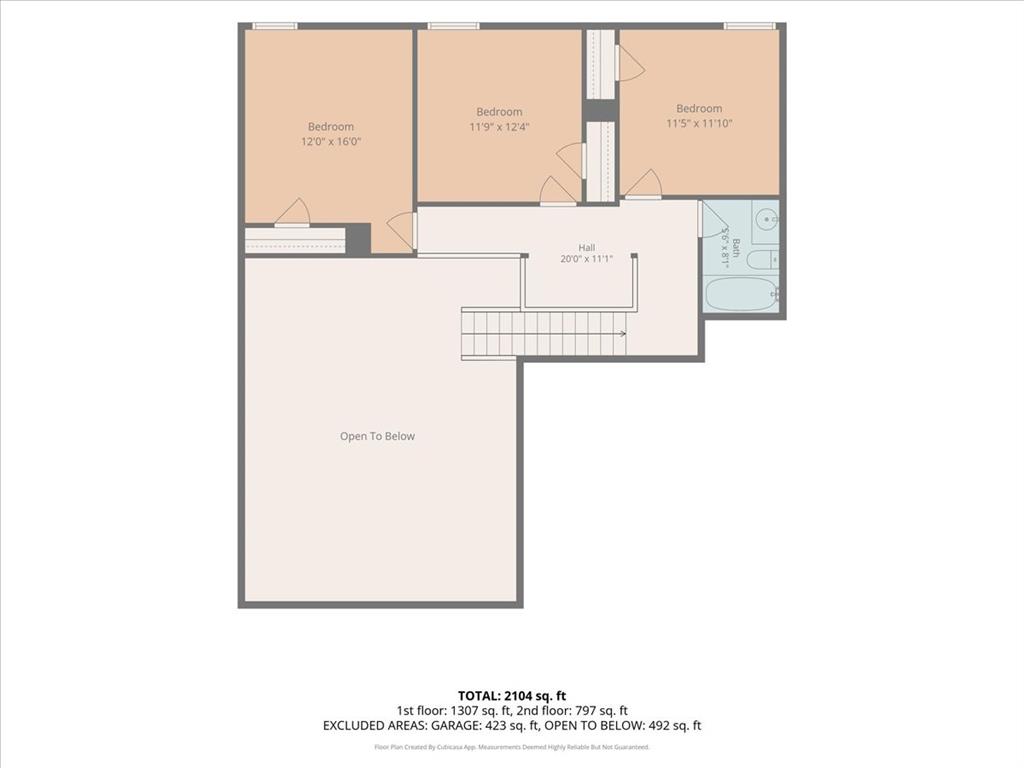
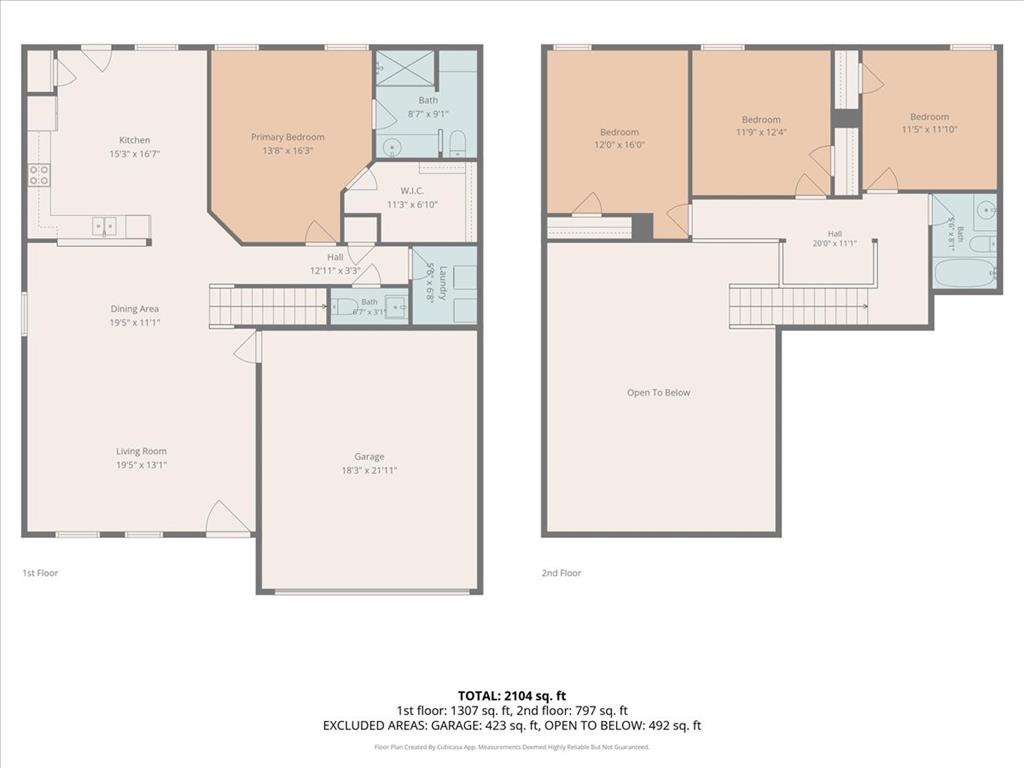
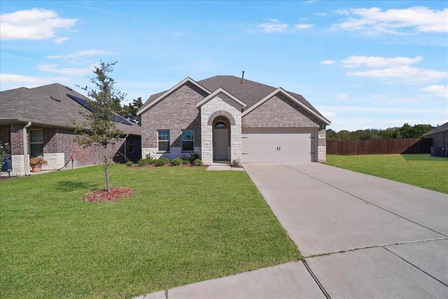
Move-in ready 4-bedroom, 2.5-bathroom two-story home for lease in the Stonehaven Estates community of Caddo Mills, Texas. Built in 2024, this 2,120 square-foot brick and stone home features a downstairs primary suite with a private full bathroom. The spacious open-concept living area offers soaring ceilings in the oversized living room, with flexible space for a dining table in either the living room or the large eat-in kitchen. The kitchen includes quartz countertops, a pantry, electric range, dishwasher, microwave, and garbage disposal, and all appliances stay with the home. A half bath off the main hallway serves guests. Upstairs, three additional bedrooms share a full bathroom, offering room for guests, a home office, or a hobby space. Carpet in all bedrooms, laminate flooring in the living areas, LED lighting, and a tankless water heater add comfort and efficiency. The attached two-car garage provides parking and storage, and a full sprinkler system keeps yard care simple. Stonehaven residents enjoy a community splash pad. Located in Hunt County between FM 66 and I-30, minutes from Buc-ee's, shopping, and restaurants in Royse City, and Greenville dining and entertainment a short drive away. Caddo Mills ISD. A well-maintained, move-in ready rental in a growing Caddo Mills neighborhood.
| Listing Id: | 21428363 |
|---|---|
| List Price: | $2,100 |
| Property Type: | Residential Lease |
| Property Sub Type: | Single Family Residence |
| Status: | Active |
| Bedrooms Total: | 4 |
| Bathrooms Full: | 2 |
| Bathrooms Half: | 1 |
| Living Area: | 2,120 |
| Association Fee: | $225 |
| Lot Size Square Feet: | 6,969.6000 |
| Lot Size Acres: | 0.16 |
| Architectural Style: | Traditional |
| Waterfront?: | No |
| City: | Caddo Mills |
| County Or Parish: | Hunt |
| Subdivision Name: | Stonehaven Estates Ph 2 |
| Postal Code: | 75135 |
| Year Built: | 2023 |
| Accessibility Features: | Accessible Bedroom, Accessible Entrance, Accessible Kitchen |
| Appliances: | Dishwasher,Disposal,Electric Range,Microwave,Refrigerator |
| Application Fee Amount: | $50 |
| Association Fee Frequency: | Semi-Annual |
| Association Fee Includes: | Full Use of Facilities |
| Association Type: | Mandatory |
| Attached Garage?: | Yes |
| Availability Date: | 2026-11-06 |
| Basement Yn: | No |
| Bathrooms Total Decimal: | 2.10 |
| Bathrooms Total Integer: | 3 |
| Consent for Visitors to Record: | Audio, Video |
| Construction Materials: | Brick |
| Cooling: | Central Air |
| Deposit Amount: | $2,100 |
| Deposit Pet: | $500 |
| Directions: | From I-30 E through Royse City, take Exit 83 (FM 1565). Turn left and go north on FM 1565 about 3.5 mi. Turn right onto Mapleoak Dr into Stonehaven, right onto Mint Way, then right onto Ashbrook Dr. Home is on the left. |
| Elementary School: | Caddomills |
| Elementary School Name: | Caddomills |
| Exclusions: | personal property that is in the garage |
| Fencing: | Wood |
| Foundation Details: | Slab |
| Furnished?: | No |
| Garage Dimensions: | 21x18 |
| Garage Spaces: | 2 |
| Garage?: | Yes |
| Heating: | Central |
| High School Name: | Caddomills |
| Hoa Management Company: | Neighborhood Management Inc. (NMI) |
| Hoa Management Company Phone: | 972-359-1548 |
| Horse Permitted Yn: | No |
| Interior Features: | Eat-in Kitchen, Open Floorplan, Pantry, Walk-In Closet(s) |
| Laundry Features: | Utility Room, Full Size W/D Area |
| Lease Conditions: | Application Fee, Credit Report, Prior Residence Info., References Required |
| Lease Term: | Negotiable |
| Lease Type: | Yearly |
| Levels: | Two |
| Room Count: | 5 |
| Lot Features: | Adjacent to Greenbelt, Corner Lot, Landscaped |
| Lot Size Area: | 0.1600 |
| Lot Size Units: | Acres |
| Middle School Name: | Caddomills |
| Monies Required: | First Months Rent, Pet Deposit, Security Deposit |
| Monthly Pet Fee: | $25 |
| Multi Parcel ID: | No |
| Municipal Utility District?: | Yes |
| Non Refundable Pet Fee?: | Yes |
| Notice Surveillance Devices Pres: | Audio, Video |
| Number Of Days Guests Allowed: | 14 |
| Number Of Dining Areas: | 1 |
| Number Of Living Areas: | 1 |
| Number Of Parking Spaces: | 2 |
| Number Of Vehicles: | 4 |
| Parking Features: | Driveway, Garage |
| Patio And Porch Features: | Covered |
| Pets Allowed: | Yes Pets Allowed, Breed Restrictions, Call |
| Pool?: | No |
| Postal Code Plus 4: | 6609 |
| Property Attached?: | No |
| Restrictions: | Deed |
| Roof: | Shingle |
| School District: | Caddo Mills ISD |
| Security Features: | Smoke Detector(s) |
| Smart Home Features Appor Pass Y: | 1 |
| Stories Total: | 2 |
| Structural Style: | Single Detached |
| Tenant Pays: | All Utilities, Trash Collection |
| Transaction Type: | For Lease |
| Utilities: | City Sewer, City Water |
| Will Subdivide: | No |
Listing Courtesy of: Monument Realty
Listing Agent: Johanna Hernandez
214-695-2745
All listings featuring the  icon are provided courtesy of North Texas Real Estate Information Systems, Inc. (NTREIS), Copyright 2026. All rights reserved.
All information is believed accurate but not guaranteed. The properties displayed may not be all of the properties available through the IDX Program. Any use of this site other than by potential buyers or sellers is strictly prohibited.
North Texas Real Estate Information Systems, Inc. data last updated on November 07, 2026 11:20 AM - CT
Property Last Updated: November 07, 2026 11:20 AM - CT