2018 Ranchwood Drive
Wylie, TX 75098
$499,000
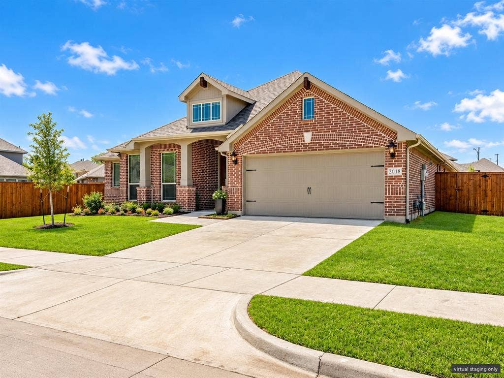
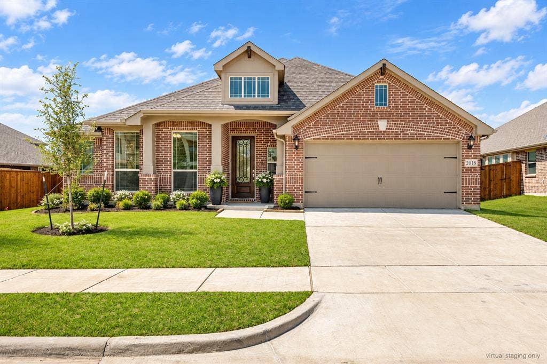
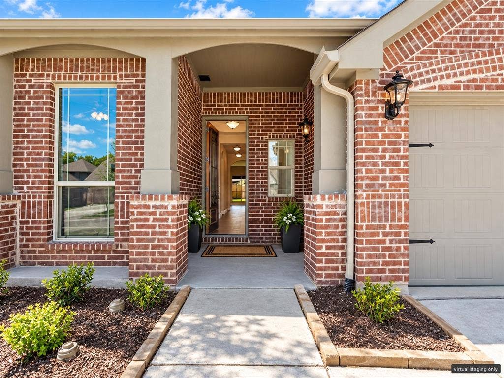
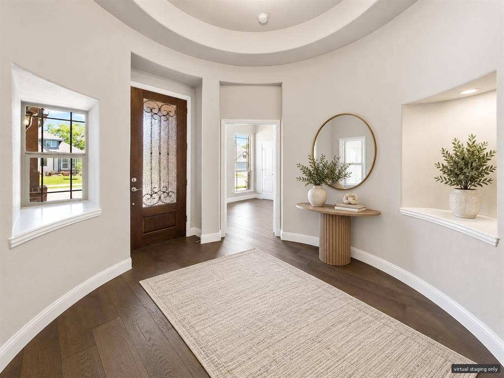
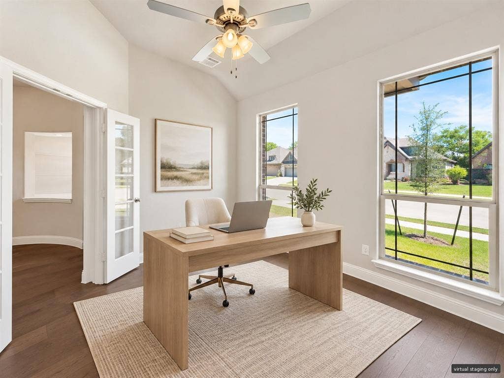
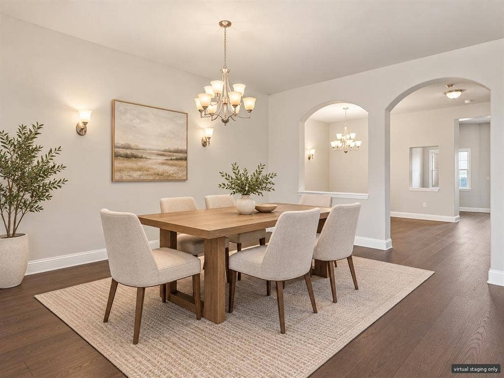
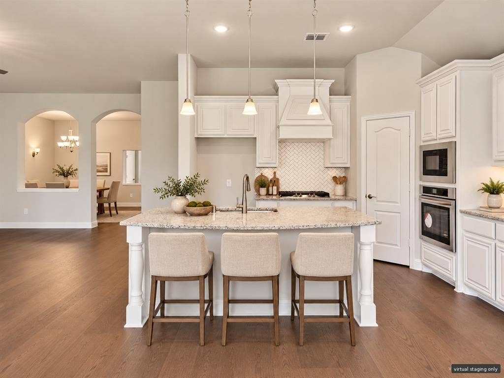
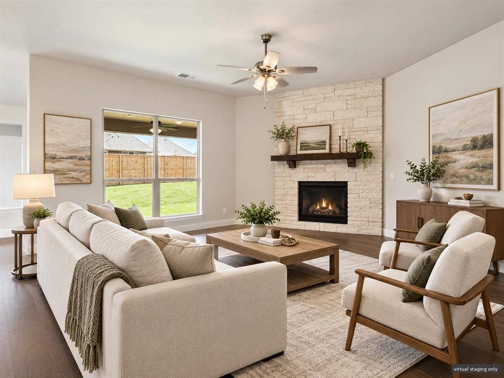
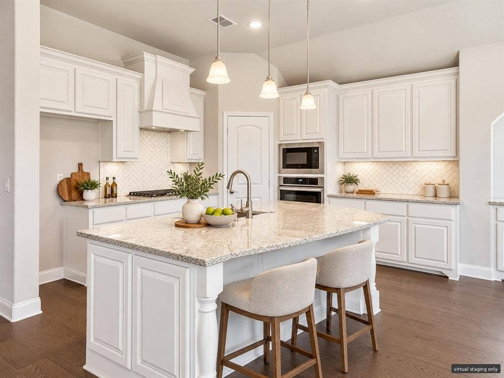
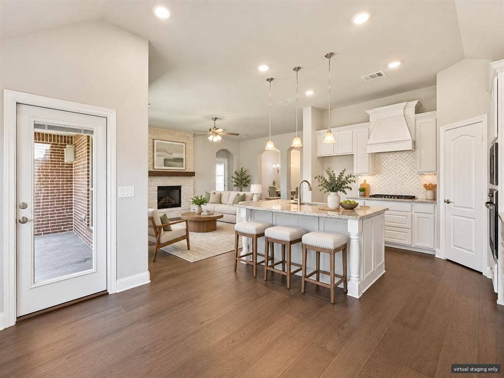
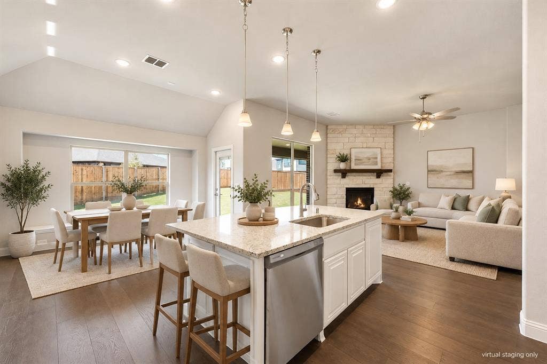
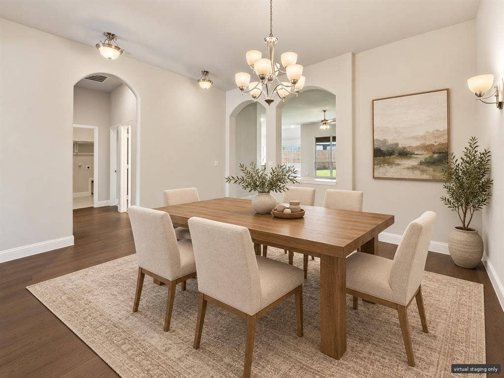
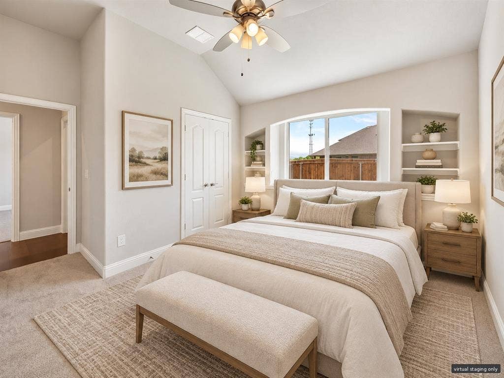
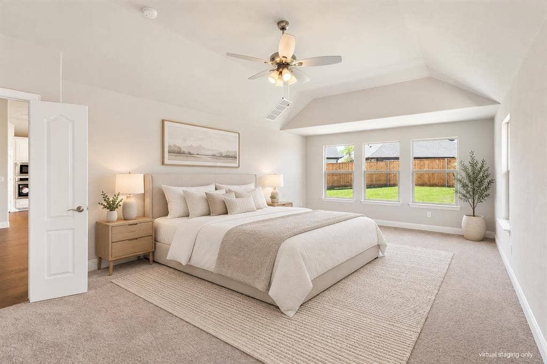
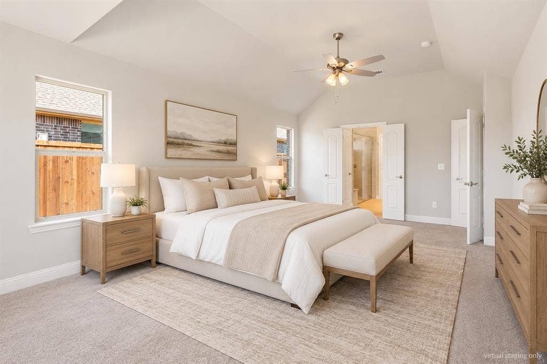
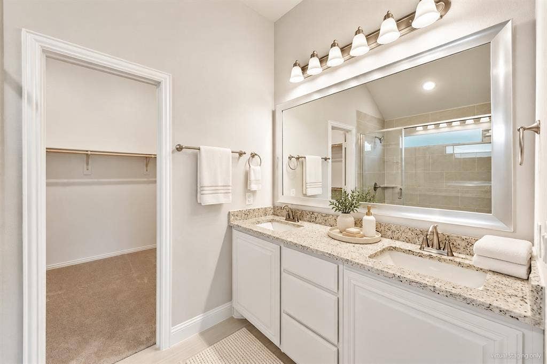
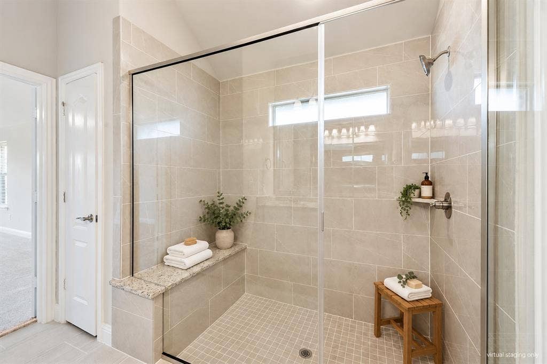
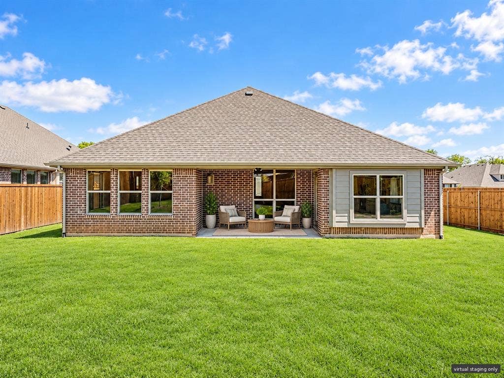
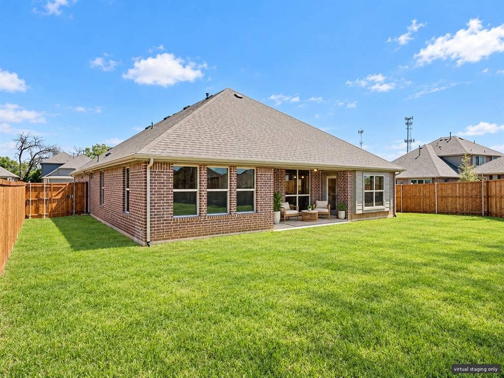
Welcome to this beautifully designed 3-bedroom home offering a spacious, open-concept layout with thoughtful upgrades throughout. A striking rotunda entry creates an inviting first impression, complemented by a private study and an elegant formal dining room with plenty of space for entertaining. The kitchen features built-in stainless steel appliances, custom cabinetry, a decorative wood vent hood, granite countertops, and a gas cooktop with convenient pot-and-pan storage. Hardwood flooring enhances the main living areas, while a stunning floor-to-ceiling stone fireplace serves as the centerpiece of the living room. The oversized primary suite offers a peaceful retreat with a comfortable sitting area overlooking the backyard, thoughtfully separated from the secondary bedrooms for added privacy. Outside, enjoy a beautifully maintained yard with stained fencing, fresh sod, landscaped flower beds, and an extended covered patio complete with a gas connection for outdoor grilling. Additional highlights include a distinctive brick exterior, an impressive 8-foot entry door, and full rain gutters. Combining timeless finishes, functional living spaces, and inviting outdoor amenities, this home is ready to impress.
| Listing Id: | 21417911 |
|---|---|
| List Price: | $499,000 |
| Property Type: | Residential |
| Property Sub Type: | Single Family Residence |
| Status: | Active |
| Bedrooms Total: | 3 |
| Bathrooms Full: | 2 |
| Bathrooms Half: | 2 |
| Living Area: | 2,314 |
| Association Fee: | $550 |
| Lot Size Square Feet: | 8,276.4000 |
| Lot Size Acres: | 0.19 |
| Waterfront?: | No |
| City: | Wylie |
| County Or Parish: | Collin |
| Subdivision Name: | Emerald Vista |
| Postal Code: | 75098 |
| Year Built: | 2023 |
| Accessibility Features Yn: | No |
| Appliances: | Dishwasher |
| Association Fee Frequency: | Annually |
| Association Fee Includes: | Full Use of Facilities |
| Association Type: | Mandatory |
| Attached Garage?: | Yes |
| Basement Yn: | No |
| Bathrooms Total Decimal: | 2.20 |
| Bathrooms Total Integer: | 4 |
| Covered Spaces: | 2 |
| Directions: | See GPS |
| Elementary School: | Cox |
| Elementary School Name: | Cox |
| Fireplace Features: | Living Room |
| Fireplaces Total: | 1 |
| Garage Spaces: | 2 |
| Garage?: | Yes |
| High School Name: | Wylie East |
| Hoa Management Company: | Principal Management Group |
| Hoa Management Company Phone: | 214-766-9004 |
| Interior Features: | Built-in Features |
| Intermediate School Name: | Harrison |
| Levels: | One |
| Room Count: | 8 |
| Lot Size: | Less Than .5 Acre (not Zero) |
| Lot Size Area: | 0.1900 |
| Lot Size Units: | Acres |
| Multi Parcel ID: | No |
| Municipal Utility District?: | No |
| Number Of Dining Areas: | 2 |
| Number Of Living Areas: | 1 |
| Number Of Parking Spaces: | 2 |
| Parking Features: | Garage, Garage Door Opener, Garage Faces Front, Garage Single Door |
| Pool?: | No |
| Possession: | Closing/Funding |
| Property Attached?: | No |
| School District: | Wylie ISD |
| Smart Home Features Appor Pass Y: | 1 |
| Structural Style: | Single Detached |
| Transaction Type: | For Sale |
| Utilities: | City Sewer |
| Will Subdivide: | No |
Listing Courtesy of: Compass RE Texas, LLC
Listing Agent: Fahri Olgundeney
469-805-7067
Mortgage Calculator
All listings featuring the  icon are provided courtesy of North Texas Real Estate Information Systems, Inc. (NTREIS), Copyright 2026. All rights reserved.
All information is believed accurate but not guaranteed. The properties displayed may not be all of the properties available through the IDX Program. Any use of this site other than by potential buyers or sellers is strictly prohibited.
North Texas Real Estate Information Systems, Inc. data last updated on October 22, 2026 03:33 AM - CT
Property Last Updated: October 22, 2026 03:33 AM - CT
