2018 Colorado Bend Drive
Forney, TX 75126
$275,000
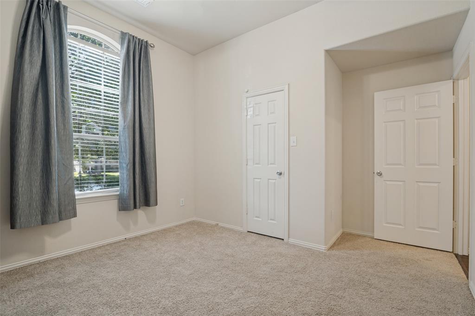
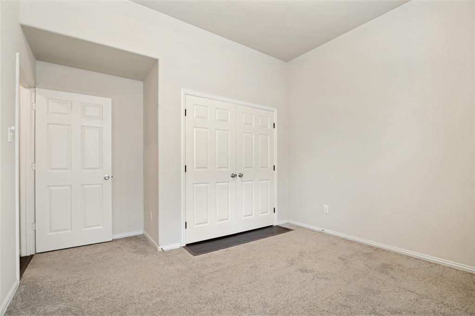
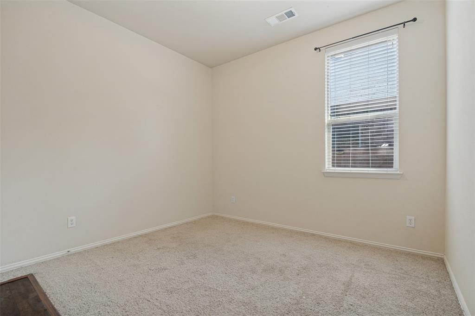
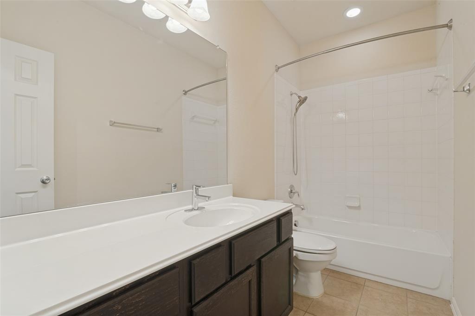
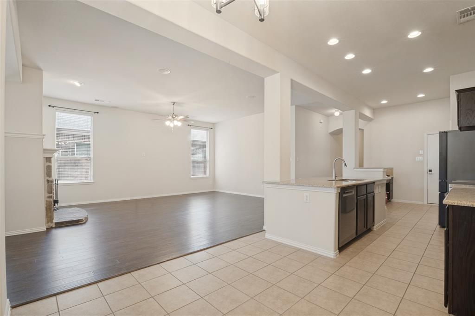
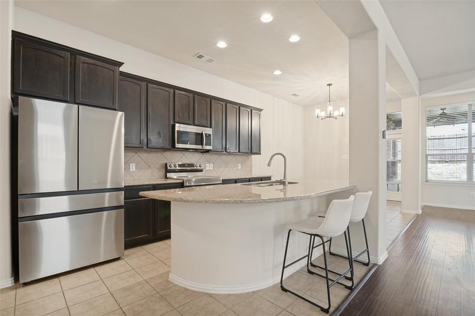
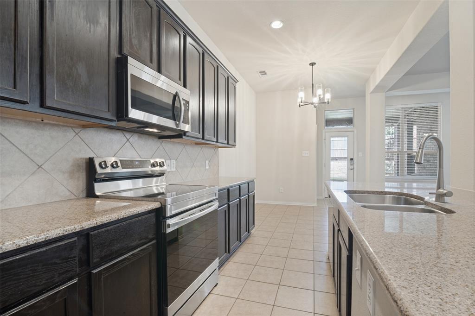
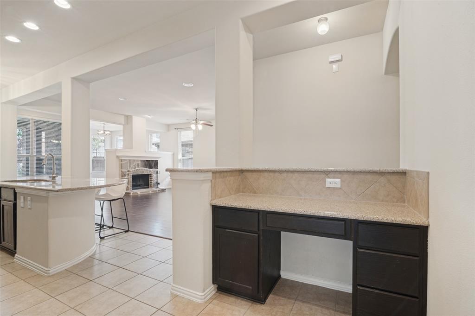
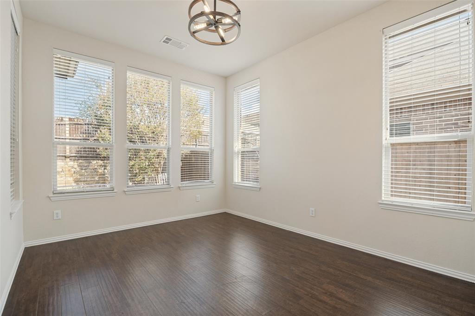
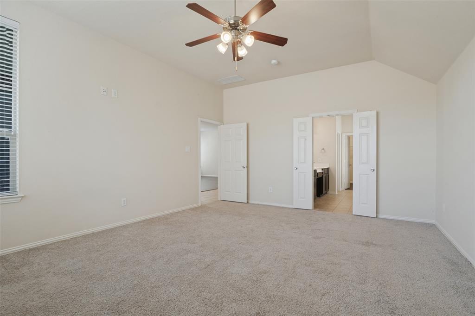
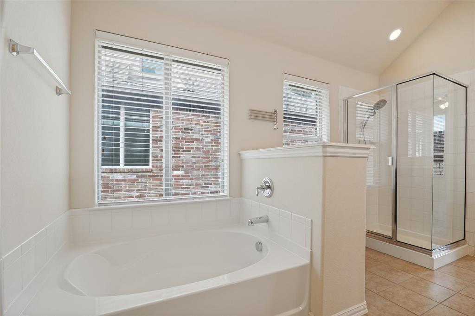
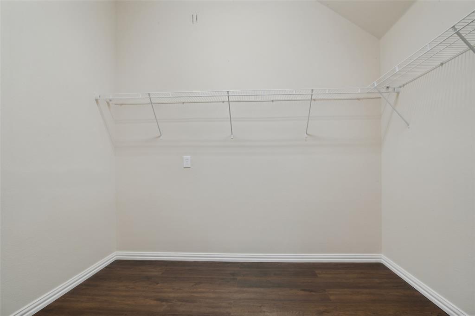
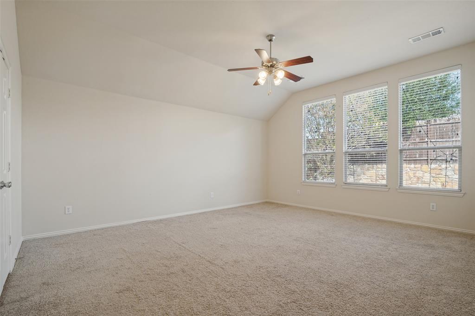
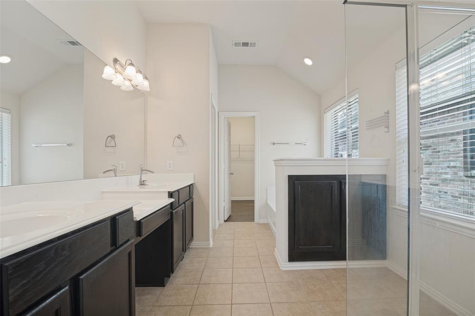
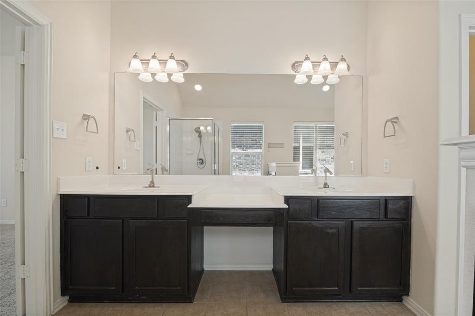
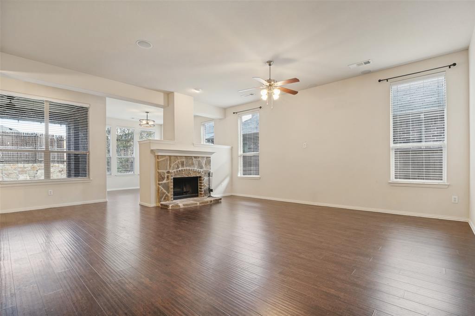
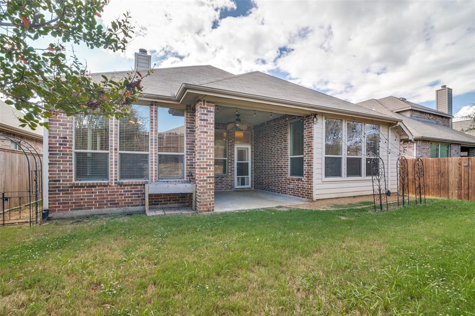
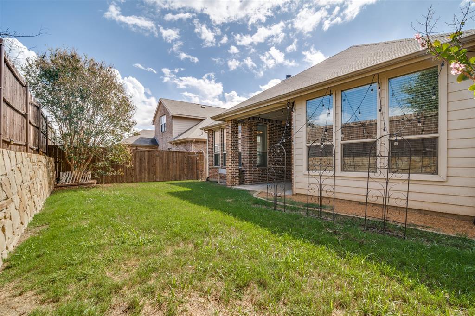
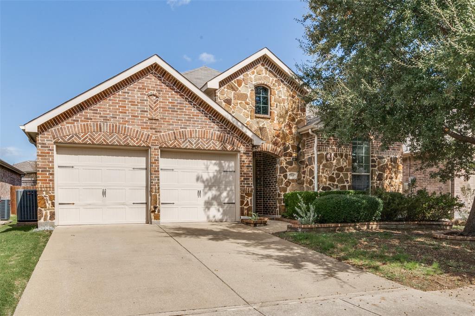
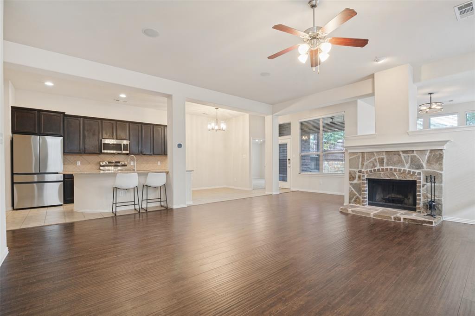
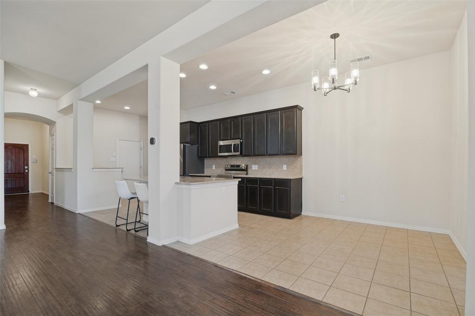
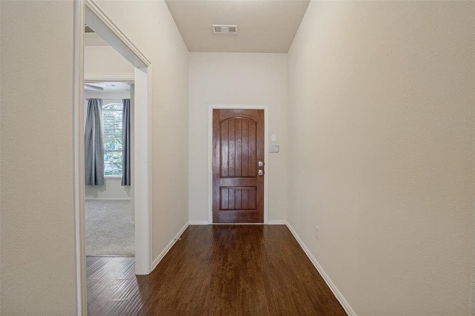
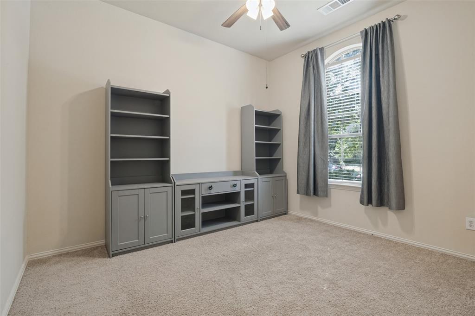
Welcome to 2018 Colorado Bend Dr. in Forney! This move-in-ready 3BR, 2BA home offers an open-concept layout with a versatile flex space ideal for a home office, playroom, or second living area. Recently repainted and thoughtfully updated with a new water heater, new dishwasher, premium sealed attic insulation, and surround sound wiring throughout. The Samsung refrigerator conveys with the home. Enjoy outdoor living on the covered patio featuring a ceiling fan and multiple electrical outlets, perfect for relaxing or entertaining. The 2-car garage provides ample storage and convenience. Located in the rapidly growing Forney area near schools, shopping, dining, entertainment, and recreation, this home combines energy efficiency, modern upgrades, and everyday comfort. Don't miss this exceptional opportunity!
| Listing Id: | 21413643 |
|---|---|
| List Price: | $275,000 |
| Property Type: | Residential |
| Property Sub Type: | Single Family Residence |
| Status: | Active |
| Bedrooms Total: | 3 |
| Bathrooms Full: | 2 |
| Living Area: | 2,132 |
| Association Fee: | $360 |
| Lot Size Square Feet: | 5,502.0000 |
| Lot Size Acres: | 0.1263 |
| Waterfront?: | No |
| City: | Forney |
| County Or Parish: | Kaufman |
| Subdivision Name: | Travis Ranch |
| Postal Code: | 75126 |
| Year Built: | 2009 |
| Accessibility Features Yn: | No |
| Appliances: | Built-in Gas Range,Dishwasher,Disposal,Electric Cooktop,Electric Oven,Electric Range |
| Association Fee Frequency: | Annually |
| Association Fee Includes: | Maintenance Grounds |
| Association Type: | Mandatory |
| Attached Garage?: | Yes |
| Basement Yn: | No |
| Bathrooms Total Decimal: | 2.00 |
| Bathrooms Total Integer: | 2 |
| Cooling: | Attic Fan, Ceiling Fan(s), Central Air, Electric |
| Covered Spaces: | 2 |
| Directions: | Please see GPS. |
| Elementary School: | Lewis |
| Elementary School Name: | Lewis |
| Fireplace Features: | Living Room |
| Fireplaces Total: | 1 |
| Flooring: | Carpet, Ceramic Tile |
| Garage Spaces: | 2 |
| Garage?: | Yes |
| Green Energy Efficient: | 12 inch+ Attic Insulation |
| High School Name: | Forney |
| Hoa Management Company: | Travis Ranch Property Owners Association |
| Hoa Management Company Phone: | 214-735-2609 |
| Interior Features: | Cable TV Available, Chandelier, Eat-in Kitchen, Granite Counters, High Speed Internet Available, Open Floorplan |
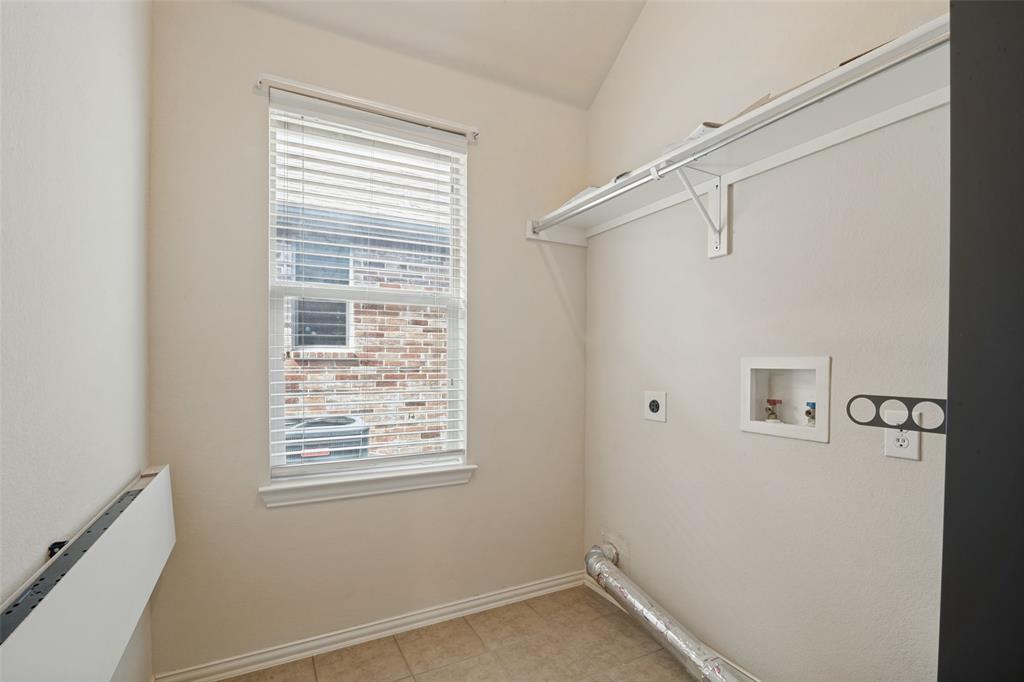
| Laundry Features: | Electric Dryer Hookup, Utility Room, Full Size W/D Area, Dryer Hookup, Washer Hookup |
| Levels: | One |
| Listing Terms: | Conventional, FHA, Texas Vet, VA Loan |
| Room Count: | 4 |
| Lot Size: | Less Than .5 Acre (not Zero) |
| Lot Size Area: | 5,502.0000 |
| Lot Size Units: | Square Feet |
| Middle School Name: | Jackson |
| Multi Parcel ID: | No |
| Municipal Utility District?: | No |
| Number Of Dining Areas: | 1 |
| Number Of Living Areas: | 1 |
| Number Of Parking Spaces: | 2 |
| Parking Features: | Common, Concrete, Driveway, Garage, Garage Door Opener, Garage Double Door, Garage Faces Front, Inside Entrance, Kitchen Level, Lighted |
| Patio And Porch Features: | Covered |
| Pool?: | No |
| Possession: | 30-60 Days |
| Property Attached?: | No |
| Roof: | Composition |
| School District: | Forney ISD |
| Smart Home Features Appor Pass Y: | 1 |
| Structural Style: | Farm/Ranch House |
| Transaction Type: | For Sale |
| Utilities: | Cable Available, City Sewer, City Water, Concrete, Curbs, Electricity Connected, Individual Gas Meter, Individual Water Meter, Phone Available, Sidewalk |
| Will Subdivide: | No |
Listing Courtesy of: Just Call Shaw LLC
Listing Agent: Oscar Shaw
214-903-9289
Mortgage Calculator
All listings featuring the  icon are provided courtesy of North Texas Real Estate Information Systems, Inc. (NTREIS), Copyright 2026. All rights reserved.
All information is believed accurate but not guaranteed. The properties displayed may not be all of the properties available through the IDX Program. Any use of this site other than by potential buyers or sellers is strictly prohibited.
North Texas Real Estate Information Systems, Inc. data last updated on October 17, 2026 04:00 AM - CT
Property Last Updated: October 17, 2026 04:00 AM - CT