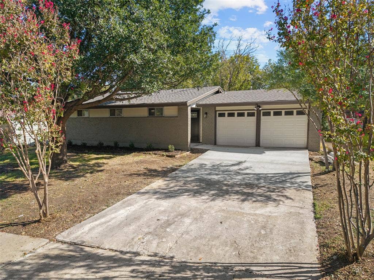
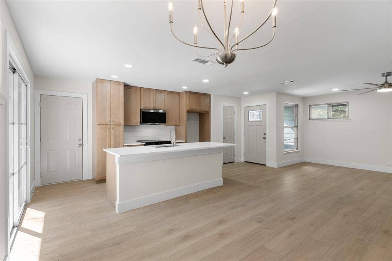
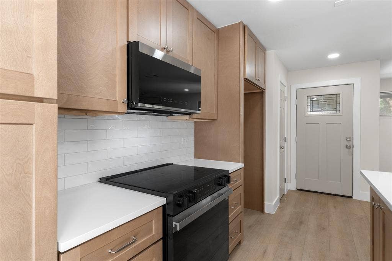
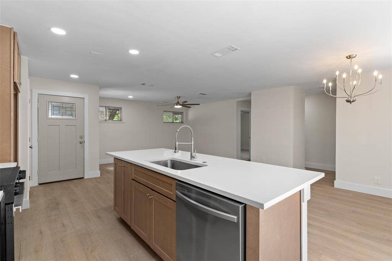
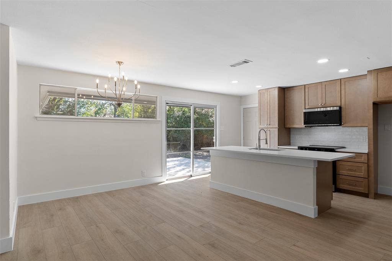
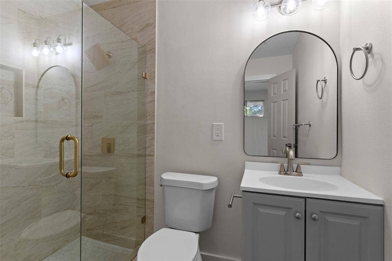
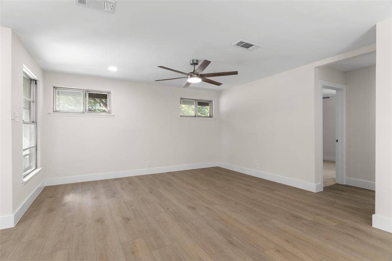
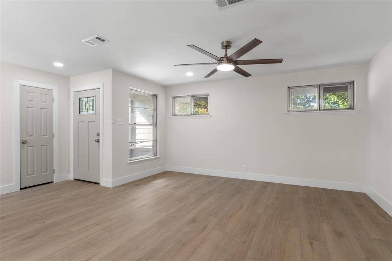
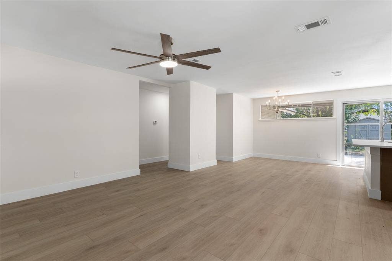
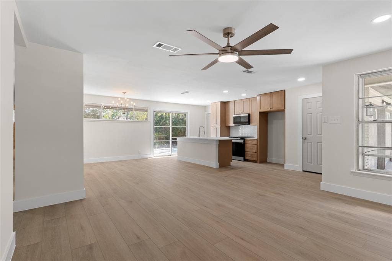
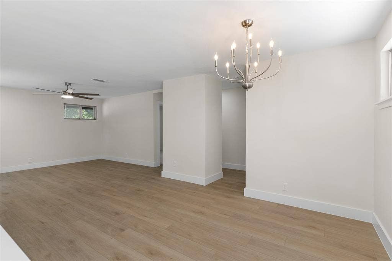
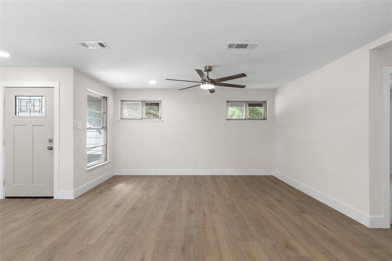
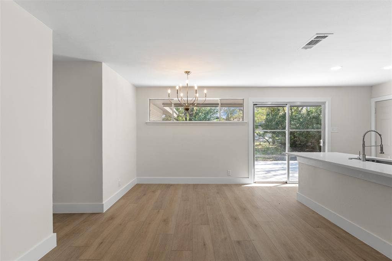
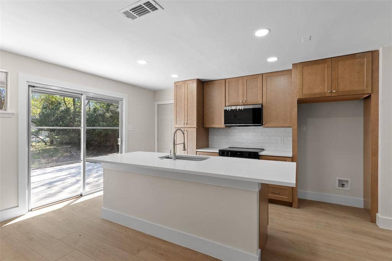
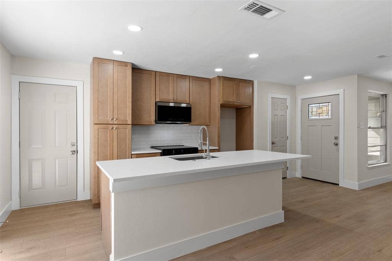
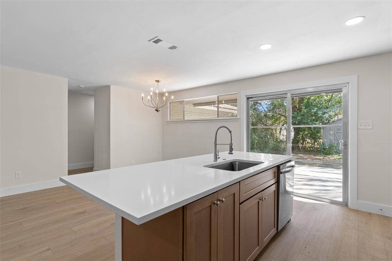
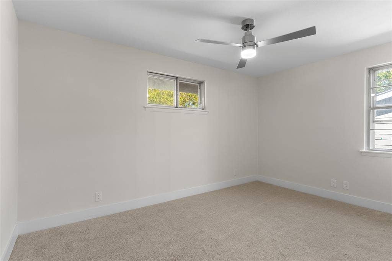
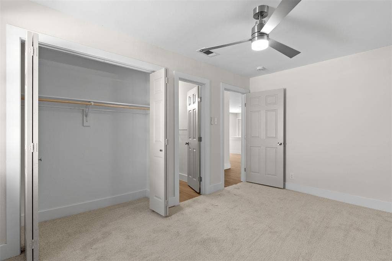
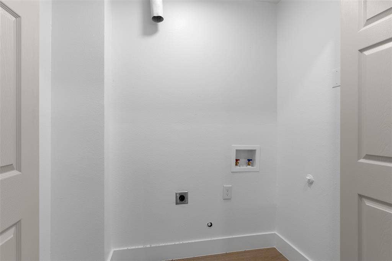
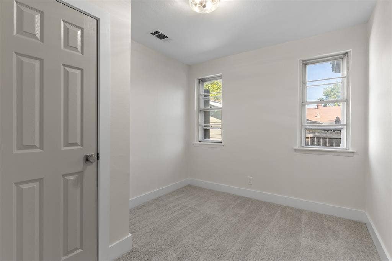
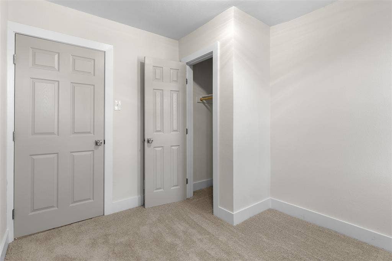
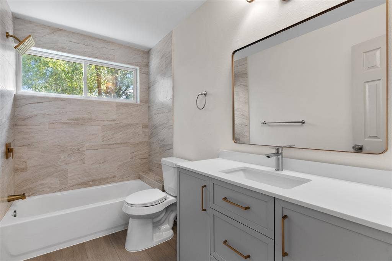
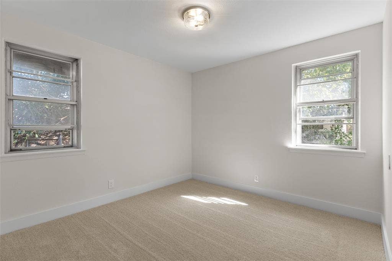
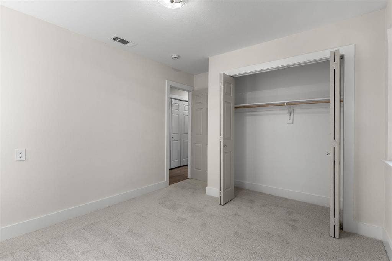
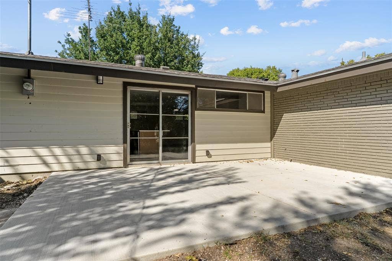
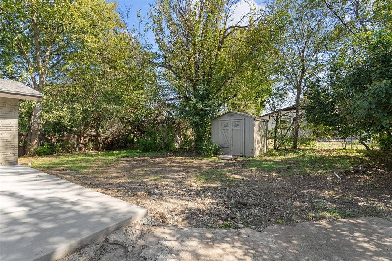
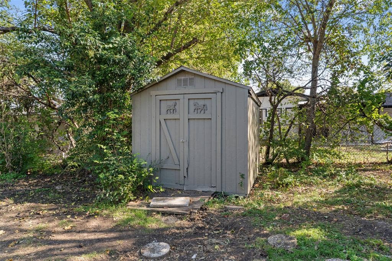
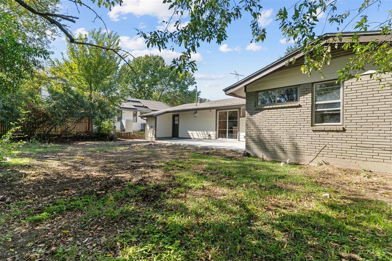
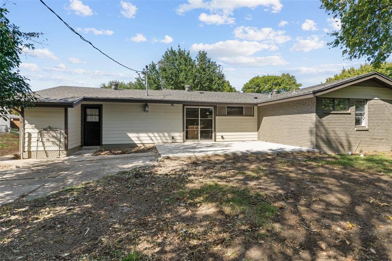
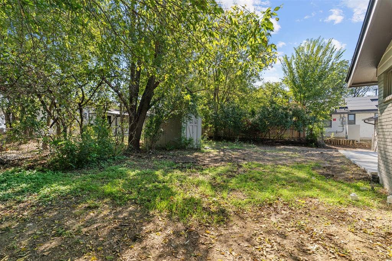
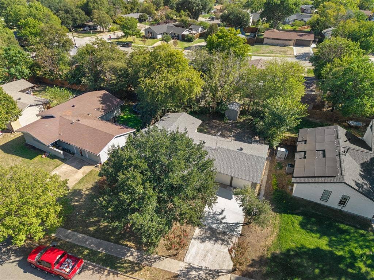
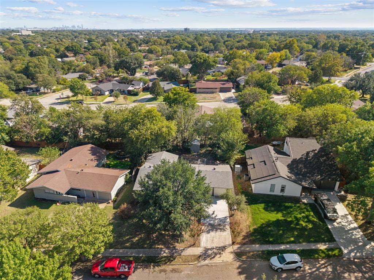
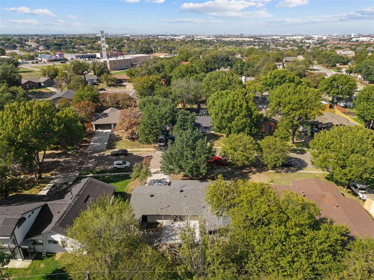
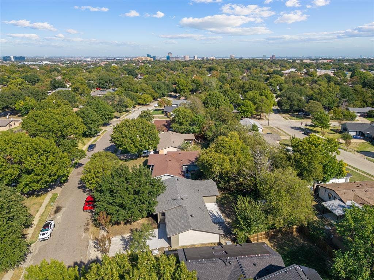
2014 Canterbury Street offers an updated interior and a functional single-story floor plan in Irving's Northgate West neighborhood. The home features 3 bedrooms, 2 full bathrooms, 1,209 square feet of living space, and an attached 2-car garage. The open kitchen and dining area connect directly to the living room, creating a large shared space without dividing walls. Light wood-look flooring runs through the main living areas, complemented by neutral paint, recessed lighting, and windows that bring in natural light. The kitchen includes a large island with a quartz countertop, wood-tone cabinetry, a white subway-tile backsplash, and a stainless steel range and microwave. The island adds room for meal preparation and casual seating. A chandelier defines the dining area, while the living room features a ceiling fan and glass doors that open toward the backyard. A spacious utility room provides additional storage and ample space for laundry. A recent roof replacement and plumbing repairs add to the home's list of improvements. Beyond the interior, the home sits on an approximately 7,701-square-foot lot. Mature trees provide shade in the backyard, while a freestanding shed offers additional storage. The patio provides space for outdoor seating or a dining set. The property offers convenient access to Irving's public parks, shopping, dining, the Irving Arts Center, and major roadways connecting the Dallas–Fort Worth area.
| Listing Id: | 21427943 |
|---|---|
| List Price: | $349,000 |
| Property Type: | Residential |
| Property Sub Type: | Single Family Residence |
| Status: | Active |
| Bedrooms Total: | 3 |
| Bathrooms Full: | 2 |
| Living Area: | 1,209 |
| Unexempt Taxes: | $5,498 |
| Lot Size Square Feet: | 7,710.1200 |
| Lot Size Acres: | 0.177 |
| Waterfront?: | No |
| City: | Irving |
| County Or Parish: | Dallas |
| Subdivision Name: | Northgate West |
| Postal Code: | 75062 |
| Year Built: | 1958 |
| Accessibility Features Yn: | No |
| Appliances: | Dishwasher,Disposal,Electric Range |
| Association Type: | None |
| Attached Garage?: | Yes |
| Basement Yn: | No |
| Bathrooms Total Decimal: | 2.00 |
| Bathrooms Total Integer: | 2 |
| Covered Spaces: | 2 |
| Directions: | From TX-183 W - Irving Blvd -Airport Fwy , Take the exit toward Story Rd, Merge onto W Airport Fwy, Turn left onto N Story Rd , Turn left onto Canterbury St |
| Elementary School: | Lee |
| Elementary School Name: | Lee |
| Garage Spaces: | 2 |
| Garage?: | Yes |
| High School Name: | Macarthur |
| Interior Features: | Decorative Lighting, Eat-in Kitchen, Kitchen Island, Open Floorplan |
| Levels: | One |
| Listing Terms: | Cash, Conventional, FHA, VA Loan |
| Room Count: | 6 |
| Lot Size: | Less Than .5 Acre (not Zero) |
| Lot Size Area: | 0.1770 |
| Lot Size Units: | Acres |
| Middle School Name: | Travis |
| Multi Parcel ID: | No |
| Municipal Utility District?: | No |
| Number Of Dining Areas: | 1 |
| Number Of Living Areas: | 1 |
| Number Of Parking Spaces: | 2 |
| Parking Features: | Driveway, Garage |
| Pool?: | No |
| Possession: | Closing/Funding |
| Postal Code Plus 4: | 3515 |
| Property Attached?: | No |
| School District: | Irving ISD |
| Smart Home Features Appor Pass Y: | 0 |
| Structural Style: | Single Detached |
| Transaction Type: | For Sale |
| Utilities: | City Sewer, City Water |
| Will Subdivide: | No |
Listing Courtesy of: Dave Perry Miller Real Estate
Listing Agent: Rebecca Levy
214-369-6000
Mortgage Calculator
All listings featuring the  icon are provided courtesy of North Texas Real Estate Information Systems, Inc. (NTREIS), Copyright 2026. All rights reserved.
All information is believed accurate but not guaranteed. The properties displayed may not be all of the properties available through the IDX Program. Any use of this site other than by potential buyers or sellers is strictly prohibited.
North Texas Real Estate Information Systems, Inc. data last updated on November 07, 2026 11:25 AM - CT
Property Last Updated: November 07, 2026 11:25 AM - CT
