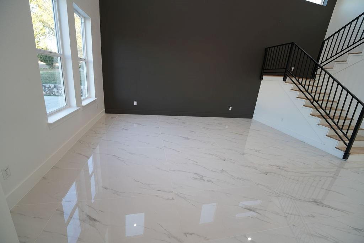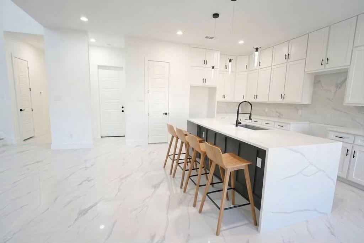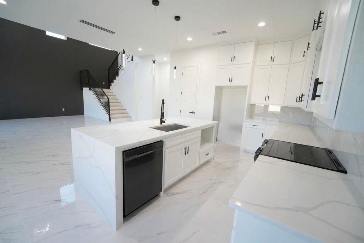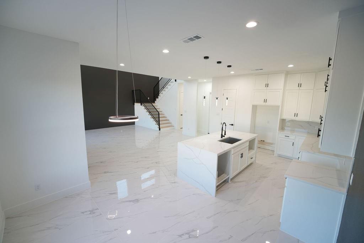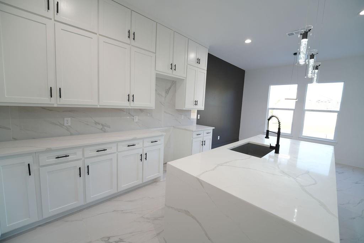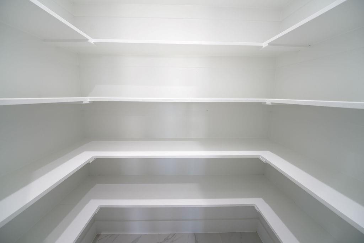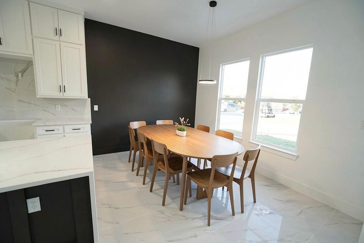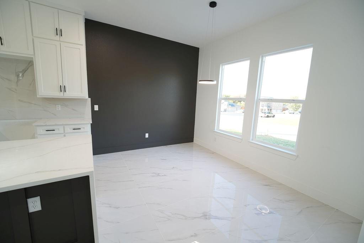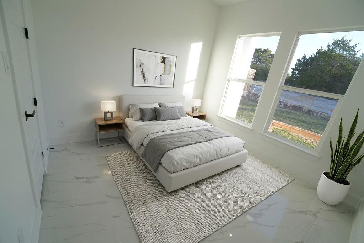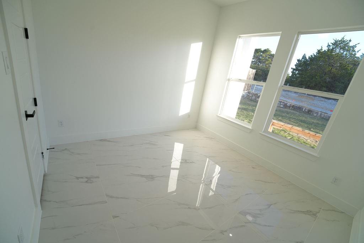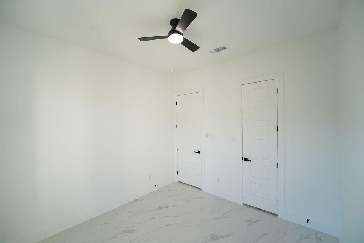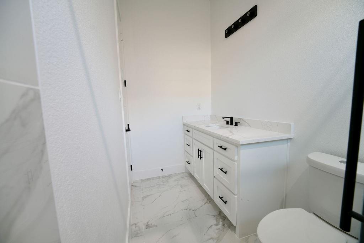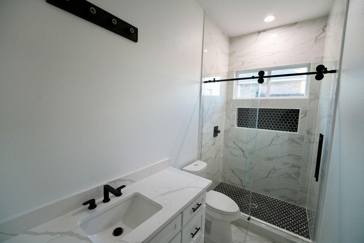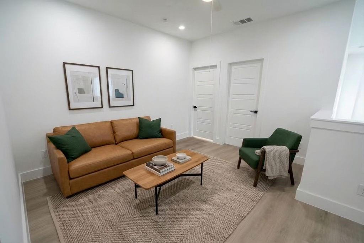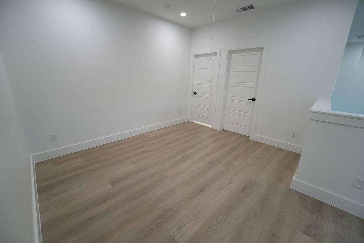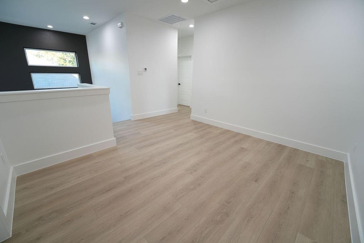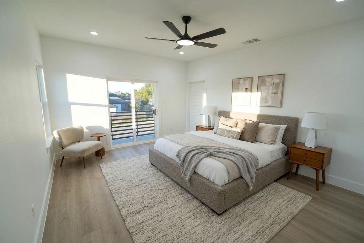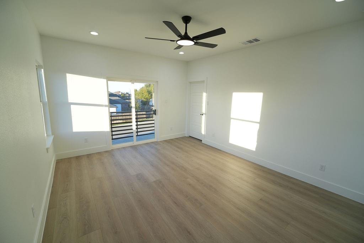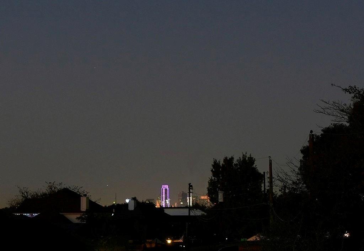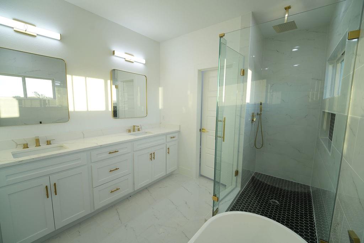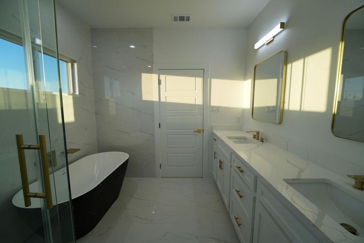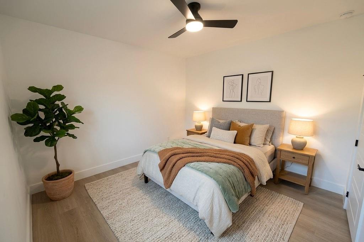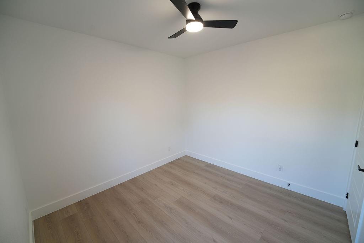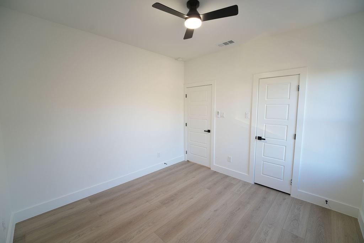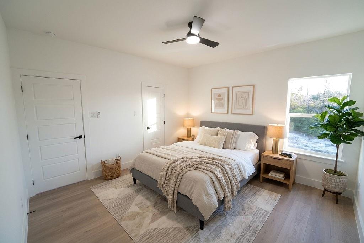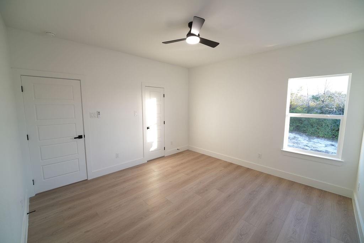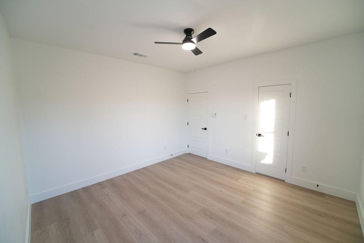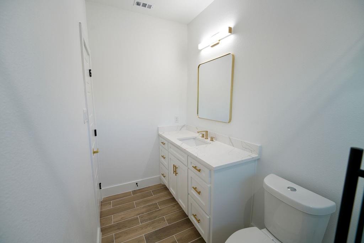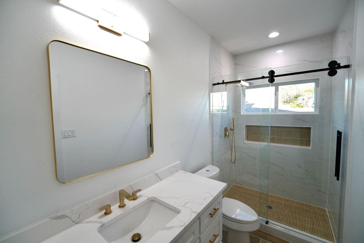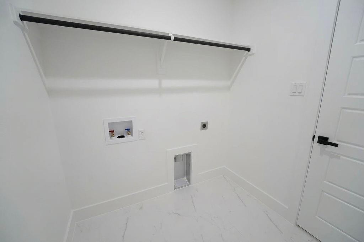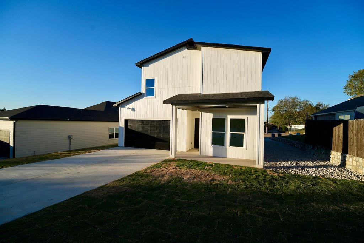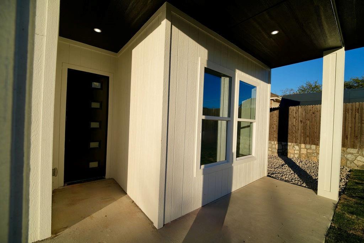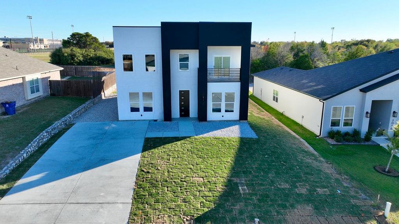
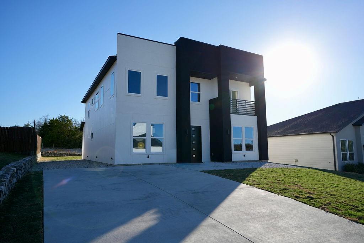
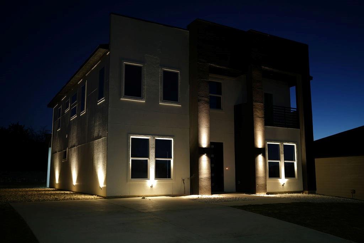
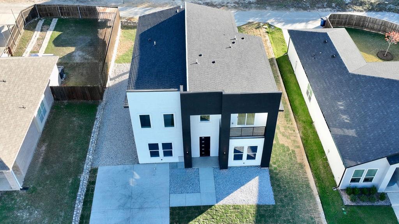
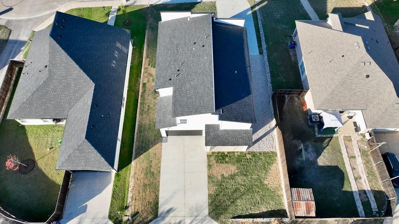
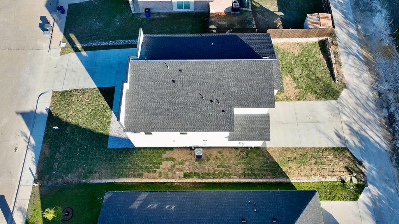
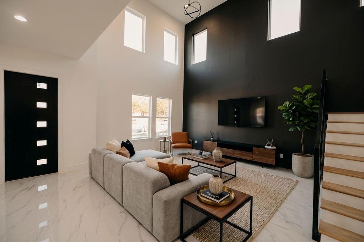
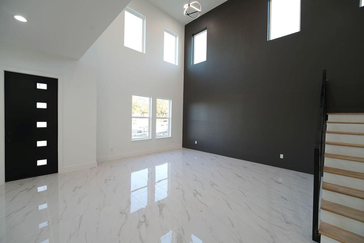
Step into this stunning four-bedroom, three-bath new construction home and discover a space designed for both comfort and style. As you enter, the living area with its soaring vaulted ceilings welcomes you to the left, while to the right, a dining area glows under decorative lighting, perfectly positioned beside a chef-inspired kitchen featuring an island breakfast bar, elegant tile backsplash, spacious pantry, and abundant storage. Downstairs also offers a versatile secondary bedroom and a full bathroom, ideal for guests or a home office. Upstairs, the primary suite becomes your private retreat, complete with a balcony that frames breathtaking views of the Dallas skyline sparkling at night. The luxurious ensuite bathroom boasts dual sinks, a separate shower, a relaxing tub, and a generous walk-in closet. Two additional bedrooms, a secondary bathroom, a convenient utility room, and a second living area complete the upper level. Throughout the home, you'll find beautiful porcelain tile and luxury vinyl plank flooring. Step outside to a covered patio, perfect for entertaining or unwinding. The two-car rear entry garage is finished with texture and paint, and there's extra parking space in the front for your convenience. Nestled in a peaceful neighborhood close to major freeways, shopping, and dining, this home offers the perfect blend of tranquility and accessibility. Make this dream home yours today!
| Listing Id: | 21435387 |
|---|---|
| List Price: | $450,000 |
| Property Type: | Residential |
| Property Sub Type: | Single Family Residence |
| Status: | Active |
| Bedrooms Total: | 4 |
| Bathrooms Full: | 3 |
| Living Area: | 2,295 |
| Unexempt Taxes: | $1,781 |
| Lot Size Square Feet: | 7,579.4400 |
| Lot Size Acres: | 0.174 |
| Architectural Style: | Contemporary/Modern |
| Waterfront?: | No |
| City: | Dallas |
| County Or Parish: | Dallas |
| Subdivision Name: | Creekside At Carter Square |
| Postal Code: | 75232 |
| Year Built: | 2026 |
| Accessibility Features Yn: | No |
| Appliances: | Dishwasher,Disposal,Gas Range,Gas Water Heater,Microwave |
| Association Type: | None |
| Attached Garage?: | Yes |
| Basement Yn: | No |
| Bathrooms Total Decimal: | 3.00 |
| Bathrooms Total Integer: | 3 |
| Construction Materials: | Stucco |
| Cooling: | Ceiling Fan(s), Central Air, Electric |
| Covered Spaces: | 2 |
| Directions: | From I-20, exit Hampton and go north. East on Wheatland, north on Indian Trail, west on Algebra. House on the left. |
| Elementary School: | Alexander |
| Elementary School Name: | Alexander |
| Exterior Features: | Covered Patio/Porch |
| Fencing: | None |
| Flooring: | Luxury Vinyl Plank, Tile |
| Foundation Details: | Slab |
| Garage Spaces: | 2 |
| Garage?: | Yes |
| Heating: | Central, Natural Gas |
| High School Name: | Carter |
| Interior Features: | Decorative Lighting, Double Vanity, Open Floorplan, Pantry, Vaulted Ceiling(s), Walk-In Closet(s) |
| Laundry Features: | Utility Room, Full Size W/D Area, Dryer Hookup, Washer Hookup |
| Levels: | Two |
| Listing Terms: | Cash, Conventional, FHA |
| Room Count: | 8 |
| Lot Features: | Interior Lot, Subdivision |
| Lot Size: | Less Than .5 Acre (not Zero) |
| Lot Size Area: | 0.1740 |
| Lot Size Units: | Acres |
| Middle School Name: | Atwell |
| Multi Parcel ID: | No |
| Municipal Utility District?: | No |
| Number Of Dining Areas: | 1 |
| Number Of Living Areas: | 2 |
| Number Of Parking Spaces: | 2 |
| Parking Features: | Driveway, Garage, Garage Faces Rear |
| Patio And Porch Features: | Covered |
| Pool?: | No |
| Possession: | Closing/Funding |
| Postal Code Plus 4: | 4502 |
| Property Attached?: | No |
| Roof: | Composition |
| School District: | Dallas ISD |
| Security Features: | Smoke Detector(s) |
| Smart Home Features Appor Pass Y: | 0 |
| Structural Style: | Single Detached |
| Transaction Type: | For Sale |
| Utilities: | City Sewer, City Water, Sidewalk, Underground Utilities |
| Will Subdivide: | No |
| Year Built Details: | New Construction - Complete |
Listing Courtesy of: Rendon Realty, LLC
Listing Agent: Janet Rivera
817-592-3008
Mortgage Calculator
All listings featuring the  icon are provided courtesy of North Texas Real Estate Information Systems, Inc. (NTREIS), Copyright 2026. All rights reserved.
All information is believed accurate but not guaranteed. The properties displayed may not be all of the properties available through the IDX Program. Any use of this site other than by potential buyers or sellers is strictly prohibited.
North Texas Real Estate Information Systems, Inc. data last updated on November 14, 2026 01:57 PM - CT
Property Last Updated: November 14, 2026 01:57 PM - CT