2011 Samantha Lane
Heartland, TX 75126
$2,000
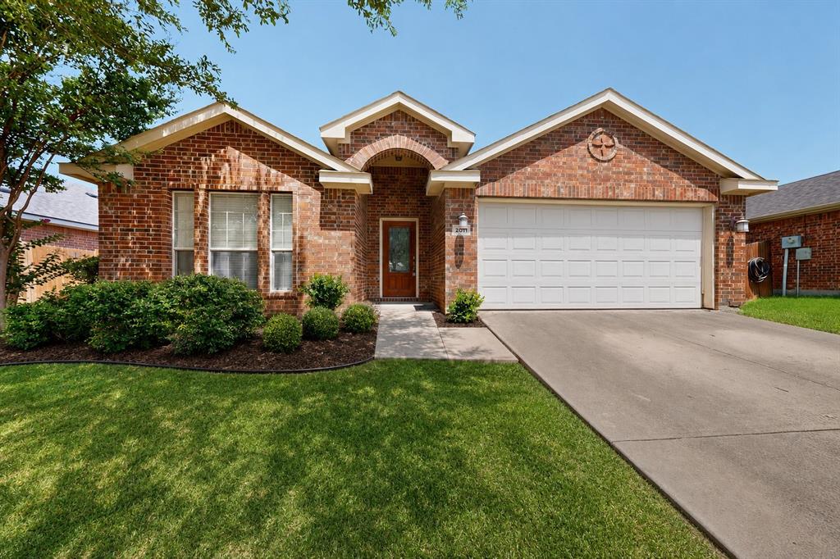
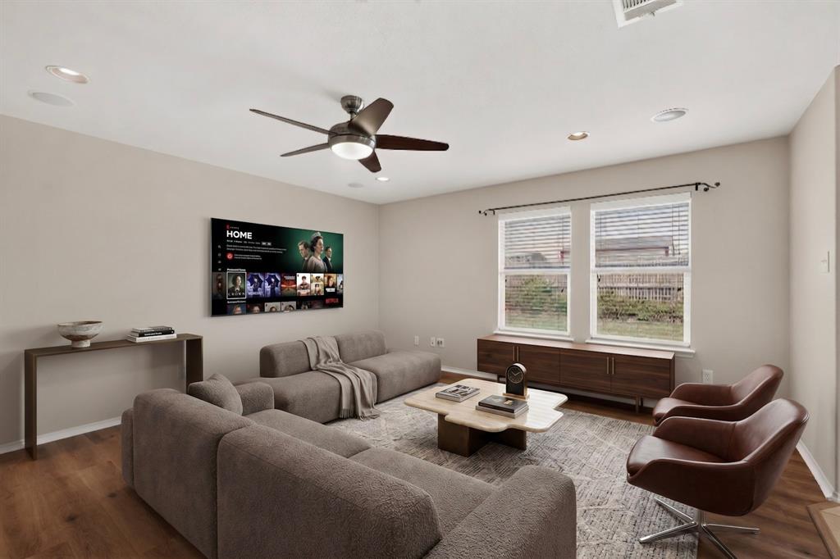
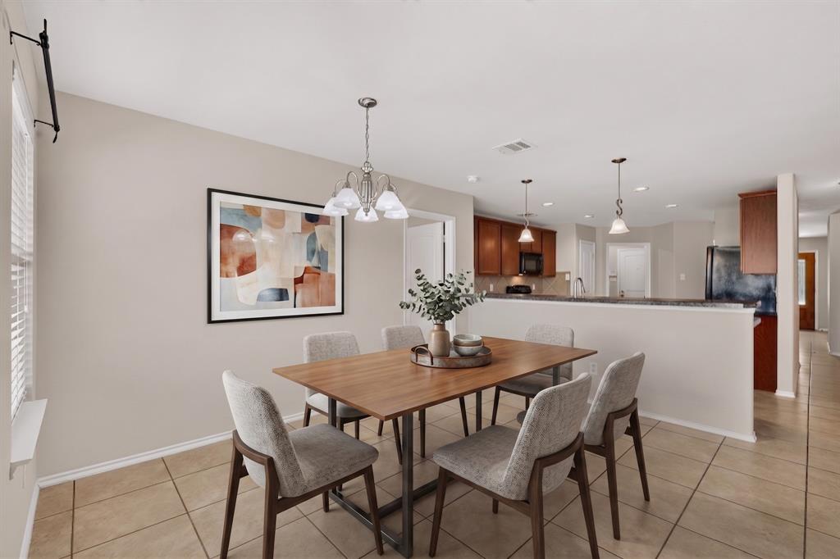
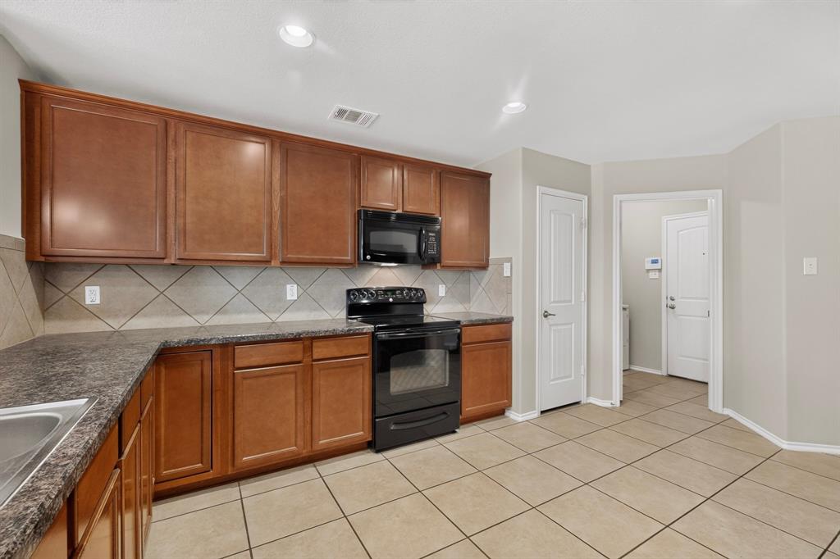
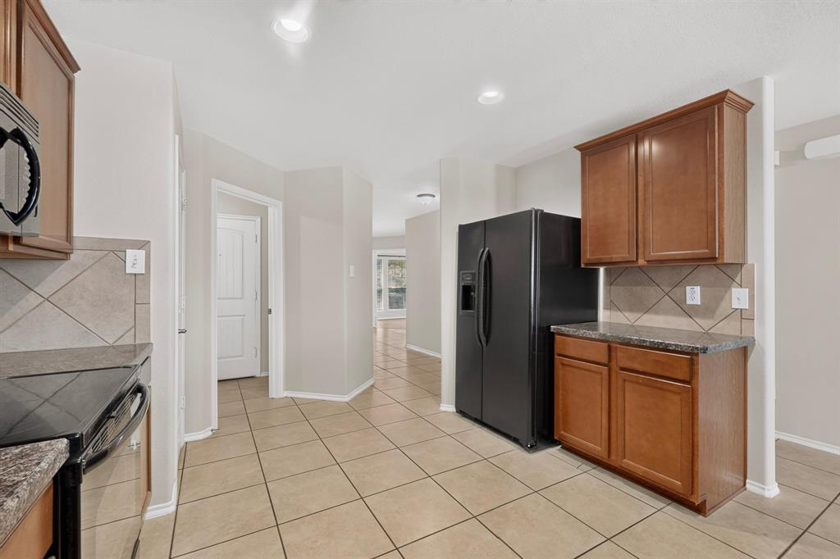
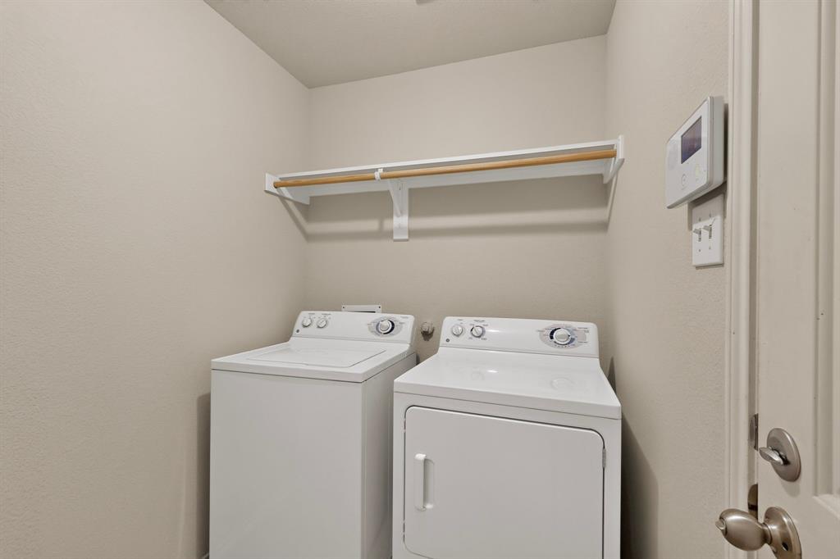
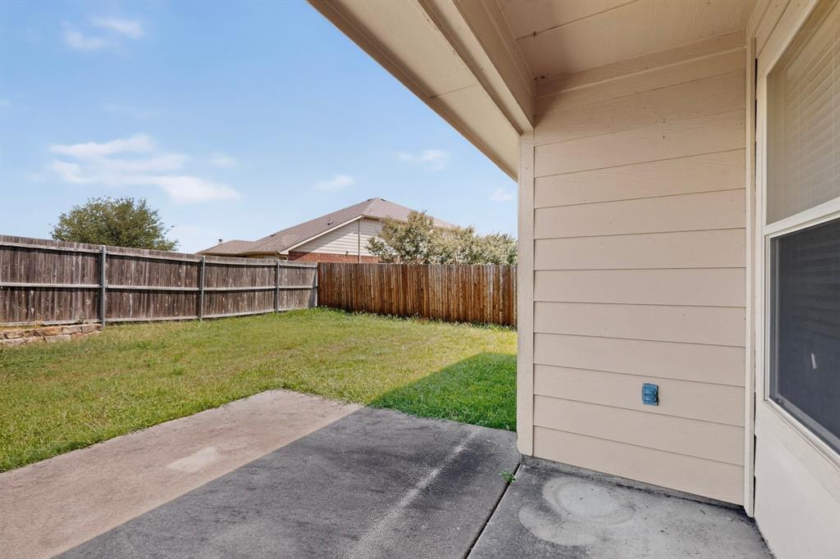
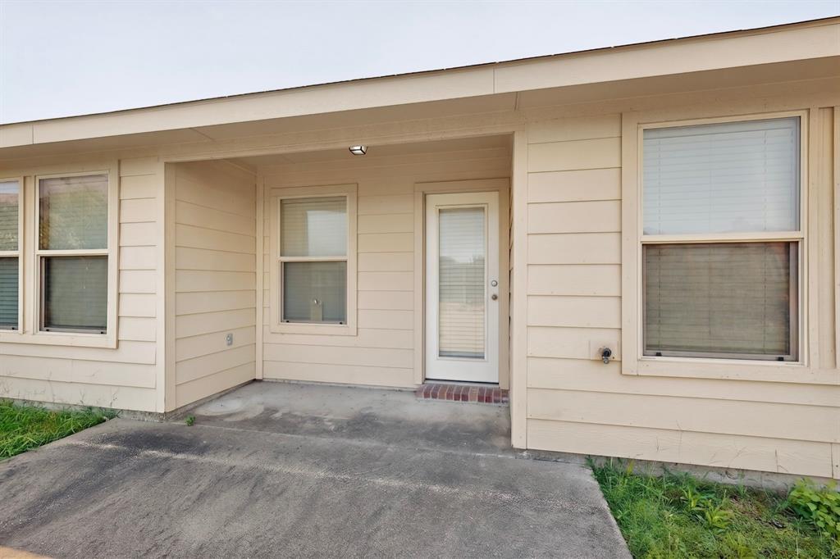
Welcome home to Heartland! This thoughtfully designed 3-bedroom, 2-bath home features a split-bedroom floor plan provides added privacy, while the dedicated home office is ideal for working remotely, studying, or creating a quiet retreat. You'll find a spacious kitchen featuring abundant counter space, ample cabinetry, and an open layout that flows seamlessly into the living and dining areas. The private primary suite offers a relaxing escape, while the secondary bedrooms are generously sized for family or guests. Located in the Heartland community, residents enjoy exceptional neighborhood amenities, parks, trails, multiple pools, and convenient access to schools, shopping, dining, and major highways.
| Listing Id: | 21341076 |
|---|---|
| List Price: | $2,000 |
| Property Type: | Residential Lease |
| Property Sub Type: | Single Family Residence |
| Status: | Closed |
| Bedrooms Total: | 3 |
| Bathrooms Full: | 2 |
| Living Area: | 1,869 |
| Association Fee: | $600 |
| Lot Size Square Feet: | 6,664.6800 |
| Lot Size Acres: | 0.153 |
| Architectural Style: | Traditional |
| Waterfront?: | No |
| City: | Heartland |
| County Or Parish: | Kaufman |
| Subdivision Name: | Heartland Tr A Ph 3a |
| Postal Code: | 75126 |
| Year Built: | 2009 |
| Accessibility Features Yn: | No |
| Appliances: | Dishwasher,Disposal,Electric Range |
| Application Fee Amount: | $6 |
| Association Fee Frequency: | Annually |
| Association Fee Includes: | Full Use of Facilities, Management Fees |
| Association Type: | Mandatory |
| Attached Garage?: | Yes |
| Availability Date: | 2026-07-24 |
| Basement Yn: | No |
| Bathrooms Total Decimal: | 2.00 |
| Bathrooms Total Integer: | 2 |
| Covered Spaces: | 2 |
| Deposit Amount: | $2,200 |
| Directions: | see gps |
| Elementary School: | Barbara Walker |
| Elementary School Name: | Barbara Walker |
| Garage Spaces: | 2 |
| Garage?: | Yes |
| High School Name: | Crandall |
| Hoa Management Company: | Heartland Community Association |
| Hoa Management Company Phone: | 972-564-1511 |
| Interior Features: | Pantry, Walk-In Closet(s) |
| Intermediate School Name: | Crandall |
| Lease Conditions: | Application Fee |
| Lease Type: | Yearly, 1 Year Plus |
| Levels: | One |
| Room Count: | 8 |
| Lot Size: | Less Than .5 Acre (not Zero) |
| Lot Size Area: | 0.1530 |
| Lot Size Units: | Acres |
| Middle School Name: | Heartland |
| Monies Required: | First Months Rent, Security Deposit |
| Move In Date: | 10/16/2026 |
| Multi Parcel ID: | No |
| Municipal Utility District?: | Yes |
| Number Of Dining Areas: | 1 |
| Number Of Living Areas: | 1 |
| Number Of Parking Spaces: | 2 |
| Parking Features: | Garage Faces Front |
| Pets Allowed: | No Pets Allowed |
| Pool?: | No |
| Postal Code Plus 4: | 8289 |
| Property Attached?: | No |
| Restrictions: | Deed |
| School District: | Crandall ISD |
| Smart Home Features Appor Pass Y: | 0 |
| Structural Style: | Single Detached |
| Tenant Pays: | All Utilities, Electricity, Exterior Maintenance, Grounds Care, Insurance, Trash Collection, Water |
| Transaction Type: | For Sale/Lease |
| Utilities: | MUD Water |
| Will Subdivide: | No |
Listing Courtesy of: True North Texas Realty & Co.
Listing Agent: Sandra Carrasco
(469) 951-2575
All listings featuring the  icon are provided courtesy of North Texas Real Estate Information Systems, Inc. (NTREIS), Copyright 2026. All rights reserved.
All information is believed accurate but not guaranteed. The properties displayed may not be all of the properties available through the IDX Program. Any use of this site other than by potential buyers or sellers is strictly prohibited.
North Texas Real Estate Information Systems, Inc. data last updated on October 17, 2026 04:00 AM - CT
Property Last Updated: October 17, 2026 04:00 AM - CT
