 1 / 31
201 Overhill Drive
Waxahachie, TX 75165
$1,079,000
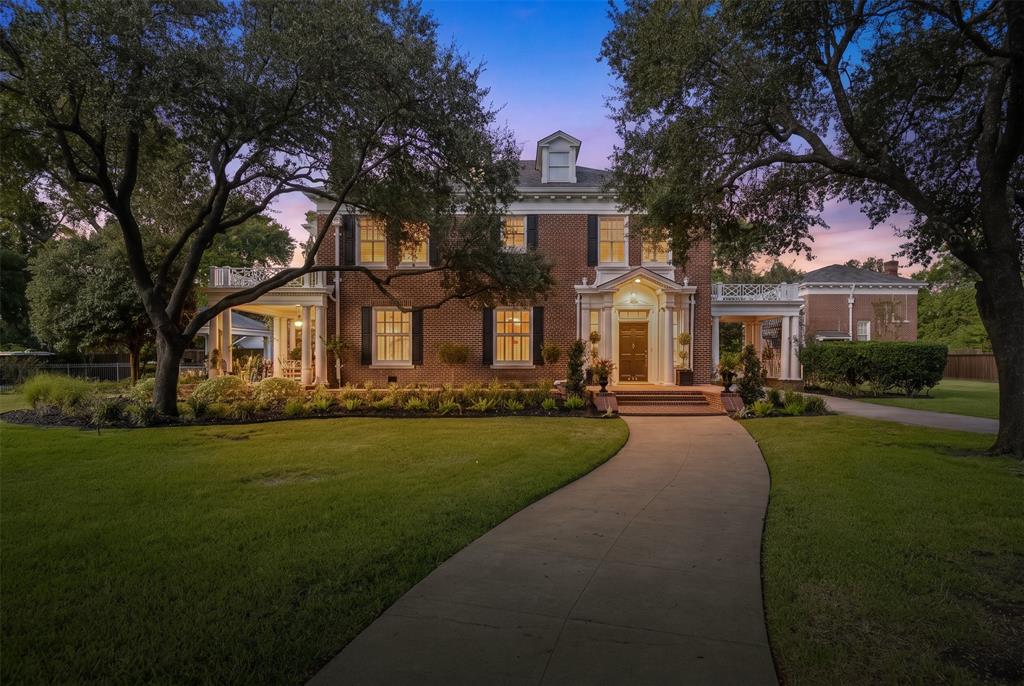
Nearly a century of history. A lifetime of stories. One extraordinary address. Built in 1929, the Oscar H. Chapman House is a Colonial Revival treasure nestled on a magnificent 0.91-acre corner lot in historic Waxahachie, Texas. This distinguished estate makes an unforgettable first impression with its stately red-brick exterior, grand columns, graceful porte-cochère, and towering trees. Step inside, where a sweeping staircase sets the stage for interiors rich in character and timeless elegance. Gleaming hardwood floors, exquisite millwork, magnificent chandeliers, French doors, and handsome fireplaces tell the story of an era when craftsmanship was an art. Five bedrooms, four full baths, a half bath, and gracious living and dining spaces offer a remarkable setting for both grand celebrations and quiet moments at home. The beautifully appointed kitchen brings modern convenience to historic surroundings with granite countertops, an expansive island with 6 burner Viking gas cooktop, double ovens, stainless appliances, and a charming breakfast nook bathed in natural light. Beyond the walls, a private resort awaits. A sparkling swimming pool and spa, expansive stone-paver patios, and a covered outdoor entertaining pavilion create an extraordinary setting for gathering beneath the Texas sky. A secluded fire pit invites evenings of conversation, while a detached three-car garage with guest quarters adds exceptional versatility. Adding to its remarkable story, 201 Overhill is listed on the National Register of Historic Places, giving this one-of-a-kind Waxahachie property a distinction few homes can claim. Few luxury homes in ...
+ Read More| Listing Id: | 21411024 |
|---|---|
| List Price: | $1,079,000 |
| Property Type: | Residential |
| Property Sub Type: | Single Family Residence |
| Status: | Active |
| Bedrooms Total: | 5 |
| Bathrooms Full: | 4 |
| Bathrooms Half: | 1 |
| Living Area: | 4,876 |
| Lot Size Square Feet: | 39,726.7200 |
| Lot Size Acres: | 0.912 |
| Architectural Style: | Colonial |
| Waterfront?: | No |
| City: | Waxahachie |
| County Or Parish: | Ellis |
| Subdivision Name: | Wm Baskins |
| Postal Code: | 75165 |
| Year Built: | 1929 |
| Accessibility Features Yn: | No |
| Accessory Unit Sf: | 620 |
| Accessory Unit Type: | Guest Quarters |
| Accessory Unit?: | Yes |
| Appliances: | Commercial Grade Range,Dishwasher,Gas Cooktop,Ice Maker,Double Oven,Plumbed For Gas in Kitchen,Tankless Water Heater,Warming Drawer |
| Association Type: | None |
| Attached Garage?: | No |
| Basement Yn: | Yes |
| Bathrooms Total Decimal: | 4.10 |
| Bathrooms Total Integer: | 5 |
| Carport Spaces: | 1 |
| Construction Materials: | Brick |
| Cooling: | Ceiling Fan(s), Central Air, Electric, Zoned |
| Covered Spaces: | 4 |
| Directions: | Ferris Avenue south toward downtown, Right on Overhill Drive, the property will be on your left. |
| Elementary School: | Northside |
| Elementary School Name: | Northside |
| Exclusions: | primary bedroom tv and mount |
| Exterior Features: | Attached Grill, Covered Patio/Porch, Fire Pit, Rain Gutters, Outdoor Grill, Outdoor Kitchen, Outdoor Living Center |
| Fencing: | Wood, Wrought Iron |
| Fireplace Features: | Bedroom, Gas Logs, Gas Starter, Living Room, Outside |
| Fireplaces Total: | 3 |
| Flooring: | Tile, Wood |
| Foundation Details: | Pillar/Post/Pier |
| Garage Length: | 0 |
| Garage Spaces: | 3 |
| Garage Width: | 0 |
| Garage?: | Yes |
| Heating: | Central, Fireplace(s), Zoned |
| High School Name: | Waxahachie |
| Interior Features: | Chandelier, Decorative Lighting, Eat-in Kitchen, Flat Screen Wiring, High Speed Internet Available, Kitchen Island, Wainscoting, Walk-In Closet(s) |
| Junior High School Name: | Finley |
| Laundry Features: | Utility Room, Dryer Hookup, Washer Hookup |
| Levels: | Three Or More |
| Listing Terms: | Cash, Conventional |
| Room Count: | 9 |
| Lot Features: | Corner Lot, Irregular Lot, Landscaped, Sprinkler System, Subdivision |
| Lot Size: | .5 to < 1 Acre |
| Lot Size Area: | 0.9120 |
| Lot Size Source: | Assessor |
| Lot Size Units: | Acres |
| Multi Parcel ID: | No |
| Municipal Utility District?: | No |
| Notice Surveillance Devices Pres: | Audio, Video |
| Number Of Dining Areas: | 2 |
| Number Of Living Areas: | 3 |
| Number Of Parking Spaces: | 3 |
| Other Structures: | Cabana, Garage(s), Guest House, Separate Entry Quarters |
| Parking Features: | Basement, Porte-Cochere, Covered, Driveway, Garage, Garage Door Opener, Garage Faces Side |
| Patio And Porch Features: | Covered, Front Porch, Patio, Other |
| Pool Features: | Diving Board, Fenced, Gunite, In Ground, Pool/Spa Combo |
| Pool?: | Yes |
| Possession: | Closing/Funding |
| Postal Code Plus 4: | 1841 |
| Property Attached?: | No |
| Roof: | Slate |
| School District: | Waxahachie ISD |
| Smart Home Features Appor Pass Y: | 0 |
| Special Taxing Entities: | 0 |
| Structural Style: | Designated Historical Home, Single Detached |
| Transaction Type: | For Sale |
| Utilities: | City Sewer, City Water, Curbs |
| Will Subdivide: | No |
| Window Features: | Shutters, Window Coverings |
| Year Built Details: | Preowned |
Listing Courtesy of: Coldwell Banker Realty
Listing Agent: Melissa McClain
972-351-5000
Mortgage Calculator
All listings featuring the  icon are provided courtesy of North Texas Real Estate Information Systems, Inc. (NTREIS), Copyright 2026. All rights reserved.
All information is believed accurate but not guaranteed. The properties displayed may not be all of the properties available through the IDX Program. Any use of this site other than by potential buyers or sellers is strictly prohibited.
North Texas Real Estate Information Systems, Inc. data last updated on October 18, 2026 03:05 AM - CT
Property Last Updated: October 18, 2026 03:05 AM - CT
