 1 / 40
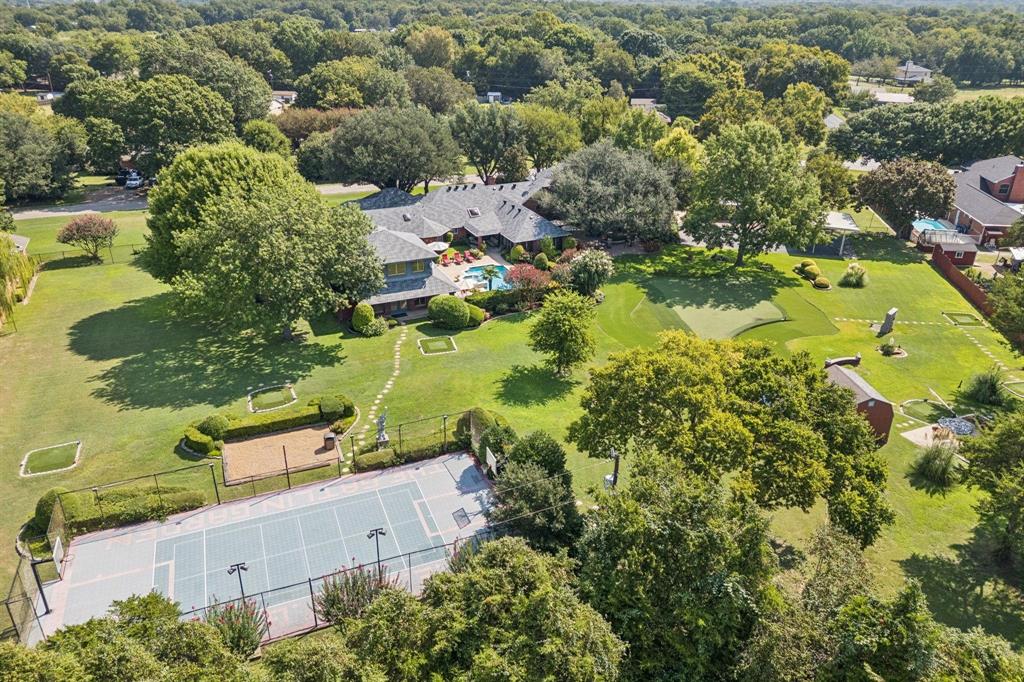
Welcome to Gatlin Estate, an extraordinary property where Two Private Residences and a distinctive Entertainment Lodge come together across Two Separately Deeded Parcels. Thoughtfully designed for generations to gather, entertain, and live exceptionally well, the Estate showcases remarkable craftsmanship, timeless details, and an exceptional Collection of Recreational Amenities.
At the heart of the estate, 201 Oakwood Drive offers Six Bedrooms, Four Bathrooms, a Gourmet Kitchen with Thermador and Sub-Zero Appliances, Three Gas Fireplaces, Formal Living and Dining areas, Breakfast Room, Exercise Room, and a Den with Panoramic Estate Views. Custom Millwork, Handcrafted Wood Details, Built-in Bedroom Furnishings, Integrated Storage, Walk-in Closets, and Wood Shutters distinguish the interiors. A Full Laundry Area with Commercial Grade Washer and Dryer, Refrigerator Drawers and Sink. A Three-Car Garage features Epoxy-Finished Floors with access to a Spacious Workshop.
Outdoors, enjoy a Resort-Style Pool and Spa, Expansive Patios, a Lighted Multi-Sport Court for Basketball, Pickleball, Tennis and Volleyball, a 27-Station Turf Putting Course, and a Two-Stall Horse Stable. The impressive Two-Level Lodge doubles as a Pool House and features a Custom Wet Bar, Projector and Screen, Loft Office, Full Bathroom, Spacious Storage, and Temperature-Controlled Wine Cellar.
Also included is 137 Southwood Dr, a separate Three-Bedroom, Two-Bath Residence with Formal Living and Dining Areas, Custom Wood Cabinetry, Double Ovens, a Covered Patio, and Fenced Backyard. Recent improvements include replacement of the Roof, HVAC System, and original Cast Iron Drain Lines. Ideal for extended family, guests, or potential rental use.
Both separately ...
+ Read More| Listing Id: | 21429481 |
|---|---|
| List Price: | $1,950,000 |
| Property Type: | Residential |
| Property Sub Type: | Single Family Residence |
| Status: | Active |
| Bedrooms Total: | 9 |
| Bathrooms Full: | 7 |
| Living Area: | 8,063 |
| Unexempt Taxes: | $15,796 |
| Lot Size Square Feet: | 95,309.2800 |
| Lot Size Acres: | 2.188 |
| Architectural Style: | Traditional |
| Waterfront?: | No |
| City: | Lancaster |
| County Or Parish: | Dallas |
| Subdivision Name: | Gatlin |
| Postal Code: | 75146 |
| Year Built: | 1985 |
| Accessibility Features Yn: | No |
| Accessory Unit Sf: | 1,124 |
| Accessory Unit Type: | Accessory Dwelling Unit (ADU) |
| Accessory Unit?: | Yes |
| Appliances: | Built-in Refrigerator,Dishwasher,Disposal,Dryer,Electric Oven,Gas Range,Ice Maker,Microwave,Double Oven,Plumbed For Gas in Kitchen,Refrigerator,Washer,Water Filter |
| Association Type: | None |
| Attached Garage?: | Yes |
| Basement Yn: | No |
| Bathrooms Total Decimal: | 7.00 |
| Bathrooms Total Integer: | 7 |
| Carport Spaces: | 2 |
| Community Features: | Greenbelt |
| Construction Materials: | Brick |
| Cooling: | Ceiling Fan(s), Central Air, Electric, Multi Units, Wall/Window Unit(s), Zoned |
| Covered Spaces: | 6 |
| Directions: | From I-35E, take a Left onto W. Beltline Road. Take a Right onto W. Main Street exit toward Lancaster. Continue on W. Main Street, then turn left onto Southwood Drive and Right onto Oakwood Drive. The property is on the Left at 201 Oakwood Drive. |
| Elementary School: | Rosa Parks-Millbrook |
| Elementary School Name: | Rosa Parks-Millbrook |
| Exterior Features: | Basketball Court, Courtyard, Covered Patio/Porch, Garden(s), Rain Gutters, Lighting, Private Yard, Putting Green, RV/Boat Parking, Sport Court, Stable/Barn, Storage, Tennis Court(s) |
| Fencing: | Back Yard, Chain Link, Gate, High Fence, Privacy, Wood, Wrought Iron |
| Fireplace Features: | Bedroom, Den, Gas, Living Room |
| Fireplaces Total: | 3 |
| Flooring: | Carpet, Hardwood, Other, Tile, Wood |
| Foundation Details: | Slab |
| Garage Dimensions: | 44x20 |
| Garage Spaces: | 4 |
| Garage?: | Yes |
| Heating: | Central, Electric, Fireplace(s), Zoned |
| High School Name: | Lancaster |
| Interior Features: | Built-in Features, Cable TV Available, Cathedral Ceiling(s), Chandelier, Decorative Lighting, Eat-in Kitchen, Granite Counters, Kitchen Island, Loft, Natural Woodwork, Paneling, Pantry, Sound System Wiring, Vaulted Ceiling(s), Wainscoting, Walk-In Closet(s), Wet Bar, Wired for Data, Second Primary Bedroom |
| Intermediate School Name: | GW Carver 6th Grade |
| Laundry Features: | Utility Room, Full Size W/D Area, Dryer Hookup, Washer Hookup, On Site |
| Levels: | One and One Half |
| Listing Terms: | Cash, Conventional, VA Loan |
| Room Count: | 30 |
| Lot Features: | Acreage, Adjacent to Greenbelt, Greenbelt, Landscaped, Lrg. Backyard Grass, Many Trees, Sprinkler System |
| Lot Size: | 1 to < 3 Acres |
| Lot Size Area: | 2.1880 |
| Lot Size Units: | Acres |
| Middle School Name: | Lancaster |
| Multi Parcel ID: | Yes |
| Municipal Utility District?: | No |
| Notice Surveillance Devices Pres: | Audio, Video |
| Number Of Barns: | 2 |
| Number Of Dining Areas: | 5 |
| Number Of Living Areas: | 7 |
| Number Of Parking Spaces: | 4 |
| Number Of Residences: | 3 |
| Other Structures: | Barn(s), Guest House, Pool House, Residence, Second Residence, Shed(s), Storage, Tennis Court(s), Winery, Workshop w/Electric |
| Parking Features: | Additional Parking, Asphalt, Attached Carport, Covered, Driveway, Epoxy Flooring, Garage, Garage Door Opener, Garage Faces Front, Garage Faces Rear, Guest, Inside Entrance, Oversized, Workshop in Garage |
| Patio And Porch Features: | Covered |
| Pool Features: | Fenced, In Ground, Outdoor Pool, Pool Sweep, Pool/Spa Combo, Water Feature |
| Pool?: | Yes |
| Possession: | Negotiable |
| Postal Code Plus 4: | 2821 |
| Property Attached?: | No |
| Roof: | Shingle |
| School District: | Lancaster ISD |
| Security Features: | Carbon Monoxide Detector(s), Fire Alarm, Security System Owned, Smoke Detector(s) |
| Smart Home Features Appor Pass Y: | 0 |
| Structural Style: | Single Detached |
| Transaction Type: | For Sale |
| Utilities: | Cable Available, City Sewer, City Water, Propane |
| Will Subdivide: | No |
| Window Features: | Shutters, Skylights(s), Window Coverings |
| Year Built Details: | Preowned |
Listing Courtesy of: Compass RE Texas, LLC.
Listing Agent: Elisha Scott
214-535-8767
Mortgage Calculator
All listings featuring the  icon are provided courtesy of North Texas Real Estate Information Systems, Inc. (NTREIS), Copyright 2026. All rights reserved.
All information is believed accurate but not guaranteed. The properties displayed may not be all of the properties available through the IDX Program. Any use of this site other than by potential buyers or sellers is strictly prohibited.
North Texas Real Estate Information Systems, Inc. data last updated on November 07, 2026 11:13 AM - CT
Property Last Updated: November 07, 2026 11:13 AM - CT
