201 Oak Point Drive
McKinney, TX 75071
$540,000
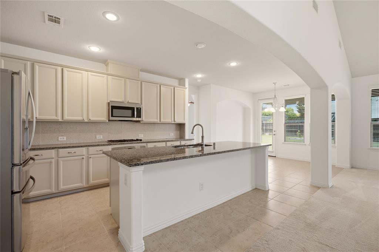
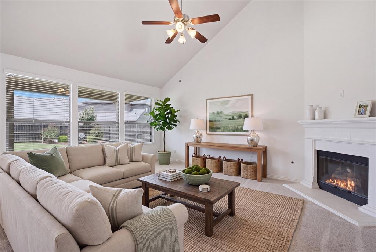
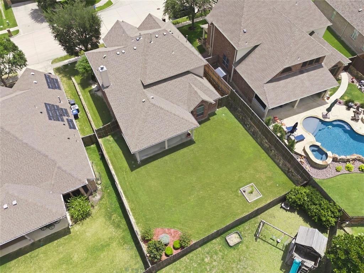
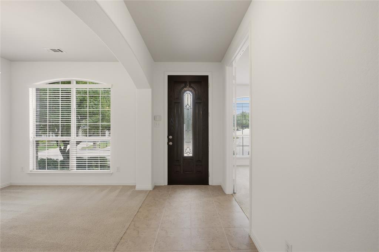
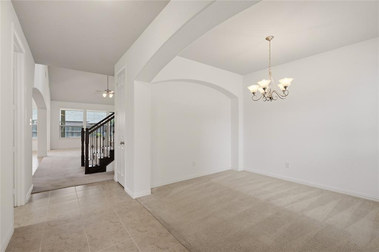
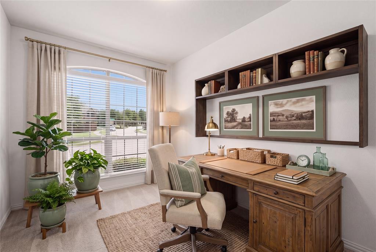
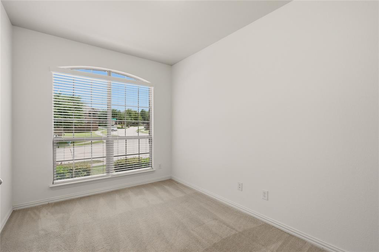
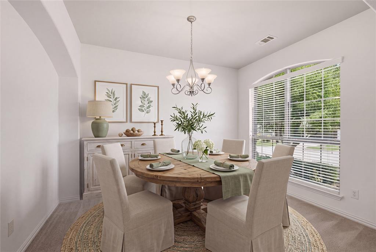
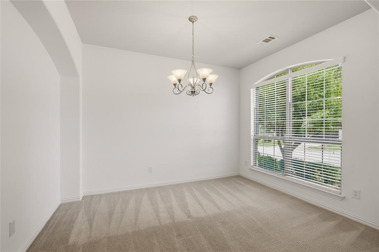
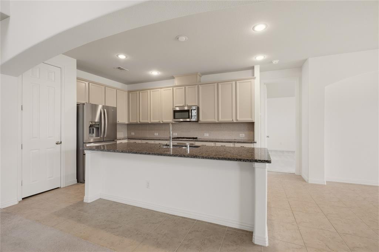
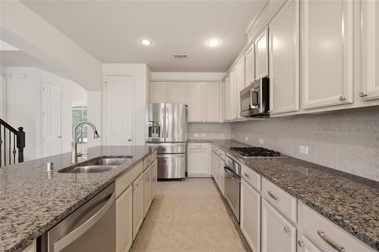
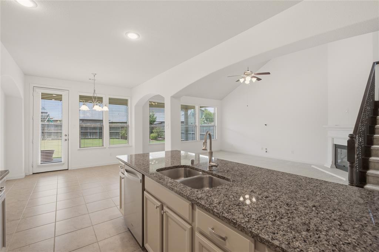
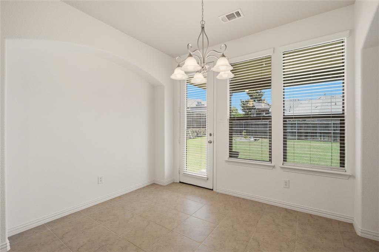
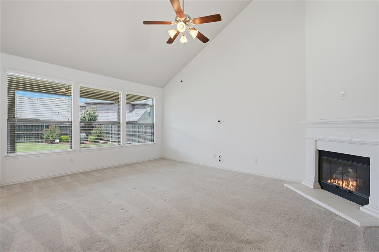
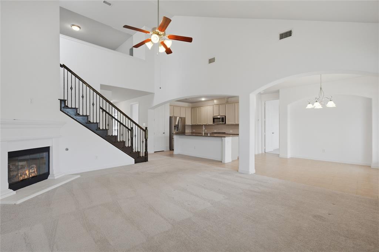
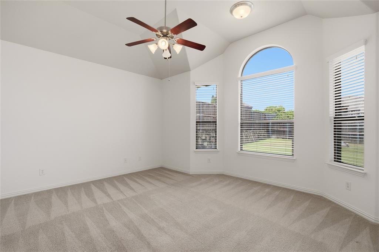
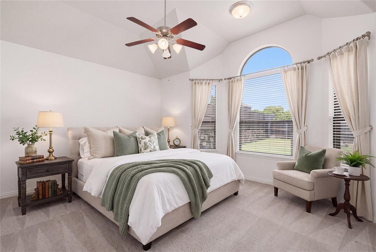
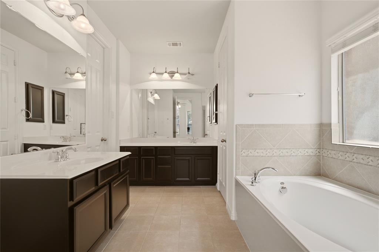
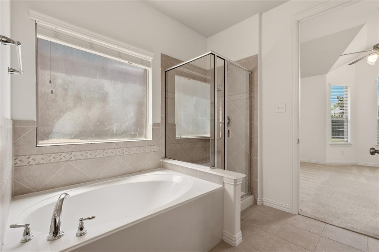
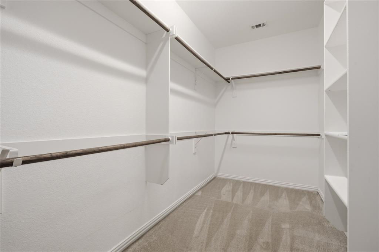
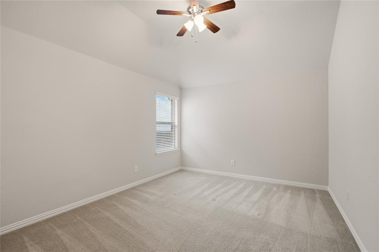
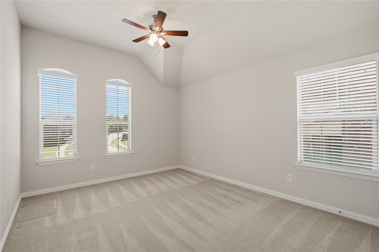
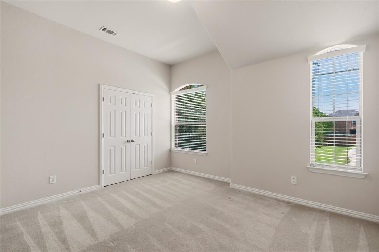
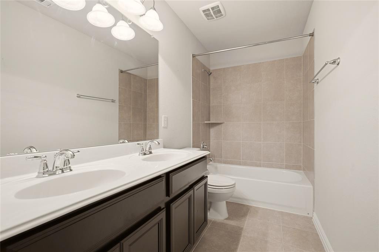
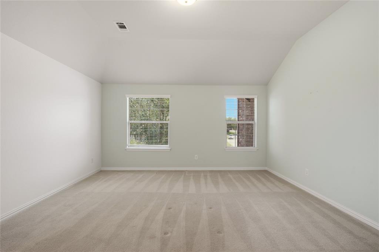
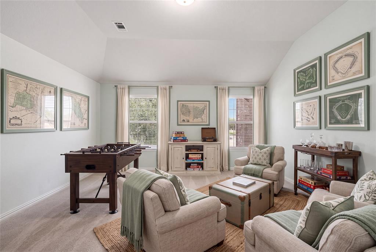
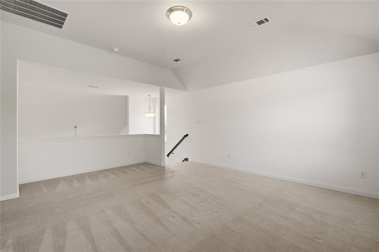
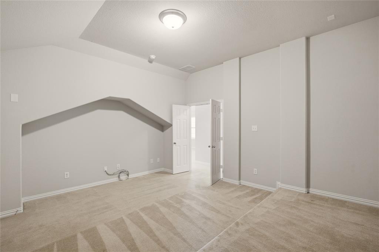
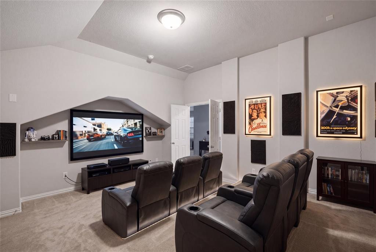
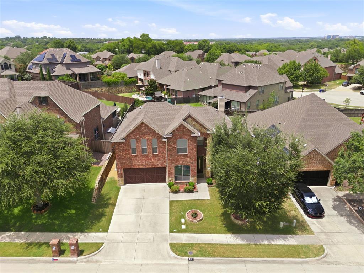
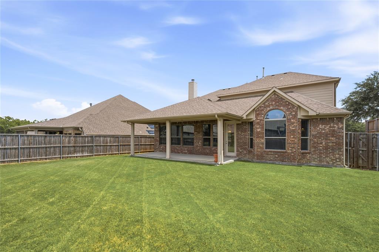
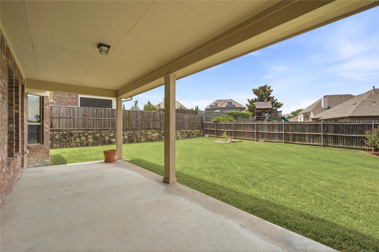
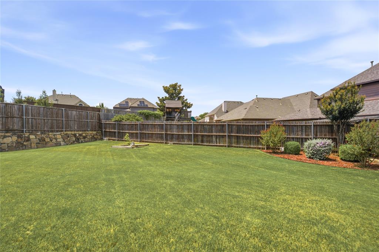
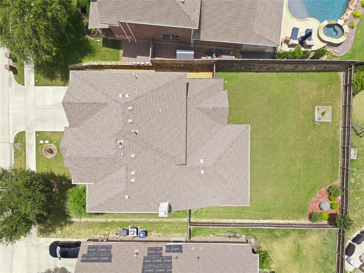
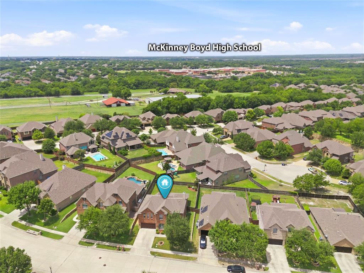
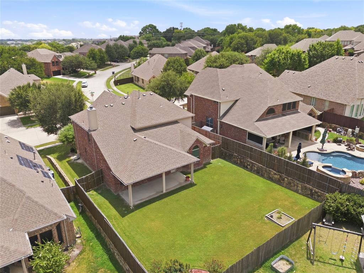
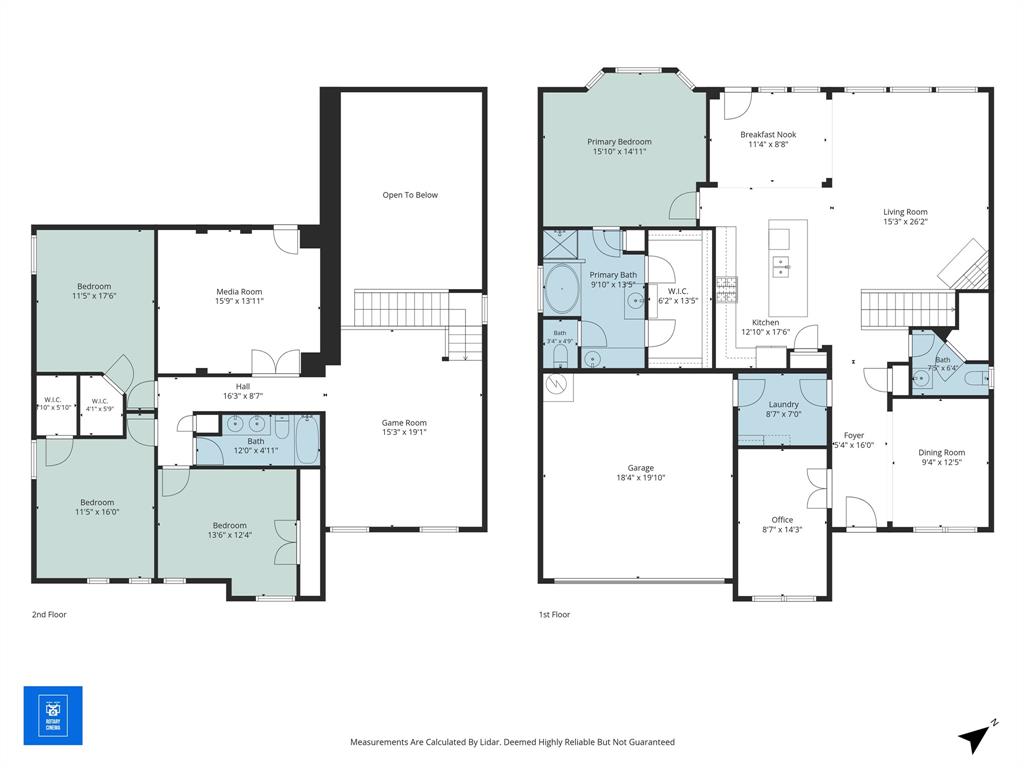
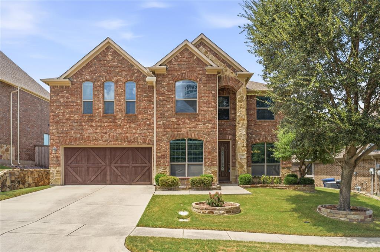
**Priced WELL BELOW tax appraised value** Beautifully maintained and conveniently located in the heart of McKinney! Inwood Hills has no MUD or PID, and is an established and sought after neighborhood centrally located with quick access to higways 380, 75, 121 as well as lots of shopping and restaurants. This house resides on a large South facing lot with a spacious covered back patio, which is a must with our Texas sun. Inside, you'll find fresh interior paint in neutral tones, light, bright, and move-in-ready. The open-concept layout features a large kitchen with an oversized island, abundant cabinetry and counter space that is open to the living room with vaulted ceilings and cast stone fireplace. Upstairs, enjoy a large game room and dedicated media room, providing flexible spaces for family fun, movie nights, a craft room or home gym. The generous primary suite is on the first floor and offers a relaxing retreat, while three additional bedrooms upstairs provide plenty of room for family or guests. The home office is located in the front of the home for added privacy, off the entry way across from the dining room (which can be formal living or flex space). Step outside to a large backyard with endless possibilities for outdoor living, play, gardening and plenty of room for a pool. Complete with a 2-car garage and located in a desirable McKinney neighborhood with convenient access to Bonnie Wenk Park, the downtown McKinney ...
+ Read More| Listing Id: | 21332261 |
|---|---|
| List Price: | $540,000 |
| Property Type: | Residential |
| Property Sub Type: | Single Family Residence |
| Status: | Closed |
| Bedrooms Total: | 4 |
| Bathrooms Full: | 2 |
| Bathrooms Half: | 1 |
| Living Area: | 3,075 |
| Association Fee: | $659 |
| Unexempt Taxes: | $10,255 |
| Lot Size Square Feet: | 7,361.6400 |
| Lot Size Acres: | 0.169 |
| Architectural Style: | Traditional |
| Waterfront?: | No |
| City: | McKinney |
| County Or Parish: | Collin |
| Subdivision Name: | Inwood Hills Ph 1 |
| Postal Code: | 75071 |
| Year Built: | 2011 |
| Accessibility Features Yn: | No |
| Accessory Unit?: | No |
| Appliances: | Dishwasher,Electric Oven,Gas Cooktop,Gas Water Heater,Microwave,Plumbed For Gas in Kitchen |
| Association Fee Frequency: | Annually |
| Association Fee Includes: | Maintenance Grounds, Management Fees |
| Association Type: | Mandatory |
| Attached Garage?: | Yes |
| Basement Yn: | No |
| Bathrooms Total Decimal: | 2.10 |
| Bathrooms Total Integer: | 3 |
| Buyer Financing: | Conventional |
| Community Features: | Club House, Community Pool |
| Construction Materials: | Brick, Fiber Cement |
| Cooling: | Ceiling Fan(s), Central Air, Electric, Zoned |
| Covered Spaces: | 2 |
| Directions: | From 75-West on Virginia-Right on Bellgrove-Right on Oak Point |
| Dock Permitted?: | No |
| Easements: | Utilities |
| Elementary School: | Minshew |
| Elementary School Name: | Minshew |
| Exterior Features: | Covered Patio/Porch, Rain Gutters, Lighting |
| Fencing: | Wood |
| Fireplace Features: | Gas Logs, Gas Starter |
| Fireplaces Total: | 1 |
| Flooring: | Carpet, Ceramic Tile |
| Foundation Details: | Slab |
| Garage Spaces: | 2 |
| Garage?: | Yes |
| Green Energy Efficient: | Appliances, ET Irrigation Control, Insulation, Thermostat, Windows |
| Green Verification Count: | 2 |
| Heating: | Central, Natural Gas, Zoned |
| High School Name: | Mckinney Boyd |
| Hoa Management Company: | Neighborhood Management Inc. |
| Hoa Management Company Phone: | 972-359-1548 |
| Interior Features: | Cable TV Available, Decorative Lighting, High Speed Internet Available |
| Lake Pump Yn: | No |
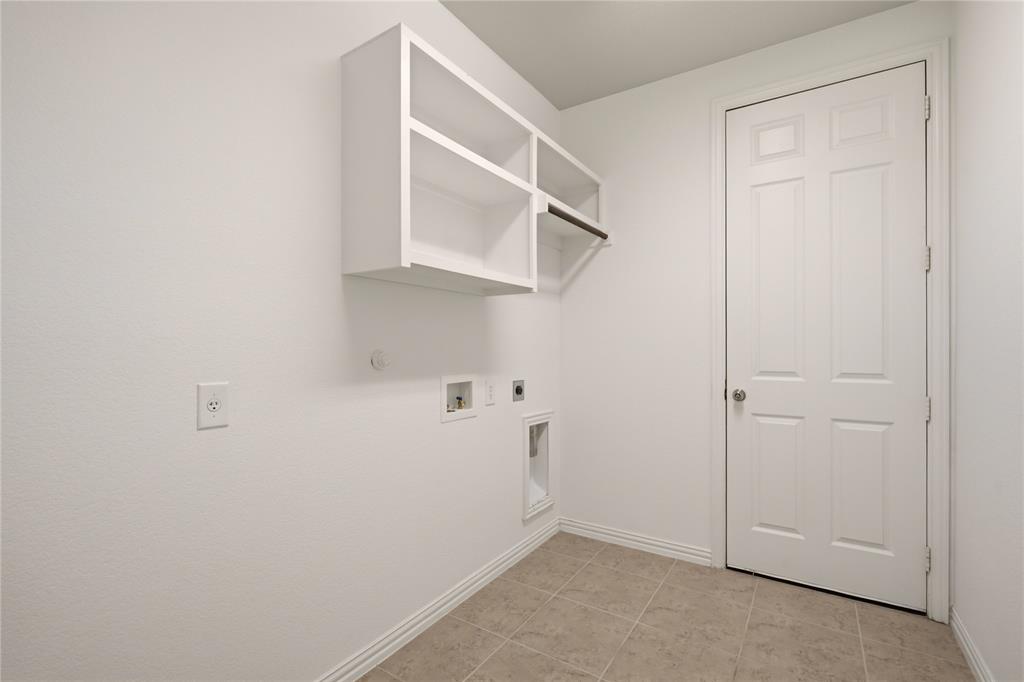
| Laundry Features: | Electric Dryer Hookup, Full Size W/D Area, Washer Hookup |
| Levels: | Two |
| Listing Terms: | Cash, Conventional, FHA, VA Loan |
| Room Count: | 11 |
| Lot Features: | Few Trees, Interior Lot, Landscaped, Lrg. Backyard Grass, Sprinkler System, Subdivision |
| Lot Size: | Less Than .5 Acre (not Zero) |
| Lot Size Area: | 0.1690 |
| Lot Size Dimensions: | 63x120 |
| Lot Size Source: | Public Records |
| Lot Size Units: | Acres |
| Middle School Name: | Dr Jack Cockrill |
| Multi Parcel ID: | No |
| Municipal Utility District?: | No |
| Number Of Dining Areas: | 2 |
| Number Of Living Areas: | 2 |
| Number Of Parking Spaces: | 2 |
| Parking Features: | Garage Faces Front |
| Patio And Porch Features: | Covered |
| Pool?: | No |
| Possession: | Closing/Funding |
| Postal Code Plus 4: | 5046 |
| Property Attached?: | No |
| Restrictions: | Deed |
| Roof: | Composition |
| School District: | McKinney ISD |
| Security Features: | Burglar, Prewired, Security Service, Security System Owned, Smoke Detector(s) |
| Senior Community Yn: | No |
| Smart Home Features Appor Pass Y: | 0 |
| Soil Type: | Black |
| Special Taxing Entities: | 0 |
| Structural Style: | Single Detached |
| Transaction Type: | For Sale |
| Utilities: | Cable Available, City Sewer, City Water, Electricity Available, Sidewalk, Underground Utilities |
| Will Subdivide: | No |
| Window Features: | Window Coverings |
| Year Built Details: | Preowned |
Listing Courtesy of: Ebby Halliday Realtors
Listing Agent: Cheryl Jones
972-562-3969
Mortgage Calculator
All listings featuring the  icon are provided courtesy of North Texas Real Estate Information Systems, Inc. (NTREIS), Copyright 2026. All rights reserved.
All information is believed accurate but not guaranteed. The properties displayed may not be all of the properties available through the IDX Program. Any use of this site other than by potential buyers or sellers is strictly prohibited.
North Texas Real Estate Information Systems, Inc. data last updated on November 03, 2026 08:59 AM - CT
Property Last Updated: November 03, 2026 08:59 AM - CT