2007 Hill Haven Circle
Richardson, TX 75081
$860,000
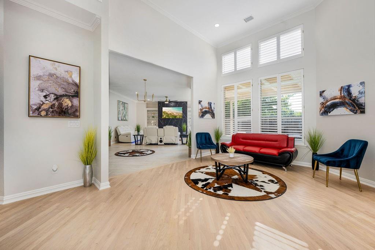
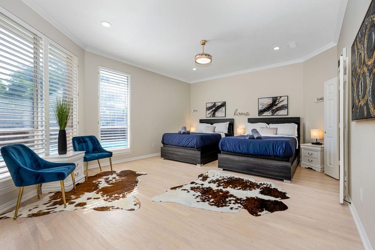
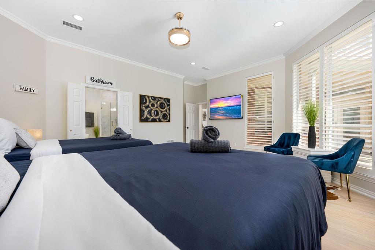
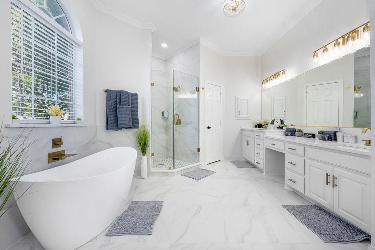
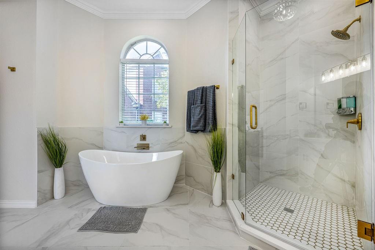
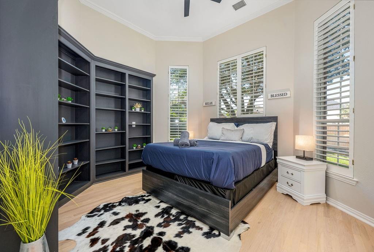
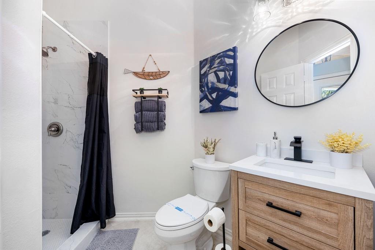
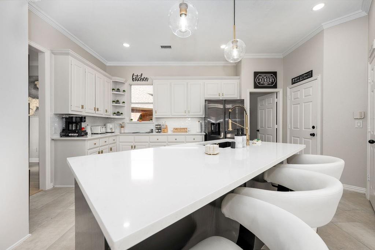
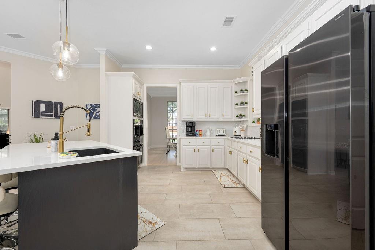
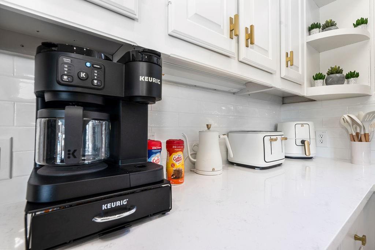
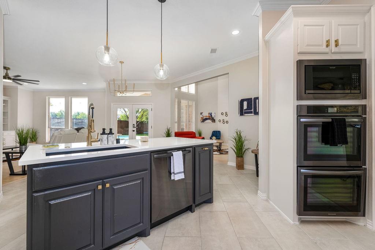
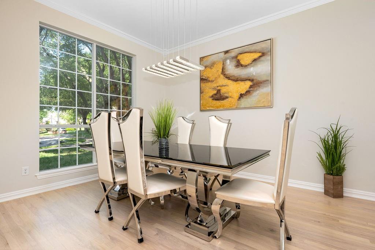
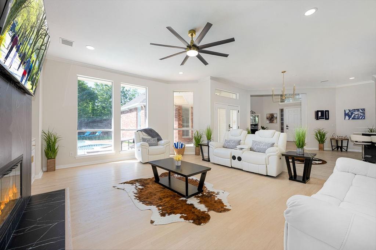
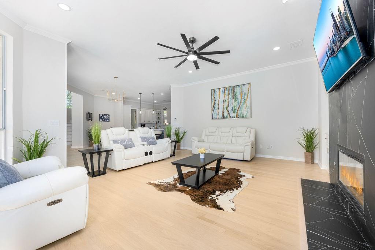
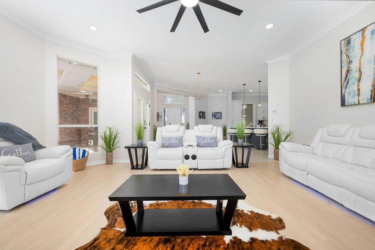
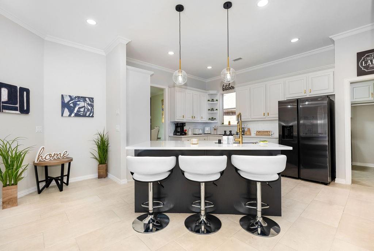
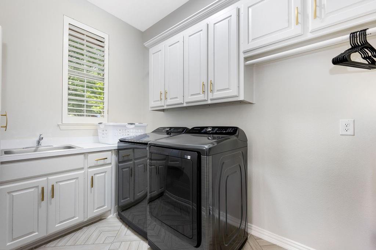
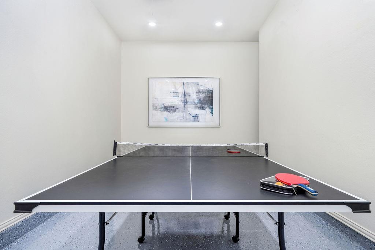
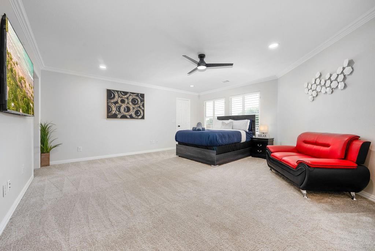
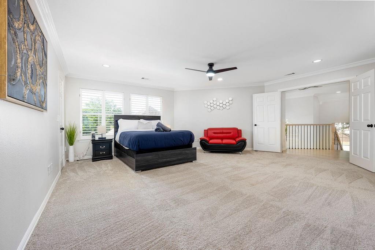
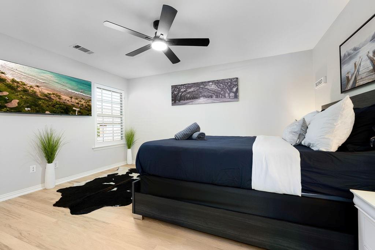
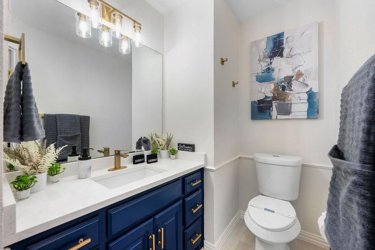
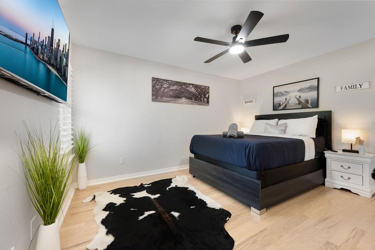
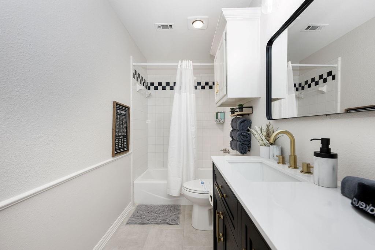
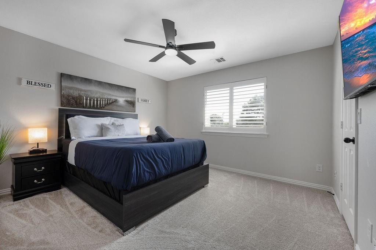
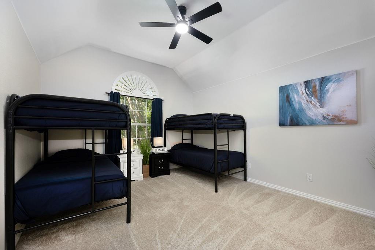
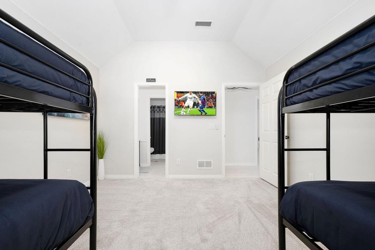
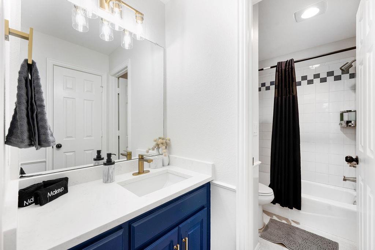
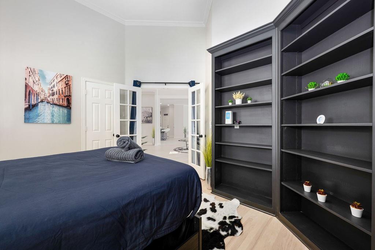
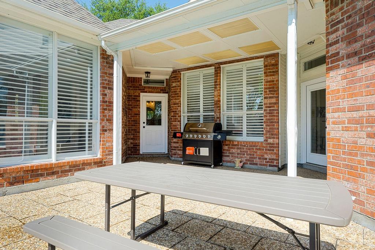
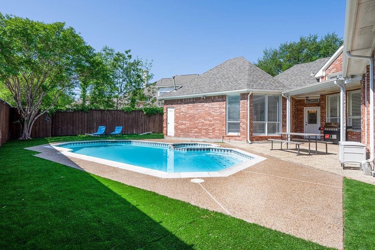
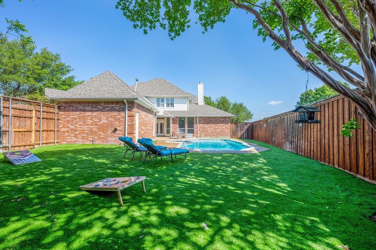
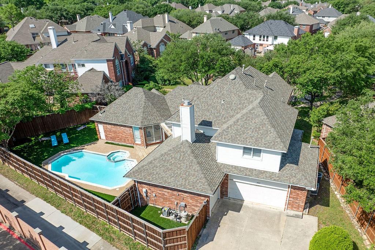
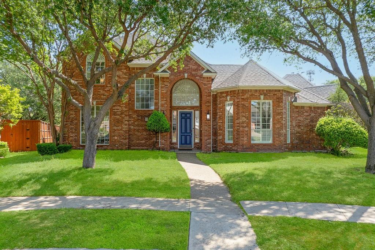
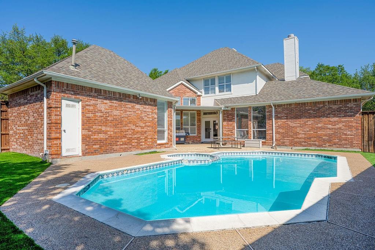
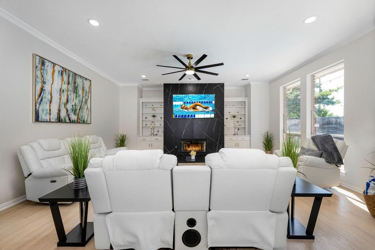
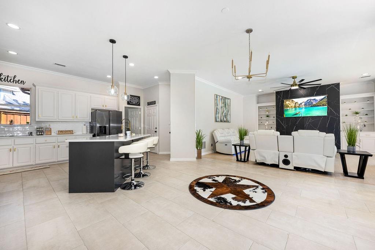
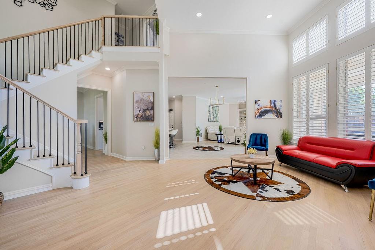
Stunning 5-bedroom, 4.5-bath home nestled on a desirable cul-de-sac lot in Richardson with NO HOA! Beautifully updated throughout, this spacious home features two living areas, a game room, formal dining room, a versatile downstairs fifth bedroom with built-in cabinetry and a closet, ideal for use as a guest suite or private home office, as has a full bathroom right next to it. The 3-car garage has been updated with epoxy floors. Gorgeous wood flooring, designer lighting, and elegant finishes complement the open, inviting layout. The gourmet kitchen showcases quartz countertops, a contrasting island, white cabinetry, and black stainless steel appliances. The luxurious primary suite features a spa-inspired bath with a freestanding tub, frameless glass shower, and oversized walk-in closet. Enjoy your own private backyard oasis with a sparkling heated pool featuring iAquaLink smart controls and a fully turfed, low-maintenance yard. Major upgrades since 2025 include pool heating and automation, backyard turf, epoxy garage flooring, and enhanced bathroom configurations. With mature trees, modern upgrades, and exceptional entertaining spaces, this move-in-ready home is a must-see! Furnishings are negotiable.
| Listing Id: | 21407343 |
|---|---|
| List Price: | $860,000 |
| Property Type: | Residential |
| Property Sub Type: | Single Family Residence |
| Status: | Active |
| Bedrooms Total: | 5 |
| Bathrooms Full: | 4 |
| Bathrooms Half: | 1 |
| Living Area: | 3,732 |
| Lot Size Square Feet: | 10,367.2800 |
| Lot Size Acres: | 0.238 |
| Waterfront?: | No |
| City: | Richardson |
| County Or Parish: | Dallas |
| Subdivision Name: | Spring Park Mdws 02 |
| Postal Code: | 75081 |
| Year Built: | 1999 |
| Accessibility Features Yn: | No |
| Appliances: | Dishwasher,Disposal,Electric Cooktop,Electric Oven,Microwave |
| Association Type: | None |
| Attached Garage?: | Yes |
| Basement Yn: | No |
| Bathrooms Total Decimal: | 4.10 |
| Bathrooms Total Integer: | 5 |
| Cooling: | Ceiling Fan(s), Central Air |
| Covered Spaces: | 3 |
| Directions: | Use GPS. |
| Elementary School: | Yale |
| Elementary School Name: | Yale |
| Fencing: | Back Yard, Fenced, Wood |
| Fireplace Features: | Gas, Living Room |
| Fireplaces Total: | 1 |
| Flooring: | Carpet, Ceramic Tile, Wood |
| Foundation Details: | Slab |
| Garage Length: | 20 |
| Garage Spaces: | 3 |
| Garage Width: | 20 |
| Garage?: | Yes |
| Heating: | Central |
| High School Name: | Berkner |
| Interior Features: | Chandelier, High Speed Internet Available |
| Junior High School Name: | Apollo |
| Laundry Features: | Utility Room, Full Size W/D Area |
| Levels: | Two |
| Listing Terms: | Cash, Conventional |
| Room Count: | 12 |
| Lot Size: | Less Than .5 Acre (not Zero) |
| Lot Size Area: | 0.2380 |
| Lot Size Units: | Acres |
| Multi Parcel ID: | Yes |
| Municipal Utility District?: | No |
| Number Of Dining Areas: | 2 |
| Number Of Living Areas: | 2 |
| Number Of Parking Spaces: | 3 |
| Parking Features: | Alley Access, Driveway, Epoxy Flooring, Garage, Garage Faces Rear |
| Patio And Porch Features: | Covered, Rear Porch |
| Pool Features: | Heated, In Ground, Pool/Spa Combo |
| Pool?: | Yes |
| Possession: | Closing/Funding |
| Property Attached?: | No |
| School District: | Richardson ISD |
| Smart Home Features Appor Pass Y: | 1 |
| Special Taxing Entities: | 0 |
| Structural Style: | Single Detached |
| Transaction Type: | For Sale |
| Utilities: | Alley, City Sewer, City Water |
| Will Subdivide: | No |
Listing Courtesy of: Fathom Realty
Listing Agent: Nida Irfan
888-455-6040
Mortgage Calculator
All listings featuring the  icon are provided courtesy of North Texas Real Estate Information Systems, Inc. (NTREIS), Copyright 2026. All rights reserved.
All information is believed accurate but not guaranteed. The properties displayed may not be all of the properties available through the IDX Program. Any use of this site other than by potential buyers or sellers is strictly prohibited.
North Texas Real Estate Information Systems, Inc. data last updated on October 17, 2026 04:50 AM - CT
Property Last Updated: October 17, 2026 04:50 AM - CT