
2006 Fairway Bend Drive
Wylie, TX 75098
$650,000
Open Houses
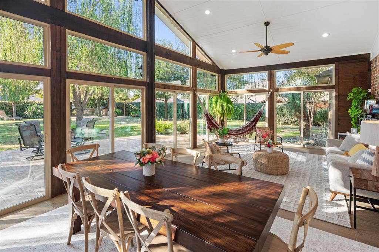
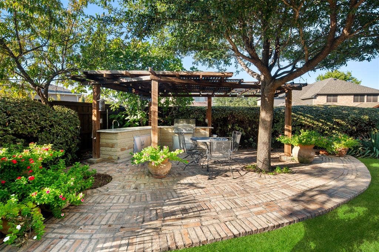
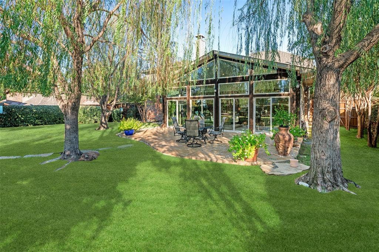
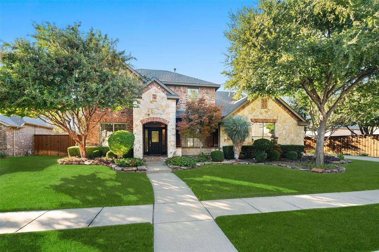
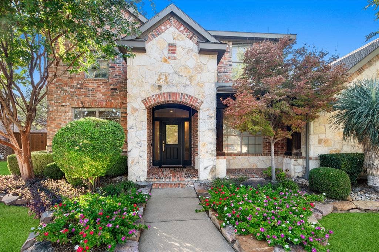
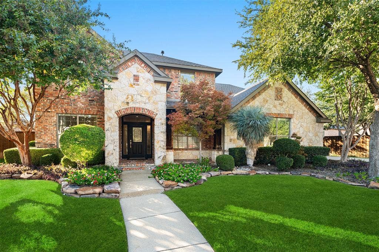
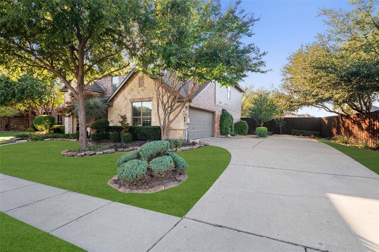
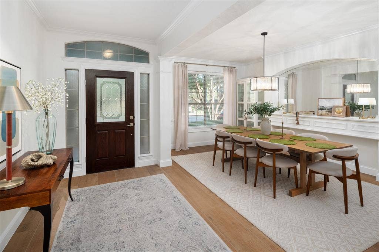
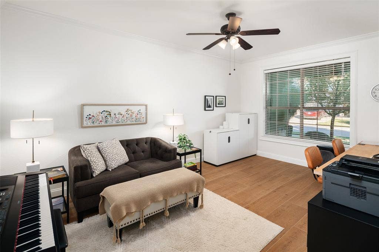
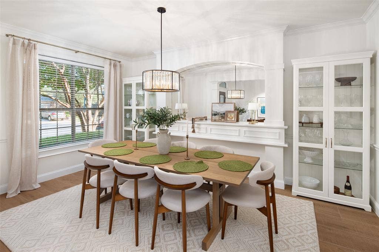
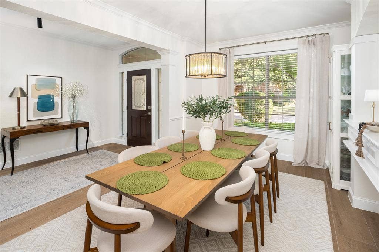
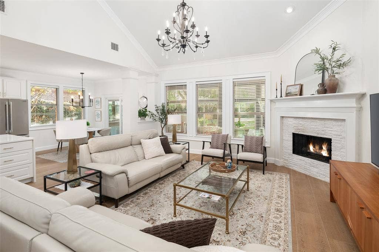
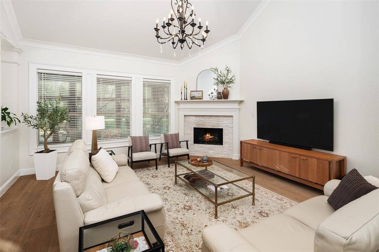
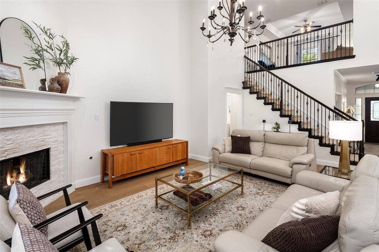
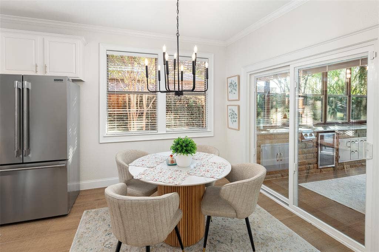
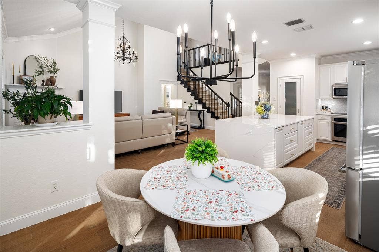
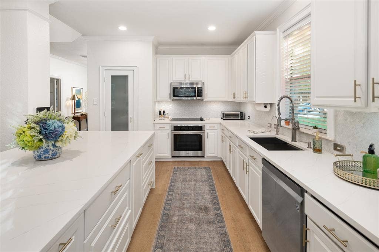
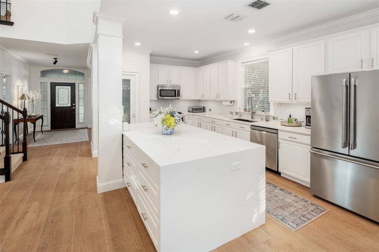
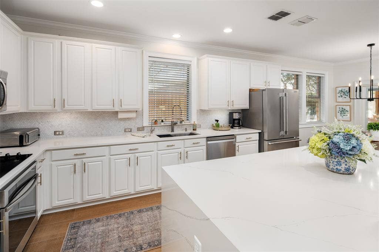
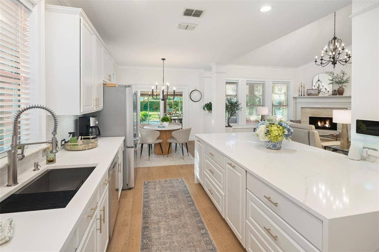
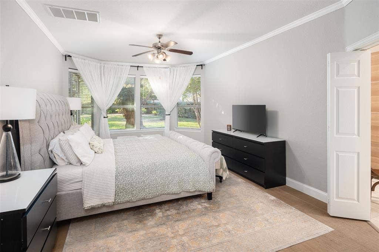
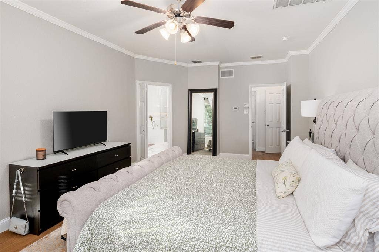
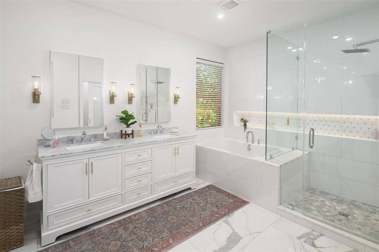
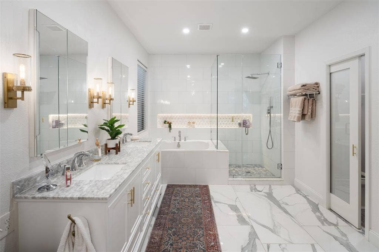
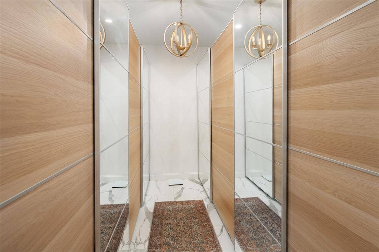
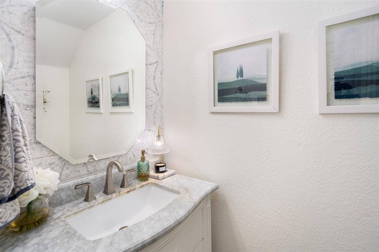
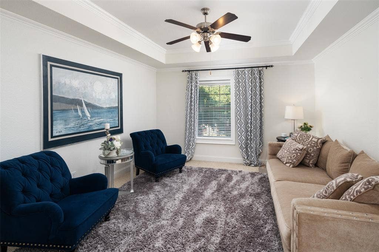
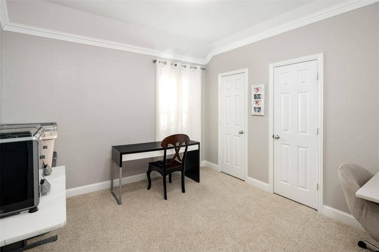
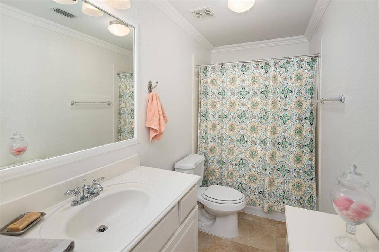
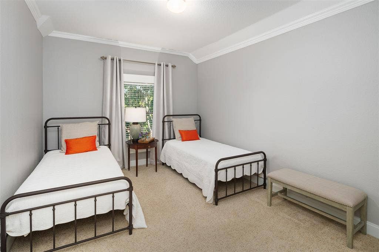
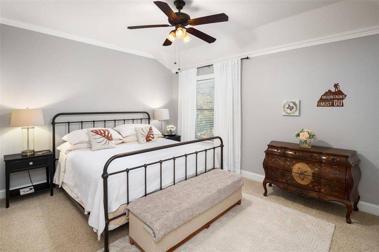
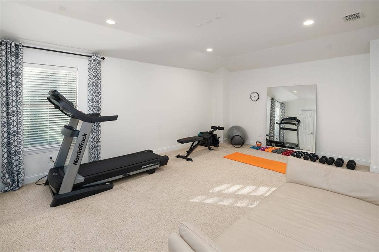
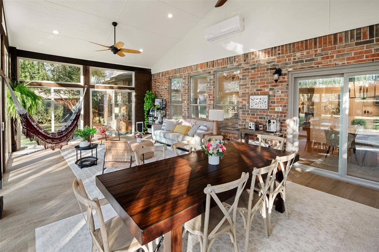
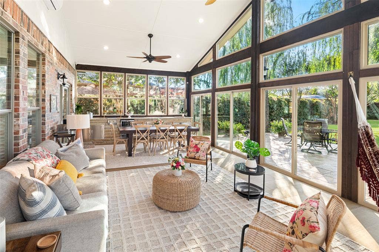
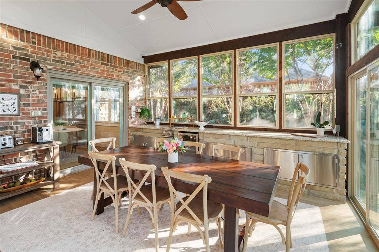
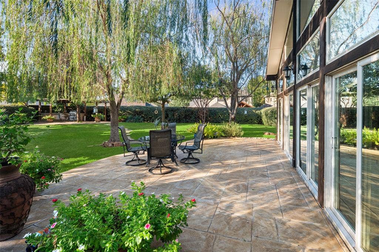
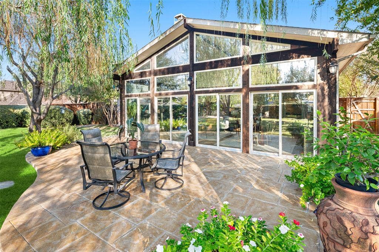
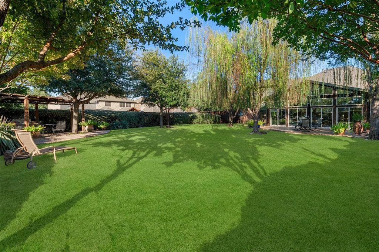
**OPEN SAT 11-2 & SUN 1-3, Nov 14-15th!**Truly a RARE FIND Just Hit the Market! Exquisite, Stunning 3,875 SqFt David Weekley 2-Story Home on Oversized Private .36 Acre Lot in Woodbridge Championship Golf Course Community! Exceptional Wylie ISD Schools & Cheri Cox Elementary inside the neighborhood! This Beauty is LOADED w-Modern High Quality Updates & Renovations boasting a gorgeous 16x28' Four Season Sunroom & 4th living space w-Cathedral Ceiling, extended granite buffet-counter, fridge, gas 2-burner stove, storage, split HVAC system...Incredible Natural Light & Views Open to your Dream Backyard w-Outdoor Kitchen-BBQ-Pergola plus 2 extended Patios & custom landscaping! Perfect for enjoying or entertaining year round! Great Curb Appeal w-upgraded front Brick-Stone Elevation w-Lush Landscaping & Covered Front Porch*Gorgeous Wood-Look Porcelain Tile thru 1st floor*Four Split Bedrooms (Primary Suite Down), 3.5 Bathrooms, Large Home Office-Study, Formal Dining w-Custom Built-In, Spacious Updated Kitchen-w-Quartz C-Tops, oversized Island, Cabinetry galore & SS Appliances*Family Room w-Gas Fireplace w-white Stacked Stone & Hearth! Private downstairs Primary Suite is exquisitely renovated w-modern features, Custom Closet System, Porcelain marble-look Floors, walk-in Frameless Shower & Garden Tub, recessed & updated Lighting, Fixtures, Quartz Vanities! Ascend Upstairs via Iron-Spindled Staircase to 3 Split Bedrooms+2 Full Bathrooms plus both a Loft-Game Room and Media Room (current Home Gym)! Renovations & Updates include: New Roof (2025), Water softener (2025), Kitchen renovation (2024), Porcelain Tile Floors throughout 1st level (2024) Interior Paint (2024), Patio-Sunroom enclosure w-split AC-Heater (2022), Master Bathroom Renovation (2020), Extensive ...
+ Read More| Listing Id: | 21423120 |
|---|---|
| List Price: | $650,000 |
| Property Type: | Residential |
| Property Sub Type: | Single Family Residence |
| Status: | Active |
| Bedrooms Total: | 4 |
| Bathrooms Full: | 3 |
| Bathrooms Half: | 1 |
| Living Area: | 3,875 |
| Association Fee: | $630 |
| Unexempt Taxes: | $10,350 |
| Lot Size Square Feet: | 15,681.6000 |
| Lot Size Acres: | 0.36 |
| Architectural Style: | Traditional |
| Waterfront?: | No |
| City: | Wylie |
| County Or Parish: | Collin |
| Subdivision Name: | Woodbridge Ph 10c |
| Postal Code: | 75098 |
| Year Built: | 2007 |
| Accessibility Features Yn: | No |
| Accessory Unit?: | No |
| Appliances: | Dishwasher,Disposal,Electric Cooktop,Electric Oven,Gas Water Heater,Indoor Grill,Microwave,Water Filter,Water Purifier,Water Softener |
| Association Fee Frequency: | Annually |
| Association Fee Includes: | Full Use of Facilities, Management Fees |
| Association Type: | Mandatory |
| Attached Garage?: | Yes |
| Basement Yn: | No |
| Bathrooms Total Decimal: | 3.10 |
| Bathrooms Total Integer: | 4 |
| Community Features: | Club House, Community Pool, Curbs, Fishing, Golf, Greenbelt, Jogging Path/Bike Path, Lake, Park, Playground, Pool, Restaurant, Sidewalks |
| Consent for Visitors to Record: | Audio, Video |
| Construction Materials: | Brick, Rock/Stone |
| Cooling: | Ceiling Fan(s), Central Air, Electric, Zoned, Other |
| Covered Spaces: | 2 |
| Directions: | Pres G Bush I-90, North on Hwy 78-Lavon Drive. Right on Country Club Dr, Left on Creek Crossing, Left on Lost Highlands, Left on Highland View, curves into Fairway Bend. Home on the Left. |
| Elementary School: | Cox |
| Elementary School Name: | Cox |
| Exterior Features: | Attached Grill, Barbecue, Built-in Barbecue, Covered Patio/Porch, Rain Gutters, Outdoor Grill, Outdoor Kitchen, Outdoor Living Center, Private Yard, Storage |
| Fencing: | Wood |
| Fireplace Features: | Gas, Gas Logs, Gas Starter, Living Room, Stone |
| Fireplaces Total: | 1 |
| Flooring: | Carpet, Ceramic Tile, Marble, Other |
| Foundation Details: | Slab |
| Garage Dimensions: | 20x20 |
| Garage Spaces: | 2 |
| Garage?: | Yes |
| Green Energy Efficient: | Rain / Freeze Sensors |
| Heating: | Central, Natural Gas, Zoned, Other |
| High School Name: | Wylie East |
| Hoa Management Company: | FirstService Residential-Patricia Glen |
| Hoa Management Company Phone: | 214-451-5485 |
| Interior Features: | Built-in Features, Built-in Wine Cooler, Cable TV Available, Cathedral Ceiling(s), Chandelier, Decorative Lighting, Eat-in Kitchen, Flat Screen Wiring, Granite Counters, High Speed Internet Available, Kitchen Island, Loft, Open Floorplan, Pantry, Sound System Wiring, Vaulted Ceiling(s), Walk-In Closet(s) |
| Junior High School Name: | Burnett |
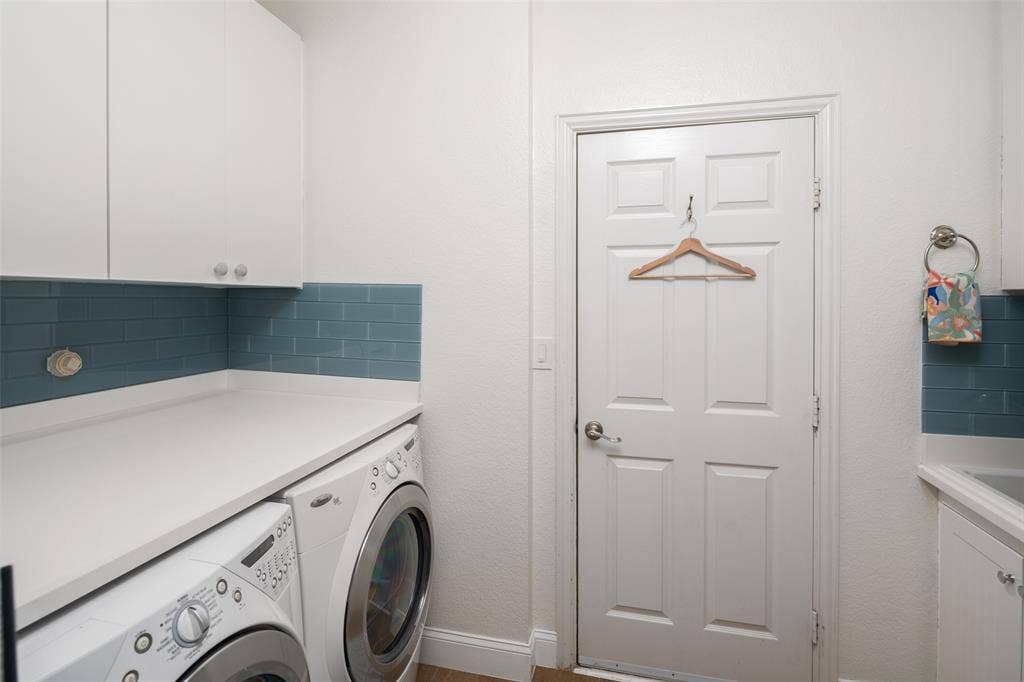
| Laundry Features: | Electric Dryer Hookup, Utility Room, Full Size W/D Area, Dryer Hookup, Other |
| Levels: | Two |
| Listing Terms: | Cash, Conventional, FHA, Texas Vet, VA Loan |
| Room Count: | 13 |
| Lot Features: | Few Trees, Interior Lot, Landscaped, Lrg. Backyard Grass, Sprinkler System |
| Lot Size: | Less Than .5 Acre (not Zero) |
| Lot Size Area: | 0.3600 |
| Lot Size Units: | Acres |
| Multi Parcel ID: | No |
| Municipal Utility District?: | No |
| Notice Surveillance Devices Pres: | Audio, Video |
| Number Of Dining Areas: | 3 |
| Number Of Living Areas: | 4 |
| Number Of Parking Spaces: | 2 |
| Other Equipment: | Irrigation Equipment, Other |
| Other Structures: | Outdoor Kitchen, Pergola, Storage |
| Parking Features: | Additional Parking, Garage, Garage Door Opener, Garage Faces Side, Garage Single Door, Inside Entrance, Lighted, Storage |
| Patio And Porch Features: | Covered, Enclosed, Front Porch, Glass Enclosed, Patio, Rear Porch |
| Pool?: | No |
| Possession: | Negotiable |
| Postal Code Plus 4: | 5093 |
| Property Attached?: | No |
| Roof: | Composition |
| School District: | Wylie ISD |
| Security Features: | Burglar, Security System, Smoke Detector(s) |
| Senior Community Yn: | No |
| Smart Home Features Appor Pass Y: | 0 |
| Special Taxing Entities: | 0 |
| Structural Style: | Single Detached |
| Transaction Type: | For Sale |
| Utilities: | Cable Available, City Sewer, City Water, Curbs, Electricity Available, Electricity Connected, Individual Gas Meter, Individual Water Meter, Natural Gas Available, Sidewalk, Underground Utilities |
| Will Subdivide: | No |
| Window Features: | Window Coverings |
| Year Built Details: | Preowned |
Listing Courtesy of: Keller Williams Realty DPR
Listing Agent: Laurie Steenis
214-729-0359
Mortgage Calculator
All listings featuring the  icon are provided courtesy of North Texas Real Estate Information Systems, Inc. (NTREIS), Copyright 2026. All rights reserved.
All information is believed accurate but not guaranteed. The properties displayed may not be all of the properties available through the IDX Program. Any use of this site other than by potential buyers or sellers is strictly prohibited.
North Texas Real Estate Information Systems, Inc. data last updated on November 10, 2026 11:06 AM - CT
Property Last Updated: November 10, 2026 11:06 AM - CT
