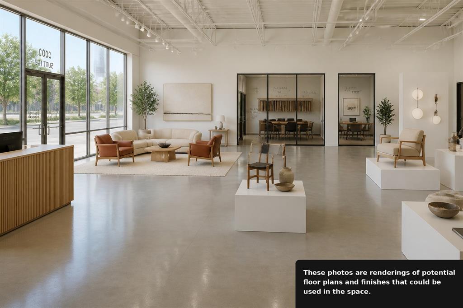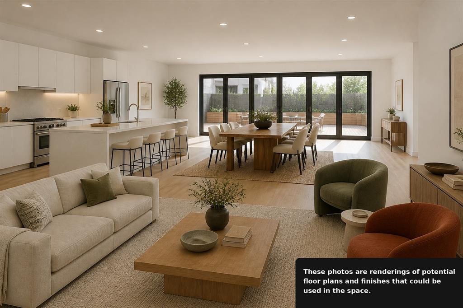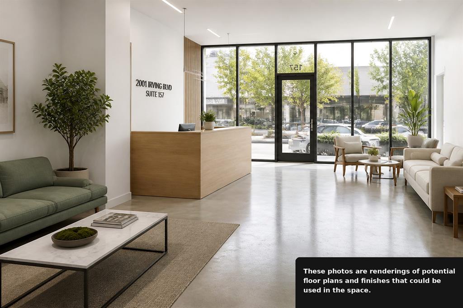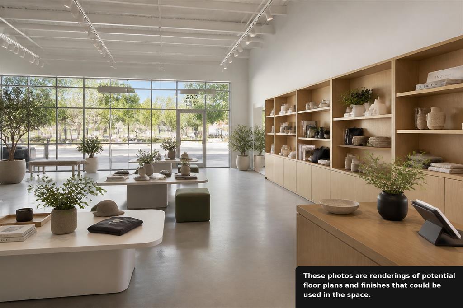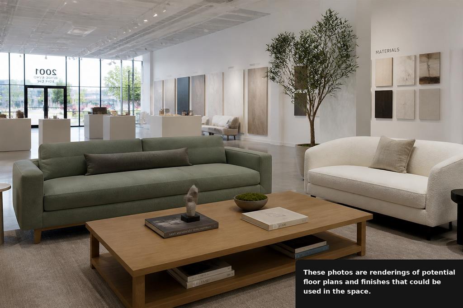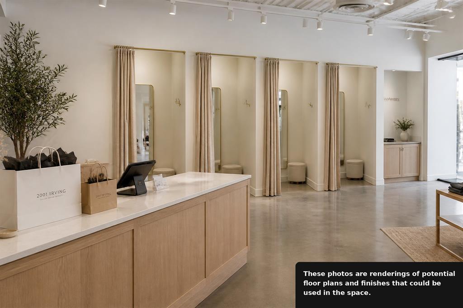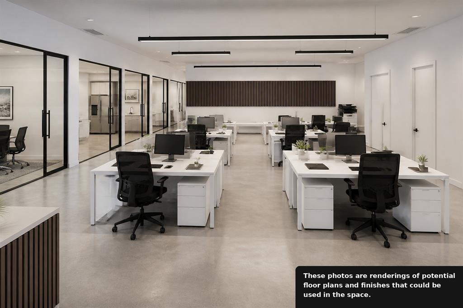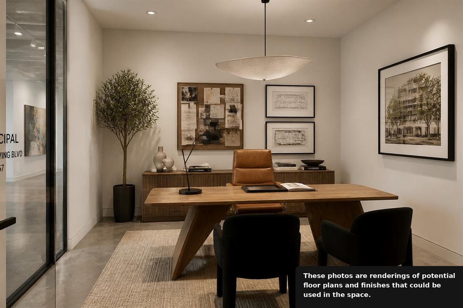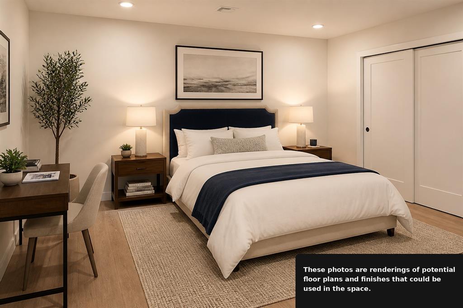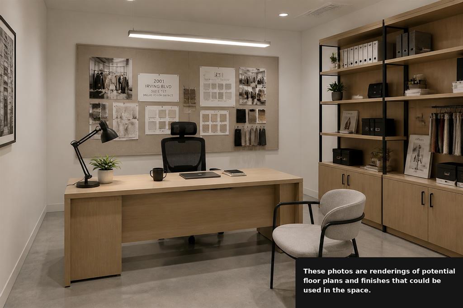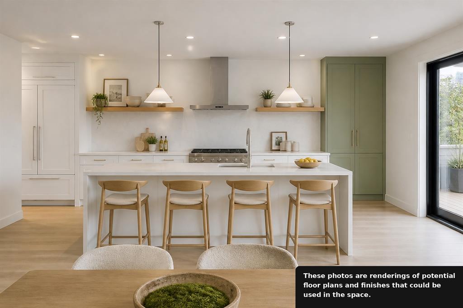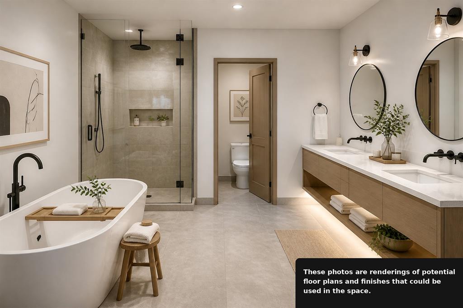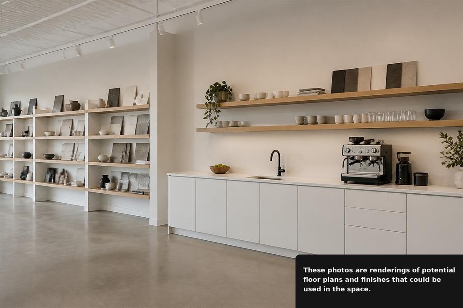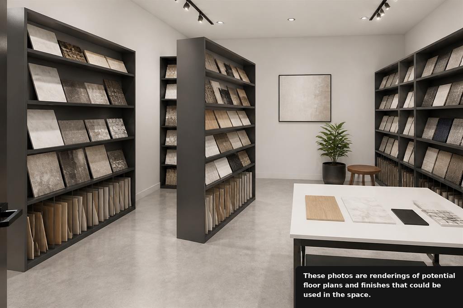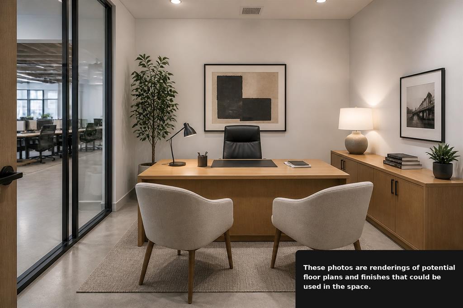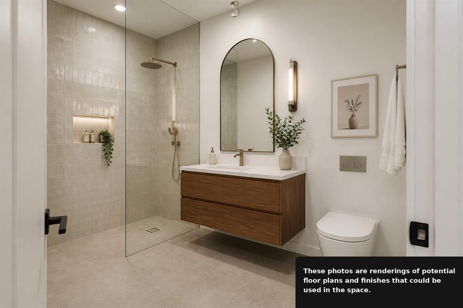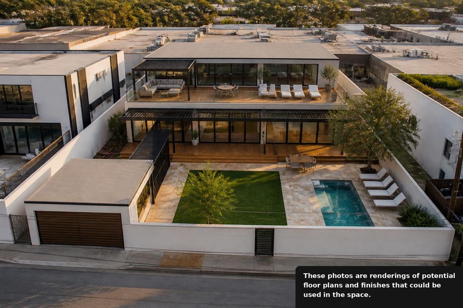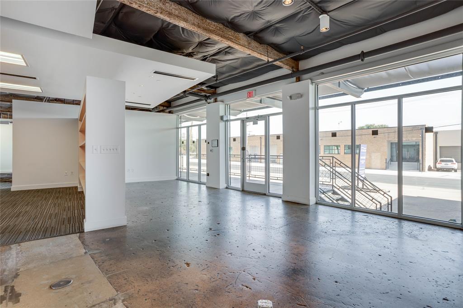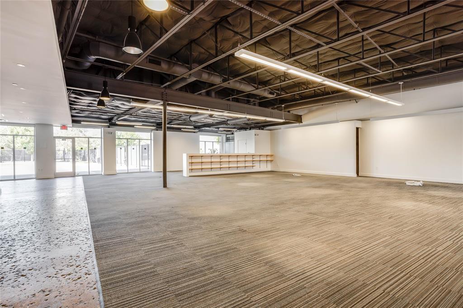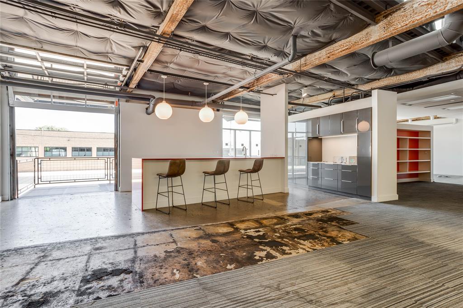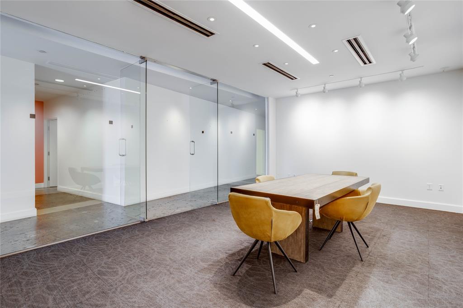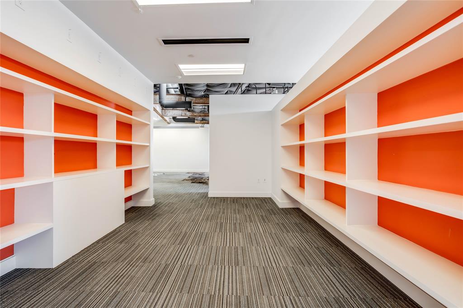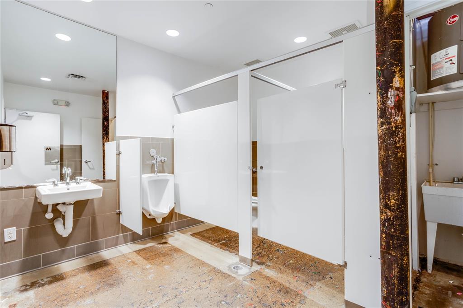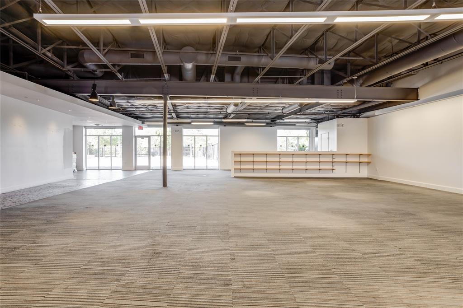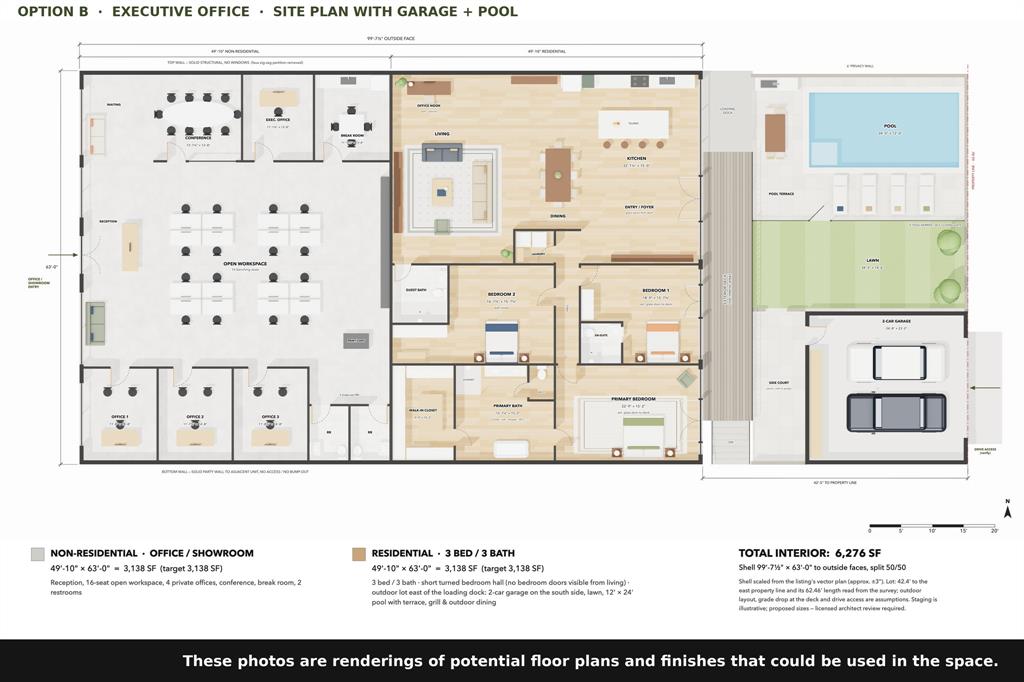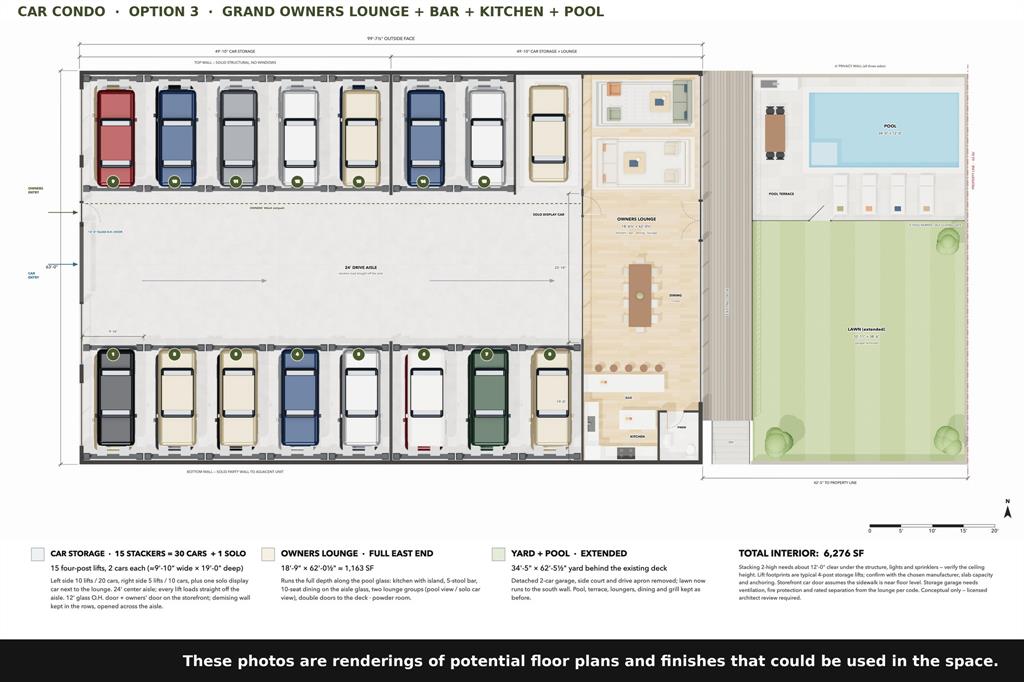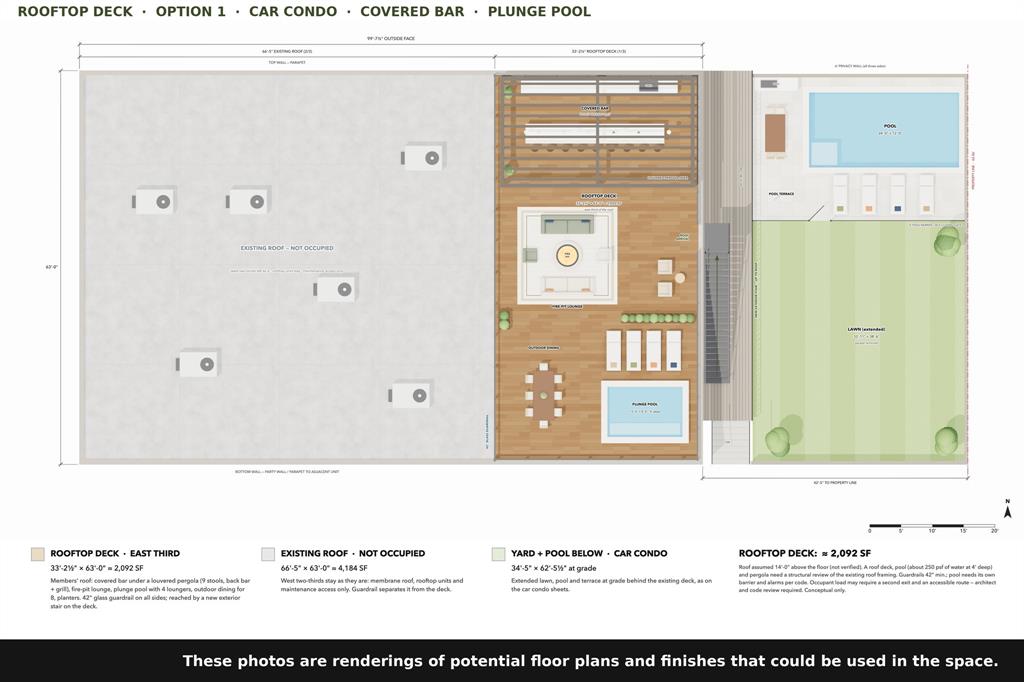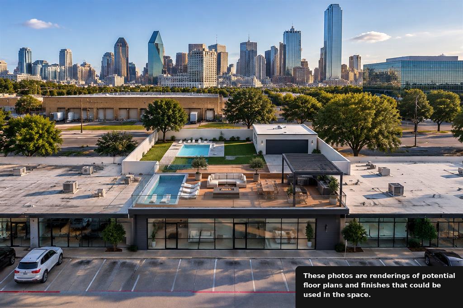
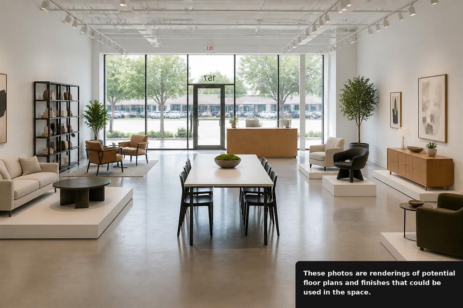
Behind a run of black-framed glass and a dark steel canopy in the Dallas Design District, a single-story shell of roughly 6,276 square feet stands ready for its next chapter. The plans imagine it in two halves: a residence of about 3,138 square feet on one side, and an equal footprint on the other, shaped around whatever your work asks of it. Inside the residence, one long great room runs the north wall, where living, dining, and an island kitchen share a single line of sight. Daylight comes from the east, through glass doors that open onto a full-length wood deck, so mornings arrive across the floor rather than through a window. Three bedrooms sit off a short turned hall, out of view of the gathering spaces. The primary suite keeps a slower pace, with a deep soaking tub, a walk-in shower, a double vanity, and a walk-in closet. Behind solid walls, the site plan sets a lawn between a 12-by-24-foot pool and a detached two-car garage. Above it, the east third of the roof becomes a 2,092-square-foot deck: an outdoor kitchen under a louvered pergola, a fire pit ringed by low sofas, a table for eight, and a plunge pool along the parapet. The street-front half bends to purpose. It could be a gallery showroom with a client lounge, an executive office with sixteen open seats and four private rooms, a boutique with fitting rooms and a cash wrap, ...
+ Read More| Listing Id: | 21390794 |
|---|---|
| List Price: | $2,410,000 |
| Property Type: | Commercial Sale |
| Property Sub Type: | Office |
| Status: | Active |
| Living Area: | 6,276 |
| Unexempt Taxes: | $106,621 |
| Lot Size Square Feet: | 15,681.6000 |
| Lot Size Acres: | 0.36 |
| Waterfront?: | No |
| City: | Dallas |
| County Or Parish: | Dallas |
| Subdivision Name: | Eighth Inst-Trinity Indl Dis |
| Postal Code: | 75207 |
| Year Built: | 1950 |
| Floor Location Number: | 1 |
| Accessibility Features: | Accessible Bath - Full, Accessible Doors, Accessible Entrance |
| Accessibility Features Yn: | Yes |
| Basement Yn: | No |
| Building Area Source: | Owner |
| Building Area Total: | 6,276.00 |
| Building Number: | 157 |
| Building Use: | Beauty/Barber, Building Services, Food Service, Industrial, Medical, Office, Office/Warehouse, Retail, Schools, Wholesale, Other |
| Business Type: | Commercial, Hospitality, Industrial, Professional Office, Professional Service, Real Estate, Recreation, Rental, Residential, Retail, Warehouse, Other |
| Ceiling Height: | Other |
| Consent for Visitors to Record: | Audio, Video |
| Construction Materials: | Aluminum Siding, Block, Brick, Concrete |
| Cooling: | Electric |
| Directions: | From I-35E (Stemmons Fwy), exit Oak Lawn Ave and head southwest into the Design District, turn right onto Irving Blvd, and continue to 2001 Irving Blvd, next door to Wayward Coffee at 2025 Irving Blvd. Use gps for reference |
| Flooring: | Carpet, Concrete |
| Floor Location Number: | 1 |
| Foundation Details: | Slab |
| Freight Doors: | Dock/High, Loading Dock |
| Green Energy Efficient: | HVAC |
| Heating: | Central, Electric |
| Lake Pump Yn: | No |
| Listing Terms: | Cash, Conventional, FHA, VA Loan |
| Lot Size: | Less Than .5 Acre (not Zero) |
| Lot Size Area: | 0.3600 |
| Lot Size Source: | Owner |
| Lot Size Units: | Acres |
| Multi Parcel ID: | No |
| Multi Zoning?: | Yes |
| Municipal Utility District?: | No |
| Notice Surveillance Devices Pres: | Audio, Video |
| Parking Features: | Additional Parking, Concrete, Gated, Off Street, Open |
| Possession: | Closing/Funding |
| Postal Code Plus 4: | 6603 |
| Road Frontage Type: | Sidewalk |
| Roof: | Flat |
| Security Features: | Security System |
| Sqft Gross: | 6,276 |
| Stories Total: | 1 |
| Tenant Pays: | All Utilities, Association Fees, Common Area Maintenance, Electricity, Exterior Maintenance, Management, Security, Taxes, Other |
| Utilities: | City Sewer, City Water, Natural Gas Available, Sidewalk |
| Will Subdivide: | Yes |
| Year Built Details: | Preowned |
| Zoning Description: | Zoned IR (Industrial Research) |
Listing Courtesy of: Dave Perry Miller Real Estate
Listing Agent: Eugene Gonzalez
214-303-1133
Mortgage Calculator
All listings featuring the  icon are provided courtesy of North Texas Real Estate Information Systems, Inc. (NTREIS), Copyright 2026. All rights reserved.
All information is believed accurate but not guaranteed. The properties displayed may not be all of the properties available through the IDX Program. Any use of this site other than by potential buyers or sellers is strictly prohibited.
North Texas Real Estate Information Systems, Inc. data last updated on November 13, 2026 11:01 AM - CT
Property Last Updated: November 13, 2026 11:01 AM - CT