2000 Peck Street
Glenn Heights, TX 75154
$345,000
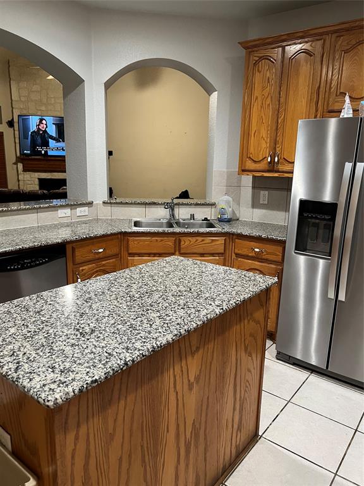
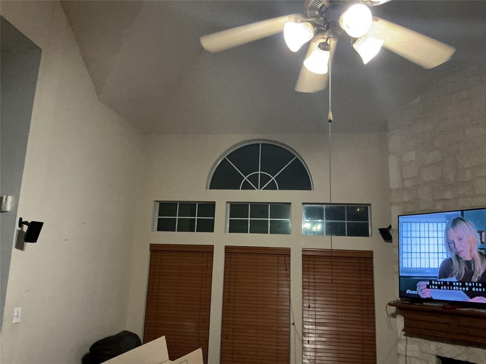
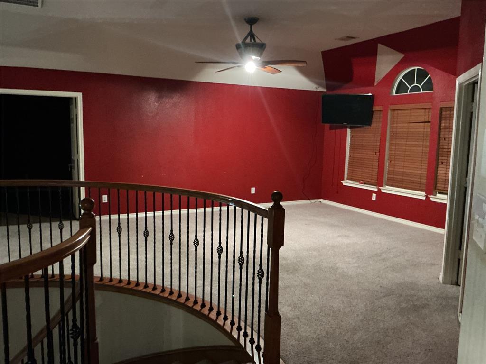
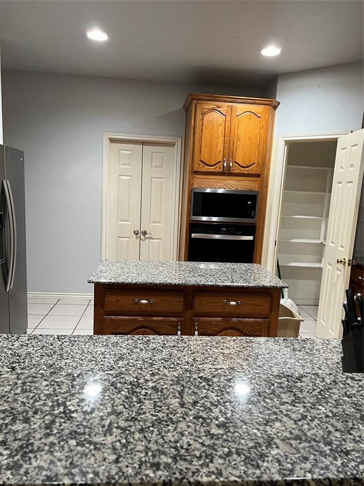
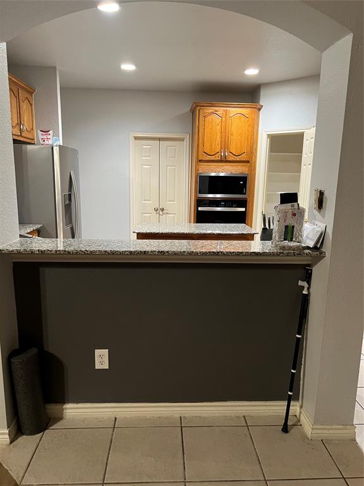
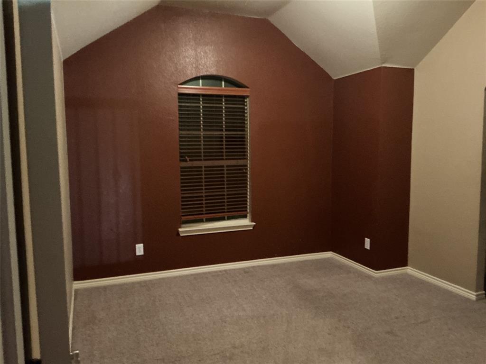
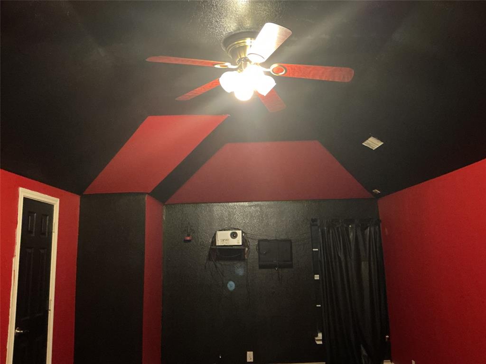
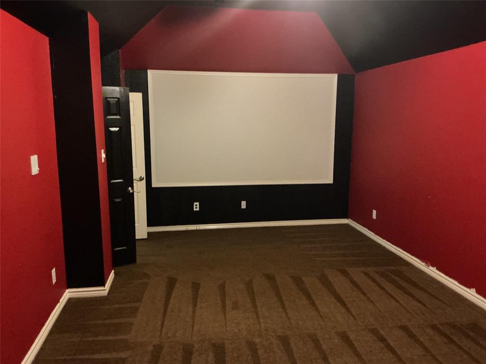
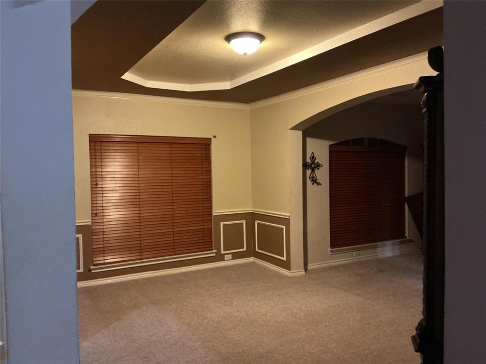
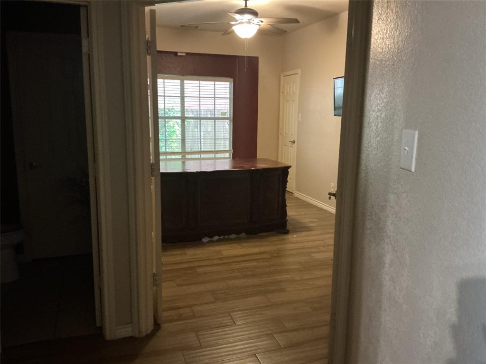
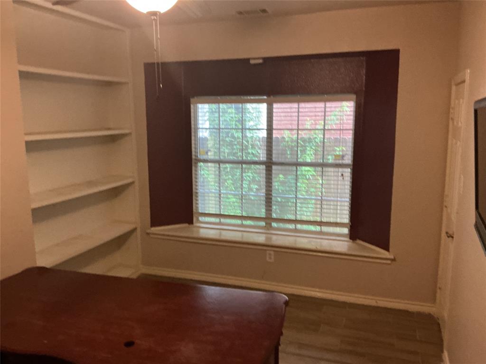
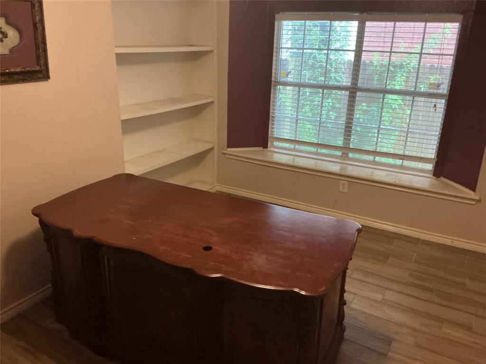
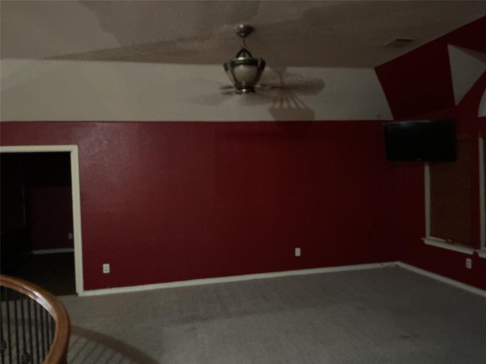
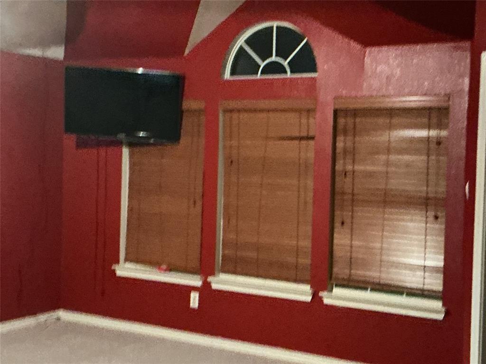
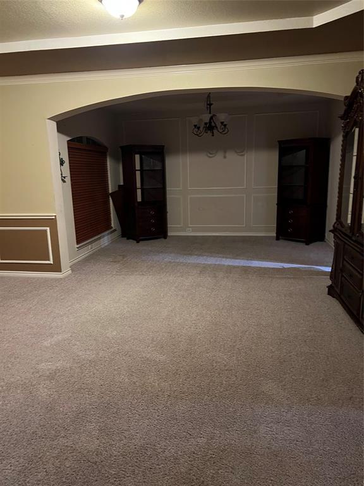
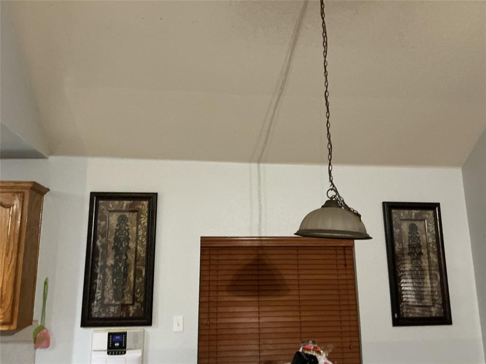
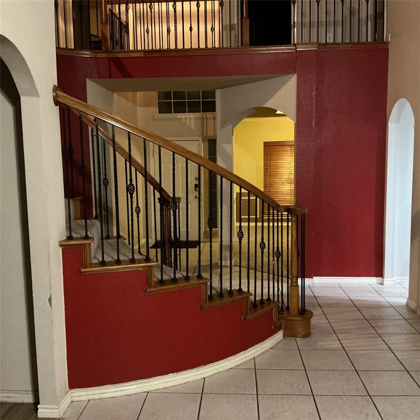
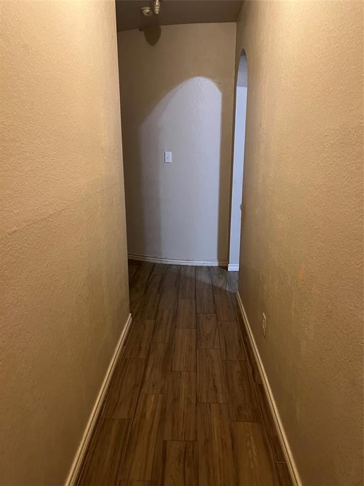
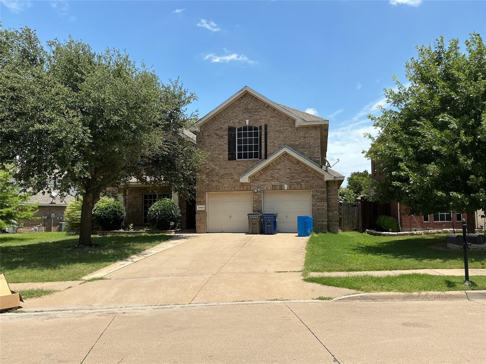
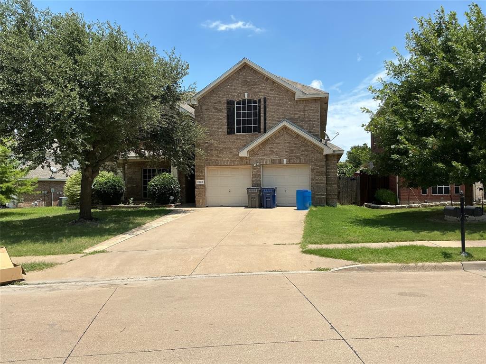
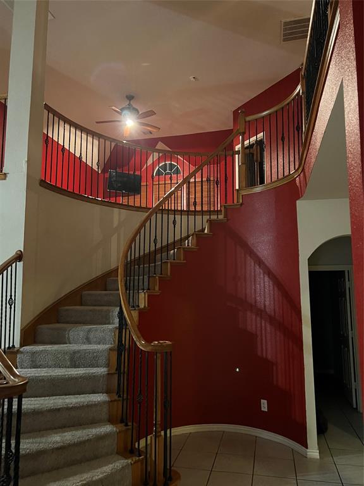
Spacious and beautifully designed two-story home offering over 4,000 square feet of living space in an established Glenn Heights community. This impressive residence features 5 bedrooms, 3.5 bathrooms, multiple living and dining areas, a dedicated home office study, and upstairs media room.
This home combines comfort, functionality for entertaining or everyday living. Conveniently located near schools, shopping, dining, and major commuting routes with easy access to the Dallas-Fort Worth metroplex.
| Listing Id: | 21301916 |
|---|---|
| List Price: | $345,000 |
| Property Type: | Residential |
| Property Sub Type: | Single Family Residence |
| Status: | Closed |
| Bedrooms Total: | 5 |
| Bathrooms Full: | 3 |
| Bathrooms Half: | 1 |
| Living Area: | 4,008 |
| Association Fee: | $200 |
| Unexempt Taxes: | $10,924 |
| Lot Size Square Feet: | 8,624.8800 |
| Lot Size Acres: | 0.198 |
| Architectural Style: | Traditional |
| Waterfront?: | No |
| City: | Glenn Heights |
| County Or Parish: | Dallas |
| Subdivision Name: | Gateway Estates |
| Postal Code: | 75154 |
| Year Built: | 2006 |
| Accessibility Features Yn: | No |
| Accessory Unit?: | No |
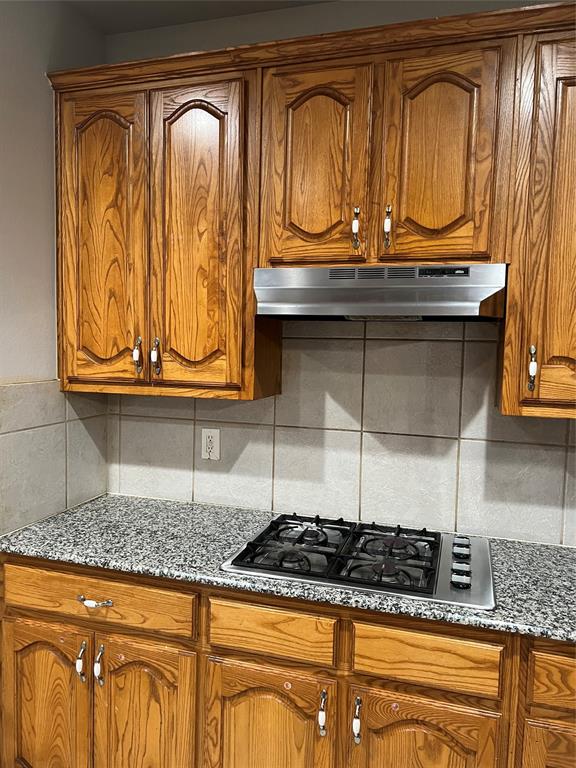
| Appliances: | Dishwasher,Disposal,Gas Cooktop,Gas Oven,Gas Water Heater,Microwave |
| Association Fee Frequency: | Semi-Annual |
| Association Fee Includes: | Maintenance Grounds |
| Association Type: | Mandatory |
| Attached Garage?: | Yes |
| Basement Yn: | No |
| Bathrooms Total Decimal: | 3.10 |
| Bathrooms Total Integer: | 4 |
| Buyer Financing: | Conventional |
| Community Features: | Park |
| Consent for Visitors to Record: | Audio, Video |
| Construction Materials: | Brick |
| Cooling: | Ceiling Fan(s), Central Air |
| Covered Spaces: | 2 |
| Directions: | From 1-35E TAKE BEAR CREEK RD EXIT TURN TO THE WEST AND TURN INTO GATEWAY |
| Dock Permitted?: | No |
| Elementary School: | Cockrell Hill |
| Elementary School Name: | Cockrell Hill |
| Exclusions: | Security system, all TVs, refrigerator, washer and dryer, furniture and wall dcor does not convey. |
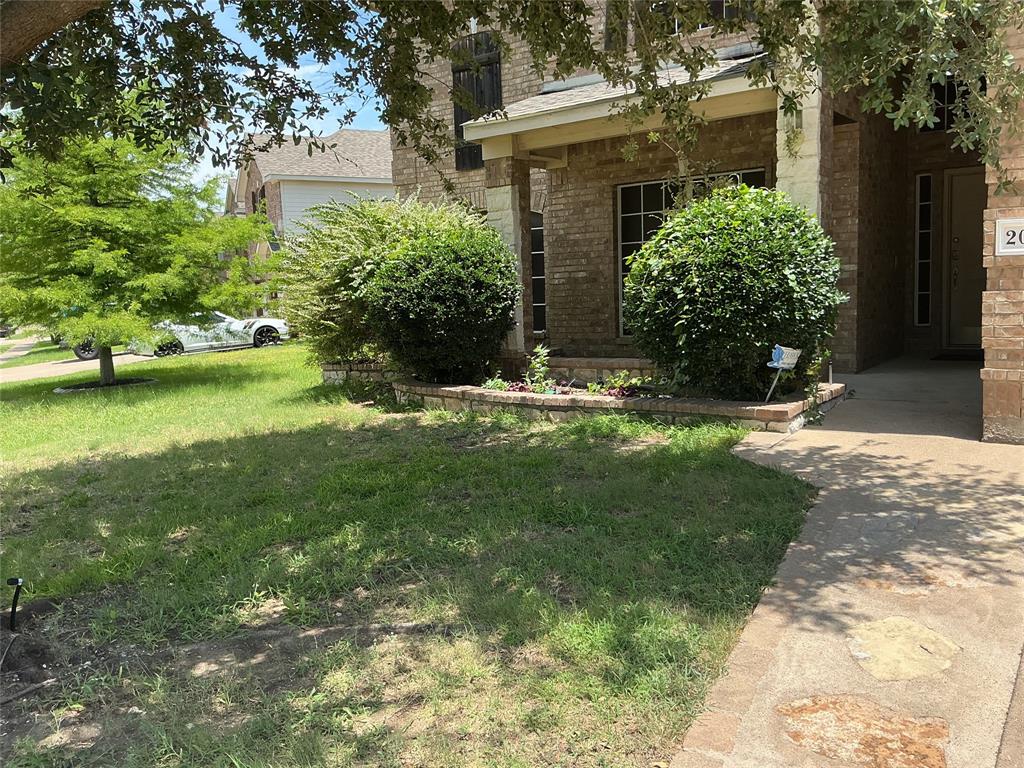
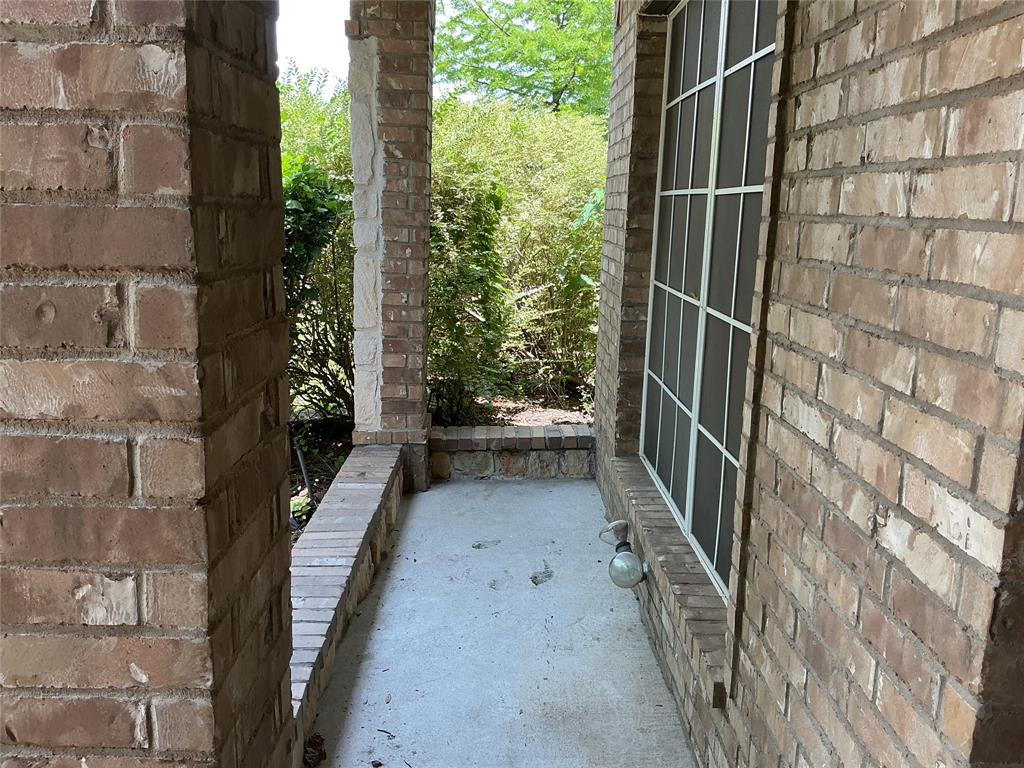
| Exterior Features: | Covered Patio/Porch |
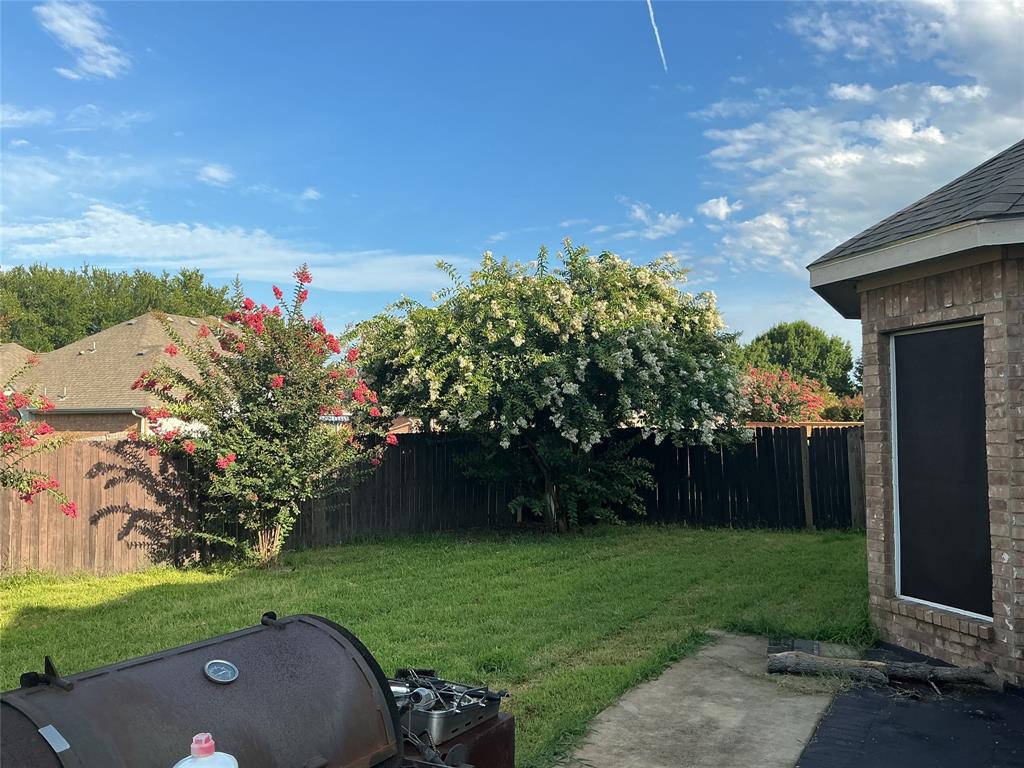
| Fencing: | Wood |
| Fireplace Features: | Other |
| Fireplaces Total: | 1 |
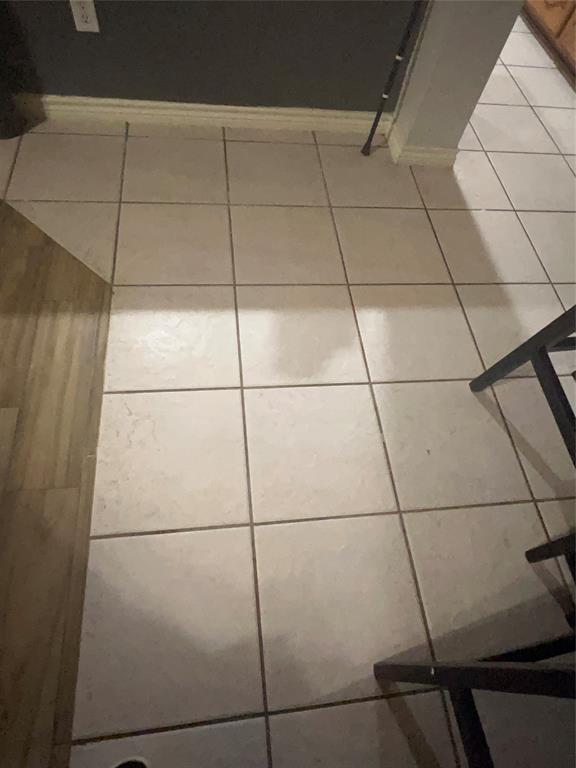
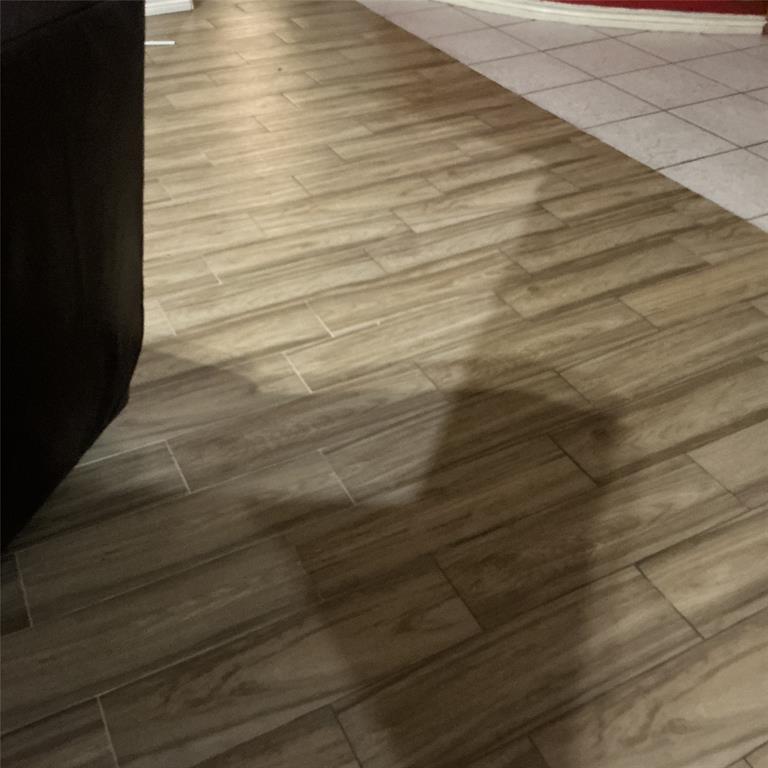
| Flooring: | Carpet, Ceramic Tile, Wood |
| Foundation Details: | Slab |
| Garage Dimensions: | 22x22 |
| Garage Spaces: | 2 |
| Garage?: | Yes |
| Heating: | Central |
| High School Name: | Desoto |
| Hoa Management Company: | Our Community Management, LLC |
| Hoa Management Company Phone: | 214-838-0868 |
| Horse Permitted Yn: | No |
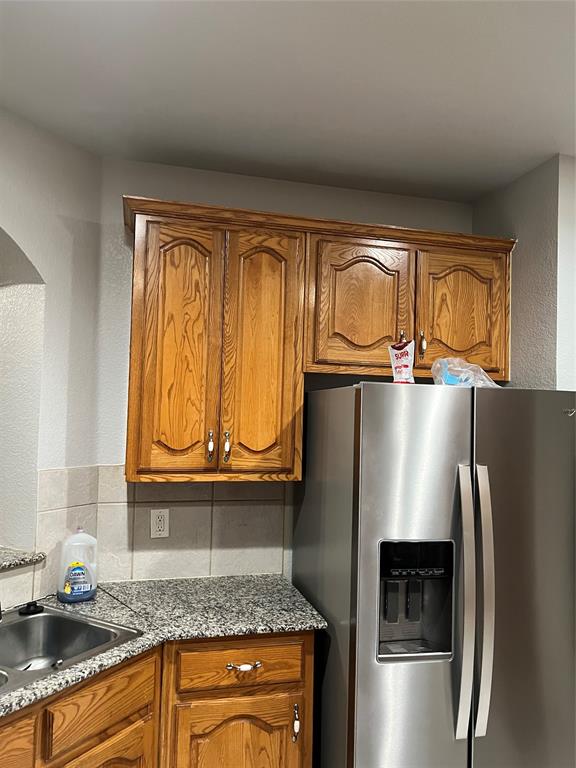
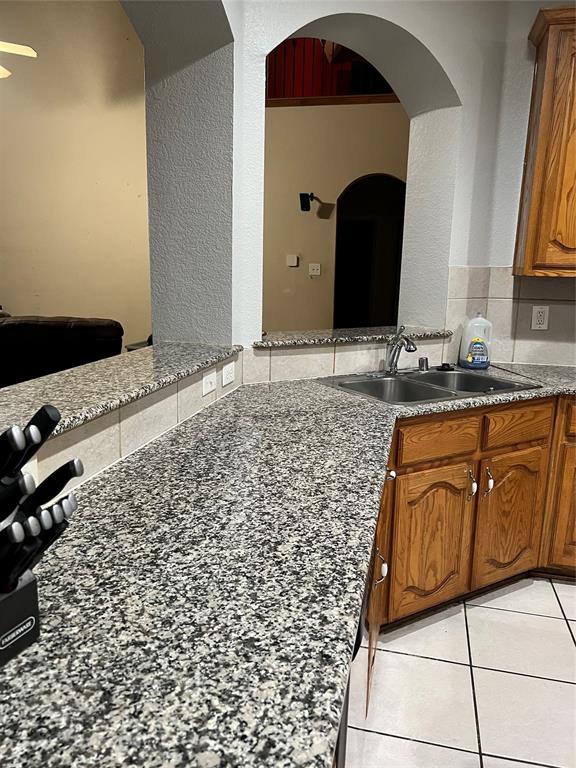
| Interior Features: | Cable TV Available, Granite Counters, High Speed Internet Available, Walk-In Closet(s) |
| Junior High School Name: | Young |
| Lake Pump Yn: | No |
| Laundry Features: | Utility Room, Full Size W/D Area, Dryer Hookup, Washer Hookup |
| Levels: | Two |
| Listing Terms: | Cash, Conventional, FHA, VA Loan |
| Room Count: | 6 |
| Lot Features: | Few Trees, Landscaped, Subdivision |
| Lot Size: | Less Than .5 Acre (not Zero) |
| Lot Size Area: | 0.1980 |
| Lot Size Source: | Assessor |
| Lot Size Units: | Acres |
| Middle School Name: | Curtistene S Mccowan |
| Multi Parcel ID: | No |
| Municipal Utility District?: | No |
| Number Of Dining Areas: | 2 |
| Number Of Living Areas: | 3 |
| Number Of Parking Spaces: | 2 |
| Parking Features: | Garage Faces Front |
| Patio And Porch Features: | Covered, Front Porch, Patio |
| Pool?: | No |
| Possession: | Closing/Funding |
| Postal Code Plus 4: | 8834 |
| Property Attached?: | No |
| Roof: | Composition |
| School District: | Desoto ISD |
| Security Features: | Smoke Detector(s) |
| Senior Community Yn: | No |
| Smart Home Features Appor Pass Y: | 0 |
| Soil Type: | Unknown |
| Special Taxing Entities: | 0 |
| Structural Style: | Single Detached |
| Transaction Type: | For Sale |
| Utilities: | Cable Available, City Sewer, City Water |
| Will Subdivide: | No |
| Window Features: | Window Coverings |
| Year Built Details: | Preowned |
Listing Courtesy of: Leake Bradford Realty
Listing Agent: Gloria Wilson
972-824-2063
Mortgage Calculator
All listings featuring the  icon are provided courtesy of North Texas Real Estate Information Systems, Inc. (NTREIS), Copyright 2026. All rights reserved.
All information is believed accurate but not guaranteed. The properties displayed may not be all of the properties available through the IDX Program. Any use of this site other than by potential buyers or sellers is strictly prohibited.
North Texas Real Estate Information Systems, Inc. data last updated on November 12, 2026 07:55 AM - CT
Property Last Updated: November 12, 2026 07:55 AM - CT