20 Armstrong Drive
Frisco, TX 75034
$2,785,000
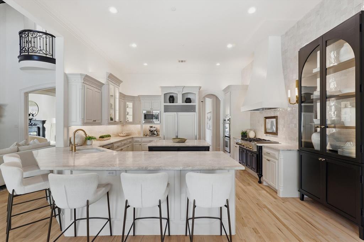
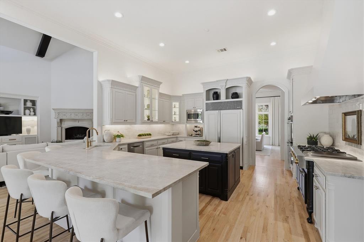
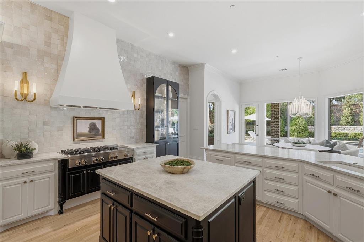
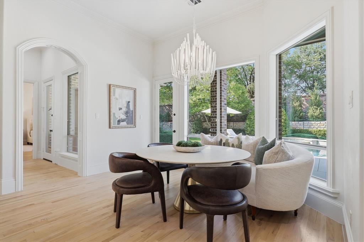
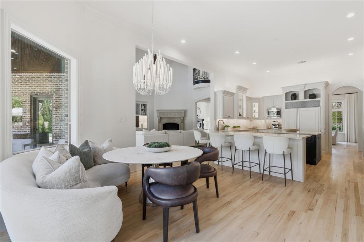
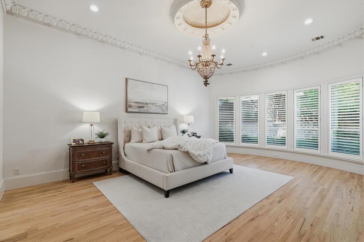
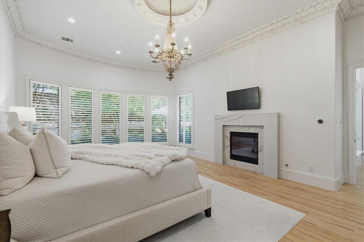
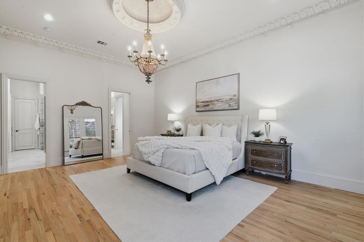
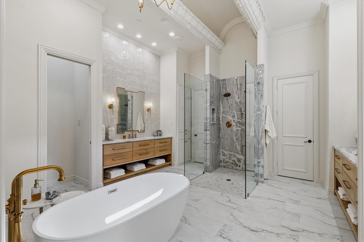
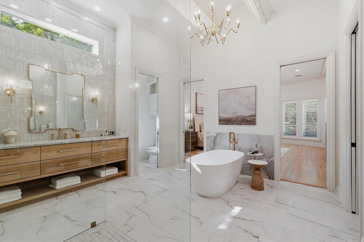
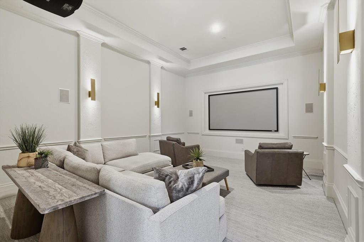
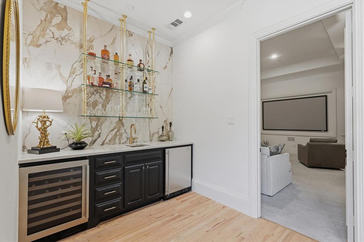
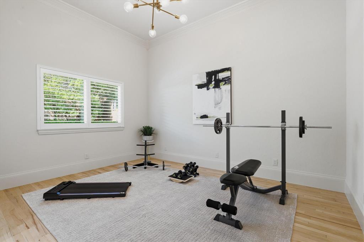
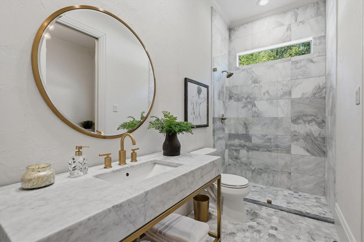
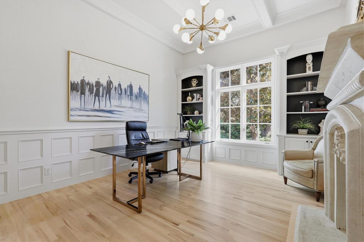
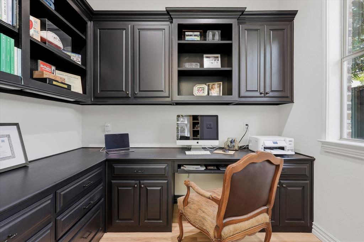
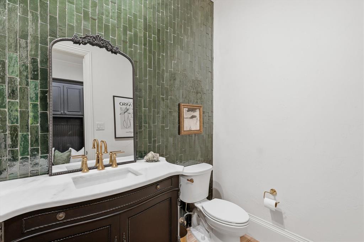
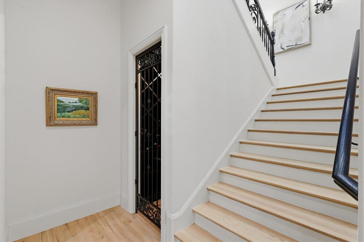
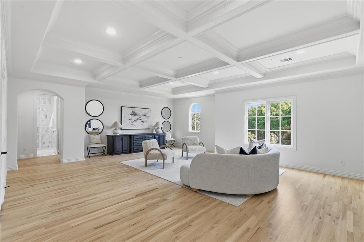
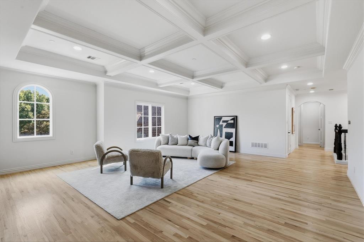
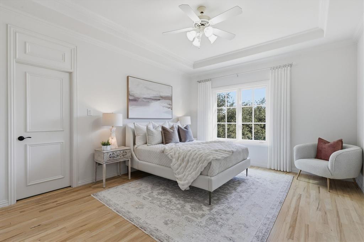
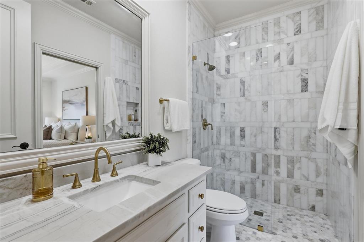
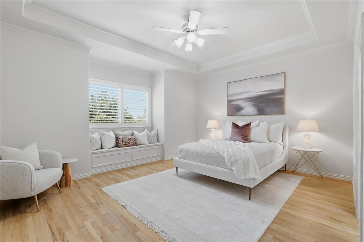
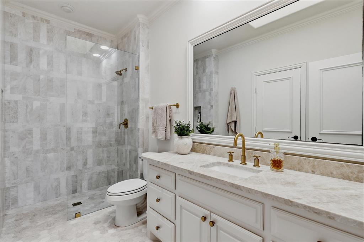
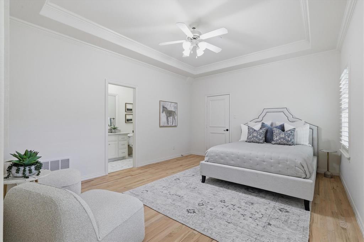
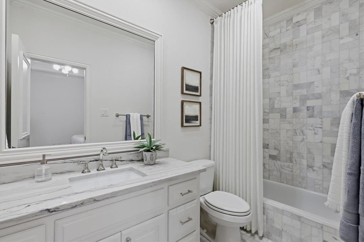
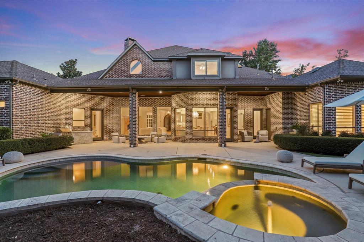
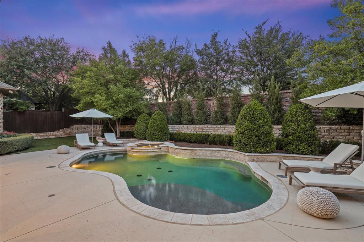
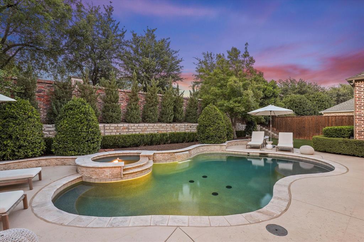
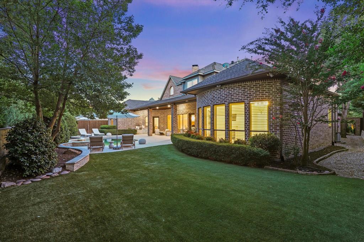
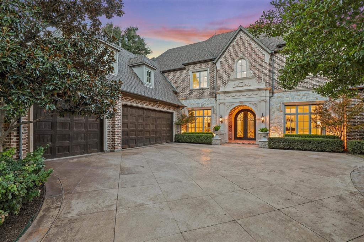
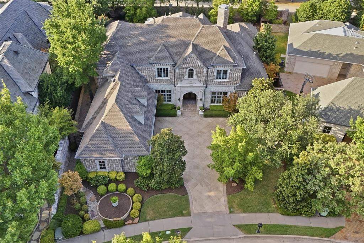
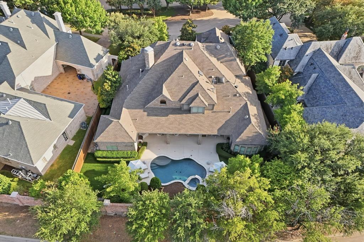
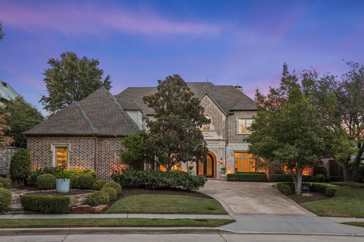
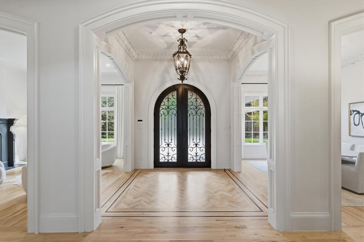
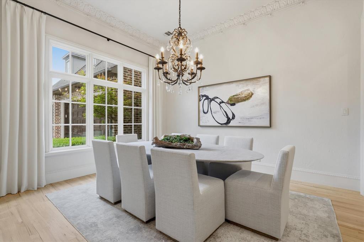
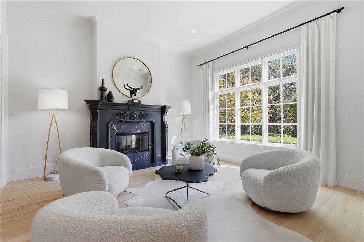
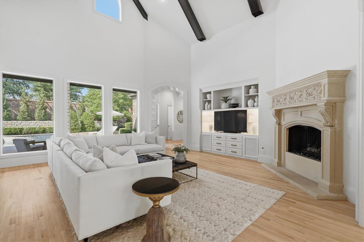
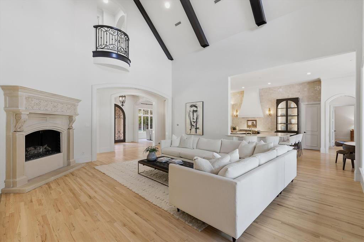
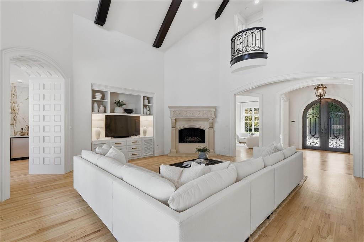
Surrounded by a canopy of live oaks and set within the guard-gated Villages of Stonebriar Park, this custom Bob Bobbitt residence has been thoughtfully reimagined. Spanning more than 6,200 square feet, the home balances impressive scale with warmth, livability and beautifully considered spaces. Vaulted and beamed ceilings, arched doorways, gorgeous millwork and newly refinished hardwood floors establish the home’s architectural character, while fresh paint throughout the interior creates a refined and cohesive backdrop. Each room possesses its own identity yet remains naturally connected to the next, with pool views enjoyed from the home’s primary living spaces. The remodeled kitchen anchors the home with its striking Taj Mahal quartzite countertops, zellige tiled wall, and beautiful new fixtures, and is well appointed with a JennAir six-burner gas cooktop and griddle, Sub-Zero refrigeration, double ovens and spacious pantry. Formal living and dining rooms also provide elegant gathering spaces, while the reimagined bar and wine room introduce another layer to the home’s entertaining experience. The private primary suite offers a wall of windows, marble surround fireplace, and remodeled bath with separate vanities, walk-in shower, soaking tub, private water closets and individual custom closets. A handsome study, main-level media room and secondary bedroom suite provide remarkable flexibility on the first floor. Upstairs, an expansive central living area provides generous space for games, conversation and relaxation. Three additional bedrooms surround the space, each with an updated ensuite bath and walk-in closet. The transformation continues outdoors with ...
+ Read More| Listing Id: | 21391933 |
|---|---|
| List Price: | $2,785,000 |
| Property Type: | Residential |
| Property Sub Type: | Single Family Residence |
| Status: | Closed |
| Bedrooms Total: | 5 |
| Bathrooms Full: | 5 |
| Bathrooms Half: | 1 |
| Living Area: | 6,238 |
| Association Fee: | $1,185 |
| Lot Size Square Feet: | 14,810.4000 |
| Lot Size Acres: | 0.34 |
| Architectural Style: | Traditional |
| Waterfront?: | No |
| City: | Frisco |
| County Or Parish: | Collin |
| Subdivision Name: | Villages Of Stonebriar Park Ph 2 |
| Postal Code: | 75034 |
| Year Built: | 2006 |
| Accessibility Features Yn: | No |
| Appliances: | Built-in Gas Range,Built-in Refrigerator,Commercial Grade Range,Commercial Grade Vent,Dishwasher,Disposal,Electric Oven,Gas Cooktop,Ice Maker,Microwave,Double Oven,Plumbed For Gas in Kitchen,Vented Exhaust Fan |
| Association Fee Frequency: | Quarterly |
| Association Fee Includes: | Maintenance Grounds, Management Fees, Security |
| Association Type: | Mandatory |
| Attached Garage?: | Yes |
| Basement Yn: | No |
| Bathrooms Total Decimal: | 5.10 |
| Bathrooms Total Integer: | 6 |
| Buyer Financing: | Cash |
| Community Features: | Curbs, Gated, Greenbelt, Guarded Entrance, Sidewalks |
| Consent for Visitors to Record: | None |
| Construction Materials: | Brick |
| Cooling: | Ceiling Fan(s), Central Air, Electric |
| Covered Spaces: | 3 |
| Directions: | From Dallas North Tollway exit on Warren Parkway. Turn Left. Left on Legacy Drive. Left on Stonebriar Drive. Left on Armstrong Drive. |
| Elementary School: | Spears |
| Elementary School Name: | Spears |
| Exterior Features: | Attached Grill, Covered Patio/Porch, Gas Grill, Rain Gutters, Lighting, Private Yard |
| Fencing: | Brick, Wood, Wrought Iron |
| Fireplace Features: | Double Sided, Family Room, Gas Logs, Gas Starter, Glass Doors, Library, Living Room, Masonry, Primary Bedroom, Stone |
| Fireplaces Total: | 3 |
| Flooring: | Marble, Tile, Wood |
| Foundation Details: | Slab |
| Garage Length: | 20 |
| Garage Spaces: | 3 |
| Garage Width: | 30 |
| Garage?: | Yes |
| Heating: | Central, Natural Gas |
| High School Name: | Frisco |
| Hoa Management Company: | CMA |
| Hoa Management Company Phone: | 972-943-2828 |
| Interior Features: | Built-in Features, Built-in Wine Cooler, Cable TV Available, Cathedral Ceiling(s), Central Vacuum, Chandelier, Decorative Lighting, Double Vanity, Eat-in Kitchen, Flat Screen Wiring, High Speed Internet Available, In-Law Suite Floorplan, Kitchen Island, Loft, Natural Woodwork, Open Floorplan, Pantry, Sound System Wiring, Vaulted Ceiling(s), Wainscoting, Walk-In Closet(s), Wet Bar |
| Laundry Features: | Utility Room, Full Size W/D Area, Dryer Hookup, Washer Hookup |
| Levels: | Two |
| Listing Terms: | Cash, Conventional |
| Room Count: | 20 |
| Lot Features: | Landscaped, Lrg. Backyard Grass, Many Trees, Sprinkler System, Subdivision |
| Lot Size: | Less Than .5 Acre (not Zero) |
| Lot Size Area: | 0.3400 |
| Lot Size Units: | Acres |
| Middle School Name: | Hunt |
| Multi Parcel ID: | No |
| Municipal Utility District?: | No |
| Notice Surveillance Devices Pres: | Video |
| Number Of Dining Areas: | 2 |
| Number Of Living Areas: | 4 |
| Number Of Parking Spaces: | 3 |
| Parking Features: | Epoxy Flooring, Garage, Garage Door Opener, Garage Faces Side, Oversized |
| Patio And Porch Features: | Covered, Deck, Patio |
| Pool Features: | Gunite, Heated, In Ground, Outdoor Pool, Pump, Salt Water, Separate Spa/Hot Tub, Water Feature, Waterfall |
| Pool?: | Yes |
| Possession: | Closing/Funding |
| Postal Code Plus 4: | 1859 |
| Property Attached?: | No |
| Roof: | Composition |
| School District: | Frisco ISD |
| Security Features: | Fire Alarm, Gated Community, Security Gate, Security Guard, Smoke Detector(s) |
| Senior Community Yn: | No |
| Smart Home Features Appor Pass Y: | 0 |
| Soil Type: | Unknown |
| Special Taxing Entities: | 0 |
| Structural Style: | Single Detached |
| Transaction Type: | For Sale |
| Utilities: | City Sewer, City Water, Curbs, Sidewalk, Underground Utilities |
| Vegetation: | Grassed, Wooded |
| Will Subdivide: | No |
| Window Features: | Bay Window(s), Shutters, Skylights(s) |
| Year Built Details: | Preowned |
Listing Courtesy of: Ebby Halliday Realtors
Listing Agent: Dawn Sweda
972-335-6564
Mortgage Calculator
All listings featuring the  icon are provided courtesy of North Texas Real Estate Information Systems, Inc. (NTREIS), Copyright 2026. All rights reserved.
All information is believed accurate but not guaranteed. The properties displayed may not be all of the properties available through the IDX Program. Any use of this site other than by potential buyers or sellers is strictly prohibited.
North Texas Real Estate Information Systems, Inc. data last updated on October 28, 2026 03:13 AM - CT
Property Last Updated: October 28, 2026 03:13 AM - CT