1951 Shenandoah Street
Prosper, TX 75078
$1,100,000
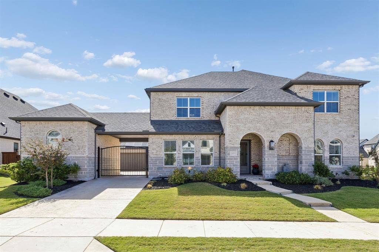
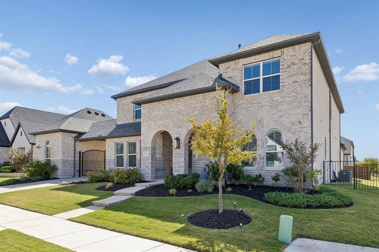
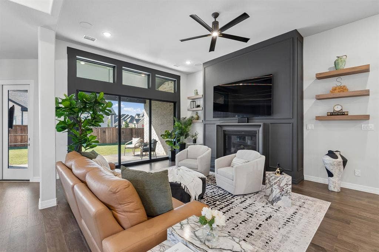
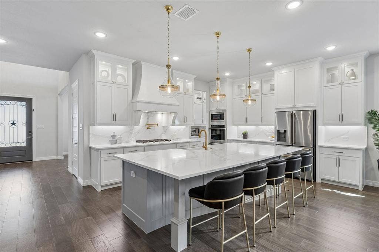
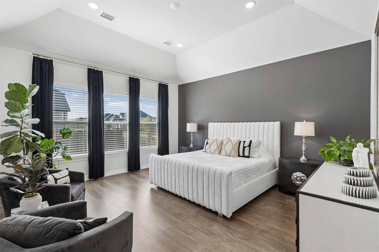
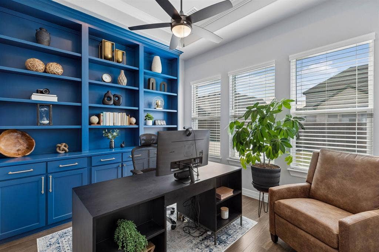
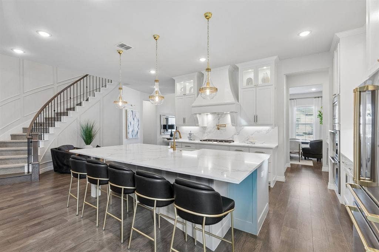
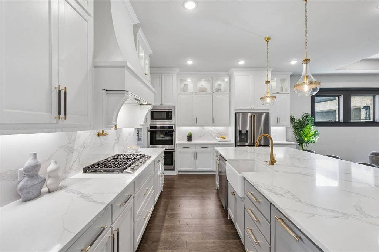
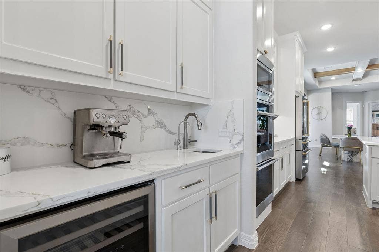
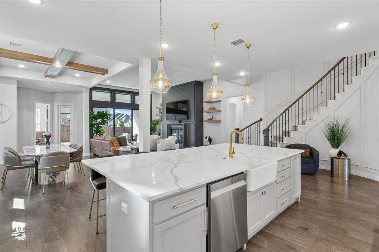
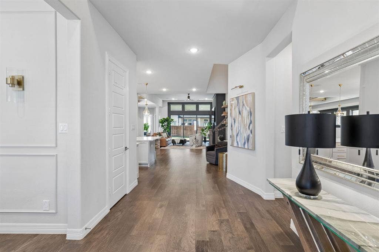
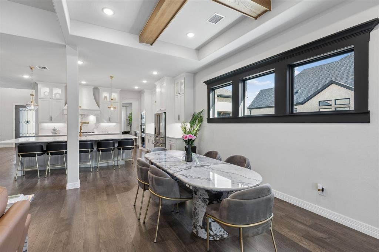
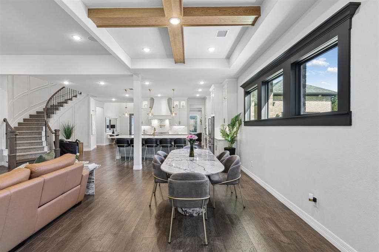
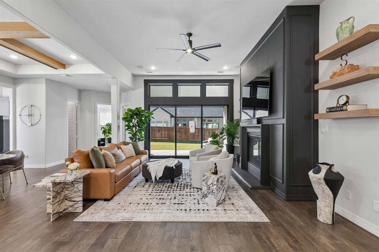
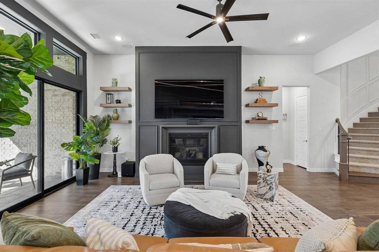
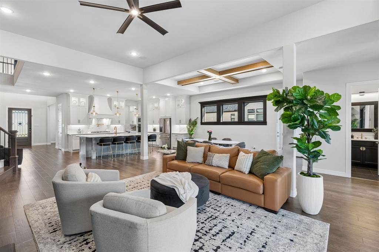
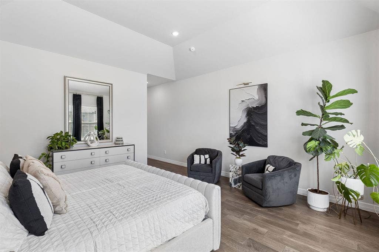
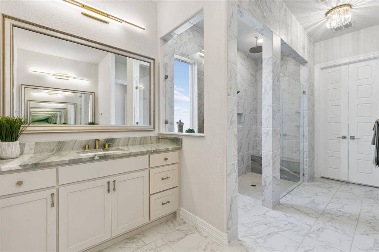
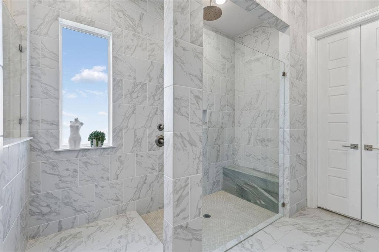
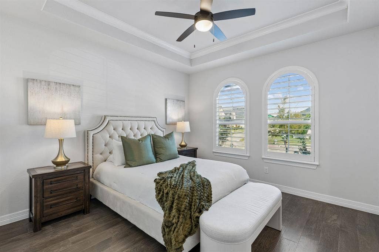
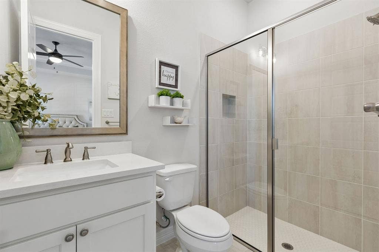
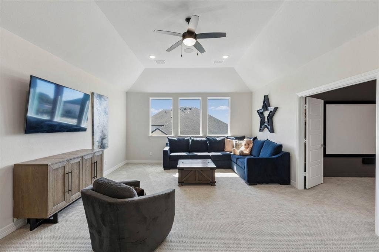
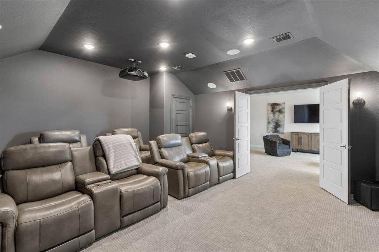
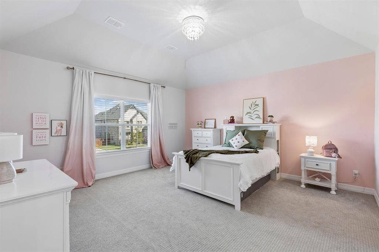
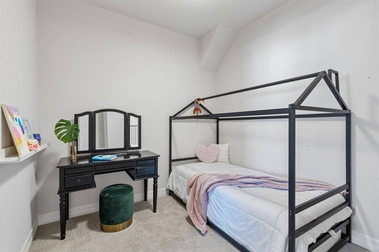
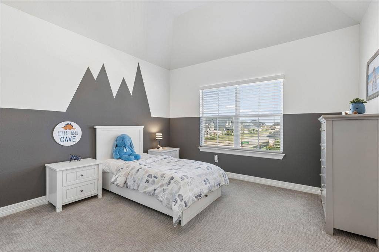
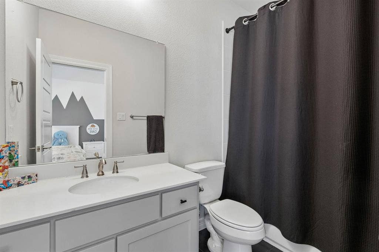
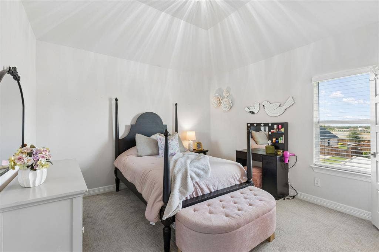
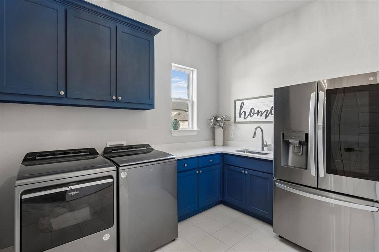
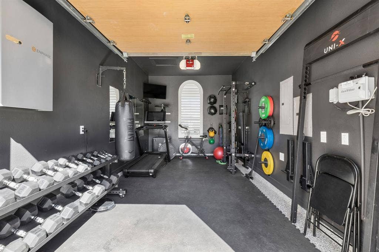
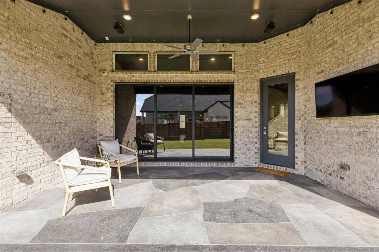
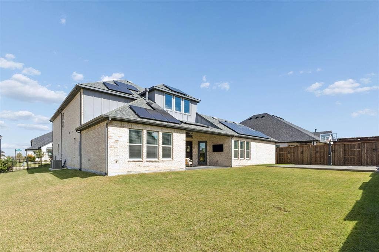
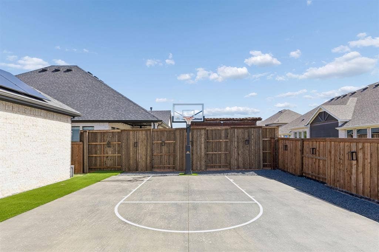
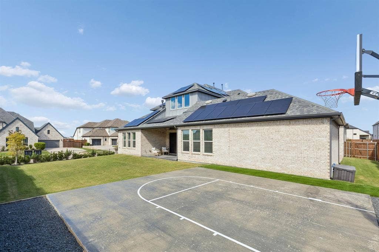
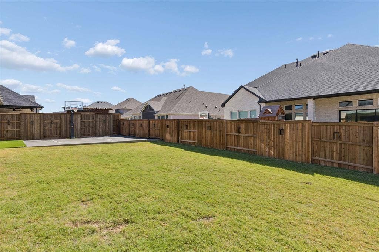
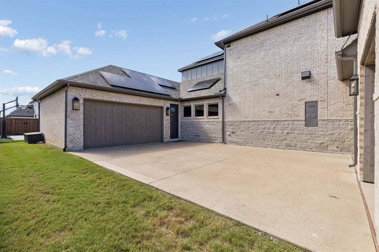
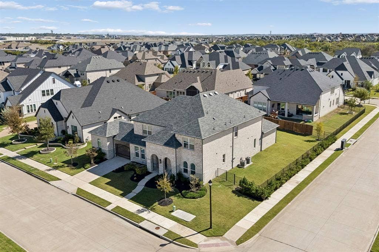
Looking for space, style, and top-tier Prosper ISD schools? This better-than-new 5-bedroom, 7-bath home in Legacy Gardens delivers on every front. From the moment you walk in, you're greeted by abundant natural light, rich hardwood floors, and clean modern finishes. The main floor is built for everyday living and easy hosting. At its center is a spacious family room with vaulted ceilings, a stunning upgraded fireplace with built-in storage, and surround sound—with glass sliders opening directly to the covered patio. The fully upgraded kitchen features a massive quartz island, custom backsplash, gas cooking, pot filler, apron sink, and a sunny eat-in breakfast area. The main level offers a private primary suite with an upgraded bathroom and oversized shower, a full secondary bedroom suite, a dedicated home office and dining room. Upstairs, three additional bedrooms each feature their own ensuite bath and walk-in closet, alongside a large game room, a finished flex or sleeping room, and a dedicated home theater complete with a 100 inch screen, projector, seating, and surround sound. Outside, the large corner lot provides a covered patio and outdoor living space, plus a private half basketball court. Even with the court, there is still substantial yard space left over if you ever want to add a custom pool down the road. Tech and functional upgrades abound throughout, including a detached 1-car garage converted into a private climate-controlled home gym, 220V EV charging, whole-house water filtration, reverse osmosis, and ...
+ Read More| Listing Id: | 21412190 |
|---|---|
| List Price: | $1,100,000 |
| Property Type: | Residential |
| Property Sub Type: | Single Family Residence |
| Status: | Active |
| Bedrooms Total: | 5 |
| Bathrooms Full: | 5 |
| Bathrooms Half: | 2 |
| Living Area: | 4,935 |
| Association Fee: | $828 |
| Unexempt Taxes: | $22,364 |
| Lot Size Square Feet: | 13,024.4400 |
| Lot Size Acres: | 0.299 |
| Waterfront?: | No |
| City: | Prosper |
| County Or Parish: | Collin |
| Subdivision Name: | Legacy Gardens Ph 1 |
| Postal Code: | 75078 |
| Year Built: | 2022 |
| Accessibility Features Yn: | No |
| Accessory Unit?: | No |
| Appliances: | Dishwasher,Disposal,Gas Cooktop,Microwave,Double Oven,Tankless Water Heater,Water Filter,Water Purifier |
| Association Fee Frequency: | Semi-Annual |
| Association Fee Includes: | Full Use of Facilities, Maintenance Grounds, Management Fees |
| Association Type: | Mandatory |
| Attached Garage?: | Yes |
| Basement Yn: | No |
| Bathrooms Total Decimal: | 5.20 |
| Bathrooms Total Integer: | 7 |
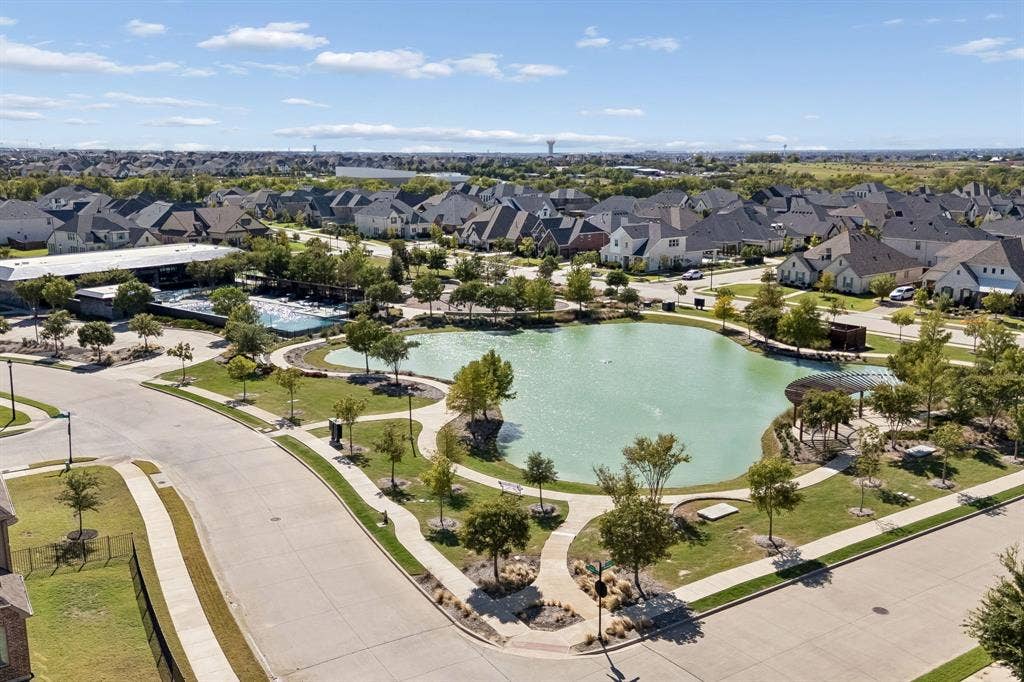
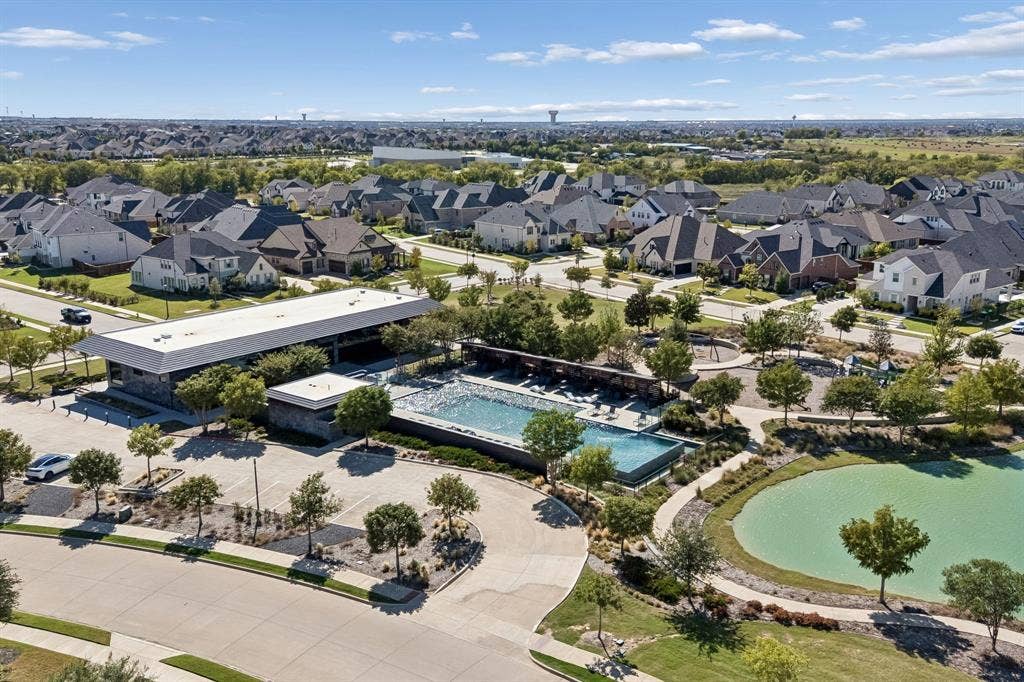
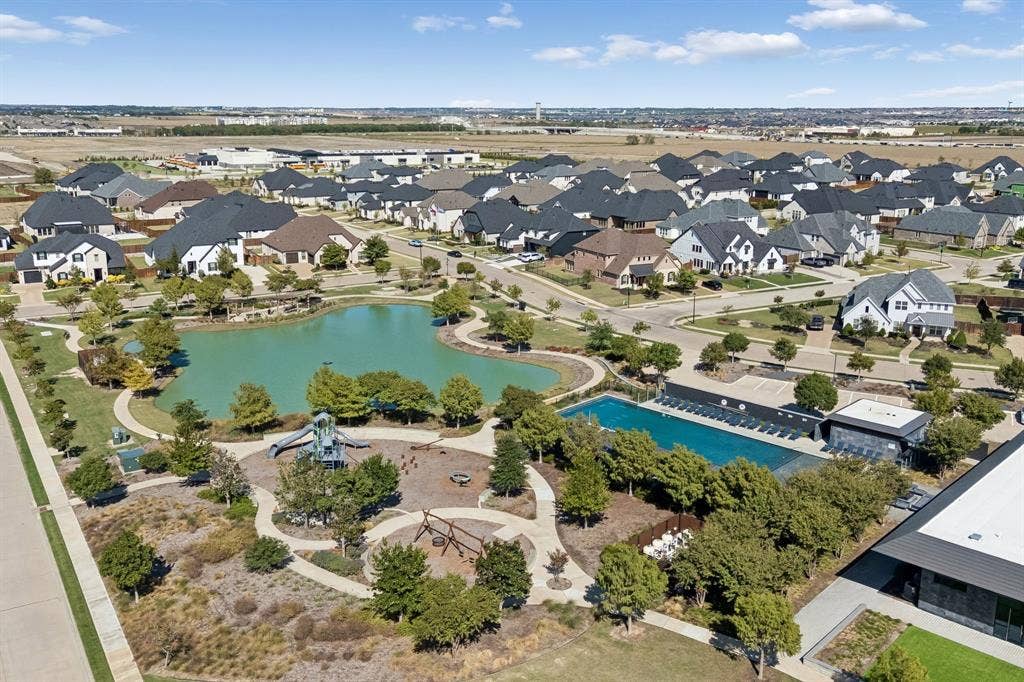
| Community Features: | Club House, Community Pool, Curbs, Fitness Center, Greenbelt, Jogging Path/Bike Path, Lake, Playground |
| Consent for Visitors to Record: | Audio, Video |
| Construction Materials: | Brick |
| Cooling: | Ceiling Fan(s), Central Air, Electric |
| Covered Spaces: | 3 |
| Directions: | Heading north on Dallas Pkwy, take a left on W Prosper Trail. Turn right on Armstrong Lane. Turn left on Wynne Ave. Turn right on Prescott. Turn right on Shenandoah. The house will be immediately on the right. |
| Easements: | Utilities |
| Elementary School: | Joyce Hall |
| Elementary School Name: | Joyce Hall |
| Exclusions: | refrigerator, washer, dryer, |
| Exterior Features: | Covered Patio/Porch, Private Yard |
| Fencing: | Back Yard, Wood |
| Fireplace Features: | Gas, Gas Starter, Living Room |
| Fireplaces Total: | 1 |
| Flooring: | Carpet, Ceramic Tile, Engineered Wood |
| Foundation Details: | Slab |
| Garage Spaces: | 3 |
| Garage?: | Yes |
| Heating: | Central, Natural Gas |
| High School Name: | Prosper |
| Hoa Management Company: | SBB Management |
| Hoa Management Company Phone: | 972-960-2800 |
| Horse Permitted Yn: | No |
| Interior Features: | Built-in Features, Cable TV Available, Central Vacuum, Decorative Lighting, Eat-in Kitchen, High Speed Internet Available, Kitchen Island, Open Floorplan, Pantry, Vaulted Ceiling(s), Walk-In Closet(s) |
| Laundry Features: | Electric Dryer Hookup, Utility Room, Full Size W/D Area, Dryer Hookup, Washer Hookup |
| Levels: | Two |
| Listing Terms: | Cash, Conventional, VA Loan |
| Room Count: | 21 |
| Lot Features: | Corner Lot, Interior Lot, Landscaped, Level, Lrg. Backyard Grass, Sprinkler System, Subdivision |
| Lot Size: | Less Than .5 Acre (not Zero) |
| Lot Size Area: | 0.2990 |
| Lot Size Source: | Public Records |
| Lot Size Units: | Acres |
| Middle School Name: | Reynolds |
| Multi Parcel ID: | No |
| Municipal Utility District?: | No |
| Notice Surveillance Devices Pres: | Audio, Video |
| Number Of Dining Areas: | 2 |
| Number Of Living Areas: | 3 |
| Number Of Parking Spaces: | 3 |
| Parking Features: | Porte-Cochere, Garage, Garage Door Opener, Gated |
| Patio And Porch Features: | Covered |
| Pool?: | No |
| Possession: | Closing/Funding, Negotiable |
| Postal Code Plus 4: | 2174 |
| Property Attached?: | No |
| Restrictions: | No Known Restriction(s) |
| Roof: | Composition |
| School District: | Prosper ISD |
| Security Features: | Carbon Monoxide Detector(s), Security System, Smoke Detector(s) |
| Senior Community Yn: | No |
| Smart Home Features Appor Pass Y: | 0 |
| Soil Type: | Unknown |
| Special Taxing Entities: | 0 |
| Structural Style: | Single Detached |
| Transaction Type: | For Sale |
| Utilities: | City Sewer, City Water, Individual Gas Meter, Individual Water Meter, Underground Utilities |
| Will Subdivide: | No |
| Window Features: | Window Coverings |
| Year Built Details: | Preowned |
Listing Courtesy of: Compass RE Texas, LLC
Listing Agent: Shannon Beitchman
415-497-3710
Mortgage Calculator
All listings featuring the  icon are provided courtesy of North Texas Real Estate Information Systems, Inc. (NTREIS), Copyright 2026. All rights reserved.
All information is believed accurate but not guaranteed. The properties displayed may not be all of the properties available through the IDX Program. Any use of this site other than by potential buyers or sellers is strictly prohibited.
North Texas Real Estate Information Systems, Inc. data last updated on October 19, 2026 02:59 AM - CT
Property Last Updated: October 19, 2026 02:59 AM - CT
