 1 / 40
1951 Leath Street
Dallas, TX 75212
$615,000
Modern Luxury with Downtown Dallas Skyline Views!
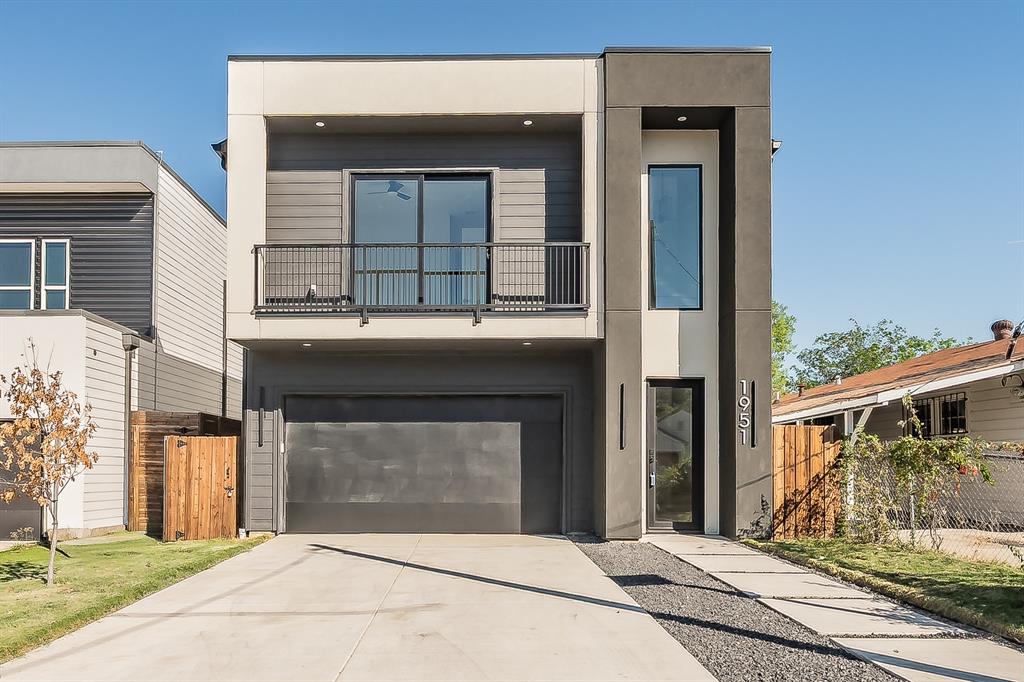
Experience contemporary Dallas living in this stunning three-story new-construction home in West Dallas. Offering approximately 2,835 square feet, 4 bedrooms, 4.5 bathrooms, and a 2-car attached garage, this thoughtfully designed residence combines upscale finishes, spacious living areas, and exceptional entertaining spaces. Soaring ceilings, expansive windows, and an open-concept layout create a bright, inviting atmosphere throughout. The chef-inspired kitchen features custom cabinetry, quartz countertops, premium appliances, a large center island, and a walk-in pantry, seamlessly connecting to the living and dining areas. The private primary suite offers a relaxing retreat with dual vanities, an oversized walk-in shower, and a generous walk-in closet. Well-appointed secondary bedrooms, including ensuite bathrooms, provide comfort and privacy for family and guests. The crown jewel is the expansive rooftop terrace, where breathtaking Downtown Dallas skyline views create the perfect backdrop for morning coffee, evening cocktails, or entertaining under the stars. Complete with contemporary design details, flexible living spaces, and a desirable location with convenient access to Downtown Dallas, dining, shopping, and entertainment, this impressive home delivers a sophisticated urban lifestyle. Schedule your private showing today!
| Listing Id: | 21419013 |
|---|---|
| List Price: | $615,000 |
| Property Type: | Residential |
| Property Sub Type: | Single Family Residence |
| Status: | Active |
| Bedrooms Total: | 4 |
| Bathrooms Full: | 4 |
| Bathrooms Half: | 1 |
| Living Area: | 2,835 |
| Unexempt Taxes: | $2,732 |
| Lot Size Square Feet: | 4,922.2800 |
| Lot Size Acres: | 0.113 |
| Waterfront?: | No |
| City: | Dallas |
| County Or Parish: | Dallas |
| Subdivision Name: | Roosevelt Manor 2nd Inst |
| Postal Code: | 75212 |
| Year Built: | 2026 |
| Accessibility Features Yn: | No |
| Appliances: | Commercial Grade Range,Commercial Grade Vent,Dishwasher,Disposal,Gas Water Heater,Microwave,Plumbed For Gas in Kitchen |
| Association Type: | None |
| Attached Garage?: | Yes |
| Basement Yn: | No |
| Bathrooms Total Decimal: | 4.10 |
| Bathrooms Total Integer: | 5 |
| Covered Spaces: | 2 |
| Directions: | GPS Friendly |
| Elementary School: | Carr |
| Elementary School Name: | Carr |
| Fireplace Features: | Gas Logs, Living Room |
| Fireplaces Total: | 1 |
| Garage Spaces: | 2 |
| Garage?: | Yes |
| High School Name: | Pinkston |
| Interior Features: | Cable TV Available, Decorative Lighting, Eat-in Kitchen, Kitchen Island, Open Floorplan, Pantry |
| Levels: | Two |
| Listing Terms: | Cash, Conventional, FHA, VA Loan |
| Room Count: | 12 |
| Lot Size: | Less Than .5 Acre (not Zero) |
| Lot Size Area: | 0.1130 |
| Lot Size Units: | Acres |
| Middle School Name: | Garcia |
| Multi Parcel ID: | No |
| Municipal Utility District?: | No |
| Number Of Dining Areas: | 1 |
| Number Of Living Areas: | 2 |
| Number Of Parking Spaces: | 2 |
| Parking Features: | Garage Faces Front |
| Pool?: | No |
| Possession: | Closing/Funding |
| Postal Code Plus 4: | 1741 |
| Property Attached?: | No |
| School District: | Dallas ISD |
| Smart Home Features Appor Pass Y: | 1 |
| Structural Style: | Single Detached |
| Transaction Type: | For Sale |
| Utilities: | Asphalt, City Sewer, City Water |
| Will Subdivide: | No |
Listing Courtesy of: Nano Real Estate
Listing Agent: Victor Barbosa
(682) 557-7465
Mortgage Calculator
All listings featuring the  icon are provided courtesy of North Texas Real Estate Information Systems, Inc. (NTREIS), Copyright 2026. All rights reserved.
All information is believed accurate but not guaranteed. The properties displayed may not be all of the properties available through the IDX Program. Any use of this site other than by potential buyers or sellers is strictly prohibited.
North Texas Real Estate Information Systems, Inc. data last updated on October 24, 2026 02:58 AM - CT
Property Last Updated: October 24, 2026 02:58 AM - CT
