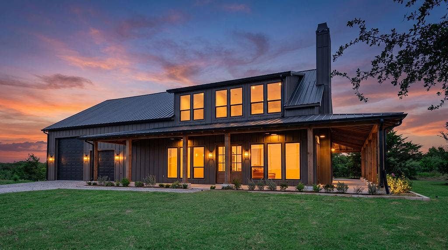
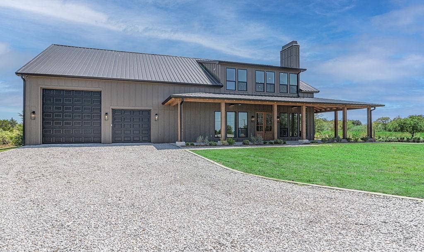
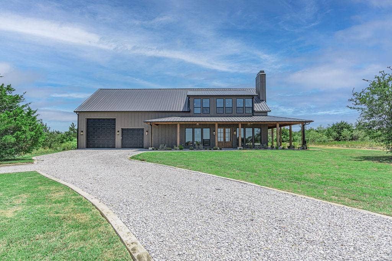
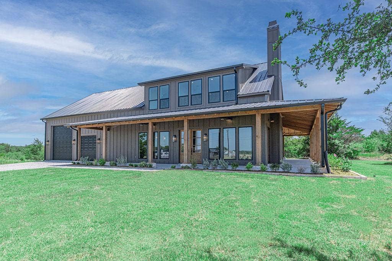
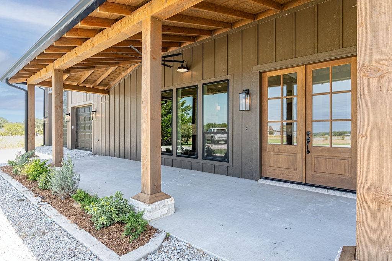
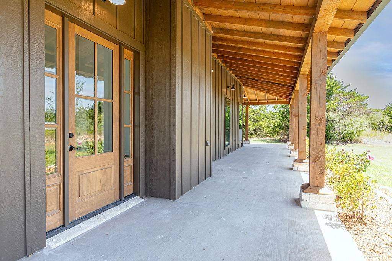
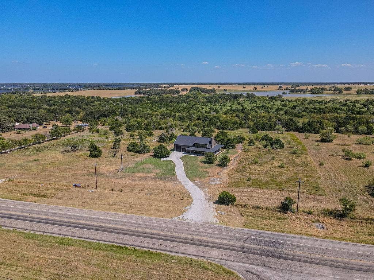
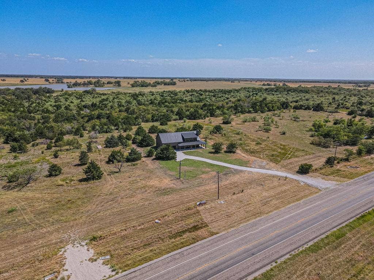
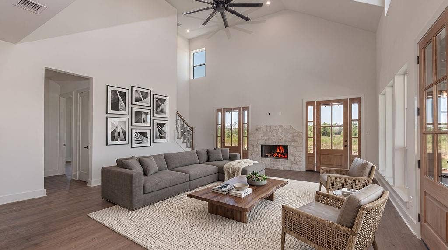
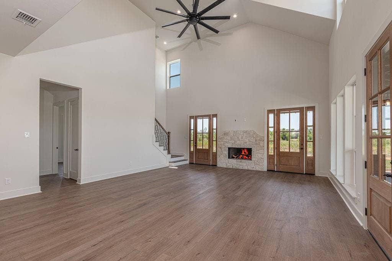
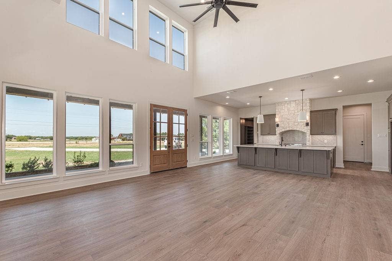
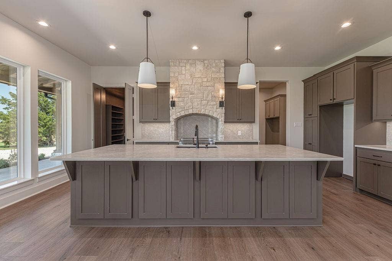
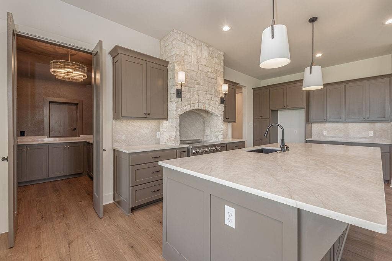
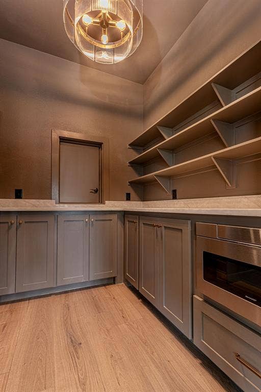
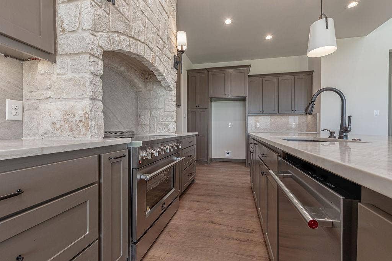
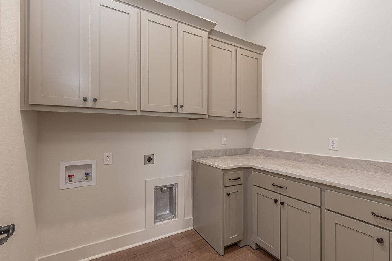
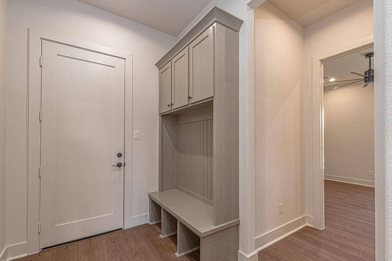
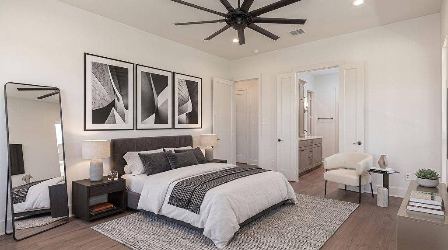
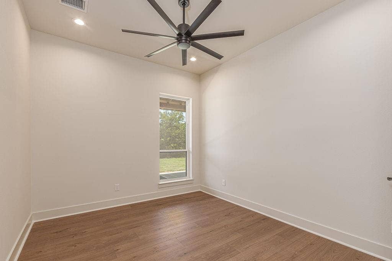
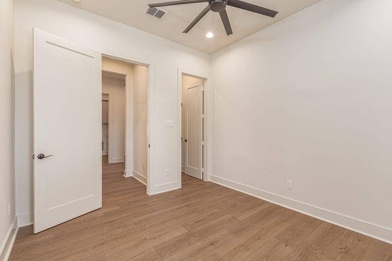
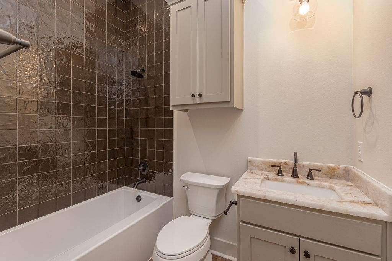
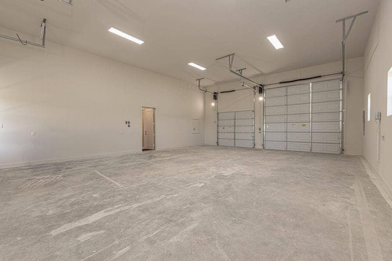
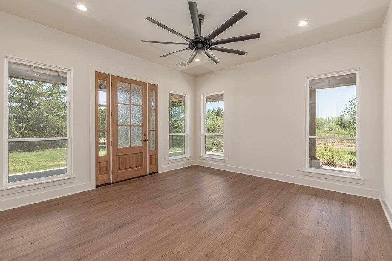
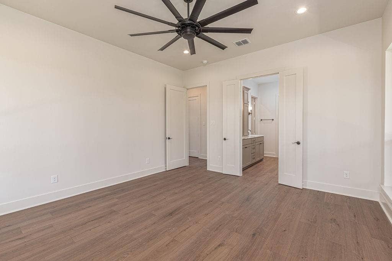
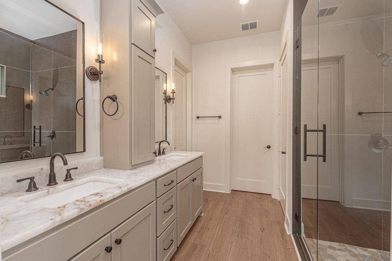
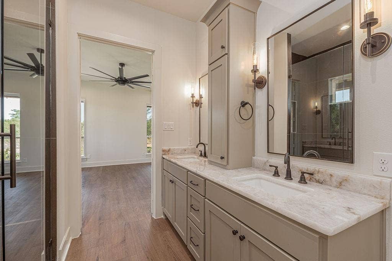
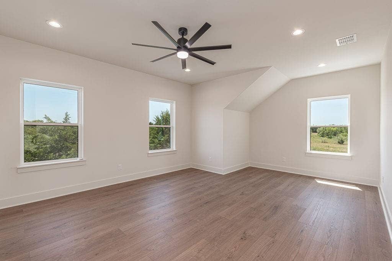
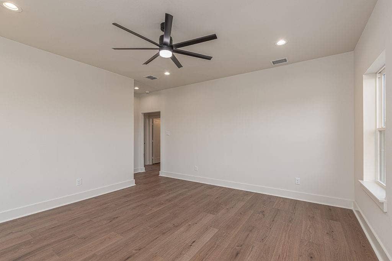
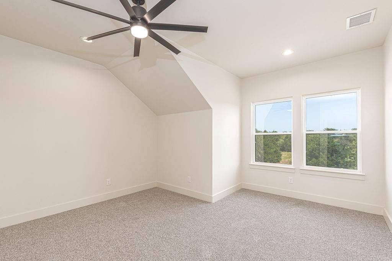
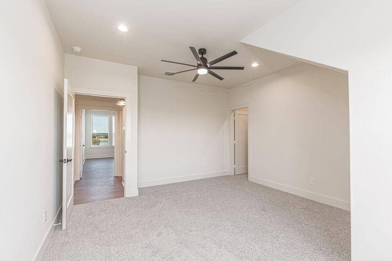
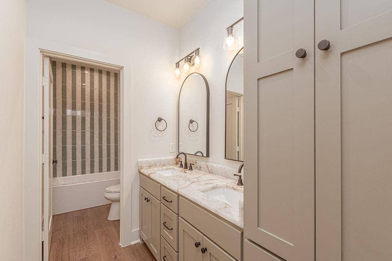
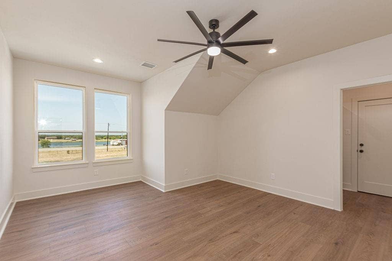
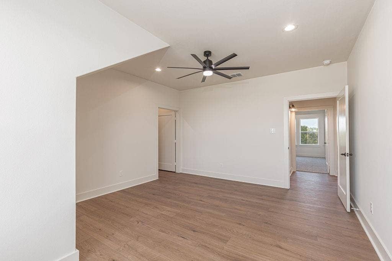
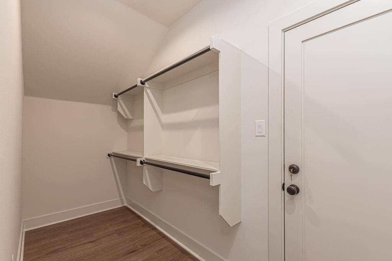
New luxury farmhouse with attached 30x40 workshop built by A Henson Home. Situated on 2.5 acres with option to purchase more land totaling up to 7.5 acres. This is outside of city limits with plenty of space for your homestead. Experience refined luxury with thoughtful upgrades throughout this stunning home. A grand entry welcomes you with beautiful exterior doors, wrap-around porch, and elegant lighting. The gourmet kitchen features a spacious butler’s pantry with outlets and a convenient pass-through door to the shop. Upgraded tile elevates the bathroom showers, while elegant lighting fixtures add sophistication throughout. Enjoy a versatile upstairs bonus room and 30x40 insulated shop provides exceptional space for storage, hobbies, or a workshop. Every detail blends style, function, and effortless living.
| Listing Id: | 21360939 |
|---|---|
| List Price: | $689,000 |
| Property Type: | Residential |
| Property Sub Type: | Single Family Residence |
| Status: | Closed |
| Bedrooms Total: | 4 |
| Bathrooms Full: | 3 |
| Living Area: | 2,782 |
| Lot Size Square Feet: | 108,900.0000 |
| Lot Size Acres: | 2.5 |
| Architectural Style: | Barndominium,Modern Farmhouse |
| Waterfront?: | No |
| City: | Terrell |
| County Or Parish: | Kaufman |
| Subdivision Name: | Elysium Estates |
| Postal Code: | 75161 |
| Year Built: | 2026 |
| Accessibility Features Yn: | No |
| Appliances: | Dishwasher,Electric Range,Microwave |
| Association Type: | None |
| Attached Garage?: | Yes |
| Basement Yn: | No |
| Bathrooms Total Decimal: | 3.00 |
| Bathrooms Total Integer: | 3 |
| Buyer Financing: | VA |
| Consent for Visitors to Record: | Audio, Video |
| Construction Materials: | Board & Batten Siding, Rock/Stone |
| Cooling: | Central Air |
| Covered Spaces: | 4 |
| Directions: | North on 34 from Terrell, property will be on right. |
| Easements: | Utilities |
| Fireplace Features: | Brick |
| Fireplaces Total: | 1 |
| Foundation Details: | Slab |
| Garage Height: | 14 |
| Garage Dimensions: | 40x30 |
| Garage Spaces: | 4 |
| Garage?: | Yes |
| Heating: | Central |
| High School Name: | Terrell |
| Horse Permitted Yn: | Yes |
| Interior Features: | Built-in Features, High Speed Internet Available, Walk-In Closet(s) |
| Intermediate School Name: | Wood |
| Levels: | Two |
| Listing Terms: | 1031 Exchange, Cash, Conventional, FHA, USDA Loan, VA Loan |
| Room Count: | 2 |
| Lot Features: | Acreage, Agricultural, Few Trees |
| Lot Size: | 1 to < 3 Acres |
| Lot Size Area: | 2.5000 |
| Lot Size Units: | Acres |
| Middle School Name: | Furlough |
| Multi Parcel ID: | No |
| Municipal Utility District?: | No |
| Number Of Dining Areas: | 1 |
| Number Of Living Areas: | 2 |
| Number Of Parking Spaces: | 4 |
| Other Structures: | Workshop w/Electric |
| Parking Features: | Garage, Workshop in Garage |
| Pool?: | No |
| Possession: | Upon Completion |
| Property Attached?: | No |
| Restrictions: | Deed, No Mobile Home |
| Roof: | Composition, Metal, Mixed |
| School District: | Terrell ISD |
| Smart Home Features Appor Pass Y: | 0 |
| Structural Style: | Farm/Ranch House, Single Detached |
| Transaction Type: | For Sale |
| Utilities: | Co-op Electric, Co-op Water |
| Will Subdivide: | No |
| Year Built Details: | New Construction - Incomplete |
Listing Courtesy of: Regal, REALTORS
Listing Agent: Karla Davis
972-771-6970
Mortgage Calculator
All listings featuring the  icon are provided courtesy of North Texas Real Estate Information Systems, Inc. (NTREIS), Copyright 2026. All rights reserved.
All information is believed accurate but not guaranteed. The properties displayed may not be all of the properties available through the IDX Program. Any use of this site other than by potential buyers or sellers is strictly prohibited.
North Texas Real Estate Information Systems, Inc. data last updated on November 16, 2026 11:51 PM - CT
Property Last Updated: November 16, 2026 11:51 PM - CT
