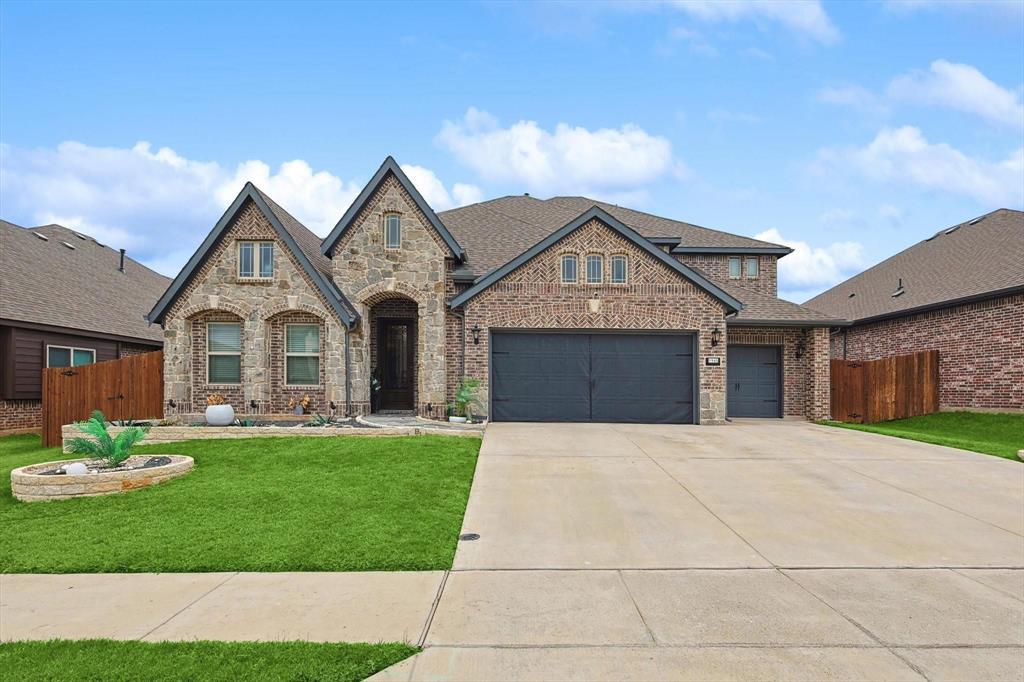
1945 Snowball Lane
Glenn Heights, TX 75154
$550,000
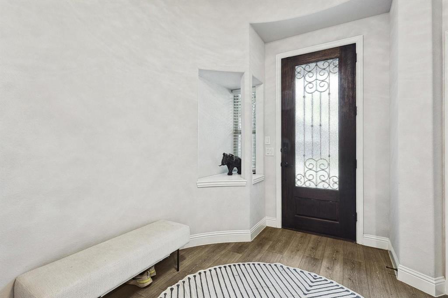
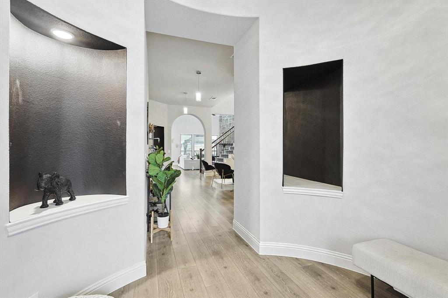
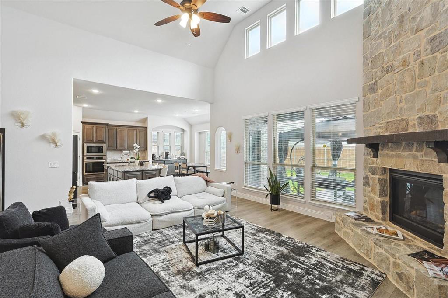
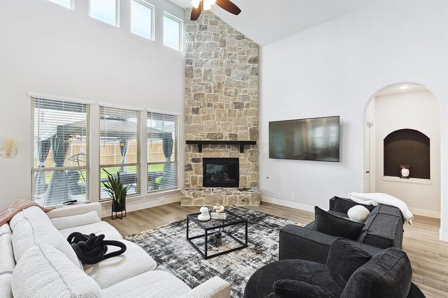
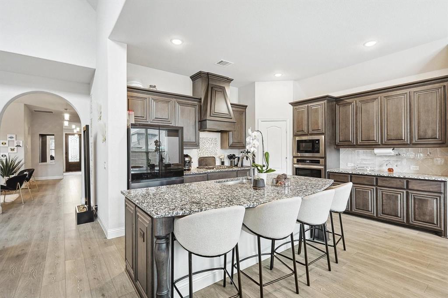
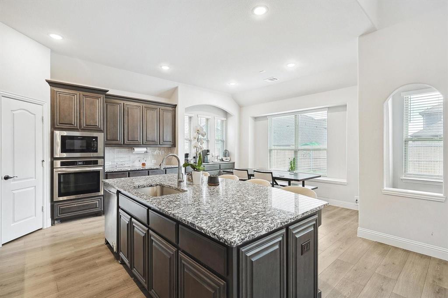
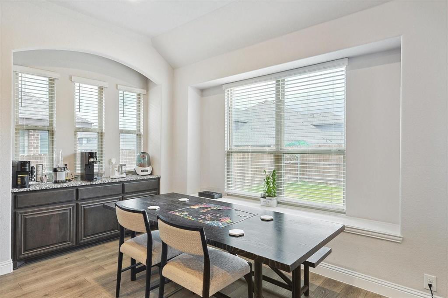
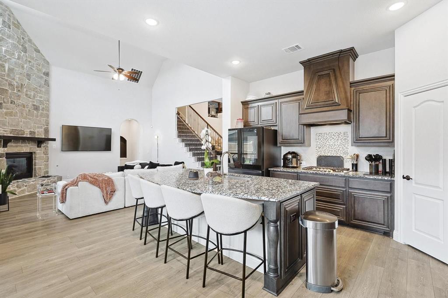
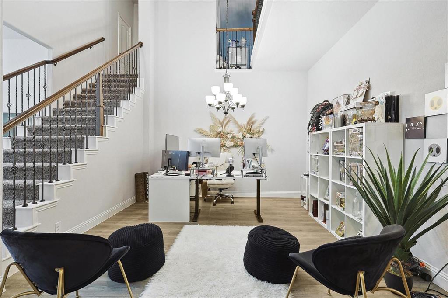
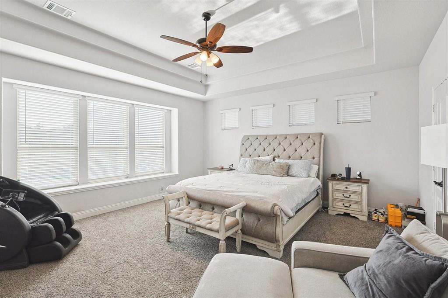
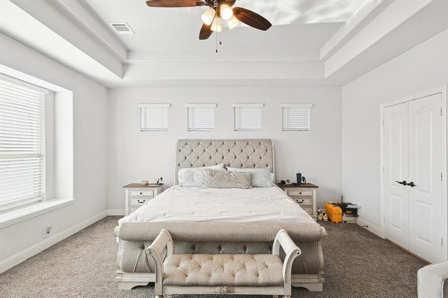
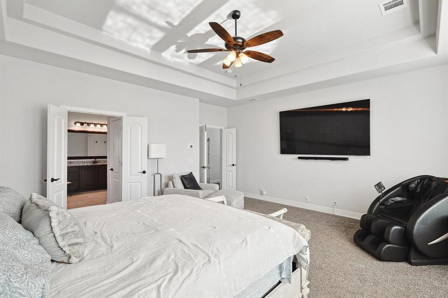
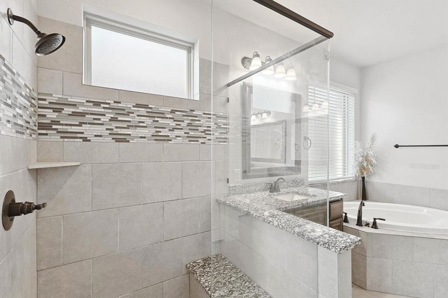
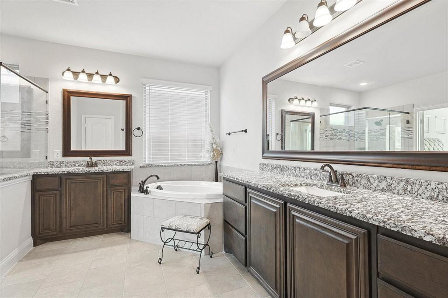
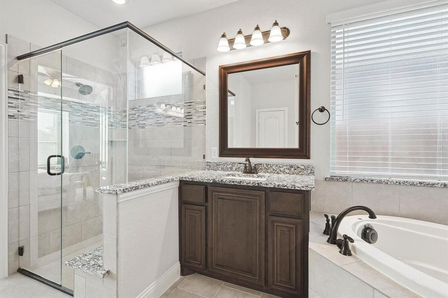
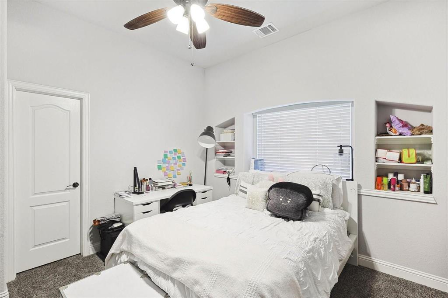
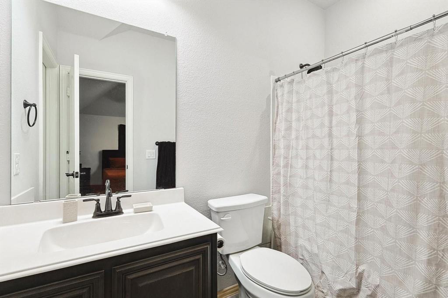
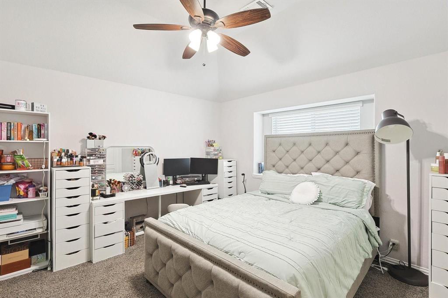
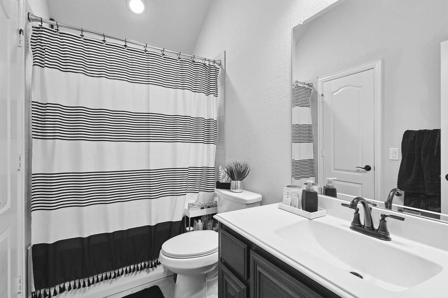
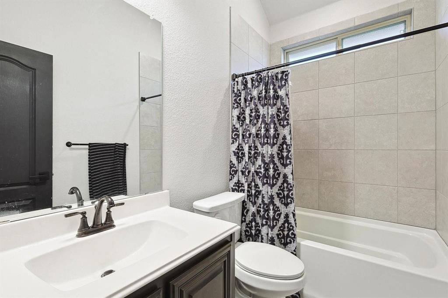
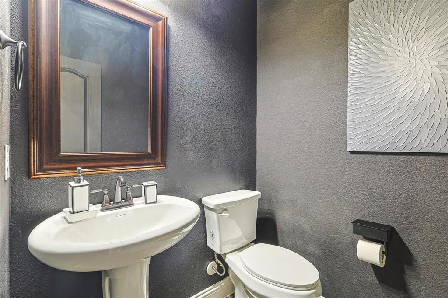
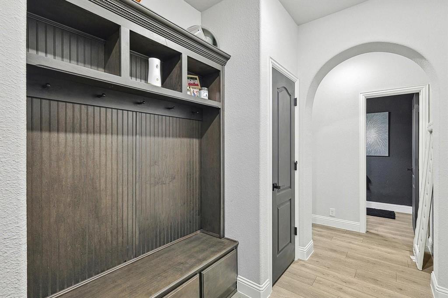
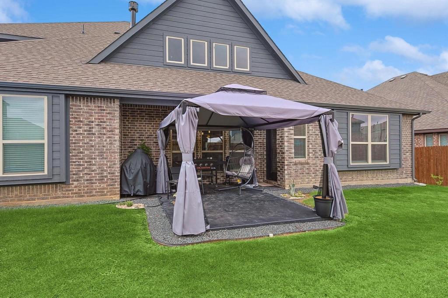
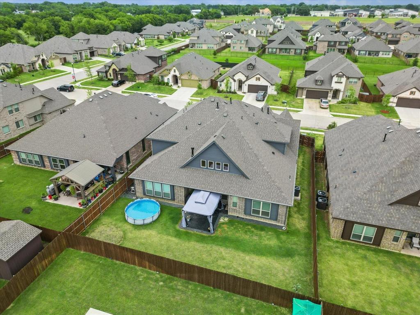
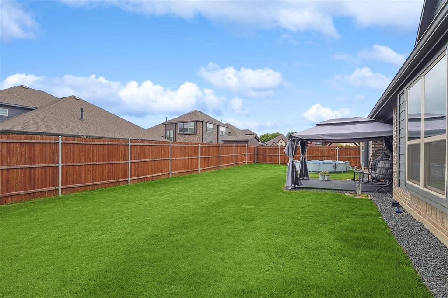
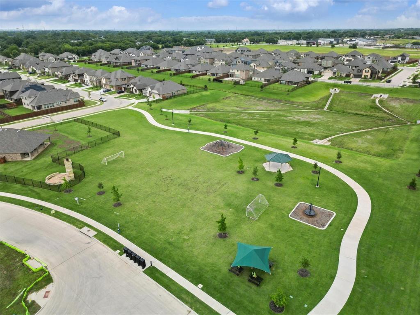
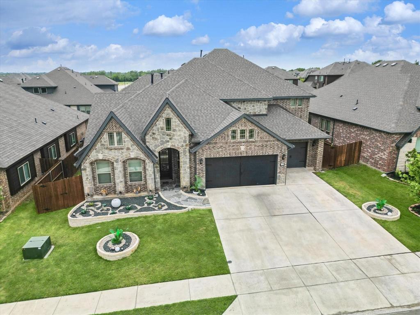
Exceptional Style, Impressive Space & Sophisticated Living! Discover this stunning 2021-built, 5-bedroom, 4.5-bath home with a 3-car garage, nestled on a beautifully landscaped lot in sought-after Maplewood in Glenn Heights, just south of Dallas! Striking stone and brick curb appeal welcomes you into an interior where contemporary elegance meets everyday comfort. Soaring ceilings, towering windows and an abundance of natural light create a breathtaking sense of openness, complemented by luxury vinyl plank and ceramic tile flooring throughout much of the main level. The gourmet kitchen is a chef's delight, featuring gleaming granite countertops, stainless steel appliances, a gas cooktop and rich wood cabinetry offering exceptional storage. Entertain effortlessly with formal dining, a sunny breakfast room and a convenient breakfast bar. The spectacular living room showcases a dramatic floor-to-ceiling stone fireplace with gas starter and a wall of windows overlooking the inviting patio and expansive backyard. Imagine weekend cookouts, outdoor celebrations or creating your very own backyard oasis with room for a future pool! Retreat to the luxurious main-level owner's suite featuring a spa-inspired bath with soaking tub, separate tiled shower and generous walk-in closet. Two additional downstairs bedrooms, a full bath and guest powder room offer comfort and convenience. Upstairs, discover two more bedrooms, a full bath and versatile flex living space perfect for a game room, media retreat or playroom. Enjoy neighborhood amenities and convenient access to DFW shopping, dining, parks, trails and entertainment.
SHORT SALE CONDITIONALLY APPROVED BY ...
| Listing Id: | 21430516 |
|---|---|
| List Price: | $550,000 |
| Property Type: | Residential |
| Property Sub Type: | Single Family Residence |
| Status: | Active |
| Bedrooms Total: | 5 |
| Bathrooms Full: | 4 |
| Bathrooms Half: | 1 |
| Living Area: | 4,035 |
| Association Fee: | $500 |
| Unexempt Taxes: | $12,262 |
| Lot Size Square Feet: | 8,232.8400 |
| Lot Size Acres: | 0.189 |
| Architectural Style: | Traditional |
| Waterfront?: | No |
| City: | Glenn Heights |
| County Or Parish: | Dallas |
| Subdivision Name: | Maplewood Ph 2a |
| Postal Code: | 75154 |
| Year Built: | 2021 |
| Accessibility Features Yn: | No |
| Appliances: | Dishwasher,Disposal,Electric Oven,Gas Cooktop,Gas Water Heater,Microwave |
| Association Fee Frequency: | Annually |
| Association Fee Includes: | Maintenance Grounds |
| Association Type: | Mandatory |
| Attached Garage?: | Yes |
| Basement Yn: | No |
| Bathrooms Total Decimal: | 4.10 |
| Bathrooms Total Integer: | 5 |
| Community Features: | Club House, Greenbelt, Jogging Path/Bike Path, Playground |
| Construction Materials: | Brick, Rock/Stone |
| Cooling: | Ceiling Fan(s), Central Air, Electric |
| Covered Spaces: | 3 |
| Directions: | GPS |
| Elementary School: | Moates |
| Elementary School Name: | Moates |
| Exterior Features: | Covered Patio/Porch, Rain Gutters, Private Yard |
| Fireplace Features: | Stone |
| Fireplaces Total: | 1 |
| Flooring: | Carpet, Ceramic Tile, Luxury Vinyl Plank |
| Foundation Details: | Slab |
| Garage Dimensions: | 20x30 |
| Garage Spaces: | 3 |
| Garage?: | Yes |
| Heating: | Central, Natural Gas |
| High School Name: | Desoto |
| Hoa Management Company: | Goddard |
| Hoa Management Company Phone: | 972-920-5474 |
| Interior Features: | Built-in Features, Cable TV Available, Decorative Lighting, Double Vanity, Flat Screen Wiring, Granite Counters, High Speed Internet Available, Kitchen Island, Open Floorplan, Vaulted Ceiling(s) |
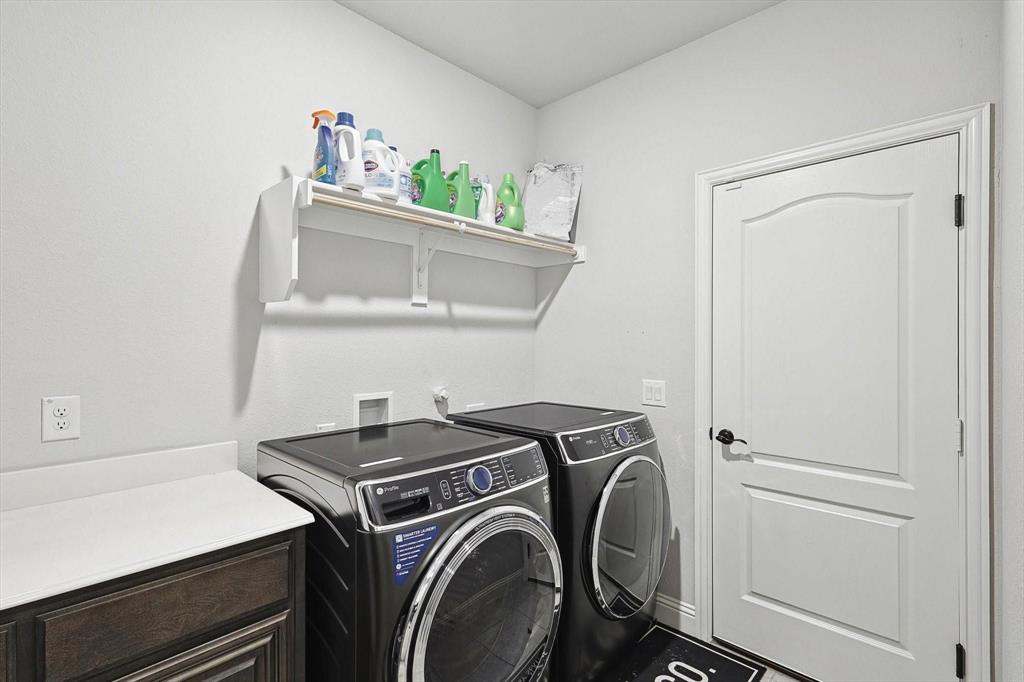
| Laundry Features: | Electric Dryer Hookup, Full Size W/D Area, Stacked W/D Area, Dryer Hookup, Washer Hookup |
| Levels: | Two |
| Room Count: | 11 |
| Lot Features: | Few Trees, Interior Lot, Landscaped, Sprinkler System |
| Lot Size: | Less Than .5 Acre (not Zero) |
| Lot Size Area: | 0.1890 |
| Lot Size Units: | Acres |
| Middle School Name: | Curtistene S Mccowan |
| Multi Parcel ID: | No |
| Municipal Utility District?: | No |
| Number Of Dining Areas: | 2 |
| Number Of Living Areas: | 3 |
| Number Of Parking Spaces: | 3 |
| Parking Features: | Driveway, Garage, Garage Door Opener, Garage Faces Front |
| Patio And Porch Features: | Covered, Front Porch, Patio |
| Pool?: | No |
| Possession: | Closing/Funding |
| Postal Code Plus 4: | 8267 |
| Property Attached?: | No |
| Roof: | Composition |
| School District: | Desoto ISD |
| Security Features: | Burglar, Security System |
| Smart Home Features Appor Pass Y: | 0 |
| Structural Style: | Single Detached |
| Transaction Type: | For Sale |
| Utilities: | City Sewer, City Water, Curbs, Sidewalk |
| Will Subdivide: | No |
| Window Features: | Window Coverings |
| Year Built Details: | Preowned |
Listing Courtesy of: Keller Williams Realty-FM
Listing Agent: Lisa Golding
972-998-7980
Mortgage Calculator
All listings featuring the  icon are provided courtesy of North Texas Real Estate Information Systems, Inc. (NTREIS), Copyright 2026. All rights reserved.
All information is believed accurate but not guaranteed. The properties displayed may not be all of the properties available through the IDX Program. Any use of this site other than by potential buyers or sellers is strictly prohibited.
North Texas Real Estate Information Systems, Inc. data last updated on November 14, 2026 02:05 PM - CT
Property Last Updated: November 14, 2026 02:05 PM - CT