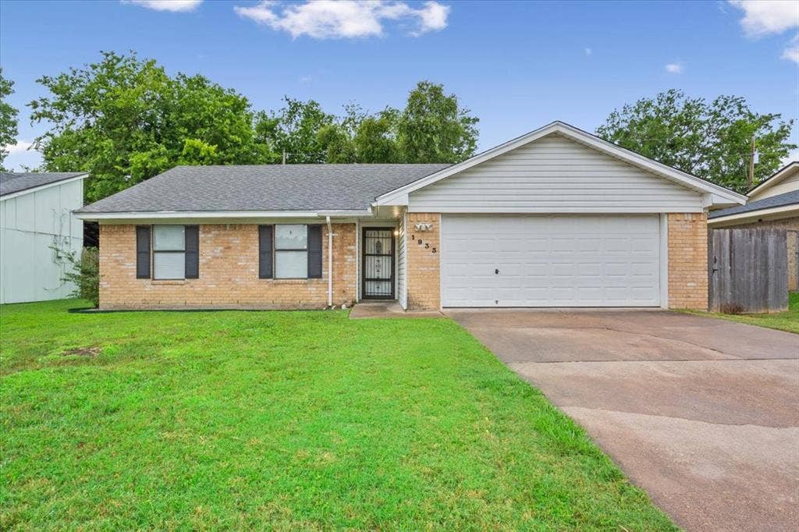
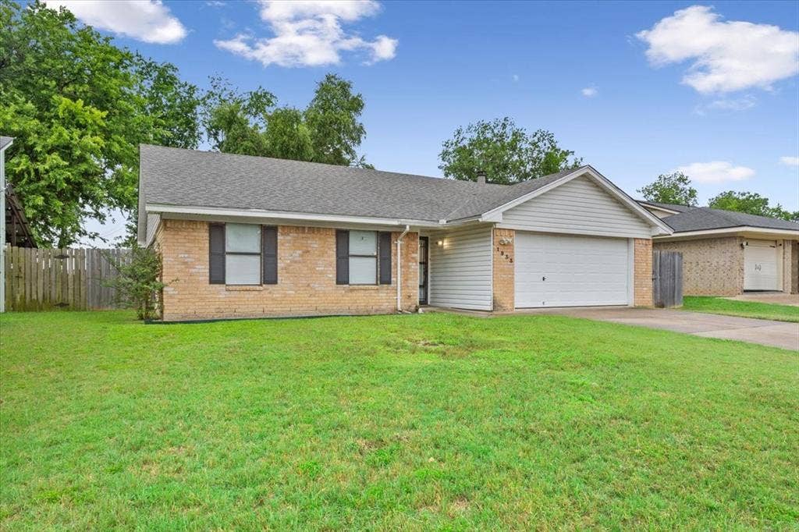
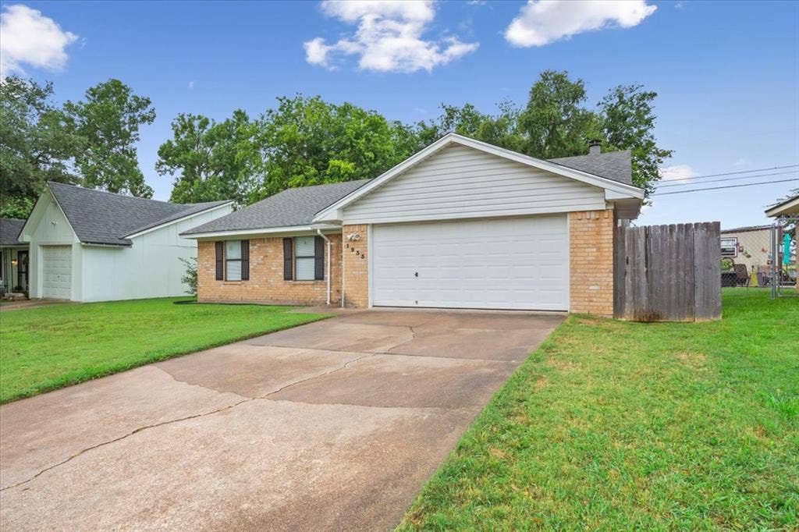
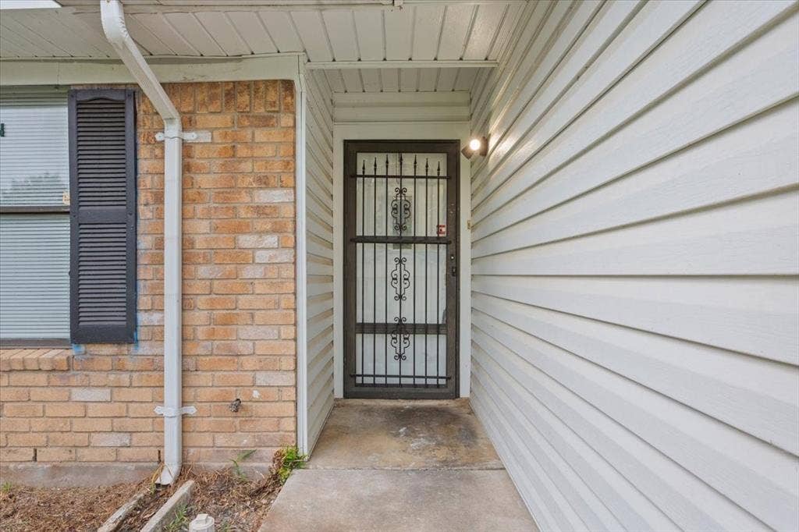
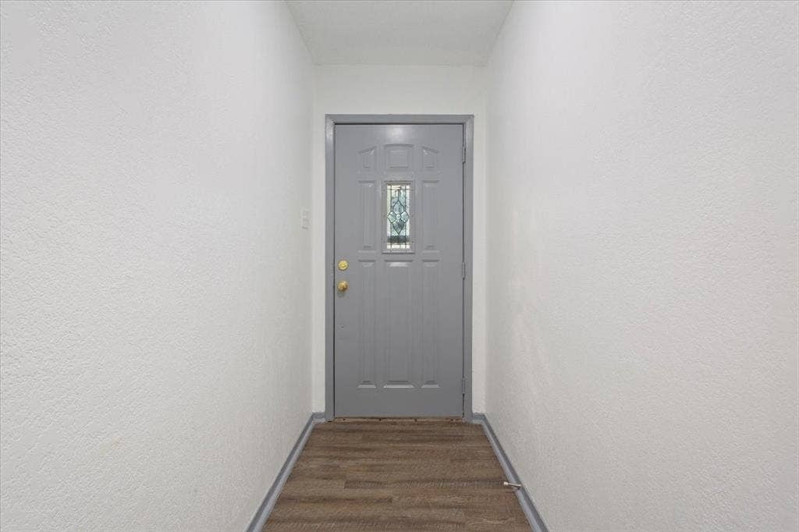
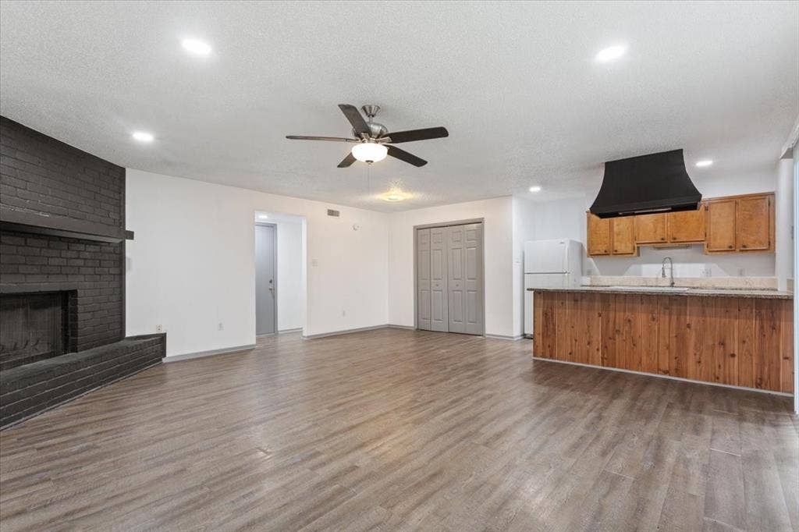
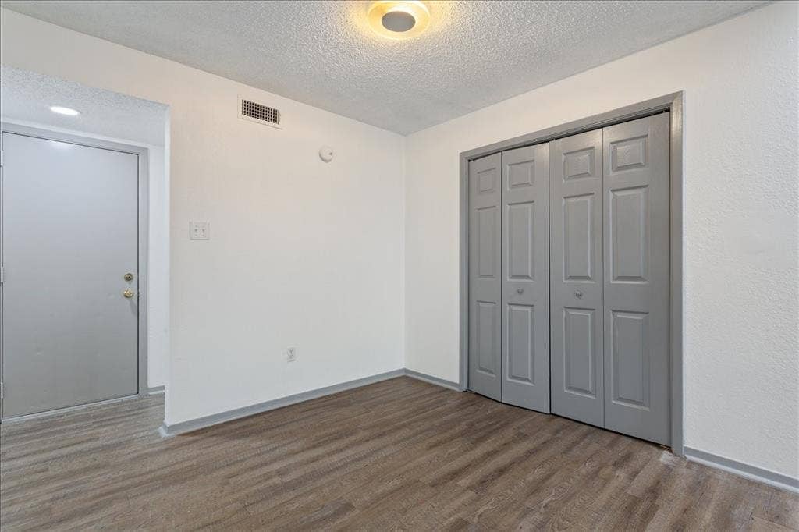
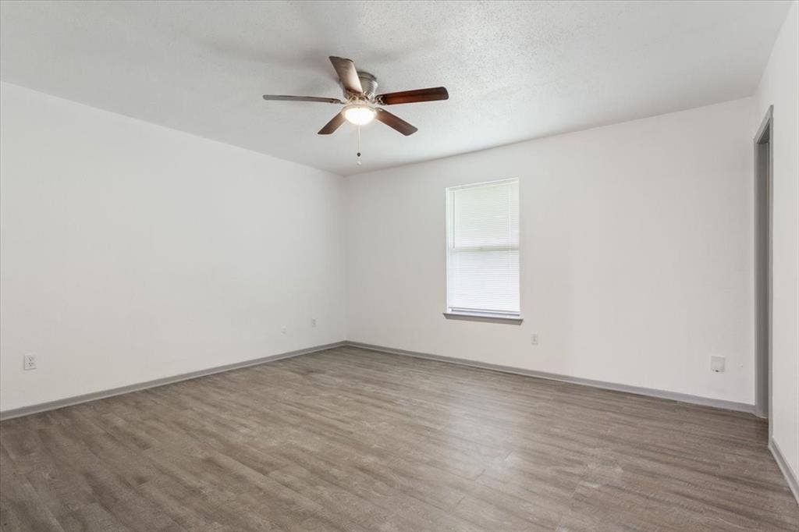
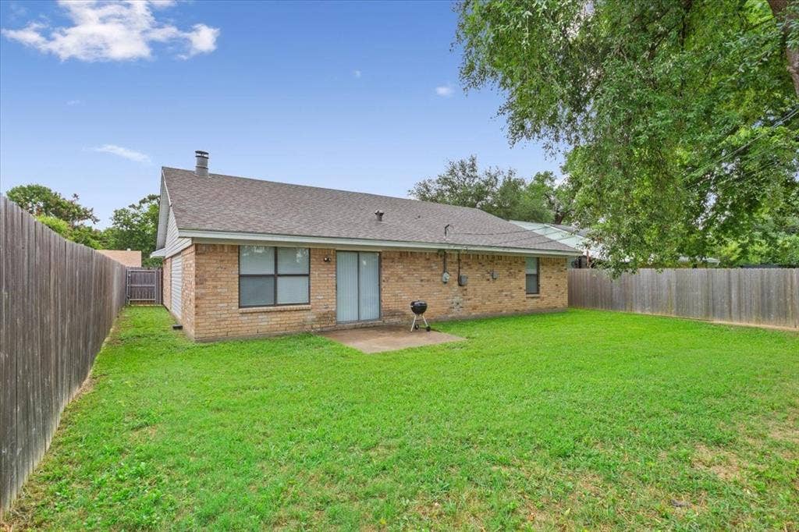
Nestled at the end of a quiet street in Midway ISD, minutes from Hewitt Drive shopping, dining, and everyday conveniences, this move-in-ready 3-bedroom, 2-bath brick home delivers exceptional value. Have peace of mind knowing the roof and HVAC system were both replaced in 2023!
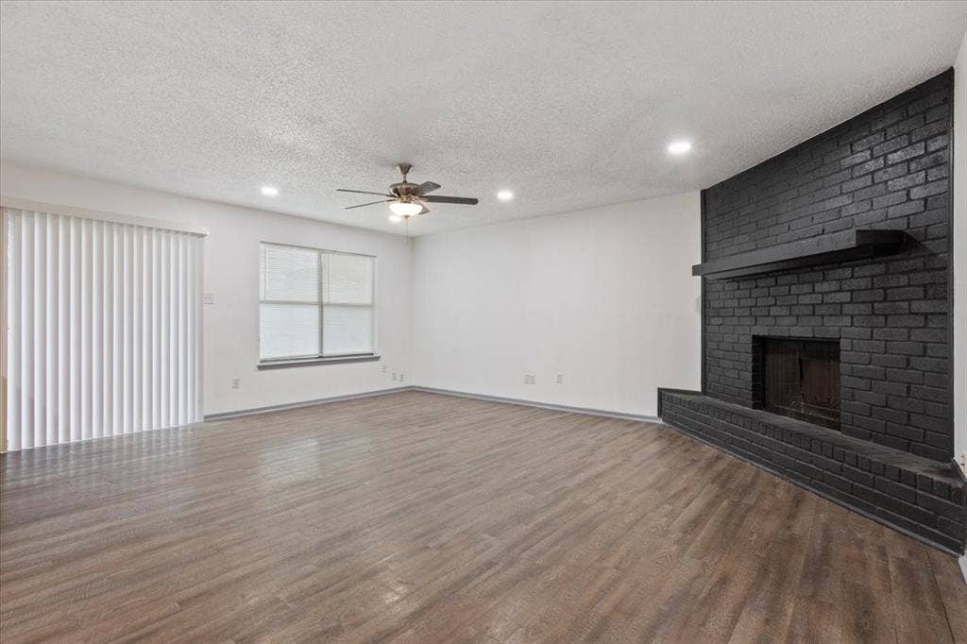
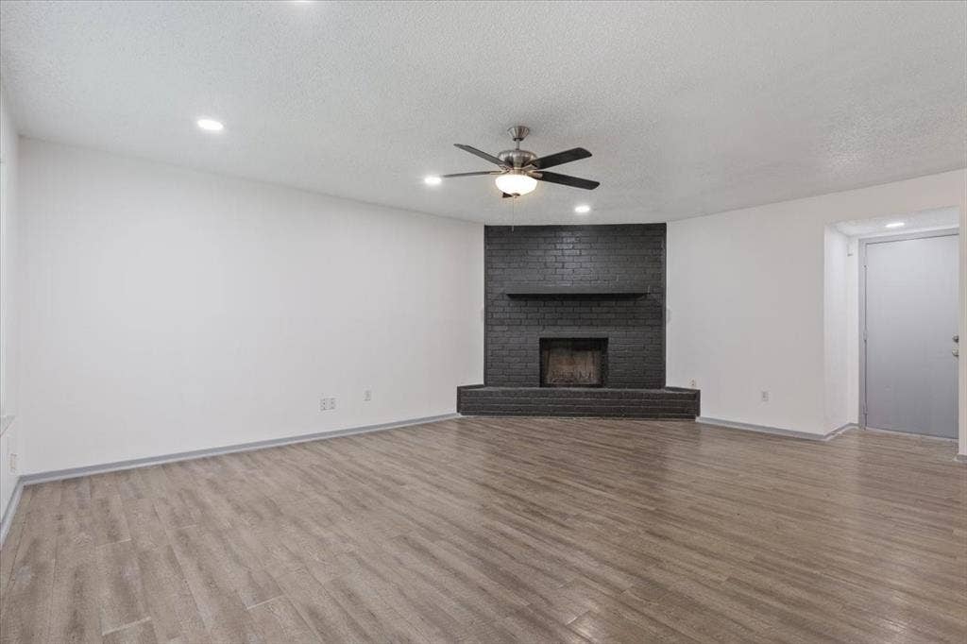
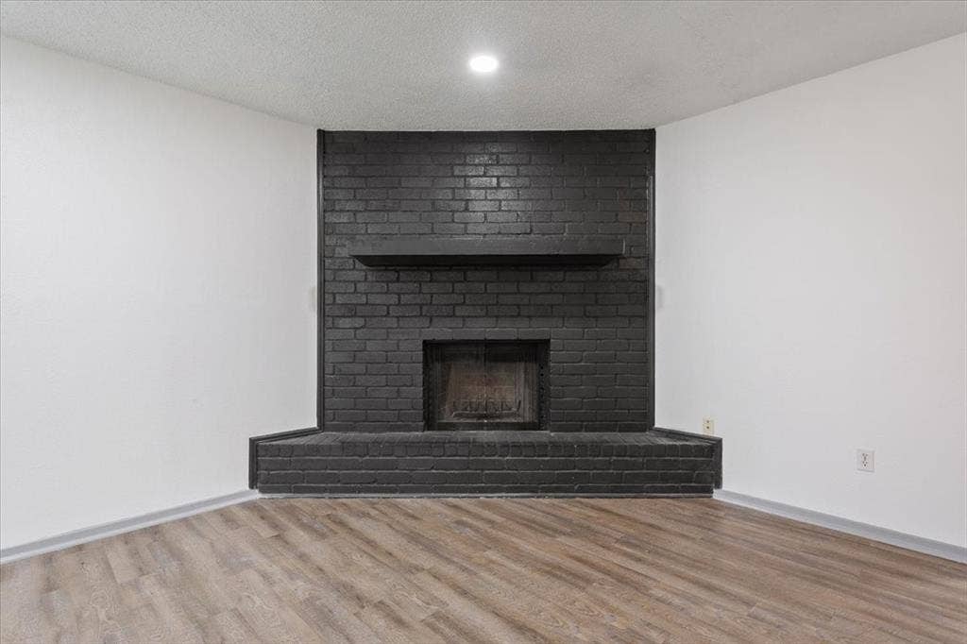
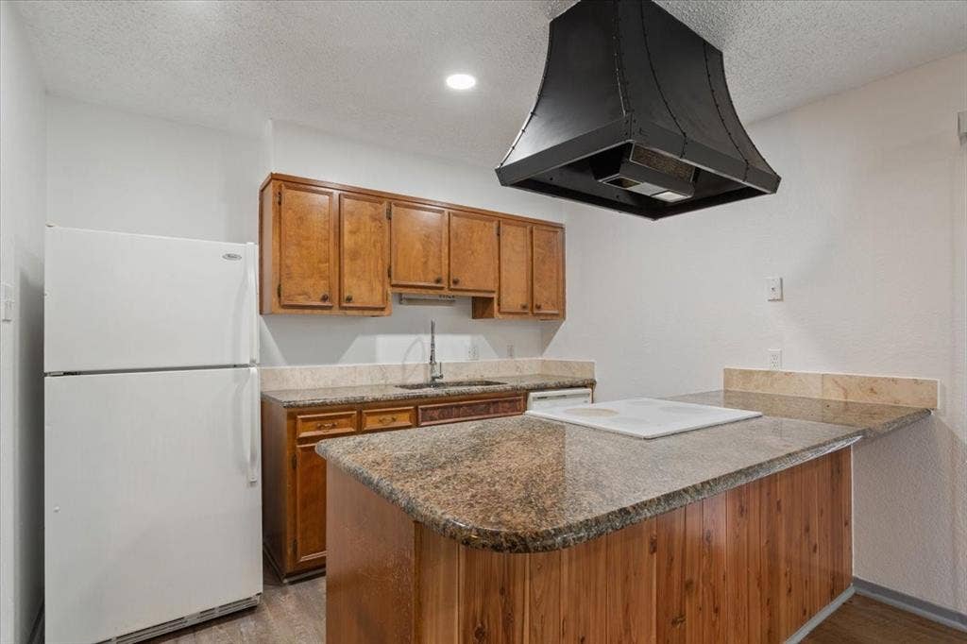
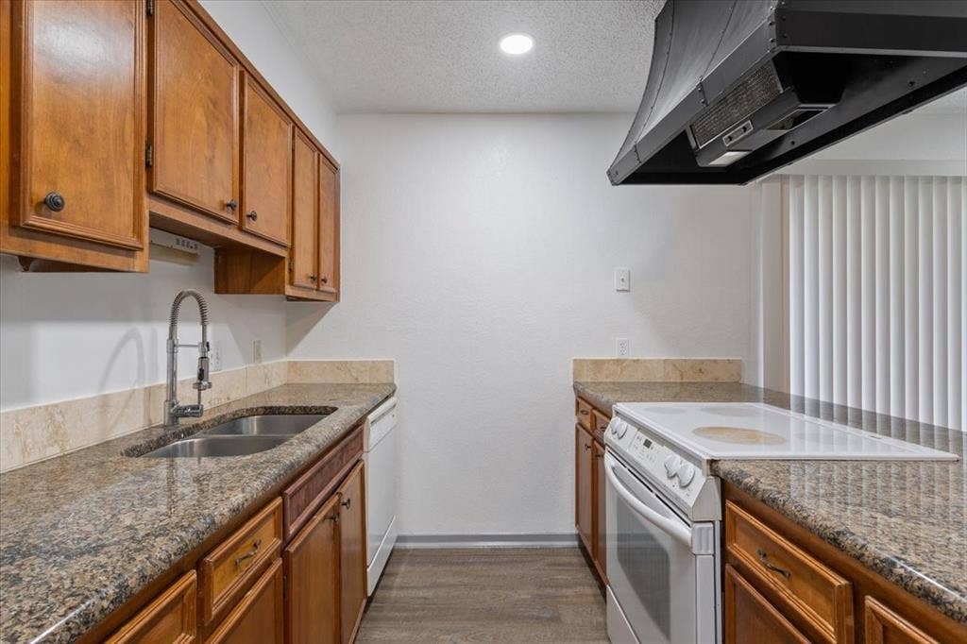
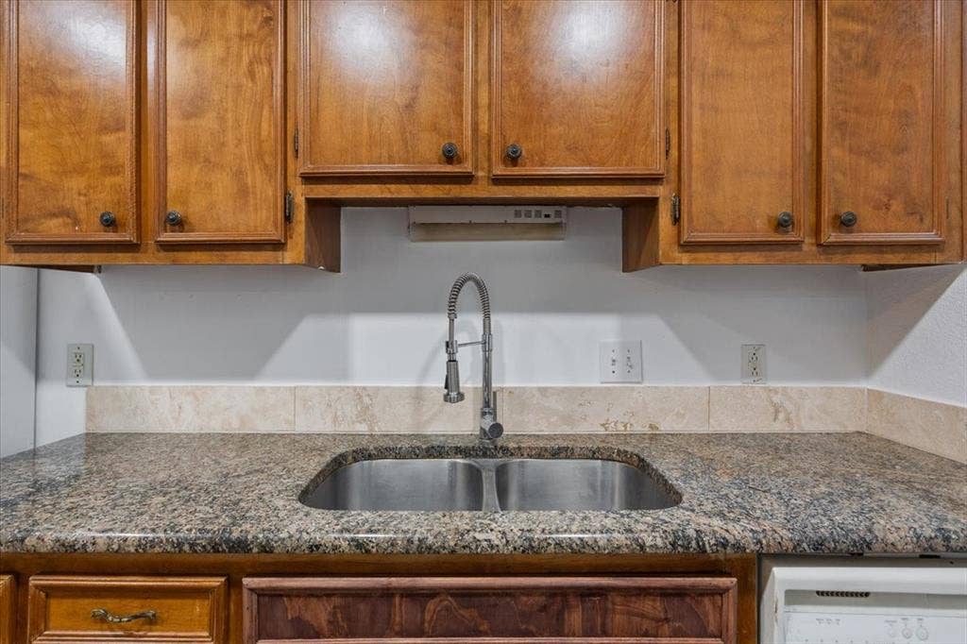
The heart of the home is a wide-open living, dining, and kitchen layout made for everyday life and easy entertaining. The dramatic floor-to-ceiling corner brick fireplace makes a statement the moment you walk in, and the kitchen delivers granite countertops, a bold range hood, and a peninsula bar top perfect for morning coffee or after-school homework.
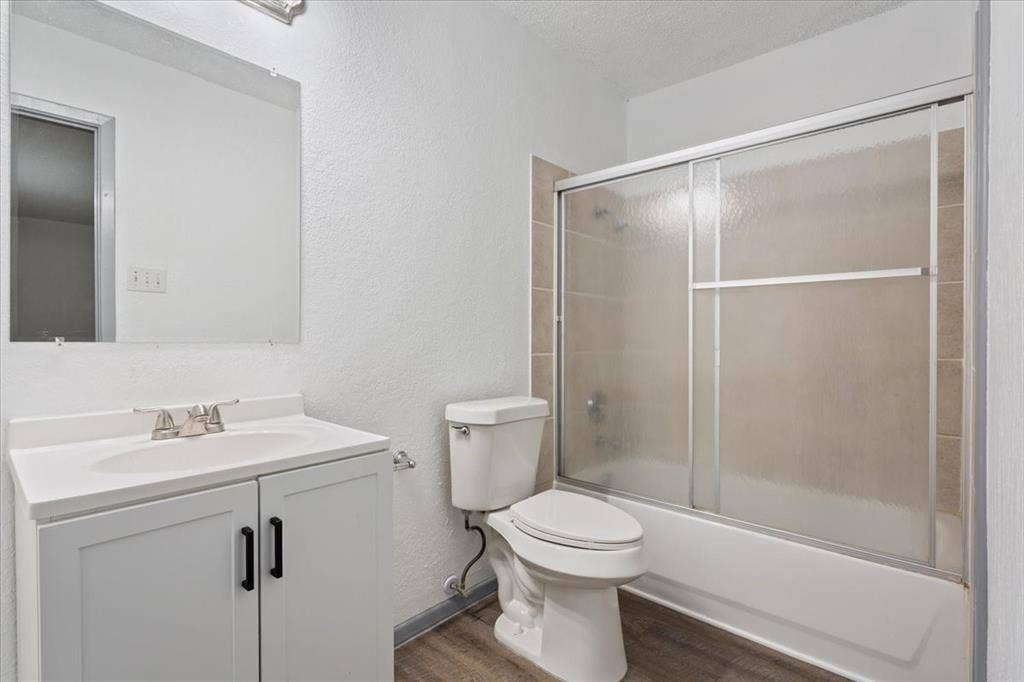
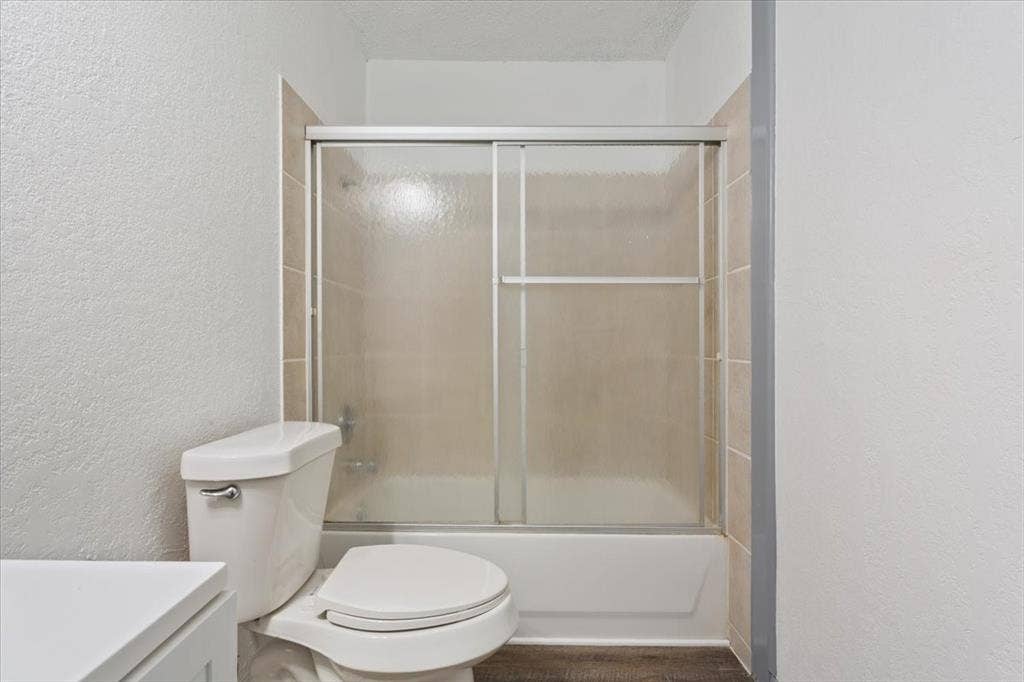
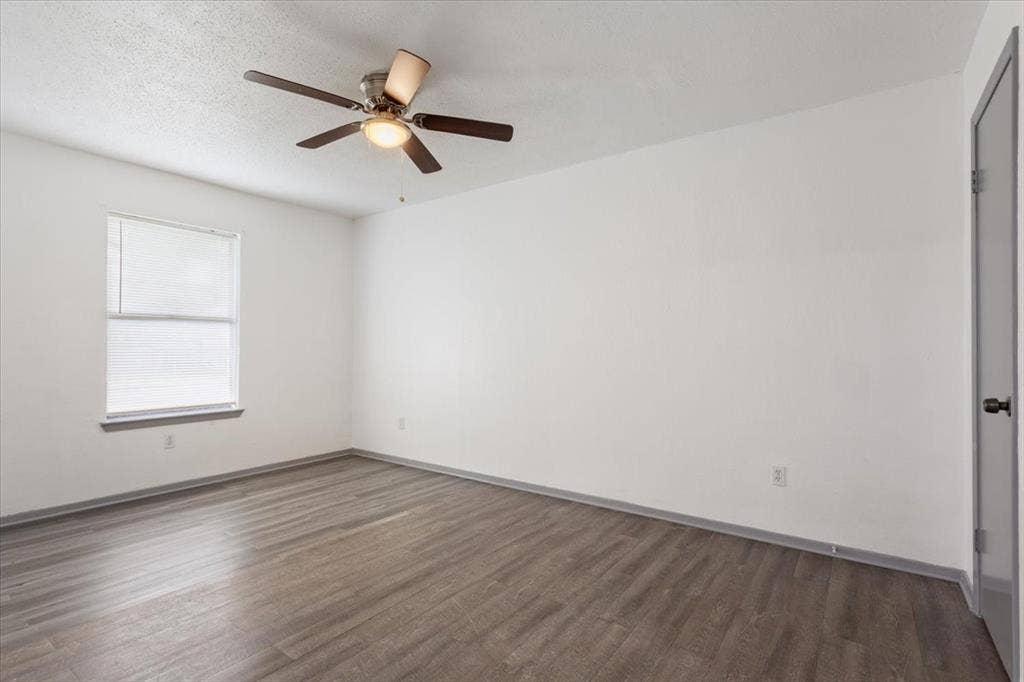
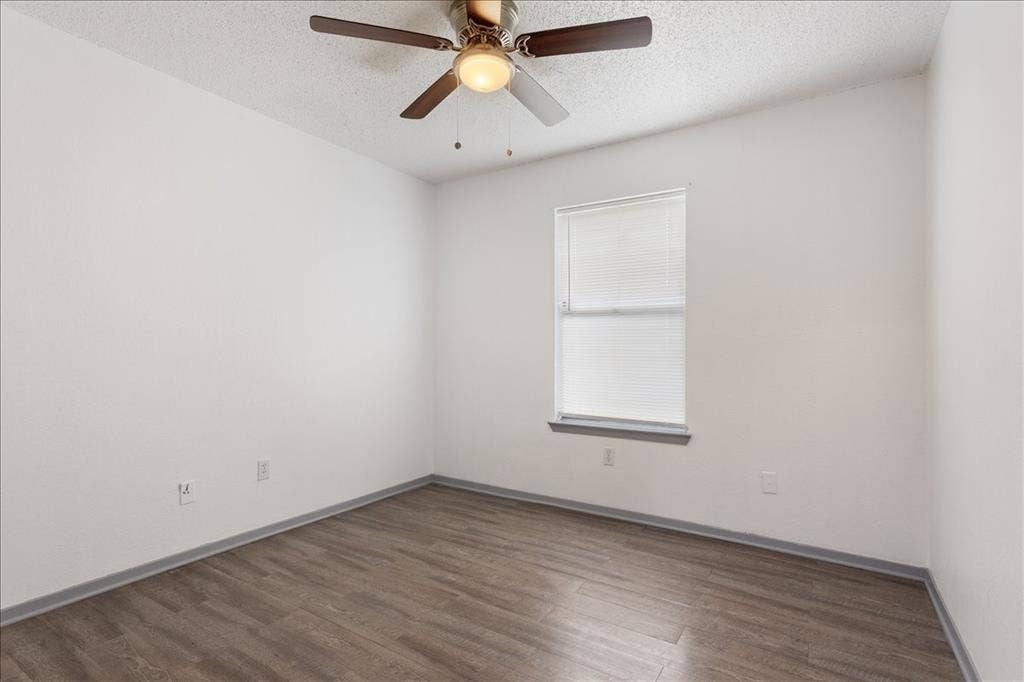
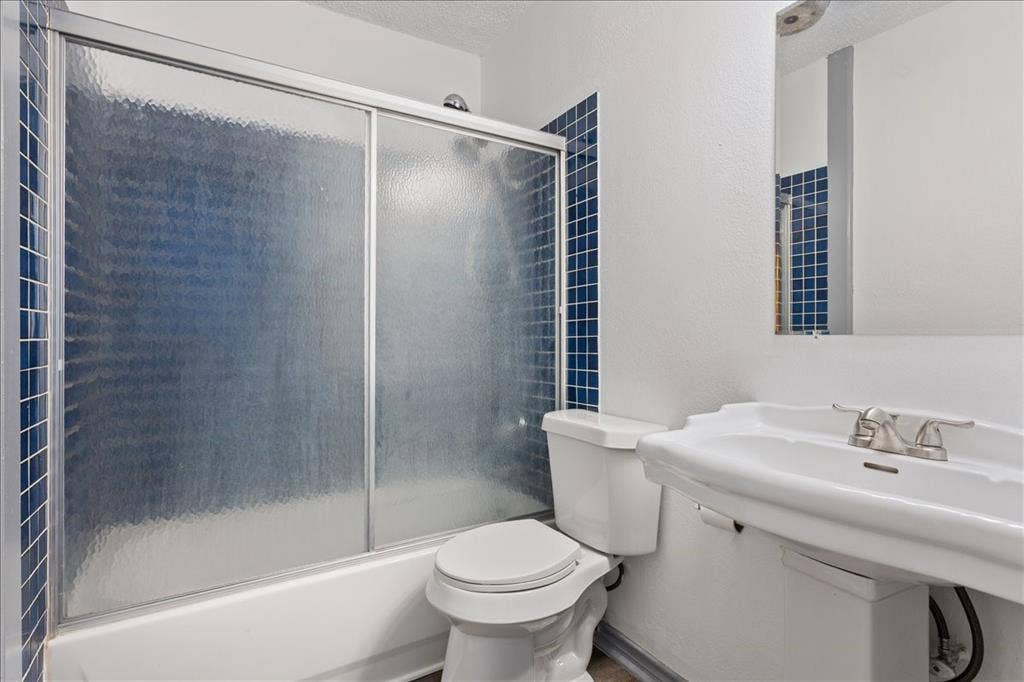
Whether you need room for a growing family or a dedicated home office, the generously sized bedrooms give everyone space to breathe. The primary en-suite is private and functional, with enough room to make it your own. A refreshed second bath with a white shaker vanity and a dedicated laundry closet with washer and dryer hookups round out the interior nicely.
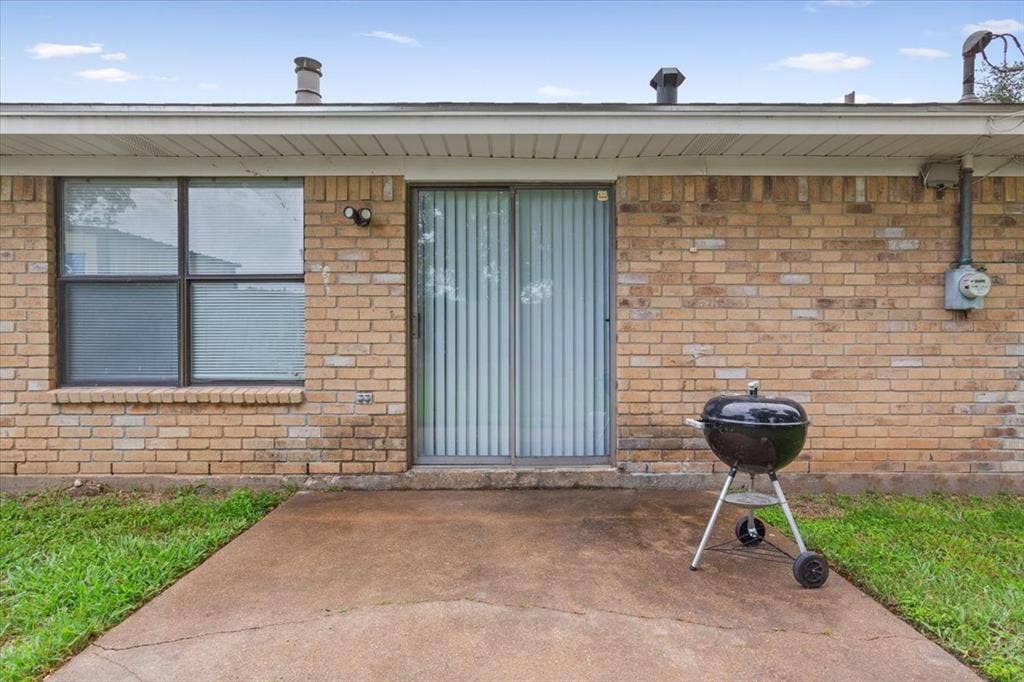
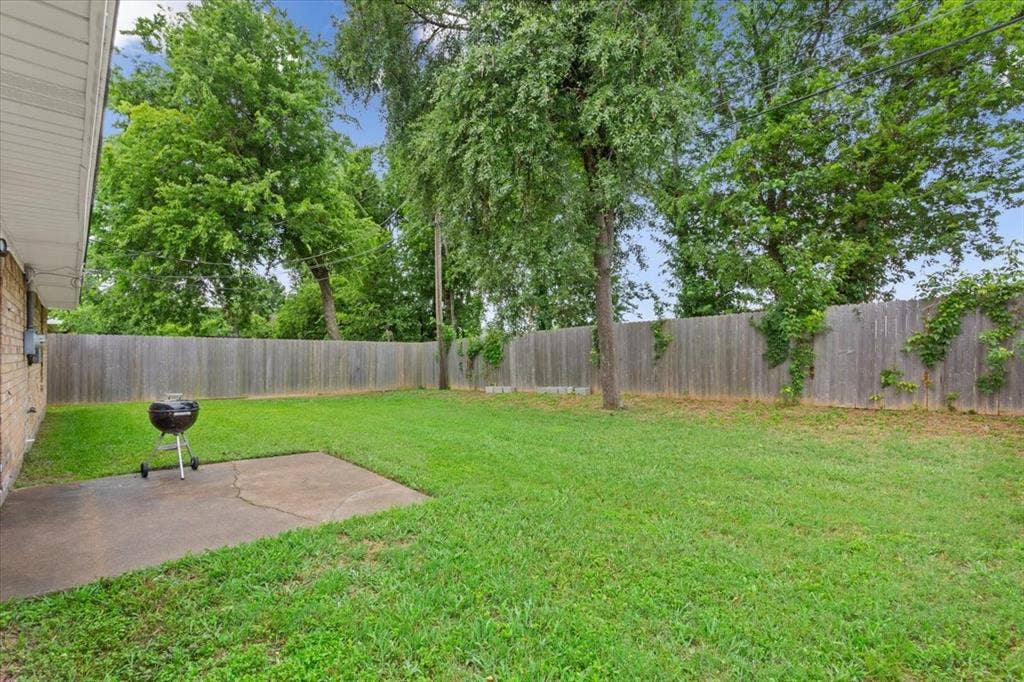
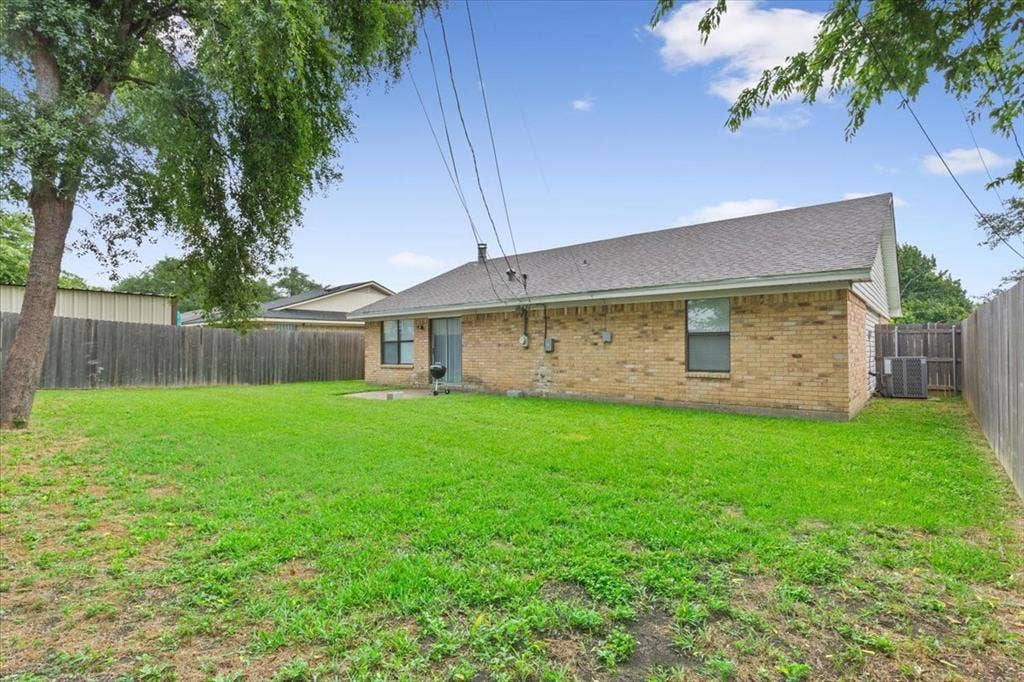
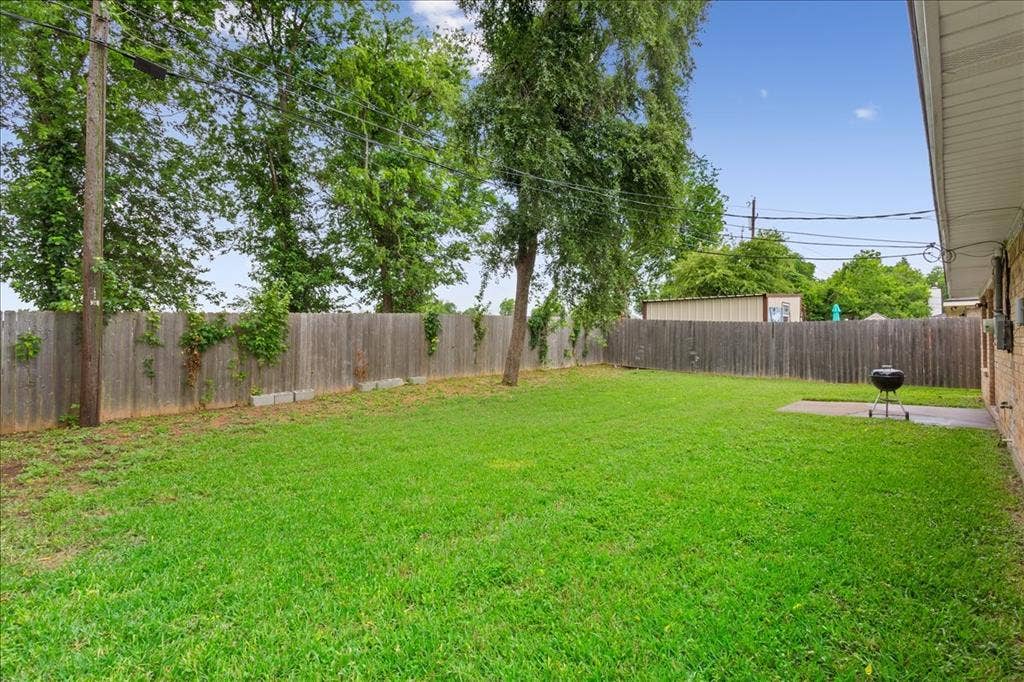
Step outside to a fully privacy-fenced backyard with no back neighbors and a concrete pad just waiting to become the covered patio you've been dreaming about. The 2-car garage rounds out a surprisingly complete package.
| Listing Id: | 21293129 |
|---|---|
| List Price: | $229,900 |
| Property Type: | Residential |
| Property Sub Type: | Single Family Residence |
| Status: | Closed |
| Bedrooms Total: | 3 |
| Bathrooms Full: | 2 |
| Living Area: | 1,496 |
| Lot Size Square Feet: | 6,360.0000 |
| Lot Size Acres: | 0.146 |
| Waterfront?: | No |
| City: | Waco |
| County Or Parish: | Mclennan |
| Subdivision Name: | Panther Way Est |
| Postal Code: | 76712 |
| Year Built: | 1980 |
| Accessibility Features Yn: | No |
| Appliances: | Dishwasher,Electric Range |
| Association Type: | None |
| Attached Garage?: | Yes |
| Basement Yn: | No |
| Bathrooms Total Decimal: | 2.00 |
| Bathrooms Total Integer: | 2 |
| Buyer Financing: | Cash |
| Covered Spaces: | 2 |
| Directions: | From Highway 84: Head south on Hewitt Drive. In 1.8 miles, turn right onto Panther Way. In 0.7 miles, turn right onto Century Drive. In 0.3 miles, the house will be to your left. |
| Elementary School: | Hewitt |
| Elementary School Name: | Hewitt |
| Fireplace Features: | Living Room |
| Fireplaces Total: | 1 |
| Garage Spaces: | 2 |
| Garage?: | Yes |
| High School Name: | Midway |
| Interior Features: | Granite Counters |
| Levels: | One |
| Listing Terms: | Cash, Conventional, FHA, VA Loan, Other |
| Room Count: | 2 |
| Lot Size: | Less Than .5 Acre (not Zero) |
| Lot Size Area: | 6,360.0000 |
| Lot Size Units: | Square Feet |
| Middle School Name: | Midway |
| Multi Parcel ID: | No |
| Municipal Utility District?: | No |
| Number Of Dining Areas: | 1 |
| Number Of Living Areas: | 1 |
| Number Of Parking Spaces: | 2 |
| Parking Features: | Concrete, Garage, Garage Faces Front, Paved |
| Pool?: | No |
| Possession: | Closing/Funding |
| Property Attached?: | No |
| School District: | Midway ISD |
| Smart Home Features Appor Pass Y: | 0 |
| Structural Style: | Single Detached |
| Transaction Type: | For Sale |
| Utilities: | Asphalt, City Sewer, City Water, Electricity Connected |
| Will Subdivide: | No |
Listing Courtesy of: Keller Williams Realty Lone Star
Listing Agent: Ryan Shellberg
512-930-7653
Mortgage Calculator
All listings featuring the  icon are provided courtesy of North Texas Real Estate Information Systems, Inc. (NTREIS), Copyright 2026. All rights reserved.
All information is believed accurate but not guaranteed. The properties displayed may not be all of the properties available through the IDX Program. Any use of this site other than by potential buyers or sellers is strictly prohibited.
North Texas Real Estate Information Systems, Inc. data last updated on November 06, 2026 10:56 AM - CT
Property Last Updated: November 06, 2026 10:56 AM - CT
