19302 Summit Glory Trail
Spicewood, TX 78669
$915,000
Open Houses
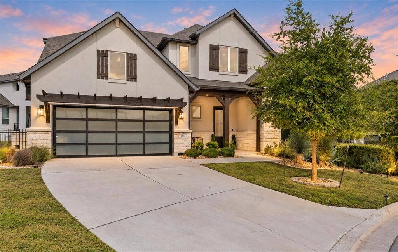
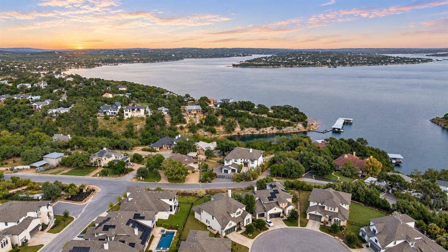
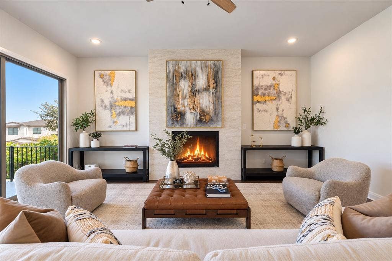
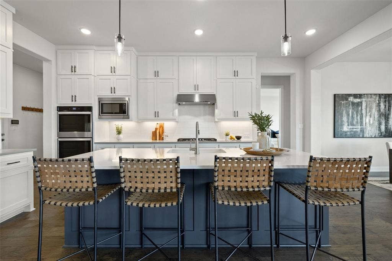
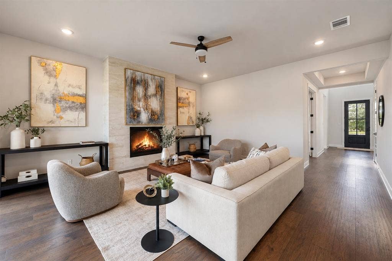
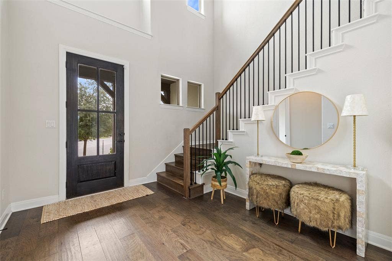
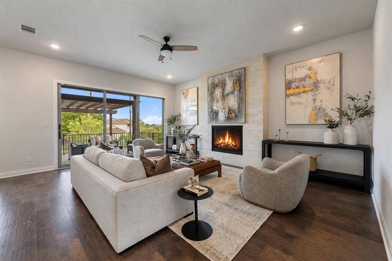
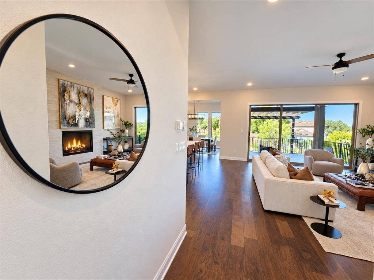
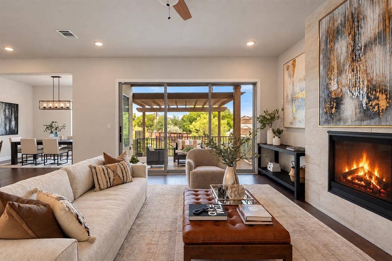
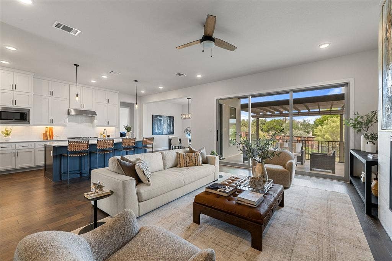
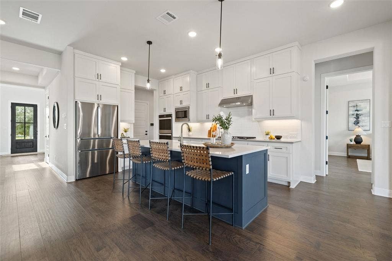
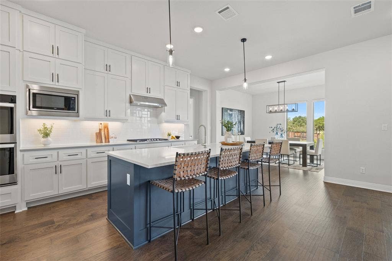
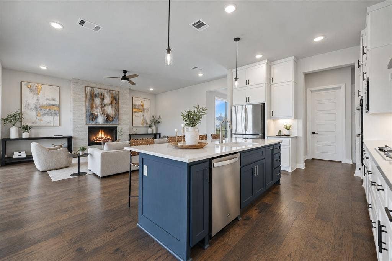
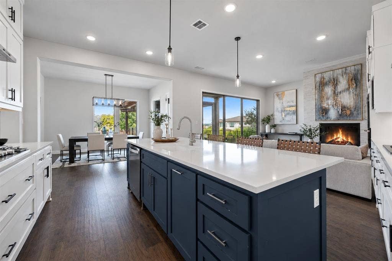
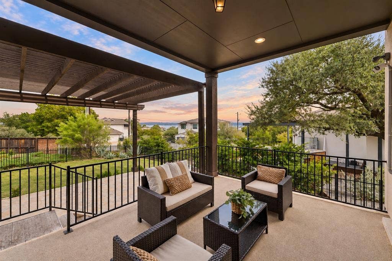
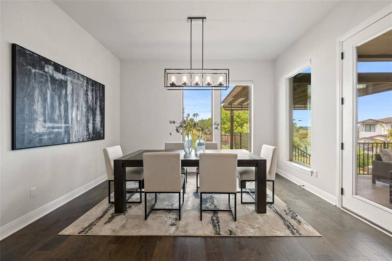
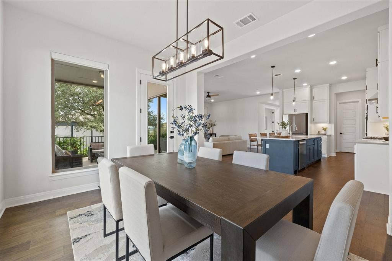
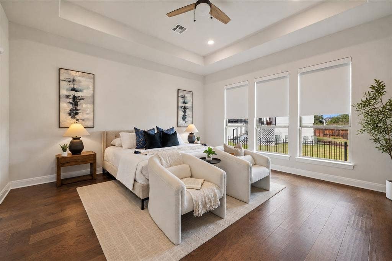
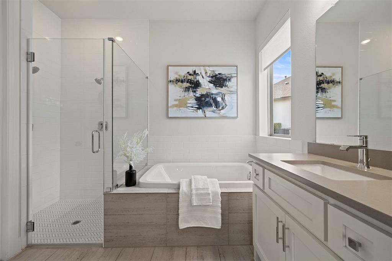
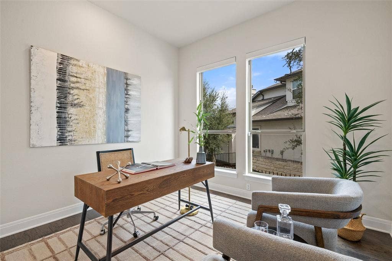
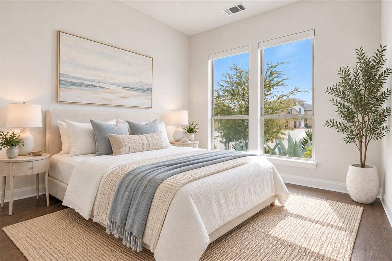
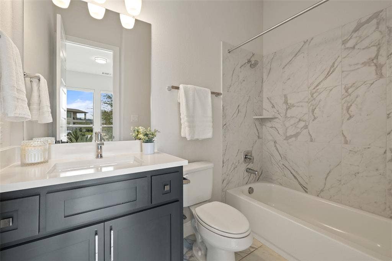
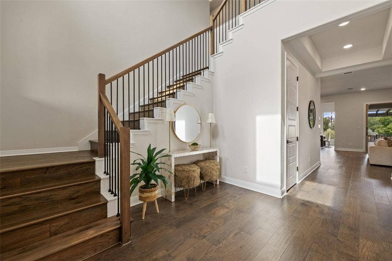
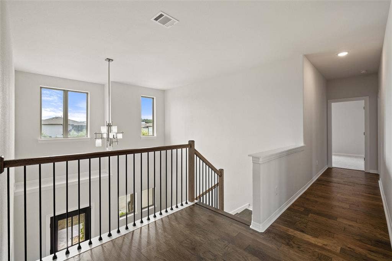
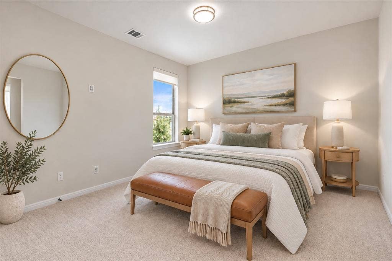
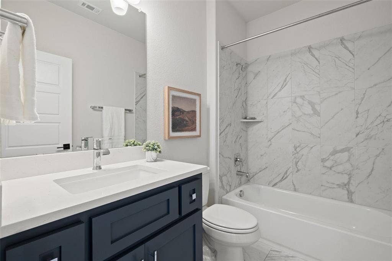
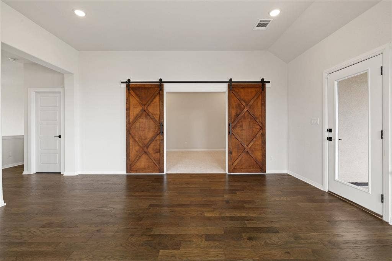
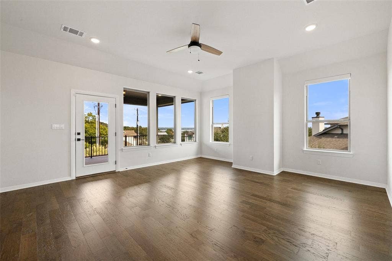
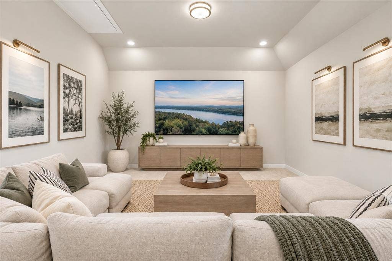
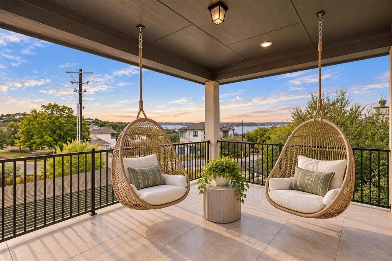
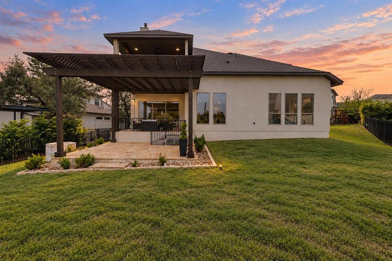
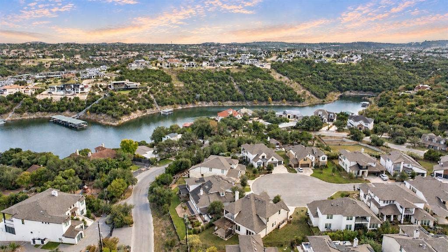
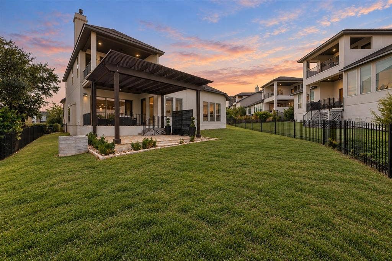
OPEN HOUSE - SUNDAY - NOV 8th - 1 PM to 3 PM...Stunning Hill Country Home with Exceptional Indoor-Outdoor Living, a Fabulous Floor Plan & Lake Travis Views! Tucked away on a spacious cul-de-sac lot, this beautiful home has so much to love. From the charming covered front porch to the grand entrance with soaring ceilings, you'll feel right at home the moment you arrive. The gorgeous open floor plan is bright, spacious, and perfect for entertaining. The kitchen, dining, and living areas flow beautifully together, with a stunning fireplace creating a warm and inviting atmosphere. A wall of sliding glass doors opens to the covered outdoor living area, bringing the outdoors in and creating a fabulous space for gathering with family and friends. The chef's kitchen features double ovens, a gas cooktop, and a spacious center island where everyone will want to gather. With 5 bedrooms and 5.5 bathrooms, the split-bedroom floor plan offers a private bath for every bedroom. Downstairs features a spacious primary suite, private guest suite, and a home study with French doors. Beautiful wood floors extend throughout the main living areas and upstairs, with carpet only in the bedrooms and media room. Upstairs is just as impressive, featuring 3 bedrooms with private baths, a media room with charming wood barn doors, and a fabulous second living area surrounded by windows overlooking the Hill Country and Lake Travis views. Step outside onto the expansive balcony and ...
+ Read More| Listing Id: | 21431060 |
|---|---|
| List Price: | $915,000 |
| Property Type: | Residential |
| Property Sub Type: | Single Family Residence |
| Status: | Active |
| Bedrooms Total: | 5 |
| Bathrooms Full: | 5 |
| Bathrooms Half: | 1 |
| Living Area: | 3,764 |
| Association Fee: | $435 |
| Unexempt Taxes: | $11,898 |
| Lot Size Square Feet: | 19,035.7200 |
| Lot Size Acres: | 0.437 |
| Architectural Style: | Contemporary/Modern,Traditional |
| Waterfront?: | No |
| City: | Spicewood |
| County Or Parish: | Travis |
| Subdivision Name: | Summit At Lake Travis |
| Postal Code: | 78669 |
| Year Built: | 2021 |
| Accessibility Features: | Accessible Bath - Full, Accessible Bedroom |
| Accessibility Features Yn: | Yes |
| Appliances: | Dishwasher,Disposal,Dryer,Gas Cooktop,Microwave,Double Oven,Refrigerator,Washer |
| Association Fee Frequency: | Quarterly |
| Association Fee Includes: | Maintenance Grounds |
| Association Type: | Mandatory |
| Attached Garage?: | Yes |
| Basement Yn: | No |
| Bathrooms Total Decimal: | 5.10 |
| Bathrooms Total Integer: | 6 |
| Community Features: | Lake |
| Construction Materials: | Rock/Stone, Stucco |
| Cooling: | Ceiling Fan(s), Central Air, Electric, Zoned |
| Covered Spaces: | 2 |
| Directions: | From State Hwy 71 W, turn onto Bee Creek Rd. Turn right onto Lakehurst Rd. - Crosswind Dr. toward The Summit at Lake Travis community. Turn onto Skywalk Ln., then left onto Summit Glory Trl. Continue to the end of the cul-de-sac to 19302 Summit Glory Trl. Welcome Home! |
| Easements: | Utilities |
| Elementary School: | Rough Hollow |
| Elementary School Name: | Rough Hollow |
| Exterior Features: | Balcony, Covered Patio/Porch |
| Fencing: | Back Yard, Full, Gate, Wrought Iron |
| Fireplace Features: | Gas, Gas Logs, Living Room, Propane, See Remarks |
| Fireplaces Total: | 1 |
| Flooring: | Carpet, Engineered Wood, See Remarks, Tile |
| Foundation Details: | Slab |
| Garage Spaces: | 2 |
| Garage?: | Yes |
| Heating: | Central, Electric, Fireplace(s), Propane, Zoned |
| High School Name: | Lake Travis |
| Hoa Management Company: | Summit At Lake Travis |
| Hoa Management Company Phone: | 000-000-0000 |
| Horse Permitted Yn: | No |
| Interior Features: | Chandelier, Decorative Lighting, Double Vanity, Eat-in Kitchen, In-Law Suite Floorplan, Kitchen Island, Open Floorplan, Pantry, Walk-In Closet(s) |
| Lake Pump Yn: | No |
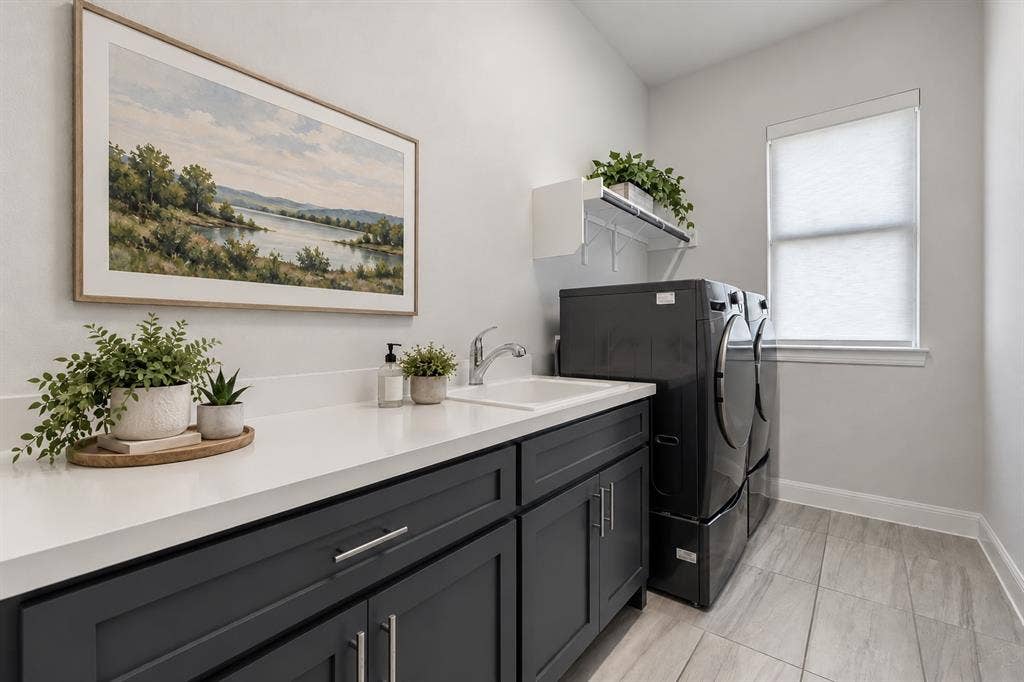
| Laundry Features: | Electric Dryer Hookup, Utility Room, Full Size W/D Area, Dryer Hookup, Washer Hookup |
| Levels: | Two |
| Listing Terms: | Cash, Conventional |
| Room Count: | 2 |
| Lot Features: | Cul-De-Sac, Landscaped, Other, Sprinkler System, Subdivision, Water/Lake View |
| Lot Size: | Less Than .5 Acre (not Zero) |
| Lot Size Area: | 0.4370 |
| Lot Size Units: | Acres |
| Middle School Name: | Lake Travis |
| Multi Parcel ID: | No |
| Municipal Utility District?: | No |
| Number Of Dining Areas: | 1 |
| Number Of Living Areas: | 3 |
| Number Of Parking Spaces: | 2 |
| Other Equipment: | Other |
| Other Structures: | Pergola |
| Parking Features: | Driveway, Garage, Garage Faces Front, Garage Single Door, Inside Entrance, Kitchen Level, Private |
| Patio And Porch Features: | Covered, Front Porch, Patio, Rear Porch, See Remarks |
| Pool?: | No |
| Possession: | Closing/Funding |
| Postal Code Plus 4: | 2096 |
| Property Attached?: | No |
| Restrictions: | Deed, Other |
| Roof: | Composition, Shingle |
| School District: | Lake Travis ISD |
| Security Features: | Prewired, Security System |
| Smart Home Features Appor Pass Y: | 1 |
| Soil Type: | Unknown |
| Structural Style: | Single Detached |
| Transaction Type: | For Sale |
| Utilities: | Community Mailbox, Electricity Available, Electricity Connected, Propane, Septic, Underground Utilities, See Remarks, Other |
| Vegetation: | Grassed |
| Waterbody Name: | Travis |
| Will Subdivide: | No |
| Window Features: | Electric Shades, Window Coverings |
| Year Built Details: | Preowned |
Listing Courtesy of: HALLMARK LUXURY REAL ESTATE
Listing Agent: Stacy Hallmark
512-750-9737
Mortgage Calculator
All listings featuring the  icon are provided courtesy of North Texas Real Estate Information Systems, Inc. (NTREIS), Copyright 2026. All rights reserved.
All information is believed accurate but not guaranteed. The properties displayed may not be all of the properties available through the IDX Program. Any use of this site other than by potential buyers or sellers is strictly prohibited.
North Texas Real Estate Information Systems, Inc. data last updated on November 08, 2026 10:51 AM - CT
Property Last Updated: November 08, 2026 10:51 AM - CT
