1929 Day Break Drive
Lancaster, TX 75146
$2,495
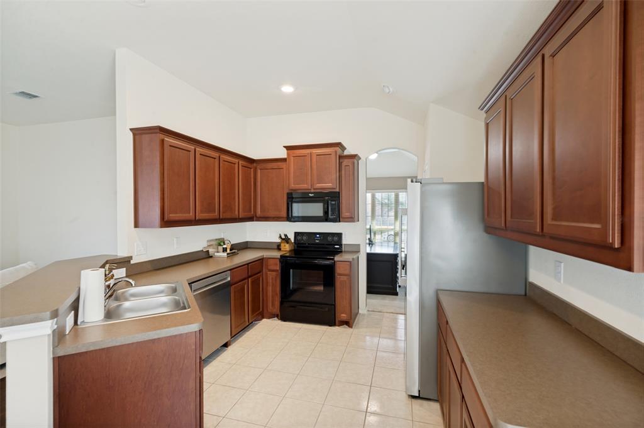
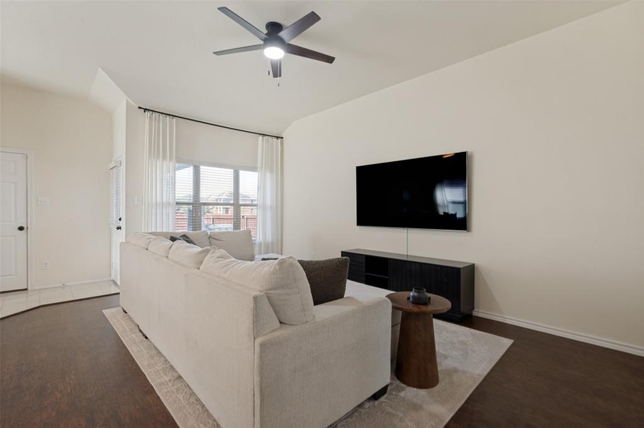
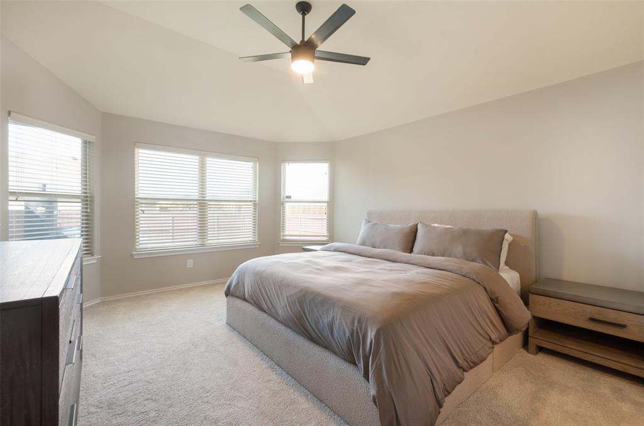
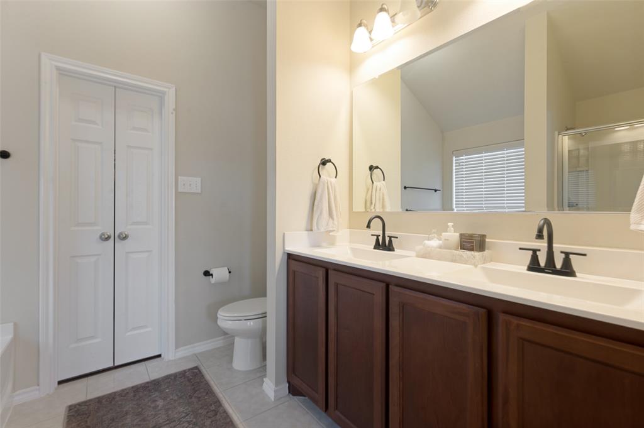
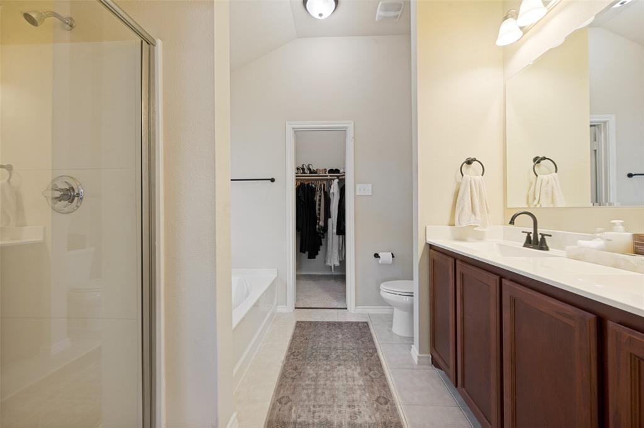
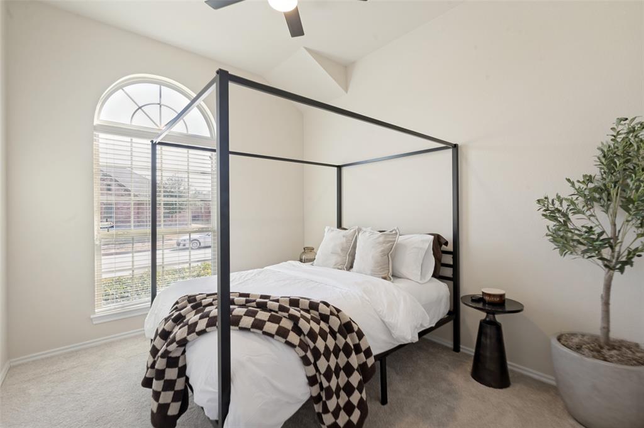
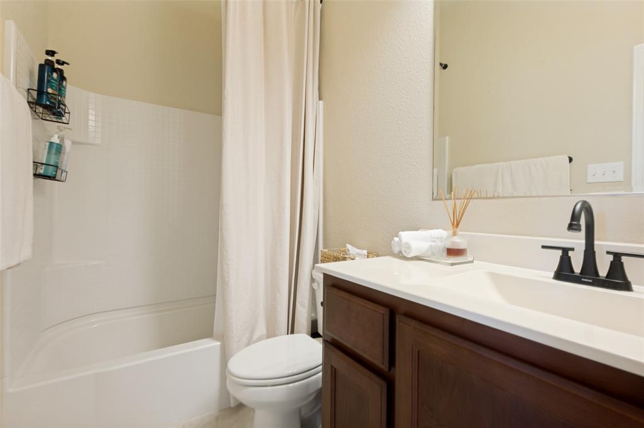
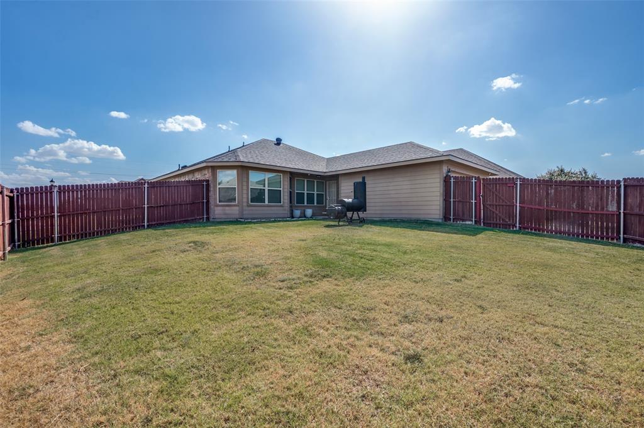
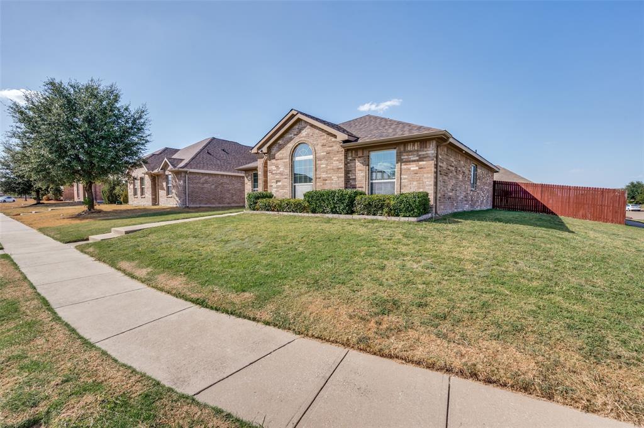
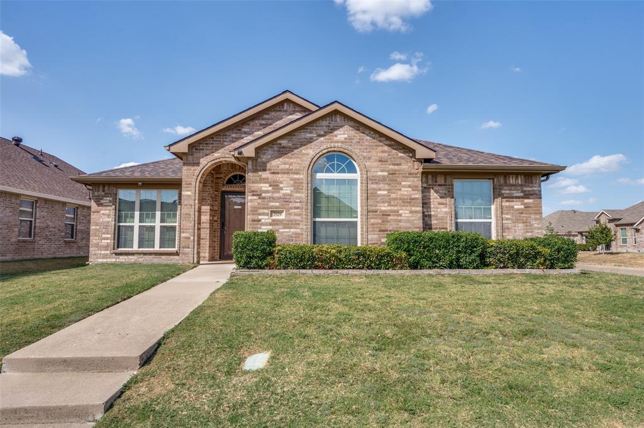
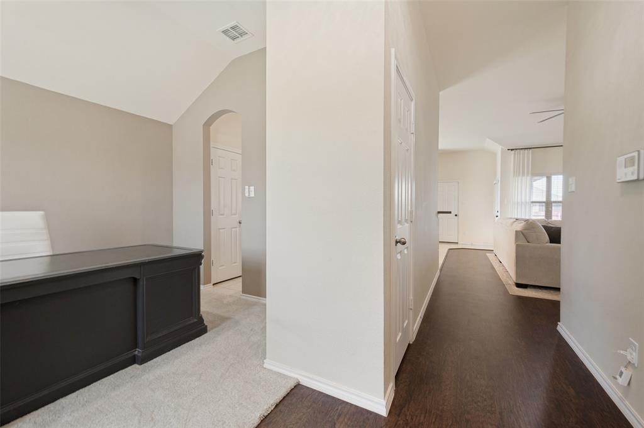
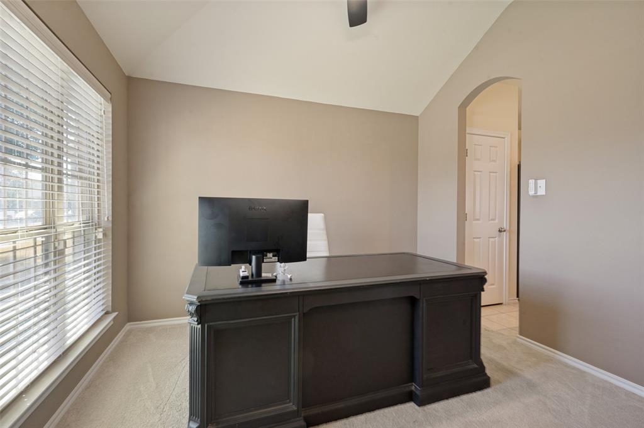
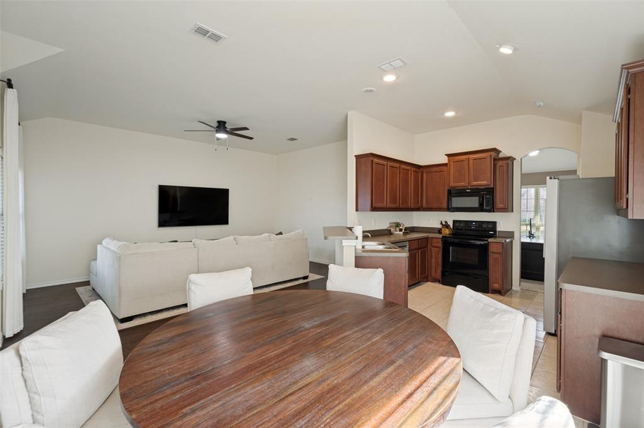
Nestled in the desirable Bear Creek subdivision, this charming 3-bedroom, 2-bath corner-lot home offers a comfortable and versatile layout and has been freshly repainted throughout. The flexible bonus room can serve as a home office, second living area, study, or guest space. The open living area features plenty of natural light, while the kitchen provides ample cabinet and counter space. Enjoy a spacious lot along with community amenities including a swimming pool and playground. Move-in ready and available now. Tenant and Tenant’s Agent to verify all information.
| Listing Id: | 21389901 |
|---|---|
| List Price: | $2,495 |
| Property Type: | Residential Lease |
| Property Sub Type: | Single Family Residence |
| Status: | Closed |
| Bedrooms Total: | 3 |
| Bathrooms Full: | 2 |
| Living Area: | 1,555 |
| Lot Size Square Feet: | 7,100.2800 |
| Lot Size Acres: | 0.163 |
| Architectural Style: | Contemporary/Modern |
| Waterfront?: | No |
| City: | Lancaster |
| County Or Parish: | Dallas |
| Subdivision Name: | Bear Creek Ranch Ph 02 |
| Postal Code: | 75146 |
| Year Built: | 2016 |
| Accessibility Features Yn: | No |
| Appliances: | Dishwasher,Disposal,Dryer,Electric Oven,Electric Range,Electric Water Heater,Microwave,Refrigerator,Washer |
| Application Fee Amount: | $48 |
| Association Type: | Mandatory |
| Attached Garage?: | Yes |
| Availability Date: | 2026-09-18 |
| Basement Yn: | No |
| Bathrooms Total Decimal: | 2.00 |
| Bathrooms Total Integer: | 2 |
| Community Features: | Community Pool, Playground |
| Consent for Visitors to Record: | Audio, Video |
| Construction Materials: | Brick |
| Cooling: | Ceiling Fan(s), Central Air |
| Deposit Amount: | $2,500 |
| Directions: | Use GPS or From downtown Dallas, head south on I-35E and take Exit 415 toward Bear Creek Road. Turn left onto East Bear Creek Road. Turn left on South Dallas Ave. Turn right on Bradberry Dr. Turn left on Day Break Drive |
| Easements: | Utilities |
| Elementary School: | West Main |
| Elementary School Name: | West Main |
| Exclusions: | Existing furniture and BBQ pit |
| Exterior Features: | Covered Patio/Porch |
| Fencing: | Wood |
| Flooring: | Carpet, Laminate, Tile |
| Foundation Details: | Slab |
| Furnished?: | No |
| Garage Spaces: | 2 |
| Garage?: | Yes |
| Heating: | Central, Electric |
| High School Name: | Lancaster |
| Hoa Management Company: | Essex Management |
| Hoa Management Company Phone: | 972-428-2030 |
| Interior Features: | Cable TV Available, Decorative Lighting, Eat-in Kitchen, High Speed Internet Available, Open Floorplan, Vaulted Ceiling(s), Walk-In Closet(s) |
| Intermediate School Name: | GW Carver 6th Grade |
| Laundry Features: | Full Size W/D Area |
| Lease Conditions: | Application Fee, Credit Report, Prior Residence Info., References Required, Written Application (+) |
| Lease Term: | 12 Months |
| Lease Type: | Yearly, 1 Year Plus, Govt. Subsidy Considered |
| Levels: | One |
| Room Count: | 5 |
| Lot Size: | Less Than .5 Acre (not Zero) |
| Lot Size Area: | 0.1630 |
| Lot Size Units: | Acres |
| Monies Required: | First Months Rent, Security Deposit |
| Move In Date: | 10/23/2026 |
| Multi Parcel ID: | No |
| Municipal Utility District?: | Yes |
| Number Of Days Guests Allowed: | 10 |
| Number Of Dining Areas: | 2 |
| Number Of Living Areas: | 1 |
| Number Of Parking Spaces: | 2 |
| Number Of Vehicles: | 4 |
| Parking Features: | Garage, Garage Faces Rear |
| Patio And Porch Features: | Covered |
| Pets Allowed: | No Pets Allowed |
| Pool?: | No |
| Postal Code Plus 4: | 4949 |
| Property Attached?: | No |
| Restrictions: | No Livestock, No Mobile Home, No Pets, No Restrictions, No Smoking, No Sublease, No Waterbeds |
| Roof: | Composition |
| School District: | Lancaster ISD |
| Security Features: | Carbon Monoxide Detector(s), Smoke Detector(s) |
| Smart Home Features Appor Pass Y: | 0 |
| Stories Total: | 1 |
| Structural Style: | Single Detached |
| Tenant Pays: | All Utilities |
| Transaction Type: | For Lease |
| Utilities: | Cable Available, Electricity Available, MUD Sewer, MUD Water |
| Will Subdivide: | No |
| Window Features: | Bay Window(s) |
Listing Courtesy of: Discovered Homes Inv.Inc. Raphael Ojo
Listing Agent: David Ojo
713-777-1250
All listings featuring the  icon are provided courtesy of North Texas Real Estate Information Systems, Inc. (NTREIS), Copyright 2026. All rights reserved.
All information is believed accurate but not guaranteed. The properties displayed may not be all of the properties available through the IDX Program. Any use of this site other than by potential buyers or sellers is strictly prohibited.
North Texas Real Estate Information Systems, Inc. data last updated on October 25, 2026 02:32 AM - CT
Property Last Updated: October 25, 2026 02:32 AM - CT