1926 Lowland Drive
Rockwall, TX 75087
$599,990
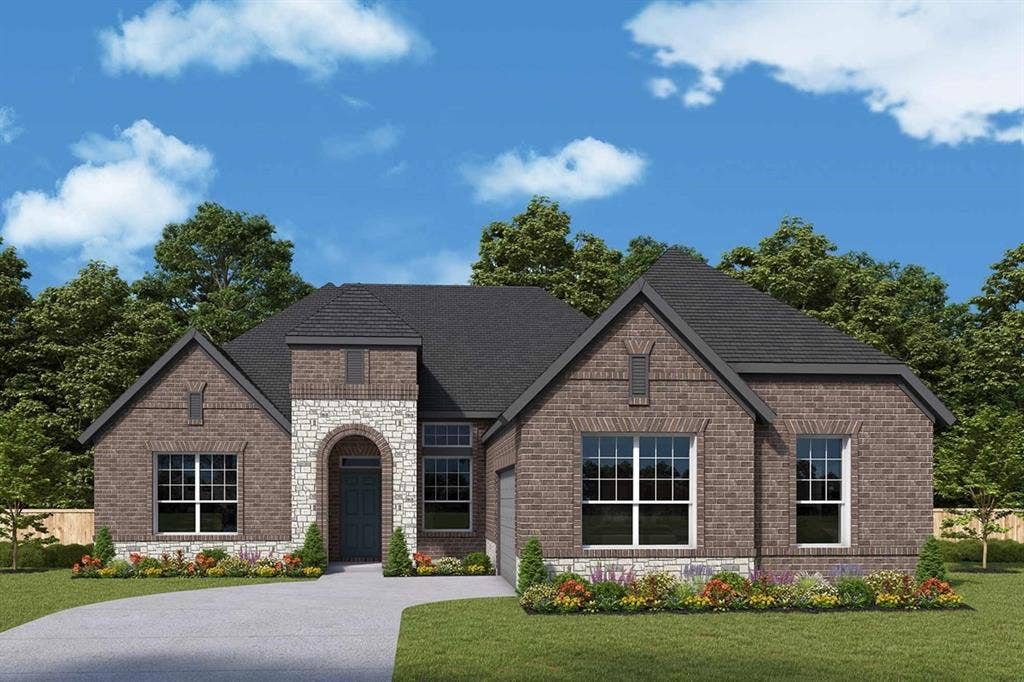
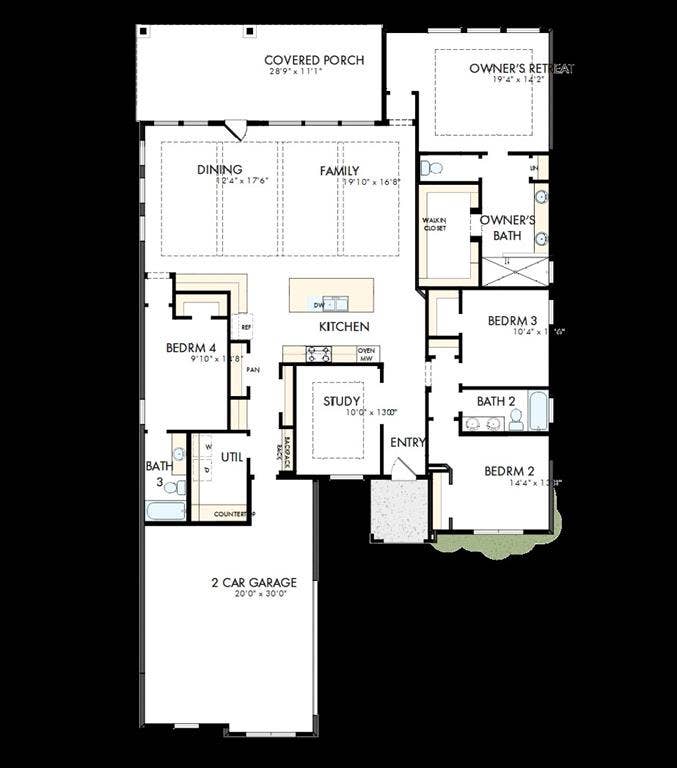
This beautifully upgraded David Weekley home offers an open-concept design filled with natural light, highlighted by a stunning 12' sliding glass door and warm laminate wood flooring throughout the main living areas. The spacious family room features eye-catching decorative ceiling beams and flows seamlessly into a gourmet kitchen with stacked cabinetry, marble-look quartz countertops, GE Profile appliances, and elegant pendant lighting. A private enclosed study with French doors creates the perfect space for working from home or quiet retreat. The extended covered porch and spa-inspired owner’s super shower provide ideal spaces to relax and unwind. Built with energy-efficient features designed to enhance comfort and reduce utility costs, this Quick Move-In home blends modern style, smart design, and everyday livability.
| Listing Id: | 21303441 |
|---|---|
| List Price: | $599,990 |
| Property Type: | Residential |
| Property Sub Type: | Single Family Residence |
| Status: | Closed |
| Bedrooms Total: | 4 |
| Bathrooms Full: | 3 |
| Living Area: | 2,568 |
| Association Fee: | $1,700 |
| Lot Size Square Feet: | 7,435.6920 |
| Lot Size Acres: | 0.1707 |
| Architectural Style: | Traditional |
| Waterfront?: | No |
| City: | Rockwall |
| County Or Parish: | Rockwall |
| Subdivision Name: | Terraces |
| Postal Code: | 75087 |
| Year Built: | 2026 |
| Accessibility Features Yn: | No |
| Appliances: | Dishwasher,Disposal |
| Association Fee Frequency: | Annually |
| Association Fee Includes: | Maintenance Grounds |
| Association Type: | Mandatory |
| Attached Garage?: | Yes |
| Basement Yn: | No |
| Bathrooms Total Decimal: | 3.00 |
| Bathrooms Total Integer: | 3 |
| Buyer Financing: | Conventional |
| Construction Materials: | Brick, Stone Veneer |
| Cooling: | Attic Fan, Ceiling Fan(s), Central Air, Electric |
| Covered Spaces: | 2 |
| Directions: | From IH 30 Take the John King Blvd Exit #69. Head North on John King Blvd towards Hwy 66 Williams St. Turn right heading East on Hwy 66 Williams St. Turn left in the community Terraces heading North on Canyon Drive. Our Model Home is located at 901 Canyon Drive. |
| Elementary School: | Dobbs |
| Elementary School Name: | Dobbs |
| Foundation Details: | Slab |
| Garage Spaces: | 2 |
| Garage?: | Yes |
| Green Energy Efficient: | 12 inch+ Attic Insulation, Appliances, Drought Tolerant Plants |
| Green Water Conservation: | Low-Flow Fixtures |
| Heating: | Central |
| High School Name: | Rockwall |
| Hoa Management Company: | Villa Manna Association Management |
| Hoa Management Company Phone: | 817-918-9470 |
| Interior Features: | Cable TV Available, Decorative Lighting |
| Levels: | One |
| Listing Terms: | Cash |
| Room Count: | 9 |
| Lot Size: | Less Than .5 Acre (not Zero) |
| Lot Size Area: | 0.1707 |
| Lot Size Dimensions: | 62 X 120 |
| Lot Size Units: | Acres |
| Middle School Name: | Herman E Utley |
| Multi Parcel ID: | No |
| Municipal Utility District?: | No |
| Number Of Dining Areas: | 1 |
| Number Of Living Areas: | 2 |
| Number Of Parking Spaces: | 2 |
| Parking Features: | Covered |
| Pool?: | No |
| Possession: | Closing/Funding |
| Property Attached?: | No |
| Roof: | Composition |
| School District: | Rockwall ISD |
| Security Features: | Carbon Monoxide Detector(s), Fire Alarm, Prewired |
| Smart Home Features Appor Pass Y: | 0 |
| Structural Style: | Single Detached |
| Transaction Type: | For Sale |
| Utilities: | City Sewer |
| Will Subdivide: | No |
Listing Courtesy of: David M. Weekley
Listing Agent: Jimmy Rado
877-933-5539
Mortgage Calculator
All listings featuring the  icon are provided courtesy of North Texas Real Estate Information Systems, Inc. (NTREIS), Copyright 2026. All rights reserved.
All information is believed accurate but not guaranteed. The properties displayed may not be all of the properties available through the IDX Program. Any use of this site other than by potential buyers or sellers is strictly prohibited.
North Texas Real Estate Information Systems, Inc. data last updated on October 31, 2026 03:52 AM - CT
Property Last Updated: October 31, 2026 03:52 AM - CT
