1925 Knoxbridge Road
Forney, TX 75126
$439,900
Open Houses
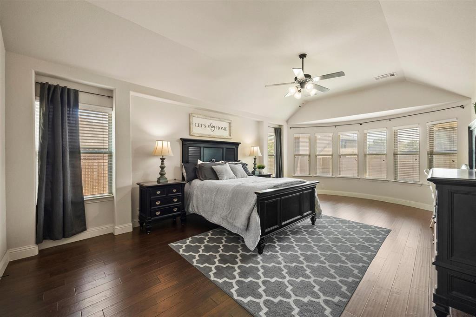
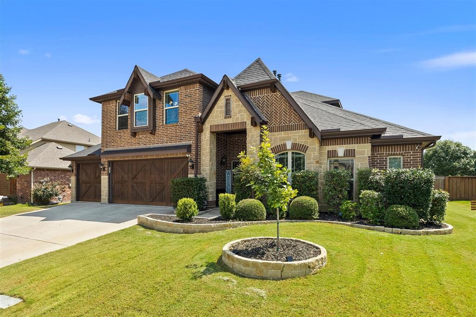
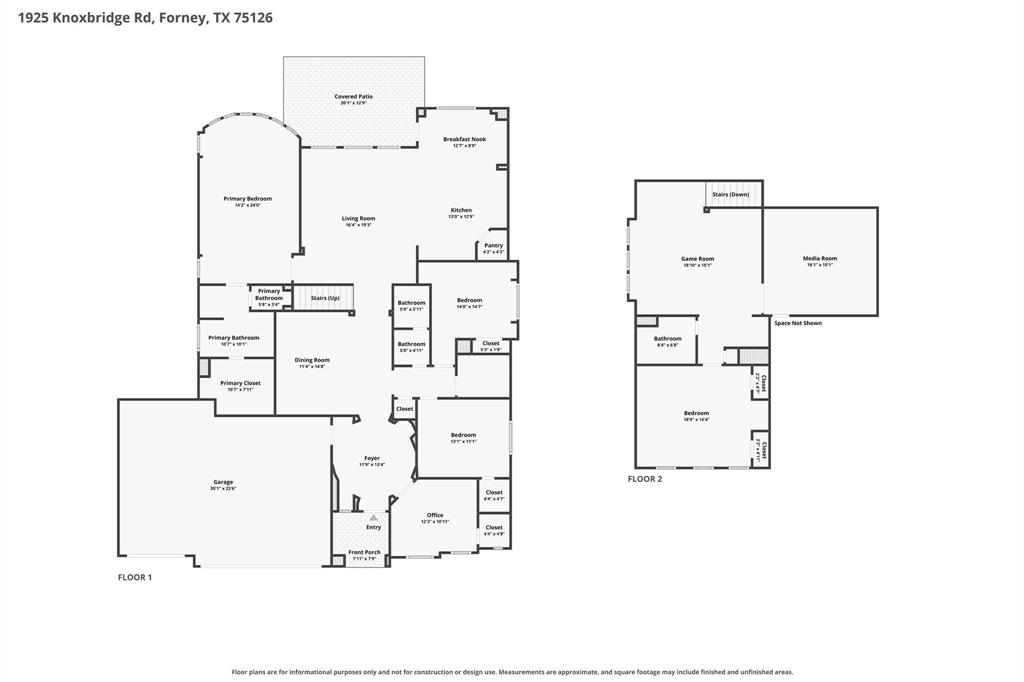
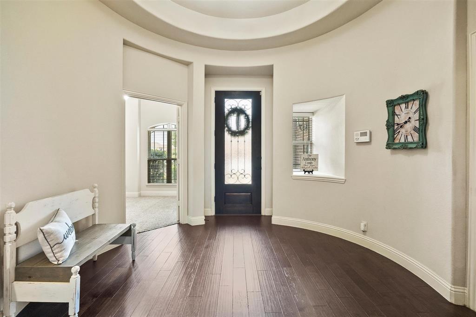
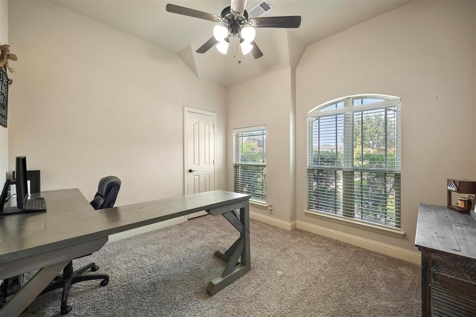
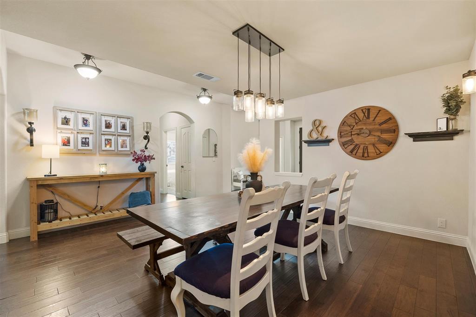
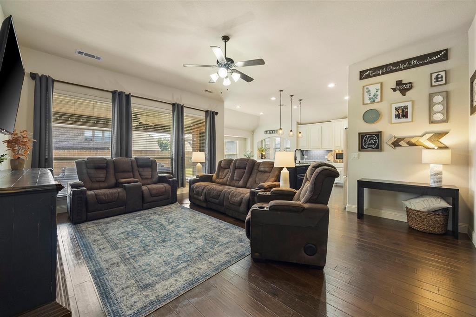
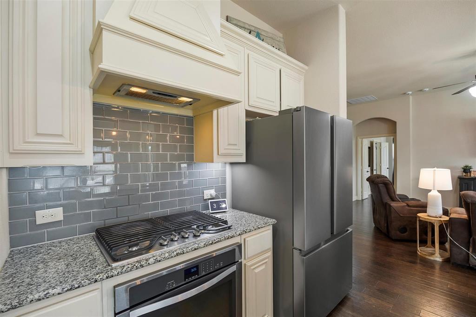
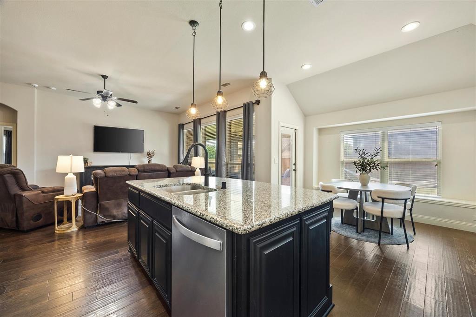
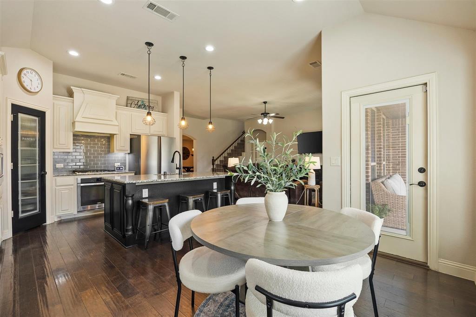
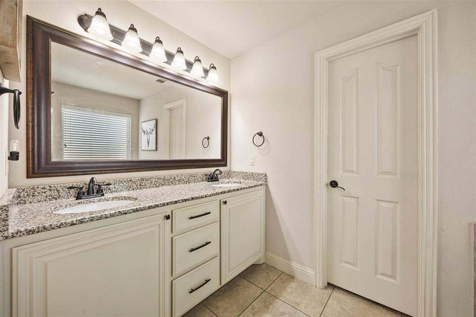
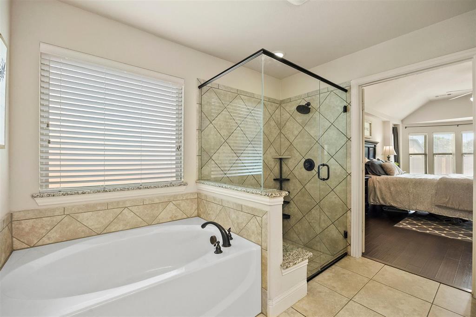
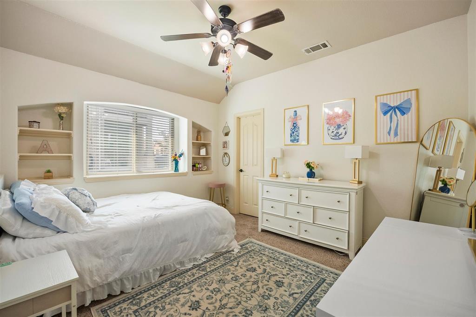
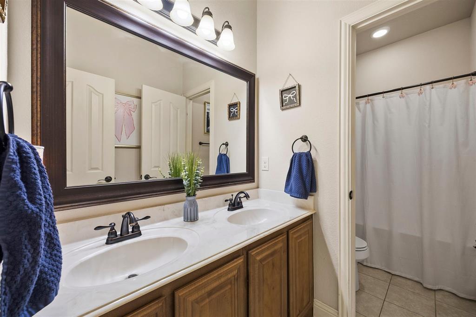
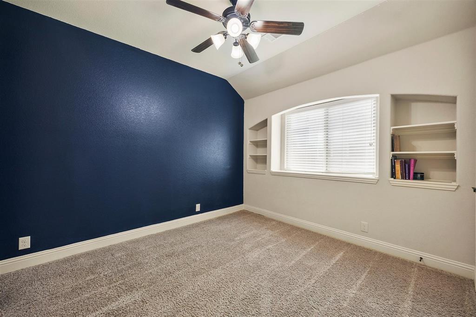
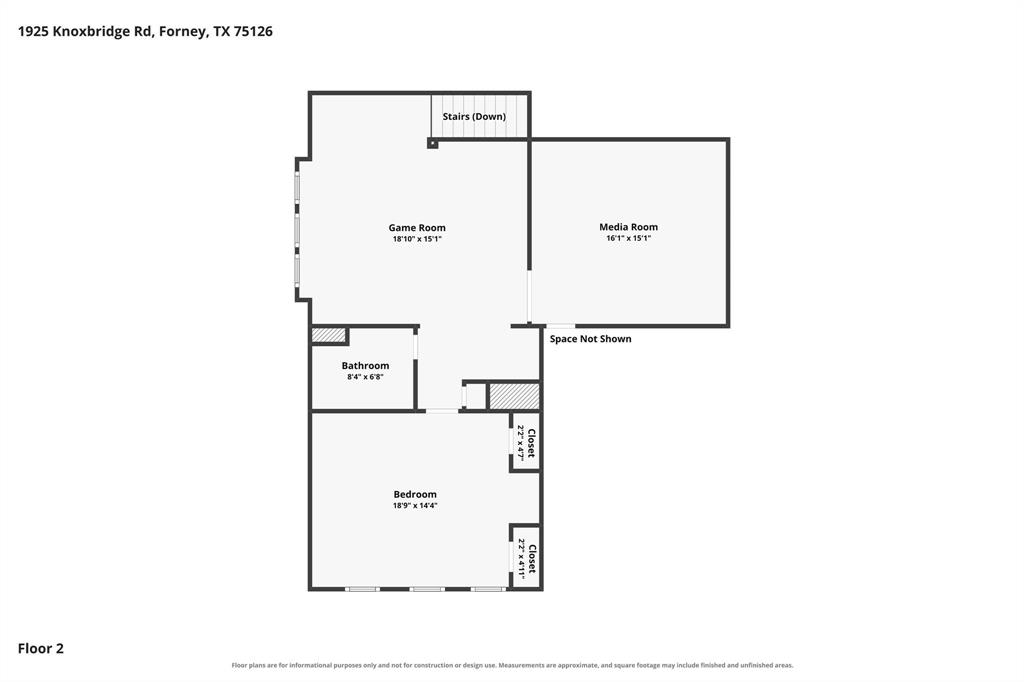
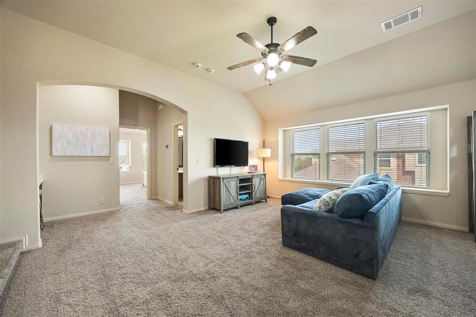
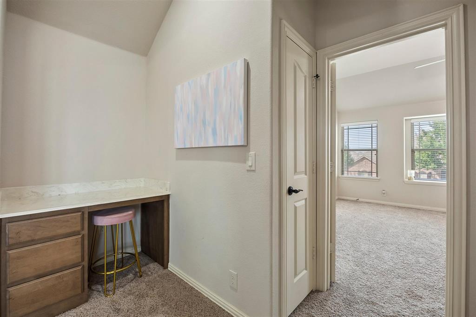
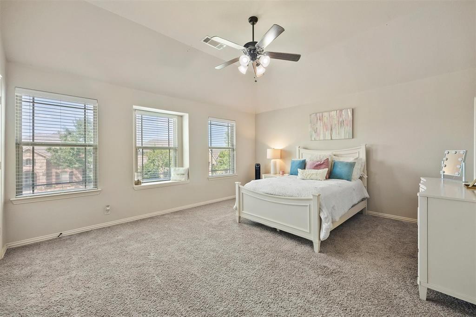
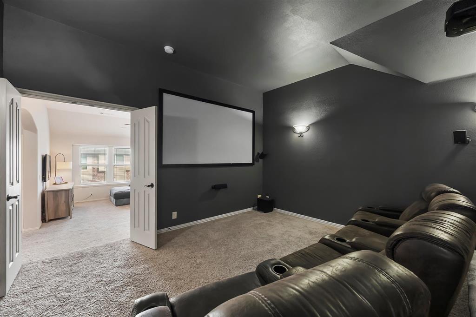
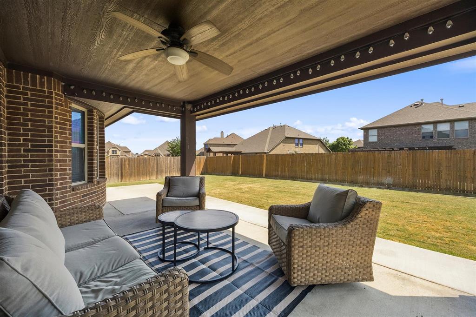
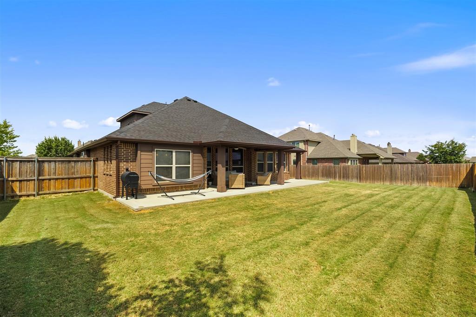
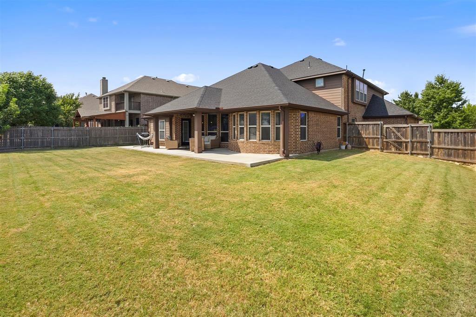
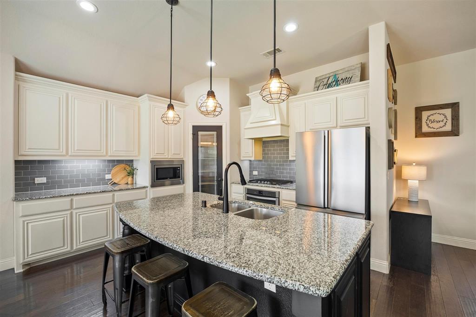
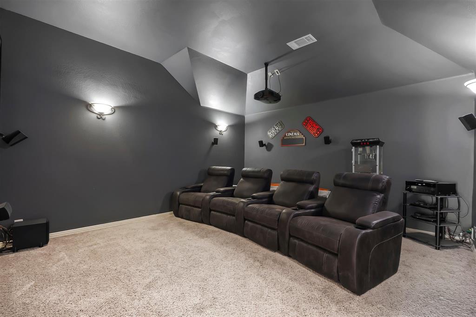
Spacious Bloomfield Home in Sought-After Devonshire! Located at 1925 Knoxbridge, this generous floor plan makes an unforgettable first impression with a dramatic rotunda entryway and recessed dome ceiling. Inside, you will find 4 dedicated bedrooms, 3 full baths, plus a private front office with high ceilings and a walk-in closet that easily functions as a 5th bedroom. Rich wood flooring flows through the main living areas, including a large formal dining room and an open-concept family room. The spacious kitchen boasts an oversized granite island, built-in stainless steel appliances, a 5-burner gas cooktop, abundant cabinetry, a walk-in pantry, and an adjoining breakfast nook with a built-in buffet. Tucked away downstairs, the massive primary suite features wood floors, vaulted ceilings, and an expansive sitting area. Upstairs offers oversized secondary bedroom, a built-in study desk, a large game room, and a true media room. Need storage or workshop space? The 3-car garage features durable epoxy flooring. Outside, a covered patio with an uncovered concrete extension overlooks a huge, level backyard giving you endless room for a pool, play, or outdoor entertaining. The sellers have lovingly maintained this home by extending the patio, adding Jellyfish exterior lighting, and replacing the roof and gutters (roof comes with a transferable warranty). Enjoy Devonshire’s resort-style community amenities and make this premier floor plan your own!
| Listing Id: | 21437069 |
|---|---|
| List Price: | $439,900 |
| Property Type: | Residential |
| Property Sub Type: | Single Family Residence |
| Status: | Active |
| Bedrooms Total: | 4 |
| Bathrooms Full: | 3 |
| Living Area: | 3,257 |
| Association Fee: | $181 |
| Lot Size Square Feet: | 9,583.2000 |
| Lot Size Acres: | 0.22 |
| Architectural Style: | Traditional |
| Waterfront?: | No |
| City: | Forney |
| County Or Parish: | Kaufman |
| Subdivision Name: | Devonshire Ph 1c |
| Postal Code: | 75126 |
| Year Built: | 2015 |
| Accessibility Features Yn: | No |
| Appliances: | Dishwasher,Disposal,Gas Cooktop,Microwave,Convection Oven,Plumbed For Gas in Kitchen |
| Association Fee Frequency: | Quarterly |
| Association Fee Includes: | Full Use of Facilities |
| Association Type: | Mandatory |
| Attached Garage?: | Yes |
| Basement Yn: | No |
| Bathrooms Total Decimal: | 3.00 |
| Bathrooms Total Integer: | 3 |
| Consent for Visitors to Record: | Video |
| Construction Materials: | Brick, Rock/Stone |
| Cooling: | Ceiling Fan(s), Central Air |
| Covered Spaces: | 3 |
| Directions: | Use GPS |
| Elementary School: | Griffin |
| Elementary School Name: | Griffin |
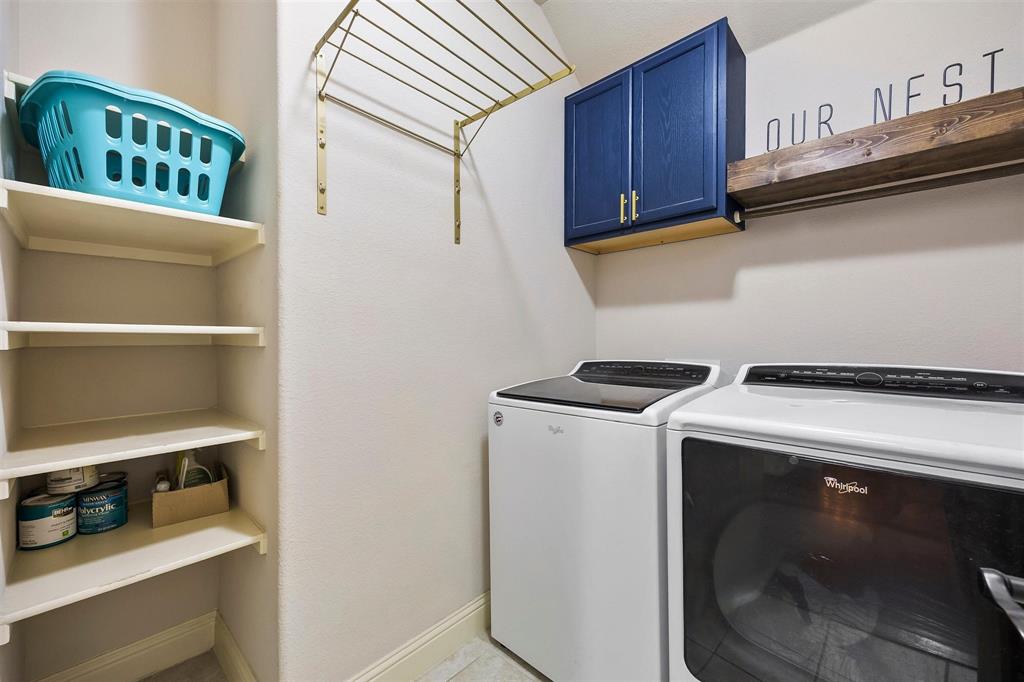
| Exclusions: | Media room equipment is negotiable. EXCLUDES: Washer, Dryer &TV's ( wall mounts for TV's will convey). |
| Exterior Features: | Covered Patio/Porch, Rain Gutters, Lighting |
| Fencing: | Fenced, Wood |
| Flooring: | Carpet, Ceramic Tile, Engineered Wood |
| Foundation Details: | Slab |
| Garage Dimensions: | 30x23 |
| Garage Spaces: | 3 |
| Garage?: | Yes |
| Heating: | Central |
| High School Name: | North Forney |
| Hoa Management Company: | Devonshire HOA |
| Hoa Management Company Phone: | 000-000-0000 |
| Interior Features: | Granite Counters, High Speed Internet Available, Kitchen Island, Open Floorplan, Walk-In Closet(s) |
| Intermediate School Name: | Rhodes |
| Levels: | Two |
| Listing Terms: | Cash, Conventional, FHA, VA Loan |
| Room Count: | 10 |
| Lot Features: | Few Trees, Interior Lot, Landscaped, Level, Sprinkler System, Subdivision |
| Lot Size: | Less Than .5 Acre (not Zero) |
| Lot Size Area: | 0.2200 |
| Lot Size Dimensions: | 79X120 |
| Lot Size Source: | Assessor |
| Lot Size Units: | Acres |
| Middle School Name: | Jackson |
| Multi Parcel ID: | No |
| Municipal Utility District?: | Yes |
| Notice Surveillance Devices Pres: | Audio, Video |
| Number Of Dining Areas: | 2 |
| Number Of Living Areas: | 2 |
| Number Of Parking Spaces: | 3 |
| Parking Features: | Driveway, Epoxy Flooring, Garage Door Opener, Garage Double Door, Garage Faces Front, Storage |
| Pool?: | No |
| Possession: | Negotiable |
| Postal Code Plus 4: | 3830 |
| Property Attached?: | No |
| Restrictions: | Architectural, Building, Deed, Development |
| Roof: | Composition |
| School District: | Forney ISD |
| Security Features: | Security System, Smoke Detector(s) |
| Smart Home Features Appor Pass Y: | 1 |
| Special Taxing Entities: | 1 |
| Structural Style: | Single Detached |
| Transaction Type: | For Sale |
| Utilities: | All Weather Road, Curbs, Electricity Connected, Individual Gas Meter, MUD Sewer, MUD Water, Underground Utilities |
| Will Subdivide: | No |
| Year Built Details: | Preowned |
Listing Courtesy of: Premier Legacy Real Estate LLC
Listing Agent: Wendy Parker
972-977-4926
Mortgage Calculator
All listings featuring the  icon are provided courtesy of North Texas Real Estate Information Systems, Inc. (NTREIS), Copyright 2026. All rights reserved.
All information is believed accurate but not guaranteed. The properties displayed may not be all of the properties available through the IDX Program. Any use of this site other than by potential buyers or sellers is strictly prohibited.
North Texas Real Estate Information Systems, Inc. data last updated on November 16, 2026 11:51 PM - CT
Property Last Updated: November 16, 2026 11:51 PM - CT