 1 / 30
1924 Freeman Creek Court
Celina, TX 75009
$501,500
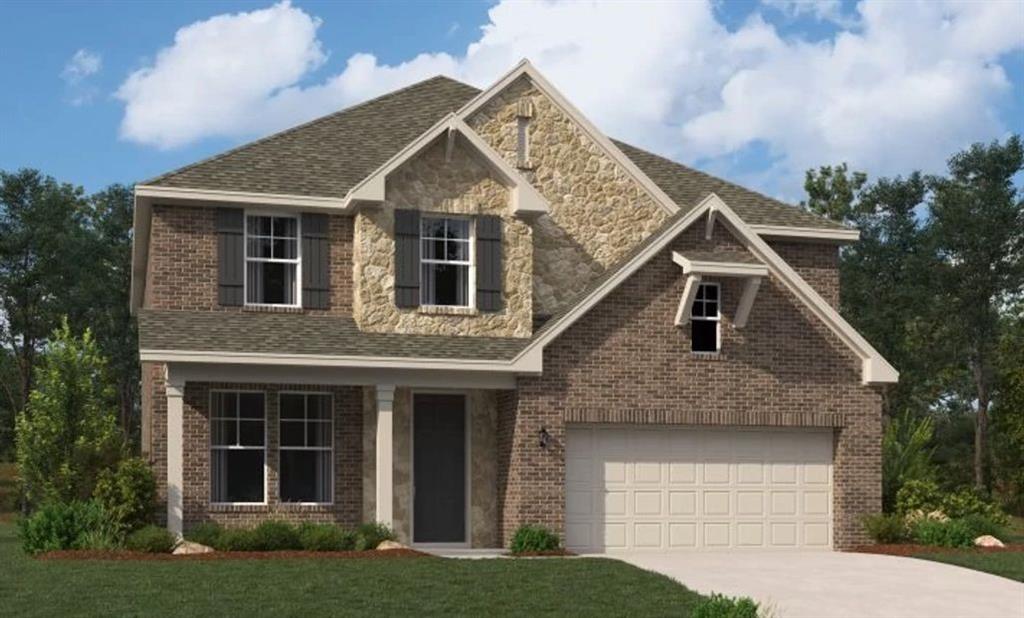
MLS# 21426124 - Built by Ashton Woods Homes - Dec 2026 completion! ~ Oversized cul-de-sac homesite backing to a catch-and-release pond and close proximity to future amenities!New two-story home by Ashton Woods located in Celina, TX features the Foundry Collection, showcasing vintage-modern finishes. Enjoy the open kitchen-living-dining in the heart of the home plus a formal dining or study, enclosed with French doors, just off the foyer. An eat-in kitchen island with abundant countertop space, stainless steel appliance package, and a walk-in storage pantry face the breakfast nook and family room with views of the covered patio and backyard. First-floor primary suite with vestibule entry and backyard views features a spacious walk-in tile shower with glass enclosure, a luxurious garden tub, dual sink vanity, and an ample walk-in closet. The enormous game room takes center stage upstairs surrounded by four, secondary bedrooms each with their own walk-in closet, and two full bathrooms. A sprinkler system and landscaping package, energy efficient HVAC, dual pane energy efficient windows and much more are all included in this new home by Ashton Woods. Live within the vibrant master-planned community of Brookshire at Legacy Hills, with a 27-acre sports park, resort-style pools and scenic trails, all near Celina ISD schools, Celina’s Historic Square, and the city’s growing mix of outdoor recreation, dining and entertainment. Representative images and renderings are for illustrative purposes. Actual structural options and design finishes of home may
| Listing Id: | 21426124 |
|---|---|
| List Price: | $501,500 |
| Property Type: | Residential |
| Property Sub Type: | Single Family Residence |
| Status: | Active |
| Bedrooms Total: | 5 |
| Bathrooms Full: | 3 |
| Bathrooms Half: | 1 |
| Living Area: | 3,119 |
| Association Fee: | $1,130 |
| Lot Size Square Feet: | 7,200.0000 |
| Lot Size Acres: | 0.1653 |
| Architectural Style: | Craftsman,Traditional |
| Waterfront?: | No |
| City: | Celina |
| County Or Parish: | Collin |
| Subdivision Name: | Brookshire At Legacy Hills |
| Postal Code: | 75009 |
| Year Built: | 2026 |
| Accessibility Features Yn: | No |
| Accessory Unit?: | No |
| Appliances: | Built-in Gas Range,Dishwasher,Disposal,Electric Oven,Electric Water Heater,Gas Range,Plumbed For Gas in Kitchen,Vented Exhaust Fan |
| Association Fee Frequency: | Annually |
| Association Fee Includes: | Full Use of Facilities, Maintenance Grounds, Maintenance Structure, Management Fees |
| Association Type: | Mandatory |
| Attached Garage?: | Yes |
| Basement Yn: | No |
| Bathrooms Total Decimal: | 3.10 |
| Bathrooms Total Integer: | 4 |
| Community Features: | Curbs, Greenbelt, Jogging Path/Bike Path, Park, Sidewalks |
| Construction Materials: | Brick, Fiber Cement, Rock/Stone |
| Cooling: | Central Air, Zoned |
| Covered Spaces: | 2 |
| Directions: | Please use Google Maps or Waze to easily locate our model home.From Dallas:Go North on Dallas North Tollway N (13 mi) merge onto S Dallas Pkwy (10.9 mi) turn right onto Farm to Market Rd 455 E (1.7 mi) turn left onto Red Hill Rd, turn left onto Abbott Creek - see Ashton Woods Model on left. |
| Dock Permitted?: | No |
| Elementary School: | Bobby Ray-Afton Martin |
| Elementary School Name: | Bobby Ray-Afton Martin |
| Exterior Features: | Covered Patio/Porch, Rain Gutters, Lighting, Private Yard |
| Fencing: | Back Yard, Fenced, Gate, Wood |
| Flooring: | Carpet, Luxury Vinyl Plank |
| Foundation Details: | Slab |
| Garage Dimensions: | 20x20 |
| Garage Spaces: | 2 |
| Garage?: | Yes |
| Heating: | Natural Gas, Zoned |
| High School Name: | Celina |
| Hoa Management Company: | Associa Principal Management Group of North Texas |
| Hoa Management Company Phone: | 214-368-4030 |
| Horse Permitted Yn: | No |
| Interior Features: | Cable TV Available, Decorative Lighting, Double Vanity, Eat-in Kitchen, Granite Counters, Kitchen Island, Open Floorplan, Pantry, Walk-In Closet(s), Wired for Data |
| Lake Pump Yn: | No |
| Laundry Features: | Electric Dryer Hookup, Utility Room, Full Size W/D Area, Washer Hookup |
| Levels: | Two |
| Room Count: | 13 |
| Lot Size: | Less Than .5 Acre (not Zero) |
| Lot Size Area: | 7,200.0000 |
| Lot Size Dimensions: | 60x120 |
| Lot Size Source: | Builder |
| Lot Size Units: | Square Feet |
| Middle School Name: | Jerry & Linda Moore |
| Multi Parcel ID: | No |
| Municipal Utility District?: | No |
| Number Of Living Areas: | 3 |
| Number Of Parking Spaces: | 2 |
| Parking Features: | Garage Door Opener, Garage Faces Front |
| Patio And Porch Features: | Covered |
| Planned Development: | Legacy Hills |
| Pool?: | No |
| Possession: | Closing/Funding |
| Property Attached?: | No |
| Roof: | Composition |
| School District: | Celina ISD |
| Security Features: | Carbon Monoxide Detector(s), Security Lights, Security System, Security System Owned, Smoke Detector(s) |
| Senior Community Yn: | No |
| Smart Home Features Appor Pass Y: | 0 |
| Special Taxing Entities: | 0 |
| Structural Style: | Single Detached |
| Transaction Type: | For Sale |
| Utilities: | City Sewer, City Water |
| Will Subdivide: | No |
| Year Built Details: | New Construction - Incomplete |
Listing Courtesy of: HomesUSA.com
Listing Agent: Ben Caballero
888-872-6006
Mortgage Calculator
All listings featuring the  icon are provided courtesy of North Texas Real Estate Information Systems, Inc. (NTREIS), Copyright 2026. All rights reserved.
All information is believed accurate but not guaranteed. The properties displayed may not be all of the properties available through the IDX Program. Any use of this site other than by potential buyers or sellers is strictly prohibited.
North Texas Real Estate Information Systems, Inc. data last updated on November 03, 2026 01:20 PM - CT
Property Last Updated: November 03, 2026 01:20 PM - CT
