 1 / 37
1921 Old Orchard Drive
Dallas, TX 75208
$1,300,000
Open Houses
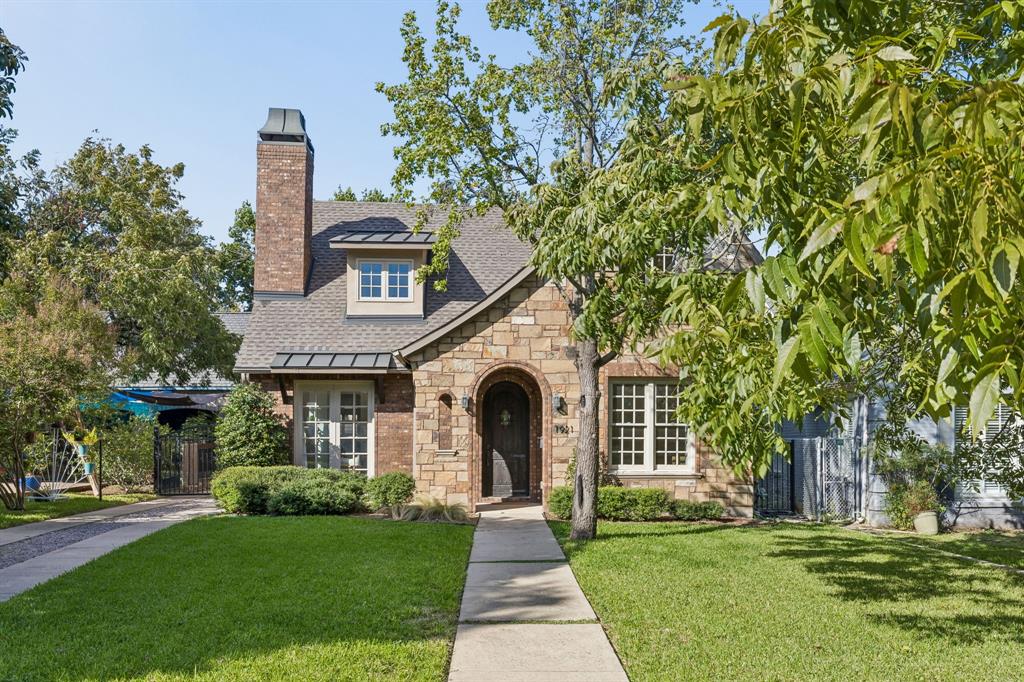
In the heart of Stevens Park Estates, 1921 Old Orchard delivers the architectural charm of a classic Tudor Revival with the comfort and craftsmanship of newer construction, built in 2017. A herringbone wood floor makes a striking first impression, complemented by multiple fireplaces, tall coffered ceilings, abundant natural light, and designer finishes. The well-designed floorplan offers multiple living areas, with an open kitchen flowing into the dining area and den, plus a butler’s pantry for effortless entertaining. The first-floor primary suite features an ensuite bath and walk-in closet, while a separate downstairs guest bedroom offers added flexibility. Upstairs, two additional bedrooms accompany a versatile living area and office nook. A backyard patio with an outdoor kitchen extends the living space, creating an inviting setting for entertaining or relaxing at home. This distinctive North Oak Cliff home pairs classic architecture with the benefits of modern construction.
| Listing Id: | 21378583 |
|---|---|
| List Price: | $1,300,000 |
| Property Type: | Residential |
| Property Sub Type: | Single Family Residence |
| Status: | Active |
| Bedrooms Total: | 4 |
| Bathrooms Full: | 4 |
| Bathrooms Half: | 1 |
| Living Area: | 3,230 |
| Lot Size Square Feet: | 7,361.6400 |
| Lot Size Acres: | 0.169 |
| Architectural Style: | Tudor |
| Waterfront?: | No |
| City: | Dallas |
| County Or Parish: | Dallas |
| Subdivision Name: | Stevens Park Estates |
| Postal Code: | 75208 |
| Year Built: | 2017 |
| Accessibility Features Yn: | No |
| Appliances: | Gas Range,Double Oven |
| Association Type: | None |
| Attached Garage?: | No |
| Basement Yn: | No |
| Bathrooms Total Decimal: | 4.10 |
| Bathrooms Total Integer: | 5 |
| Construction Materials: | Brick, Stucco |
| Cooling: | Central Air |
| Covered Spaces: | 1 |
| Directions: | From Fort Worth Avenue to N. Plymouth Road. Continue on N. Plymouth Road and turn right onto Colorado Blvd. Turn Left onto Mayflower Drive. Then turn Right on Old Orchard. The home is on the right. |
| Elementary School: | Rosemont |
| Elementary School Name: | Rosemont |
| Fencing: | Electric, Gate, Wood |
| Fireplace Features: | Gas, Stone |
| Fireplaces Total: | 2 |
| Flooring: | Wood |
| Foundation Details: | Slab |
| Garage Length: | 19 |
| Garage Spaces: | 1 |
| Garage Width: | 9 |
| Garage?: | Yes |
| Heating: | Central |
| High School Name: | Sunset |
| Horse Permitted Yn: | No |
| Interior Features: | Decorative Lighting, Kitchen Island, Pantry |
| Levels: | Two |
| Listing Terms: | Cash, Conventional |
| Room Count: | 8 |
| Lot Features: | Interior Lot |
| Lot Size: | Less Than .5 Acre (not Zero) |
| Lot Size Area: | 0.1690 |
| Lot Size Units: | Acres |
| Middle School Name: | Greiner |
| Multi Parcel ID: | No |
| Municipal Utility District?: | No |
| Number Of Dining Areas: | 1 |
| Number Of Living Areas: | 2 |
| Number Of Parking Spaces: | 1 |
| Parking Features: | Driveway, Garage, Garage Single Door |
| Pool?: | No |
| Possession: | Closing/Funding |
| Postal Code Plus 4: | 3128 |
| Property Attached?: | No |
| Roof: | Composition |
| School District: | Dallas ISD |
| Smart Home Features Appor Pass Y: | 0 |
| Structural Style: | Single Detached |
| Transaction Type: | For Sale |
| Utilities: | City Sewer, City Water |
| Will Subdivide: | No |
| Year Built Details: | Preowned |
Listing Courtesy of: Dave Perry Miller Real Estate
Listing Agent: Jason Saucedo
214-303-1133
Mortgage Calculator
All listings featuring the  icon are provided courtesy of North Texas Real Estate Information Systems, Inc. (NTREIS), Copyright 2026. All rights reserved.
All information is believed accurate but not guaranteed. The properties displayed may not be all of the properties available through the IDX Program. Any use of this site other than by potential buyers or sellers is strictly prohibited.
North Texas Real Estate Information Systems, Inc. data last updated on October 17, 2026 04:00 AM - CT
Property Last Updated: October 17, 2026 04:00 AM - CT
