1920 Keystone Drive
Plano, TX 75075
$2,700
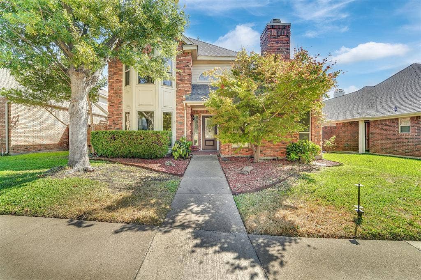
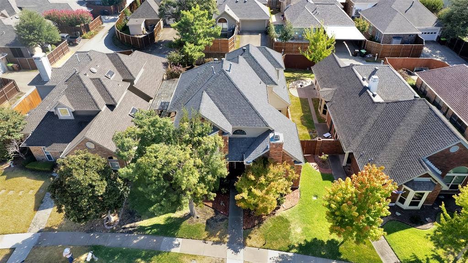
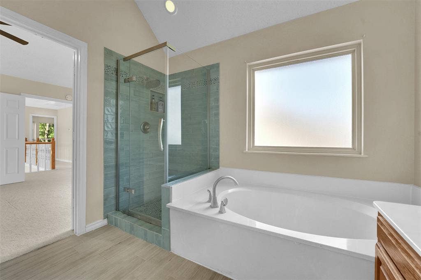
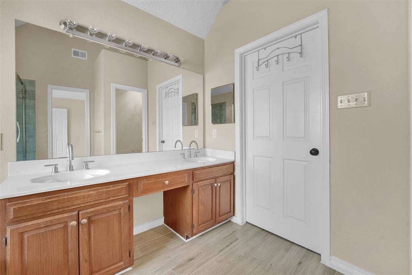
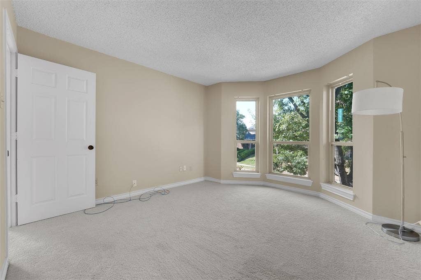
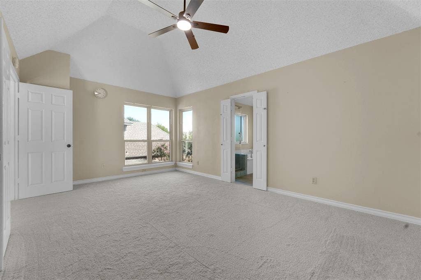
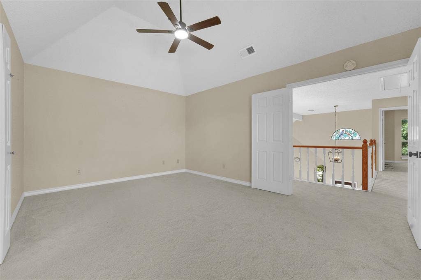
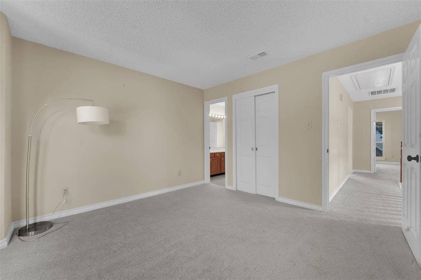
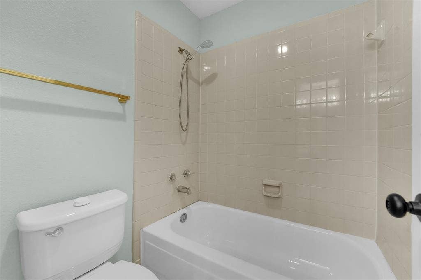
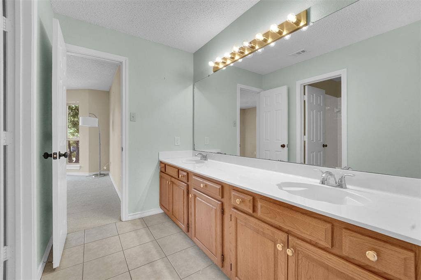
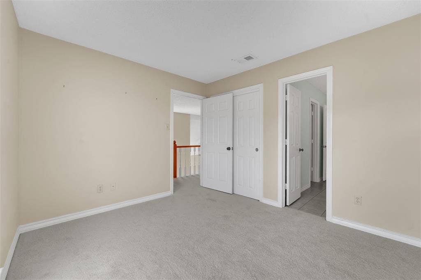
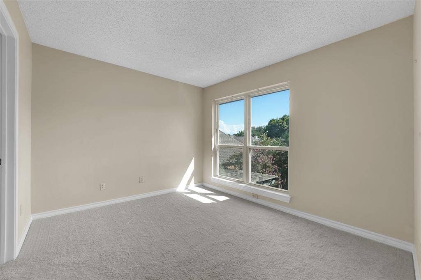
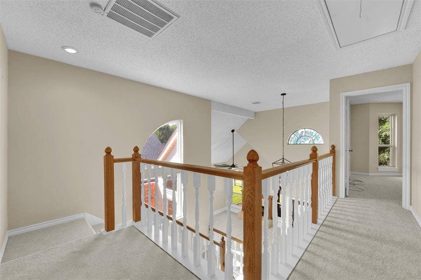
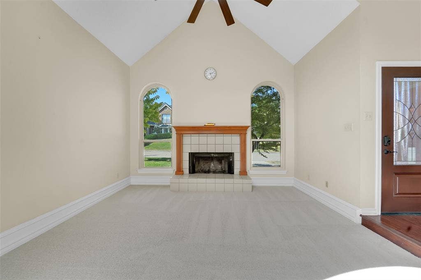
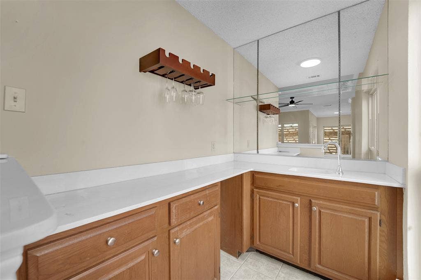
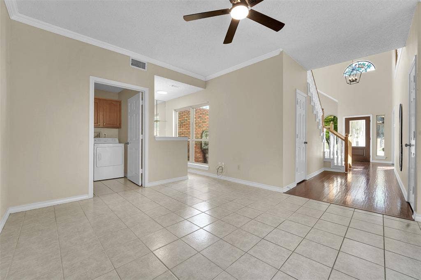
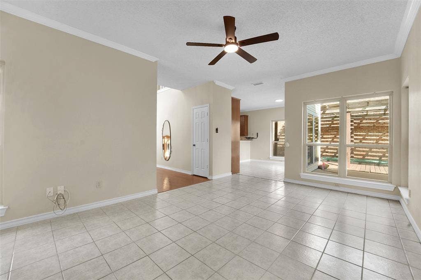
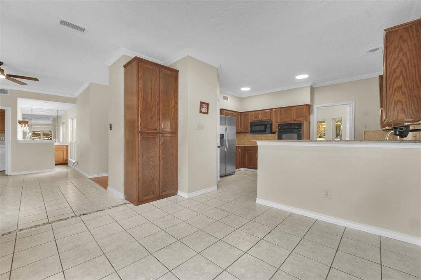
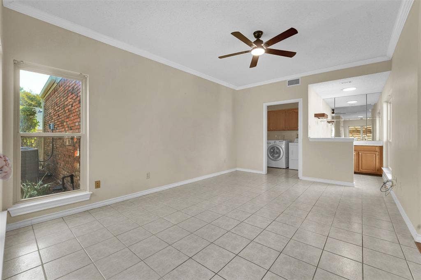
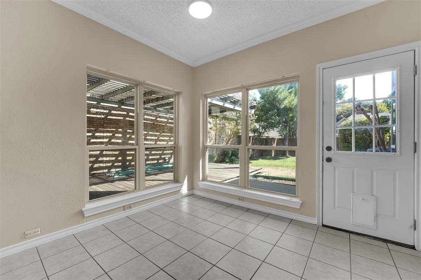
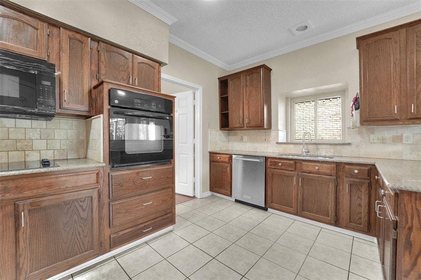
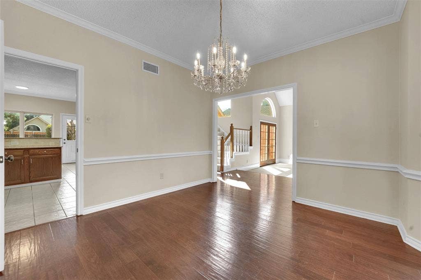
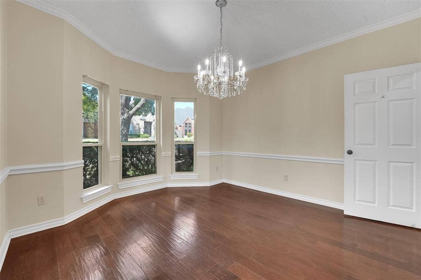
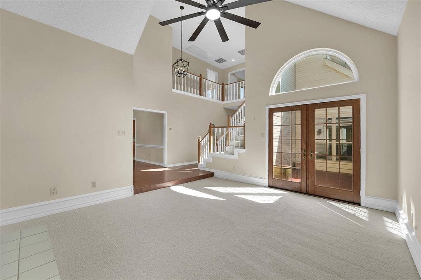
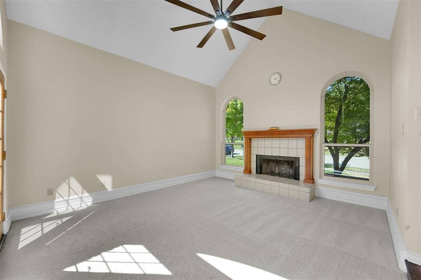
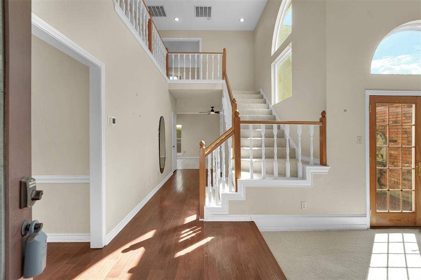
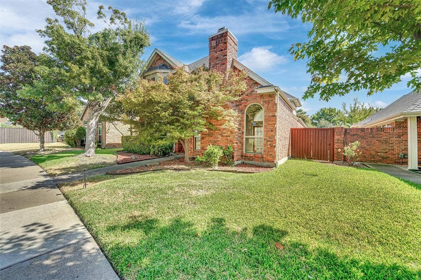
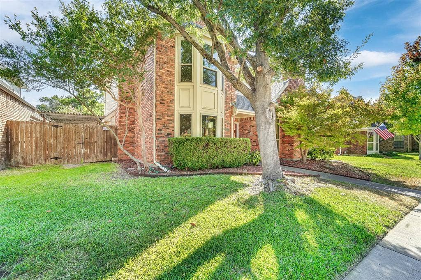
Welcome to Plano’s desirable Park Creek neighborhood! This spacious two-story home offers 3 bedrooms, 2.5 bathrooms, and 2,192 square feet of comfortable living space, with two living areas and two dining areas—perfect for everyday living, entertaining, a home office, or flex space.
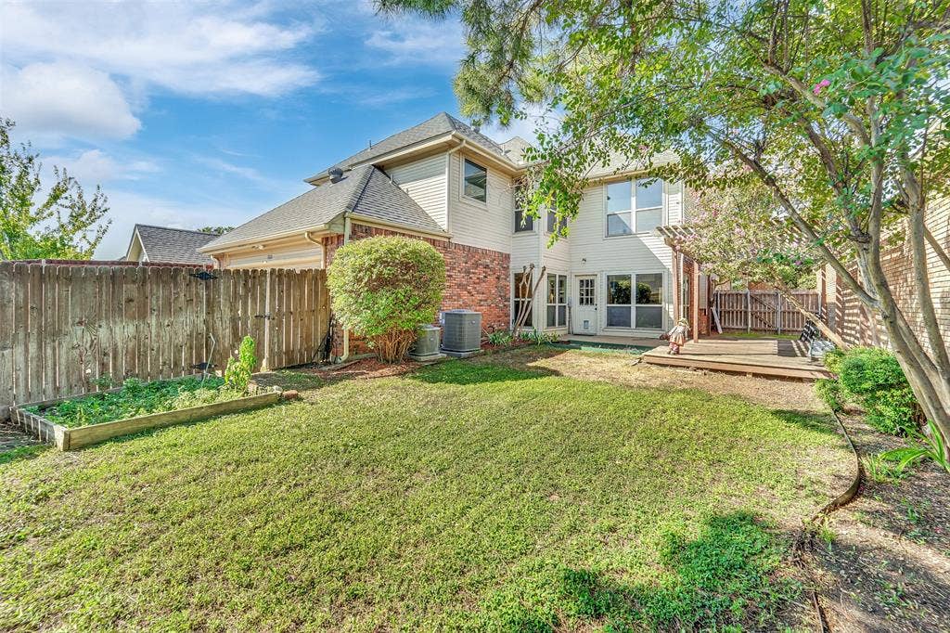
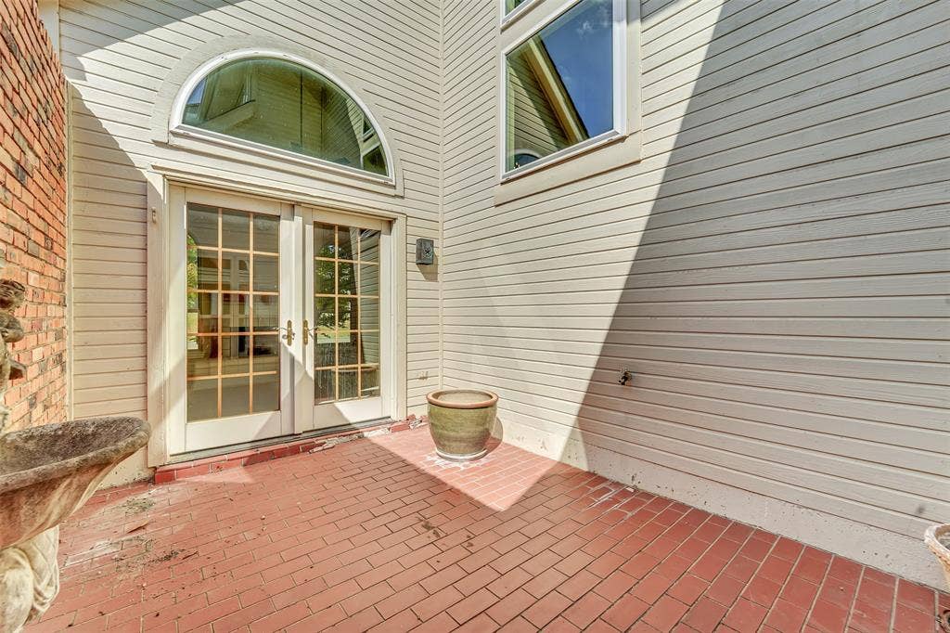
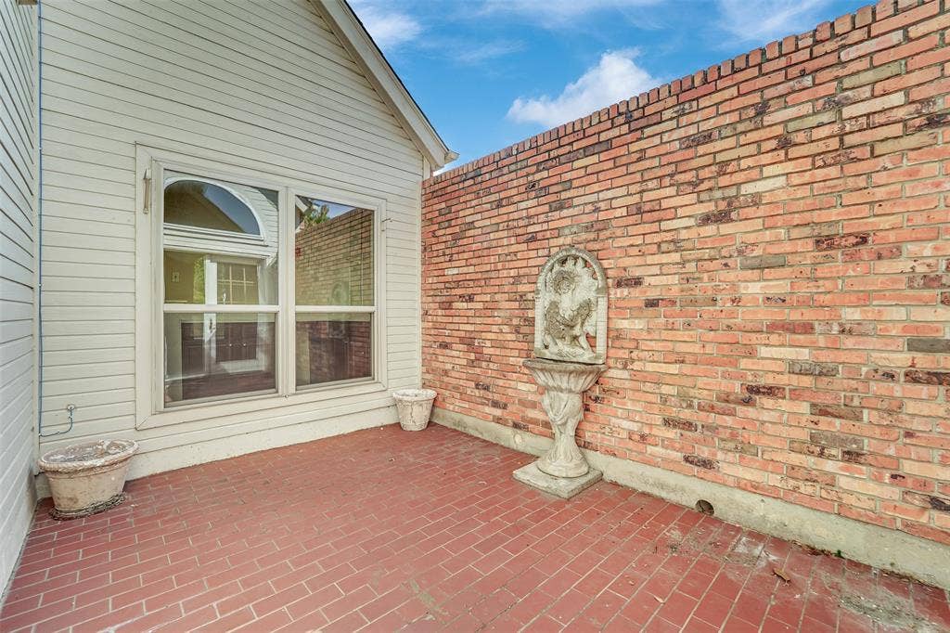
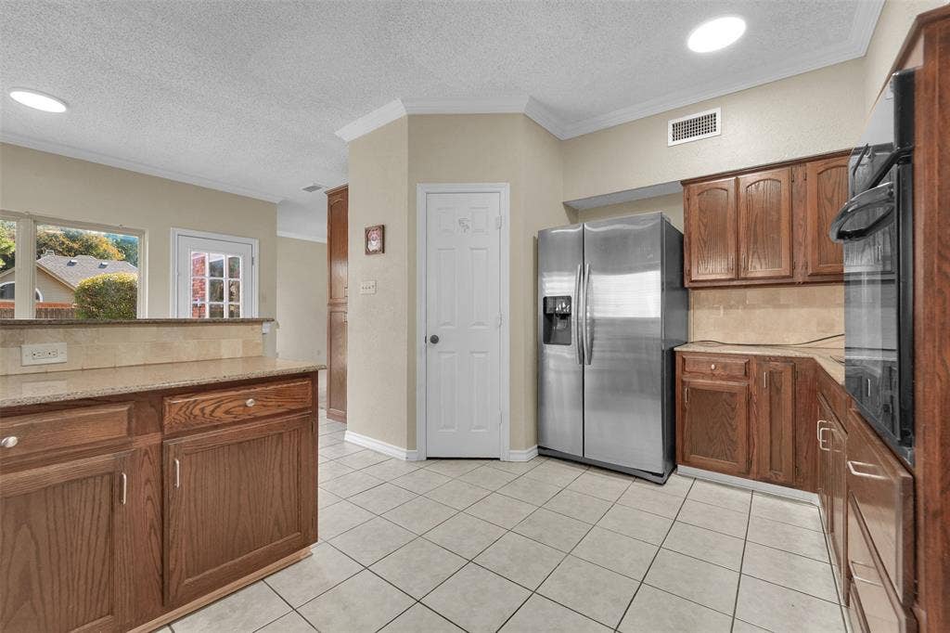
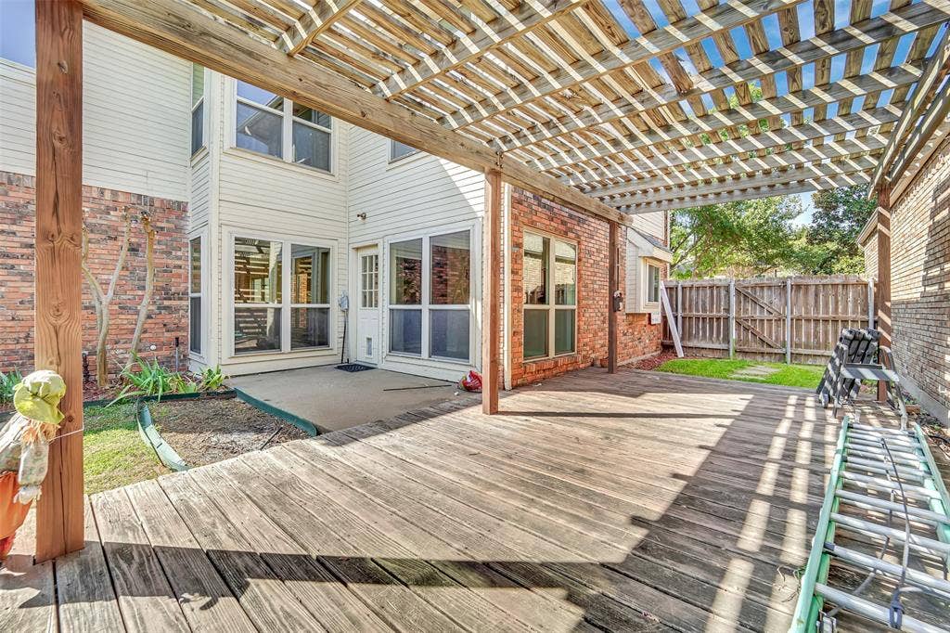
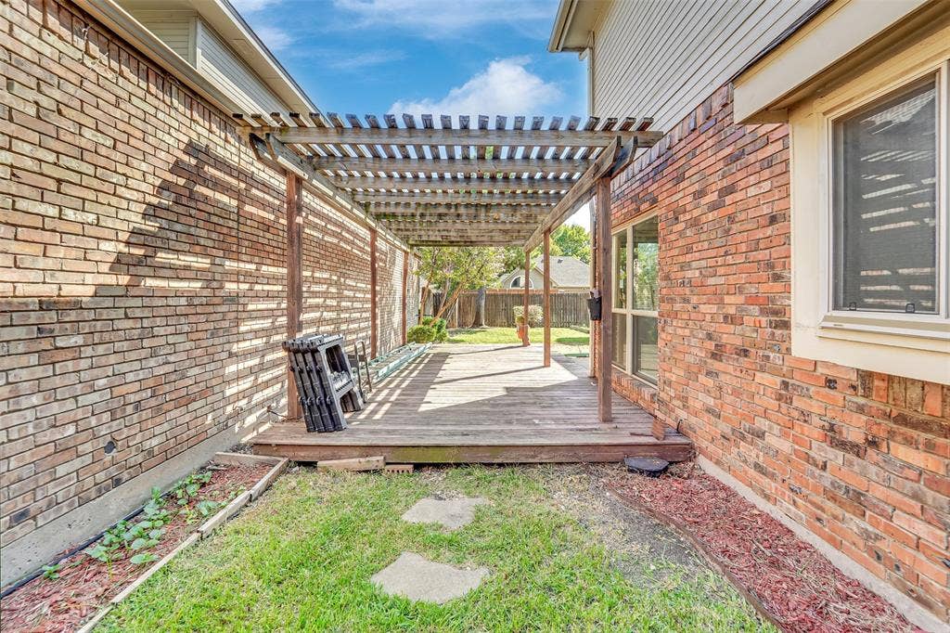
Recent updates include new carpet, new light fixtures, a new cooktop, and a new over-the-range microwave, giving the home a fresh, move-in-ready feel. The functional floor plan provides plenty of room to spread out, while mature trees and a covered outdoor area offer a relaxing space to enjoy the outdoors.
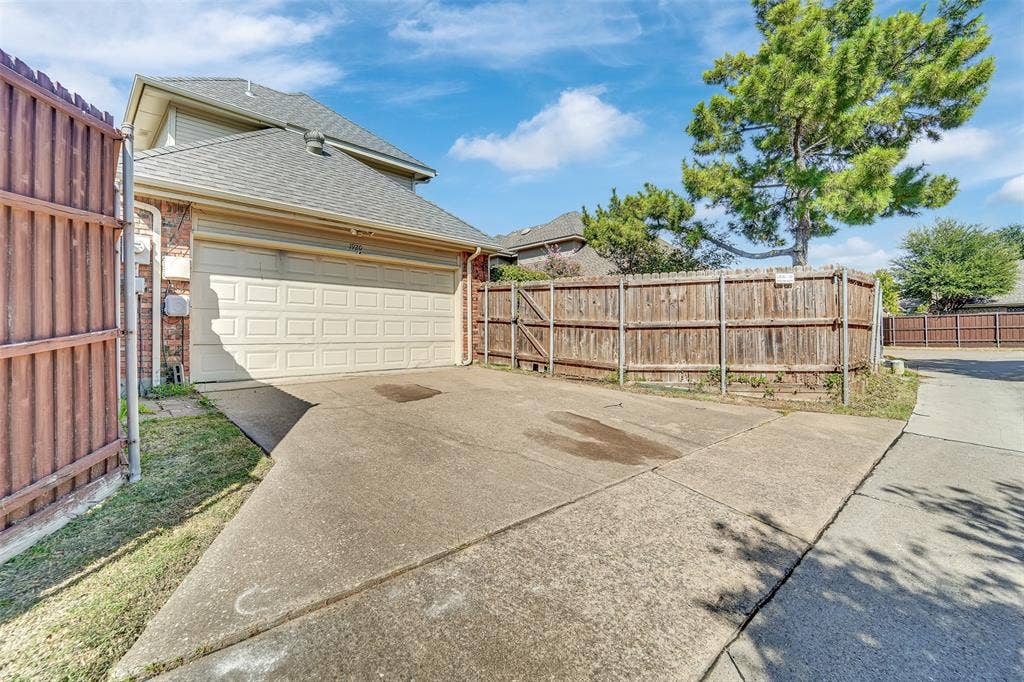
An attached two-car garage adds extra convenience. Ideally located near parks, shopping, dining, and everyday amenities, this home combines generous living space, fresh updates, and a convenient Plano location.
Ready for its next tenant—schedule your showing today!
| Listing Id: | 21414538 |
|---|---|
| List Price: | $2,700 |
| Property Type: | Residential Lease |
| Property Sub Type: | Single Family Residence |
| Status: | Active |
| Bedrooms Total: | 3 |
| Bathrooms Full: | 2 |
| Bathrooms Half: | 1 |
| Living Area: | 2,192 |
| Association Fee: | $550 |
| Lot Size Square Feet: | 5,227.2000 |
| Lot Size Acres: | 0.12 |
| Waterfront?: | No |
| City: | Plano |
| County Or Parish: | Collin |
| Subdivision Name: | Park Creek |
| Postal Code: | 75075 |
| Year Built: | 1986 |
| Accessibility Features Yn: | No |
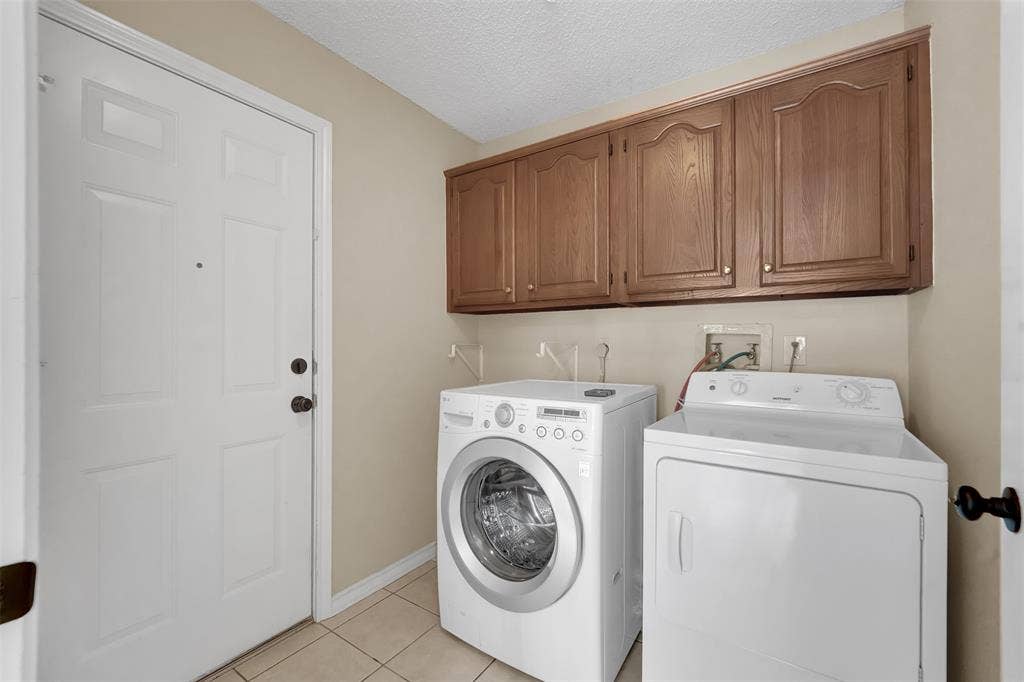
| Appliances: | Dishwasher,Disposal,Dryer,Electric Cooktop,Electric Oven,Electric Range,Washer |
| Application Fee Amount: | $50 |
| Association Fee Frequency: | Annually |
| Association Type: | Mandatory |
| Attached Garage?: | Yes |
| Availability Date: | 2026-10-17 |
| Basement Yn: | No |
| Bathrooms Total Decimal: | 2.10 |
| Bathrooms Total Integer: | 3 |
| Carport Spaces: | 2 |
| Deposit Amount: | $2,700 |
| Directions: | From President George Bush Turnpike (SH 190), head north on Custer Rd. Turn right on W Park Blvd, right on Daventry Dr, then left on Keystone Dr. Continue to 1920 Keystone Dr. |
| Elementary School: | Shepard |
| Elementary School Name: | Shepard |
| Fireplace Features: | Wood Burning |
| Fireplaces Total: | 1 |
| Furnished?: | No |
| Garage Spaces: | 2 |
| Garage?: | Yes |
| High School Name: | Vines |
| Hoa Management Company: | Neighborhood Management |
| Hoa Management Company Phone: | 972-359-1548 |
| Lease Conditions: | Application Fee |
| Lease Type: | Yearly |
| Levels: | Two |
| Room Count: | 9 |
| Lot Size Area: | 0.1200 |
| Lot Size Units: | Acres |
| Middle School Name: | Wilson |
| Monies Required: | First Months Rent |
| Multi Parcel ID: | No |
| Municipal Utility District?: | No |
| Number Of Dining Areas: | 1 |
| Number Of Living Areas: | 2 |
| Number Of Parking Spaces: | 2 |
| Parking Features: | Alley Access |
| Pets Allowed: | No Pets Allowed |
| Pool?: | No |
| Property Attached?: | No |
| Restrictions: | Agricultural |
| School District: | Plano ISD |
| Smart Home Features Appor Pass Y: | 0 |
| Stories Total: | 2 |
| Structural Style: | Single Detached |
| Tenant Pays: | All Utilities |
| Transaction Type: | For Lease |
| Utilities: | Cable Available, City Sewer, City Water |
| Will Subdivide: | No |
Listing Courtesy of: eXp Realty LLC
Listing Agent: Chau Phung
714-724-5240
All listings featuring the  icon are provided courtesy of North Texas Real Estate Information Systems, Inc. (NTREIS), Copyright 2026. All rights reserved.
All information is believed accurate but not guaranteed. The properties displayed may not be all of the properties available through the IDX Program. Any use of this site other than by potential buyers or sellers is strictly prohibited.
North Texas Real Estate Information Systems, Inc. data last updated on October 18, 2026 03:05 AM - CT
Property Last Updated: October 18, 2026 03:05 AM - CT
