1918 Hope Way
Dallas, TX 75206
$4,500
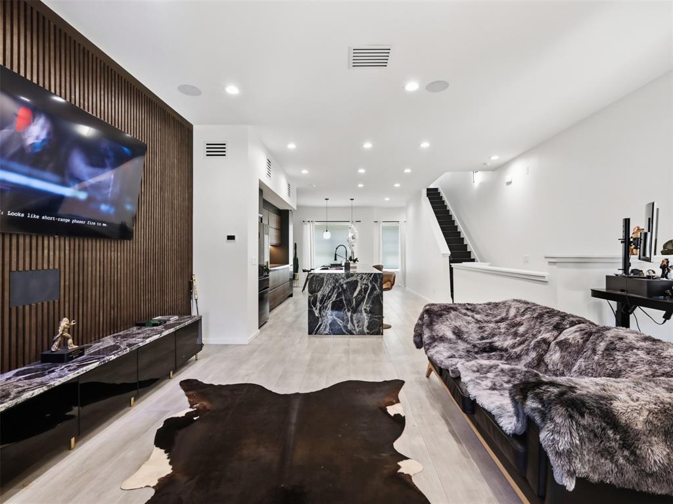
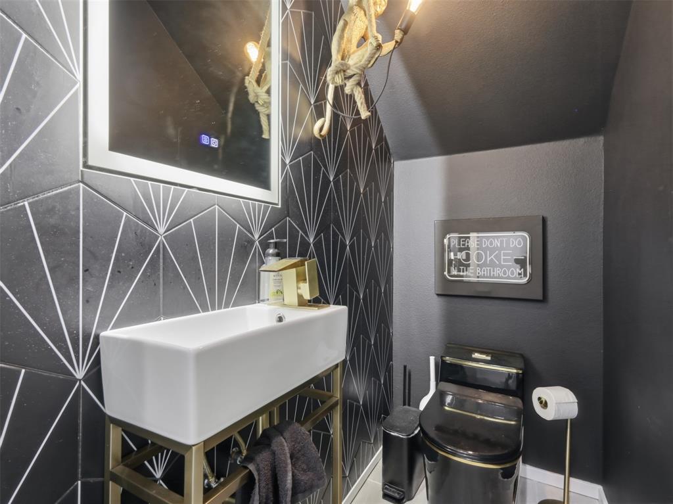
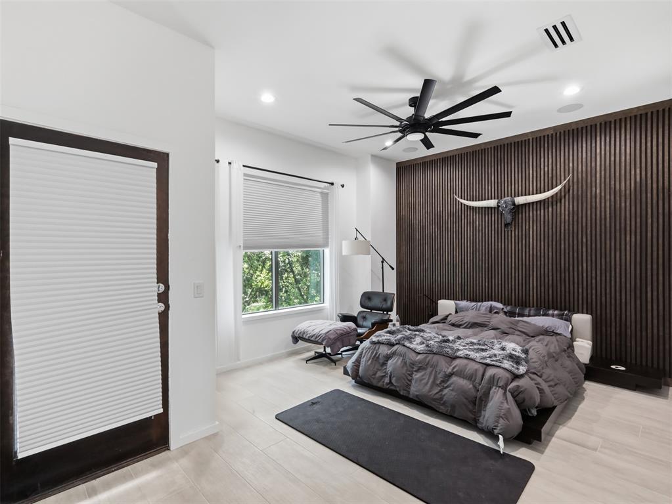
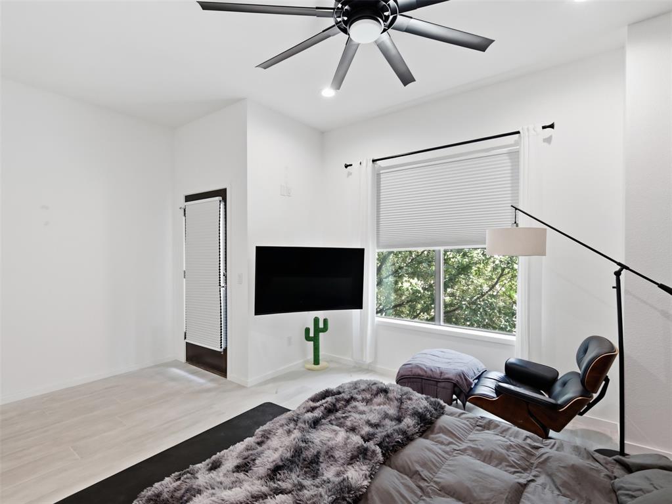
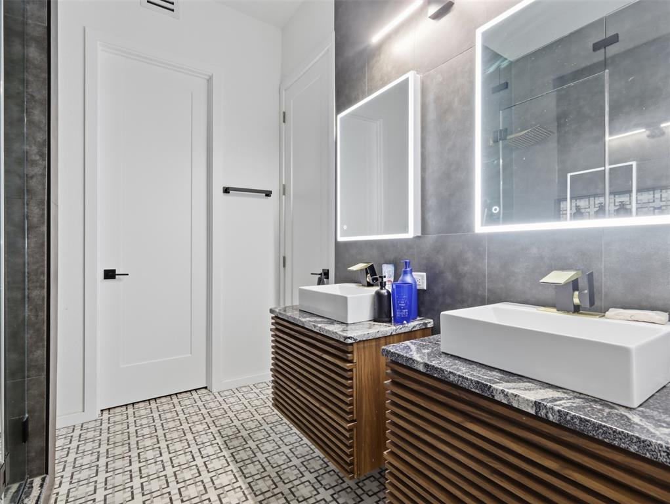
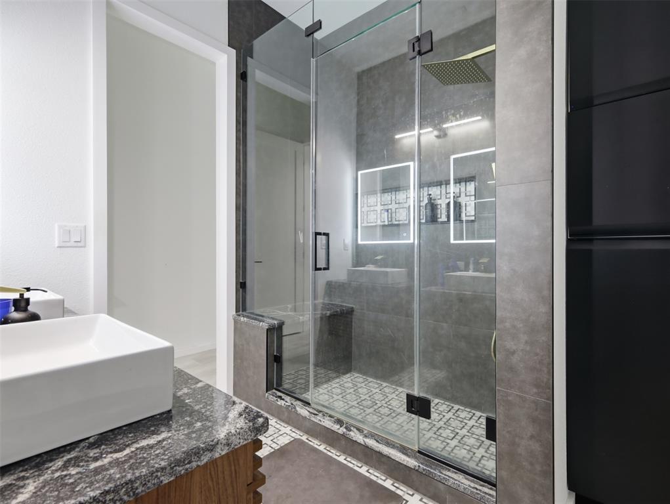
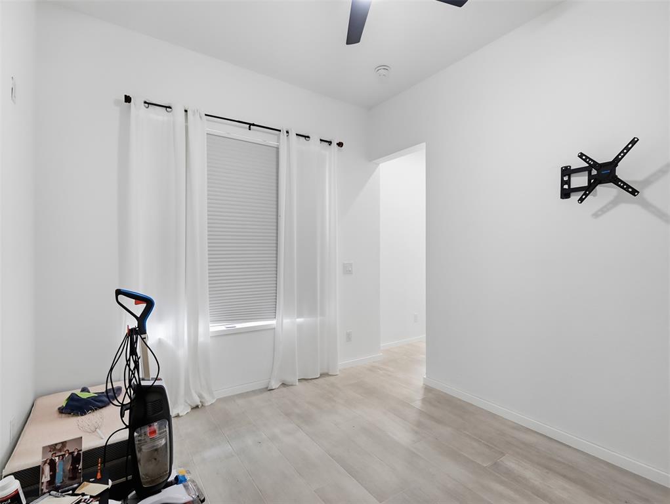
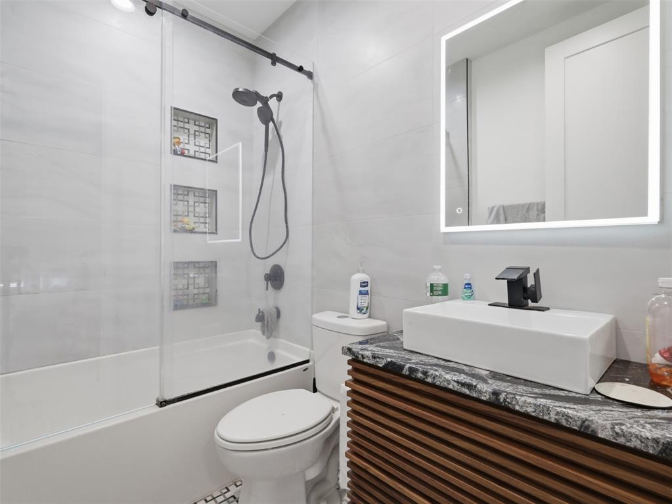
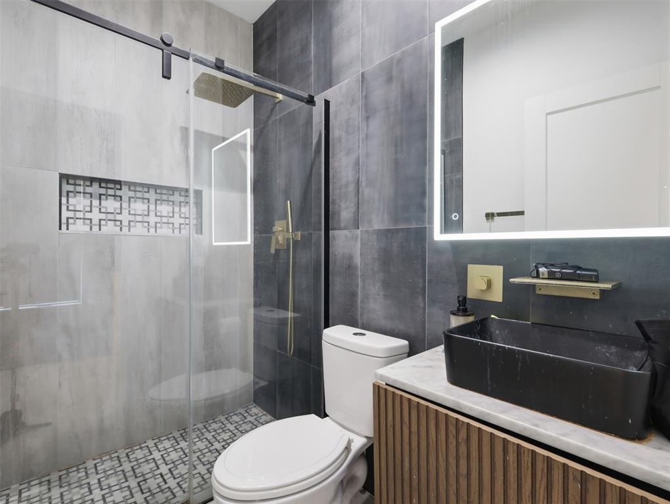
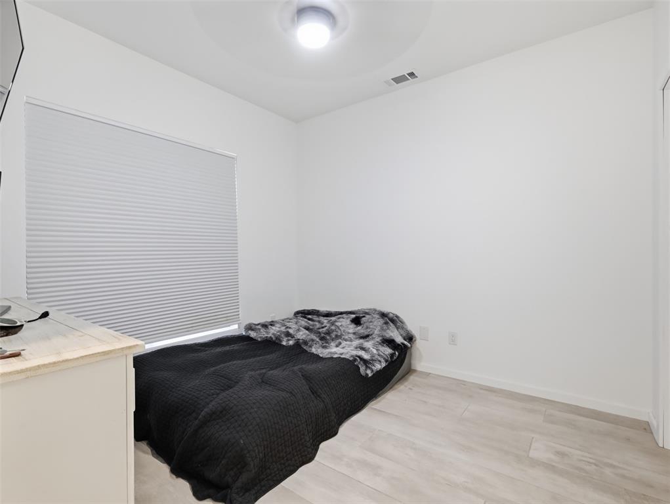
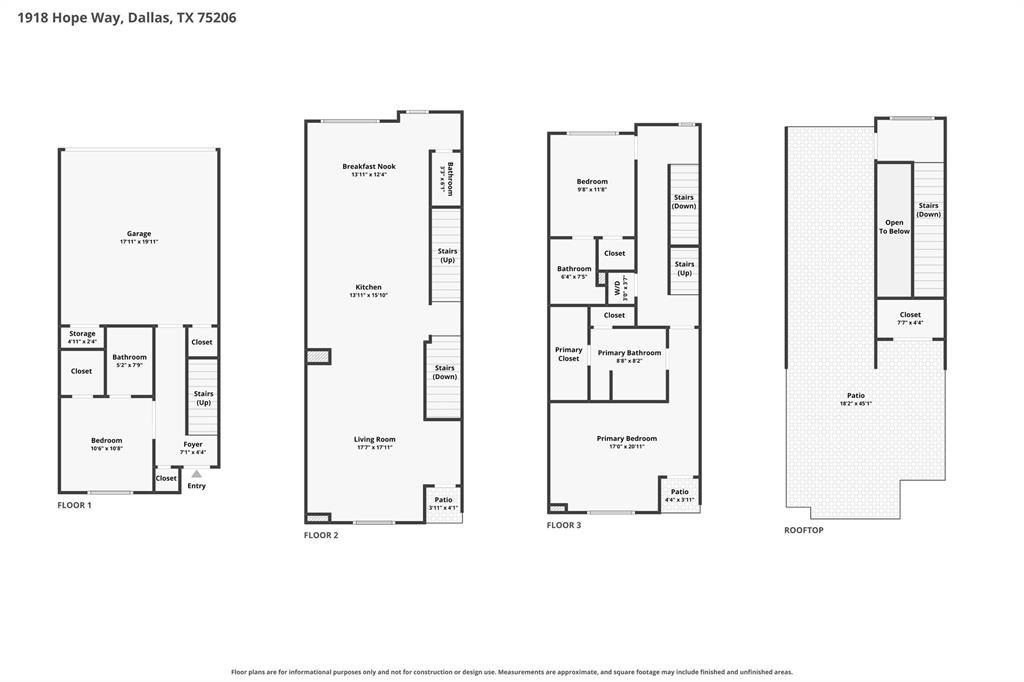
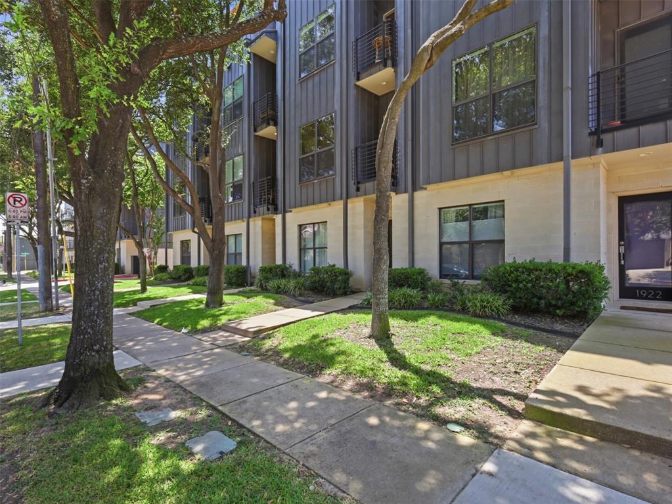
Seller Will Pay $12,000 In Buyer Concessions Or Buy-Down For Full Price Offer! Experience The Finest Of Urban Living In The Heart Of Lower Greenville With This Completely Remodeled Luxury Townhome. Designed For Both Everyday Comfort And Effortless Entertaining, This Exceptional Residence Features 3 Spacious Bedrooms, Each With Its Own Private En-Suite Bath And Generous Closet Space, Making It The Ideal Setup For Guests, Roommates, Or Families Seeking Privacy While Offering The Perfect Blend Of Luxury And Comfort.
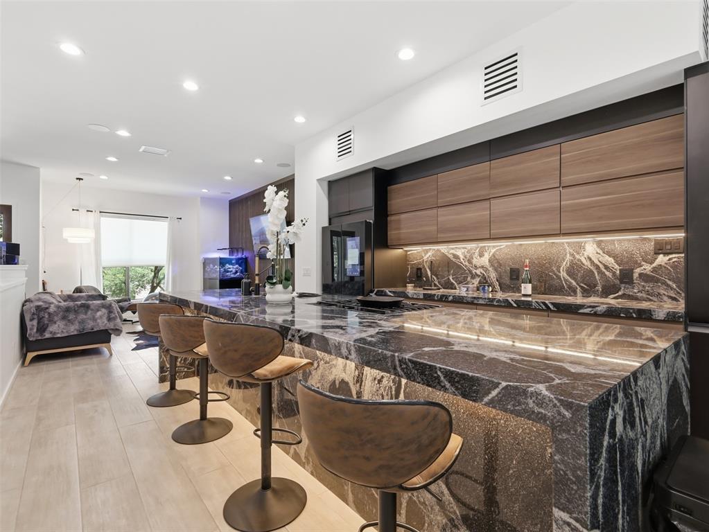
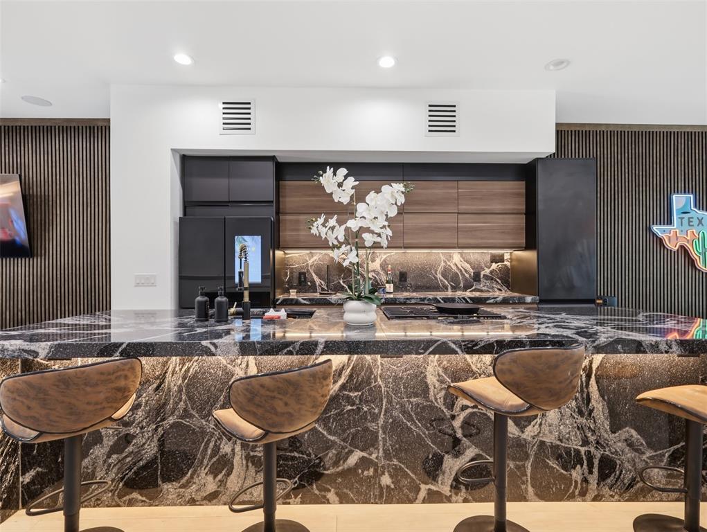
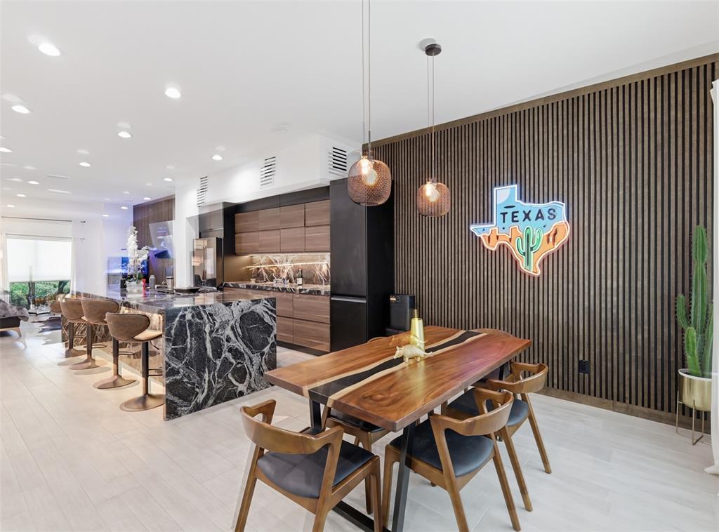
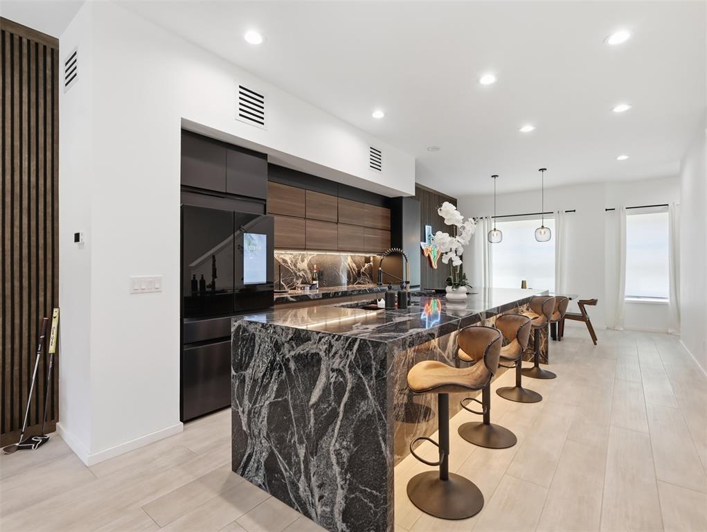
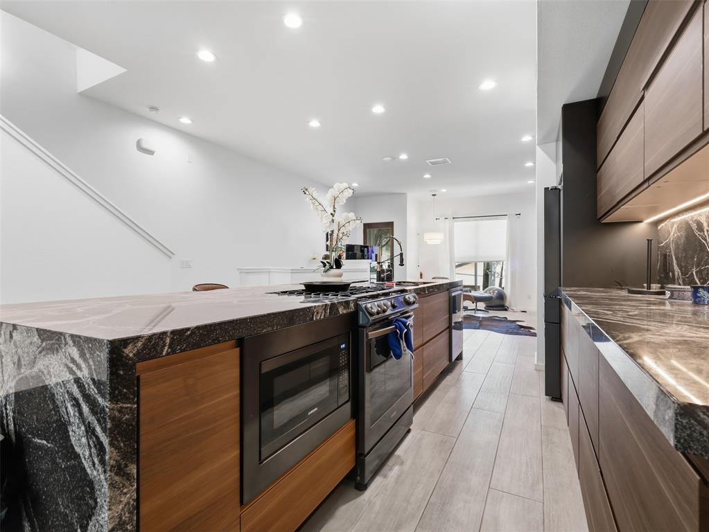
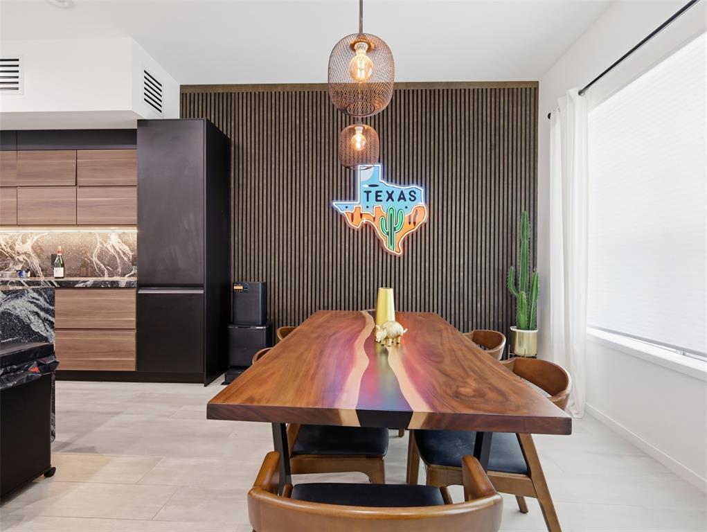
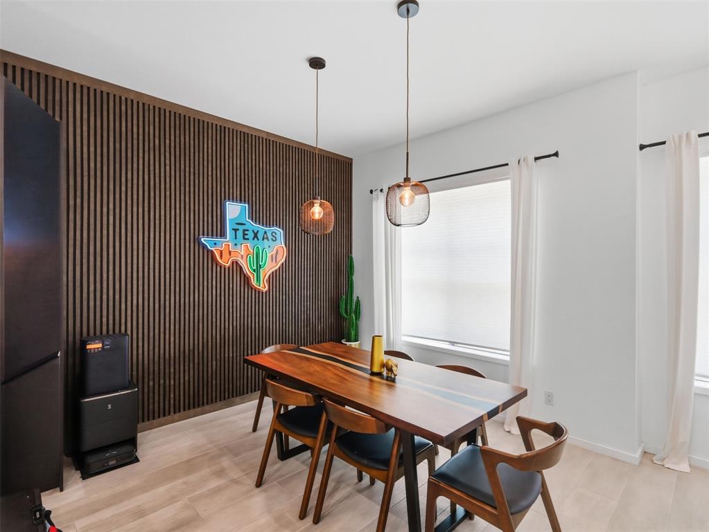
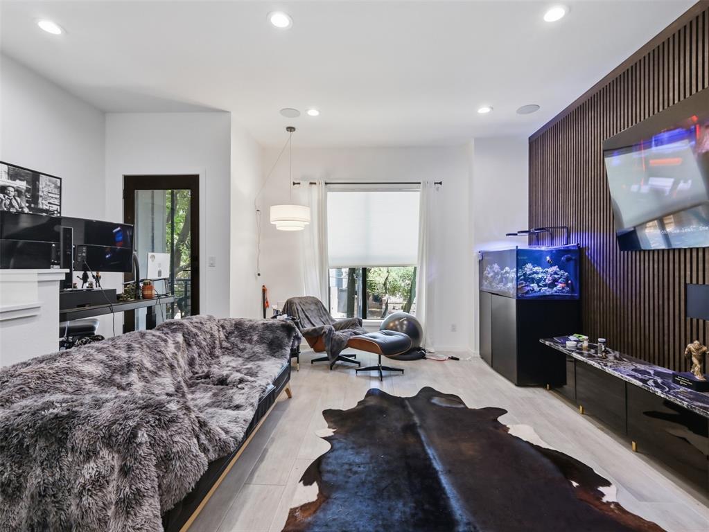
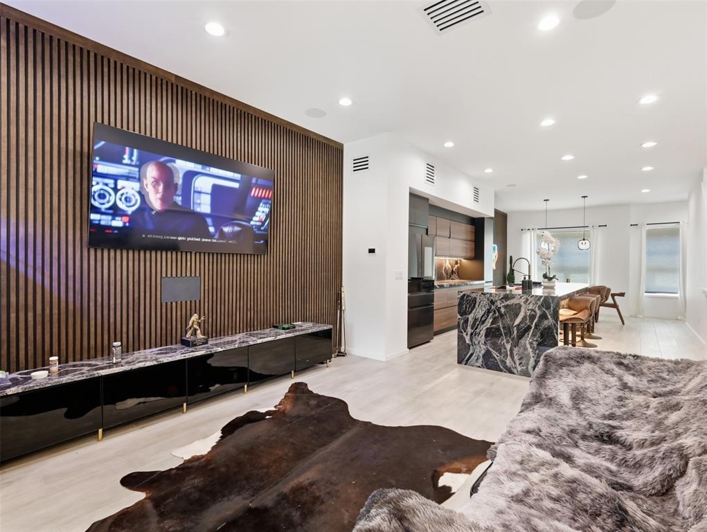
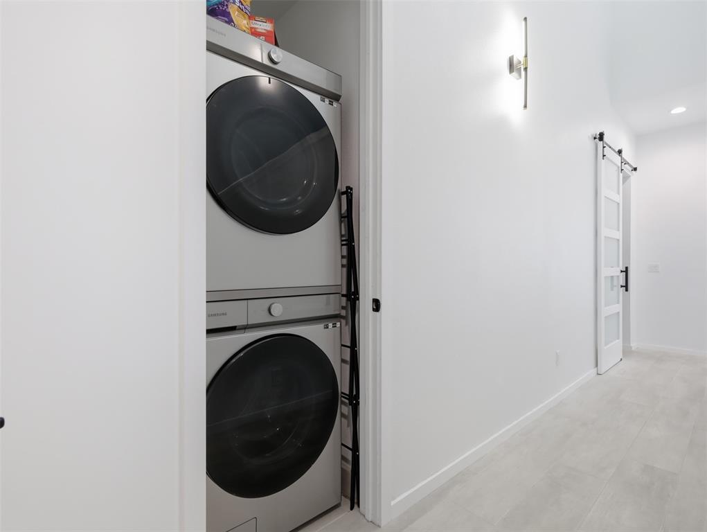
The Kitchen Is Truly The Centerpiece Of The Home, Showcasing A Dramatic Oversized California-Style Island With Seating And A Double Waterfall Edge, Custom Cabinetry, Gas Cooking, Under-Cabinet And Under-Island Lighting, Plus An Open-Concept Design That Seamlessly Flows Into The Living And Dining Areas. Luxury Vinyl Plank Flooring Extends Throughout The Home, While A Designer Feature Wall Adds Warmth And Character To The Inviting Living Space. Expansive Windows Fill The Home With Abundant Natural Light, Creating A Bright And Airy Atmosphere In Every Room.
Additional Upgrades Include A Whole-House Water Filtration System, Thoughtfully Selected Designer Finishes, And Modern Touches Throughout. One Of The Secondary Bedrooms Features Its Own Second-Story Balcony, Offering The Perfect Place To Enjoy Your Morning Coffee.
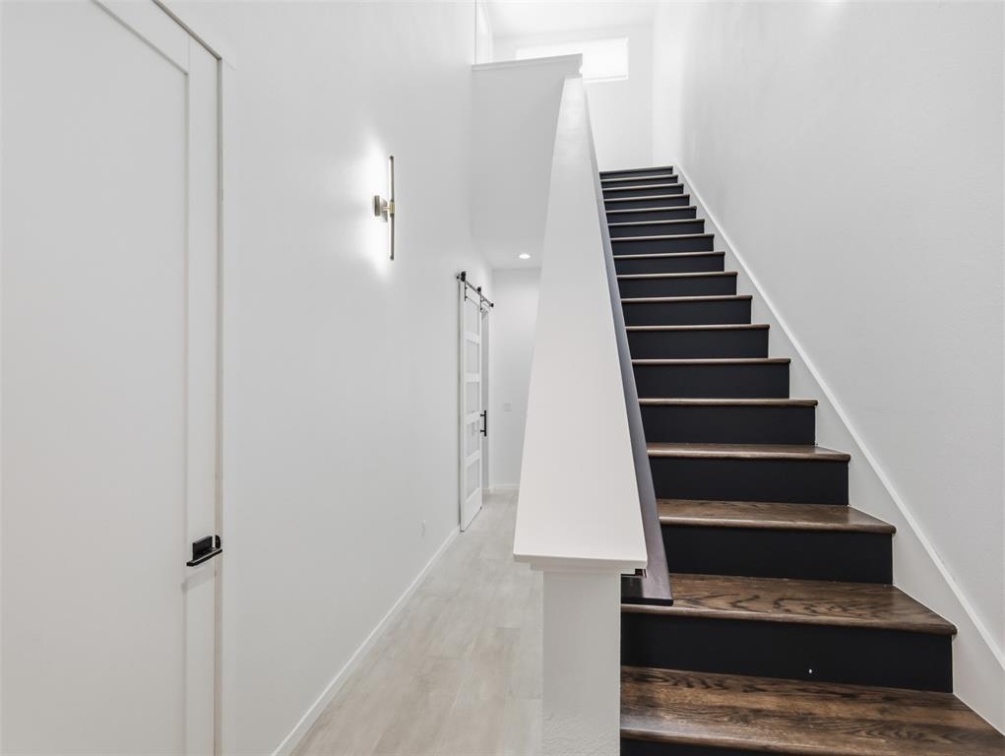
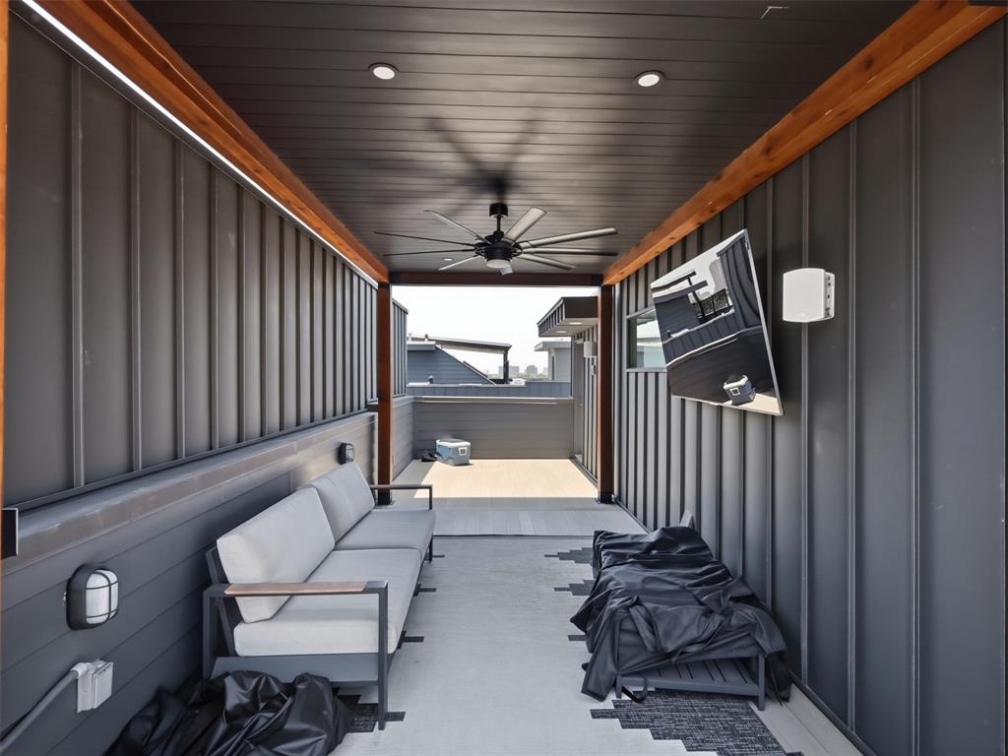
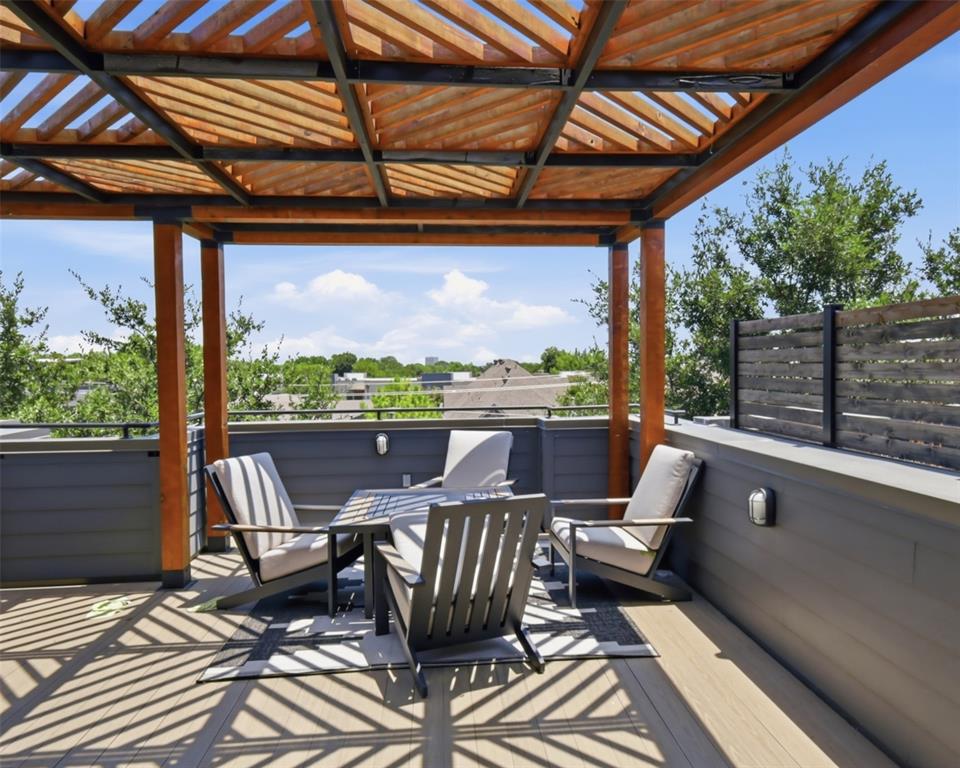
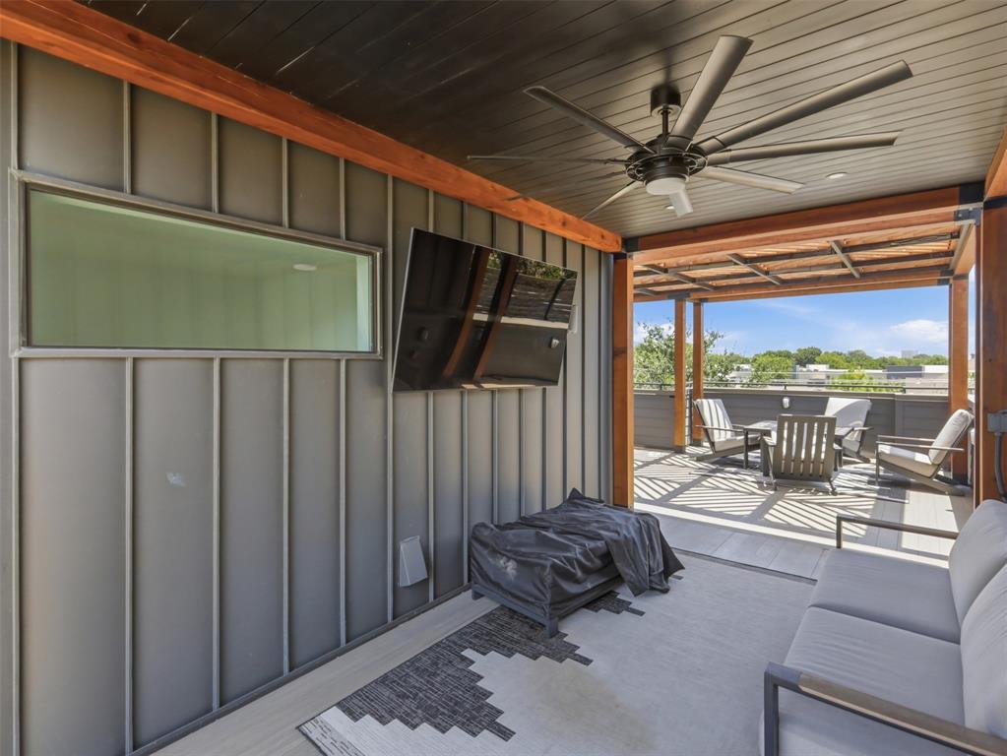
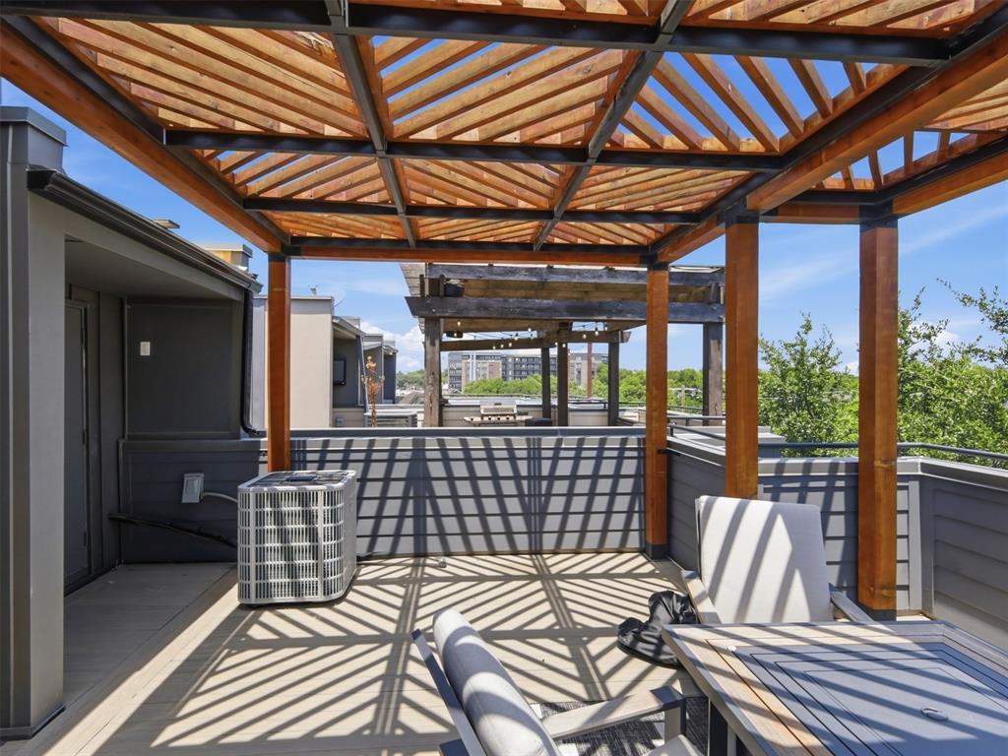
The True Highlight Awaits Upstairs—A Spectacular Rooftop Patio With Plenty Of Space For Entertaining, Relaxing, Or Taking In The Vibrant Dallas Skyline. Located Just Moments From Lower Greenville's Renowned Restaurants, Boutiques, Nightlife, And Entertainment, This Move-In-Ready Townhome Delivers The Perfect Combination Of Luxury, Style, And Unbeatable Walkability.
| Listing Id: | 21431107 |
|---|---|
| List Price: | $4,500 |
| Property Type: | Residential Lease |
| Property Sub Type: | Townhouse |
| Status: | Active |
| Bedrooms Total: | 3 |
| Bathrooms Full: | 3 |
| Bathrooms Half: | 1 |
| Living Area: | 2,159 |
| Association Fee: | $1,000 |
| Lot Size Square Feet: | 1,045.4400 |
| Lot Size Acres: | 0.024 |
| Architectural Style: | Traditional |
| Waterfront?: | No |
| City: | Dallas |
| County Or Parish: | Dallas |
| Subdivision Name: | Hope Terrace |
| Postal Code: | 75206 |
| Year Built: | 2008 |
| Accessibility Features Yn: | No |
| Appliances: | Built-in Gas Range,Dishwasher,Disposal,Microwave |
| Application Fee Amount: | $75 |
| Association Fee Frequency: | Annually |
| Association Fee Includes: | Management Fees |
| Association Type: | Mandatory |
| Attached Garage?: | Yes |
| Availability Date: | 2026-11-15 |
| Basement Yn: | No |
| Bathrooms Total Decimal: | 3.10 |
| Bathrooms Total Integer: | 4 |
| Consent for Visitors to Record: | Audio, Video |
| Construction Materials: | Metal Siding, Stucco |
| Cooling: | Ceiling Fan(s), Central Air, Electric |
| Covered Spaces: | 2 |
| Deposit Amount: | $4,500 |
| Deposit Pet: | $500 |
| Directions: | From Dallas, take Live Oak St east. Turn left onto N Munger Blvd, then continue onto Greenville Ave. Turn right onto Oram St, then turn right onto Hope St |
| Elementary School: | Geneva Heights |
| Elementary School Name: | Geneva Heights |
| Flooring: | Ceramic Tile, Luxury Vinyl Plank |
| Foundation Details: | Slab |
| Garage Dimensions: | 17x19 |
| Garage Spaces: | 2 |
| Garage?: | Yes |
| Heating: | Central |
| High School Name: | Woodrow Wilson |
| Hoa Management Company: | Hope Terrace |
| Hoa Management Company Phone: | 484-554-3494 |
| Interior Features: | Cable TV Available, Eat-in Kitchen, Granite Counters, High Speed Internet Available, Kitchen Island, Multiple Staircases, Open Floorplan, Pantry, Walk-In Closet(s) |
| Lease Conditions: | Application Fee, Credit Report |
| Lease Type: | Yearly, 1 Year Plus |
| Levels: | Three Or More |
| Room Count: | 6 |
| Lot Size: | Condo/Townhome Lot |
| Lot Size Area: | 0.0240 |
| Lot Size Units: | Acres |
| Middle School Name: | Long |
| Monies Required: | First Months Rent, Pet Deposit, Security Deposit |
| Monthly Pet Fee: | $75 |
| Multi Parcel ID: | No |
| Municipal Utility District?: | No |
| Non Refundable Pet Fee?: | Yes |
| Number Of Days Guests Allowed: | 14 |
| Number Of Dining Areas: | 1 |
| Number Of Living Areas: | 1 |
| Number Of Parking Spaces: | 2 |
| Number Of Pets Allowed: | 2 |
| Number Of Vehicles: | 2 |
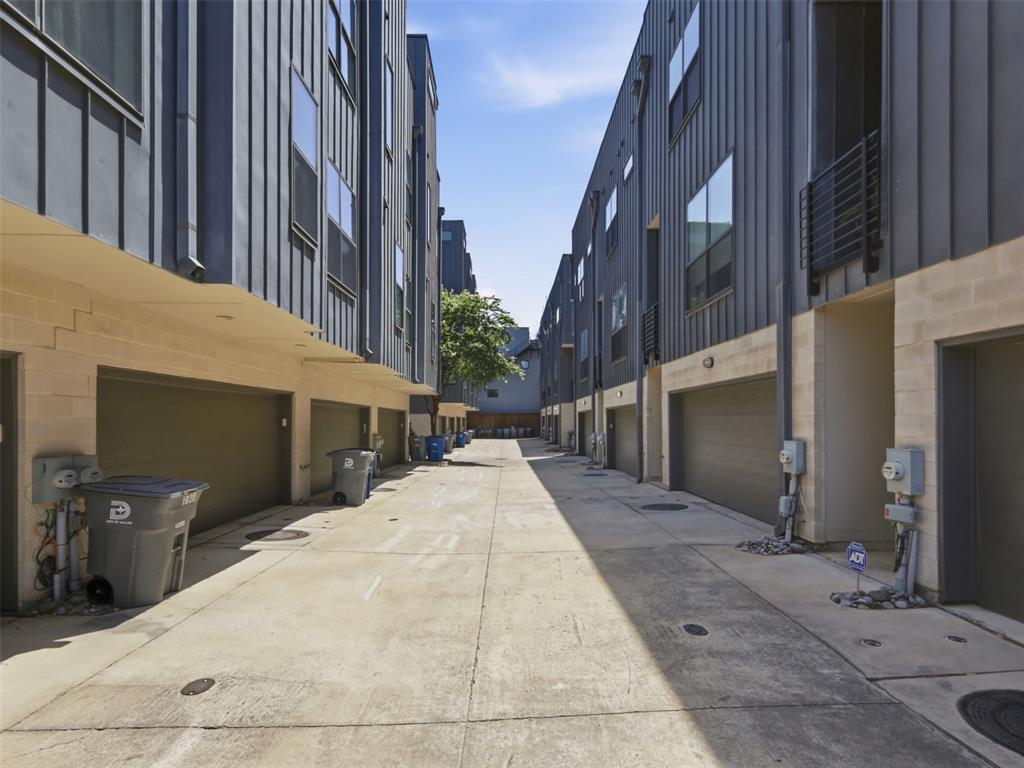
| Parking Features: | Garage, Garage Door Opener, Garage Faces Rear, Garage Single Door |
| Pets Allowed: | Yes Pets Allowed, Breed Restrictions |
| Pool?: | No |
| Postal Code Plus 4: | 8176 |
| Property Attached?: | Yes |
| Restrictions: | No Smoking |
| School District: | Dallas ISD |
| Senior Community Yn: | No |
| Smart Home Features Appor Pass Y: | 1 |
| Structural Style: | Condo/Townhome |
| Tenant Pays: | All Utilities, Cable TV, Electricity |
| Transaction Type: | For Lease |
| Utilities: | Cable Available, City Sewer, City Water |
| Will Subdivide: | No |
| Year Built Details: | Preowned |
Listing Courtesy of: Coldwell Banker Realty Frisco
Listing Agent: Tanya Endicott
469-450-2566
All listings featuring the  icon are provided courtesy of North Texas Real Estate Information Systems, Inc. (NTREIS), Copyright 2026. All rights reserved.
All information is believed accurate but not guaranteed. The properties displayed may not be all of the properties available through the IDX Program. Any use of this site other than by potential buyers or sellers is strictly prohibited.
North Texas Real Estate Information Systems, Inc. data last updated on November 10, 2026 11:06 AM - CT
Property Last Updated: November 10, 2026 11:06 AM - CT