1915 Lands End Drive
Allen, TX 75013
$4,300
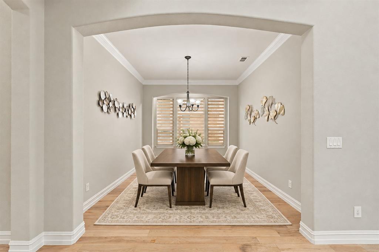
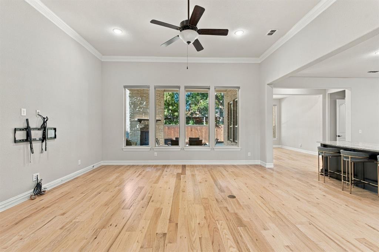
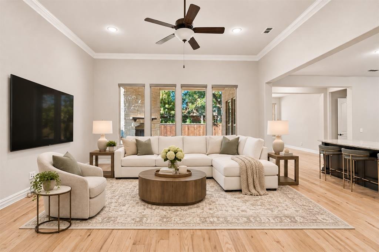
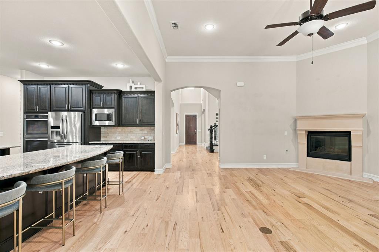
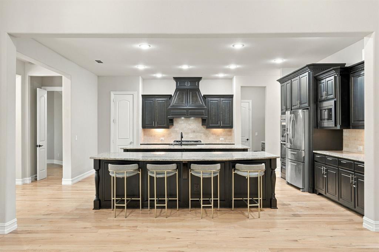
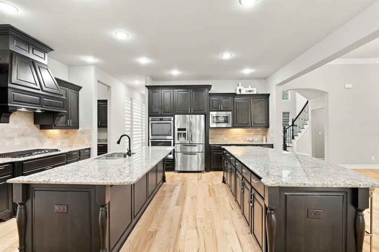
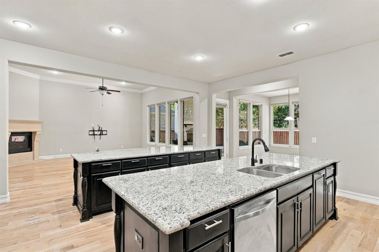
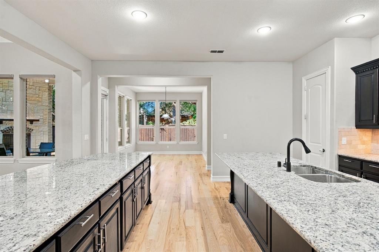
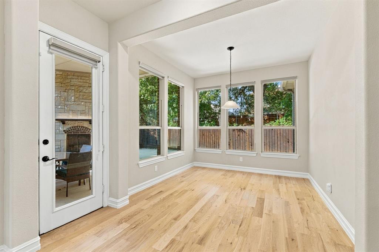
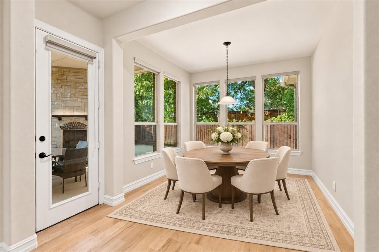
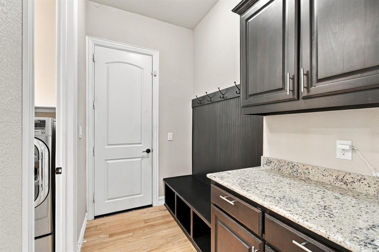
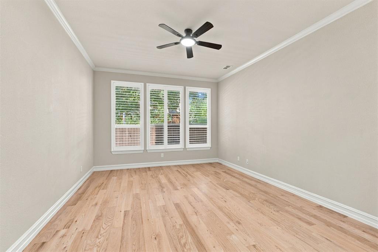
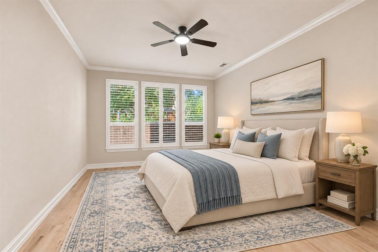
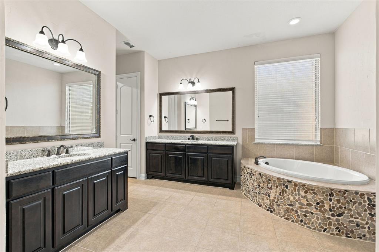
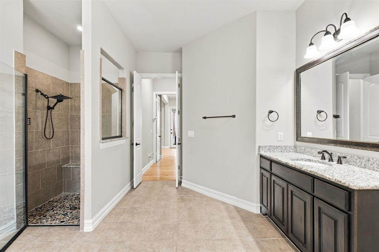
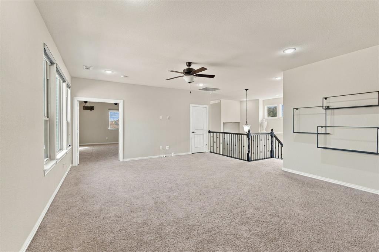
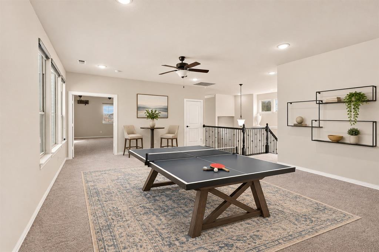
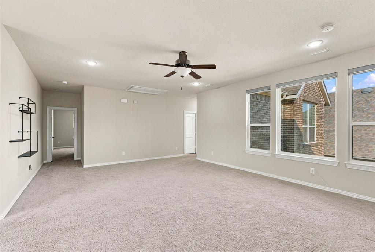
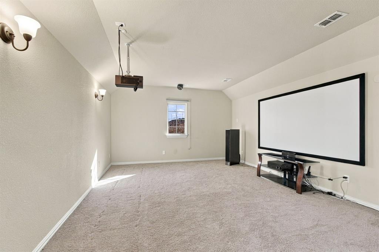
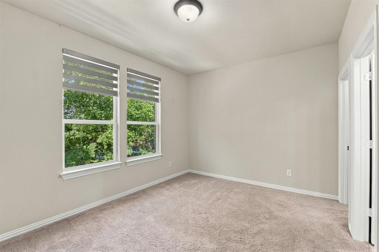
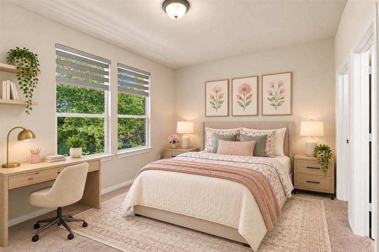
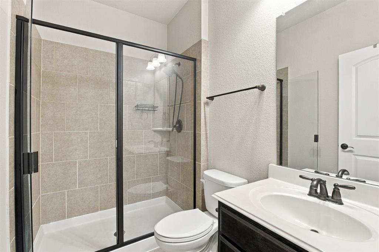
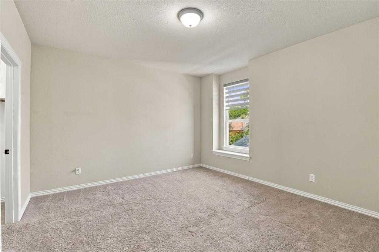
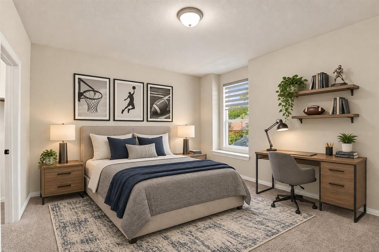
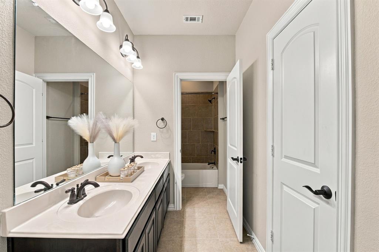
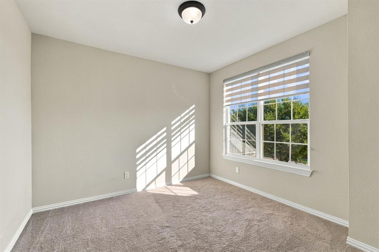
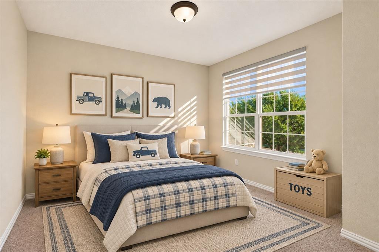
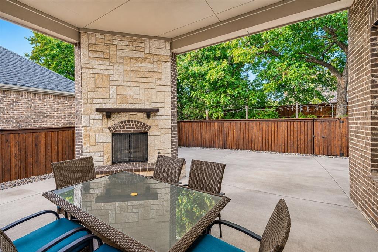
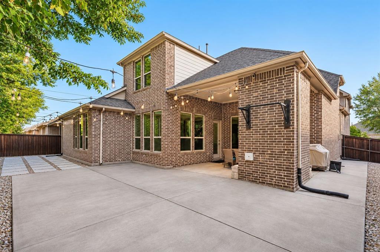
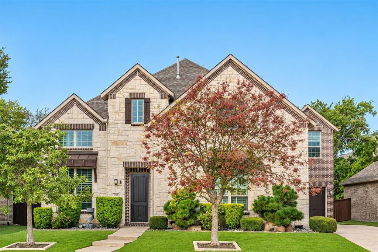
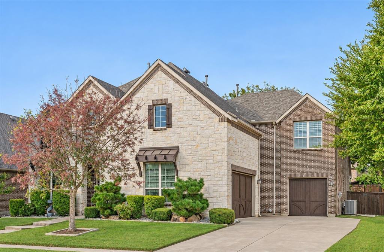
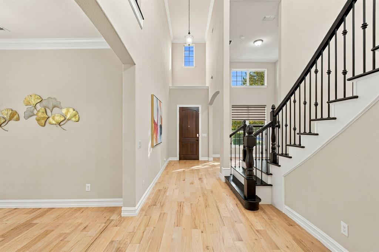
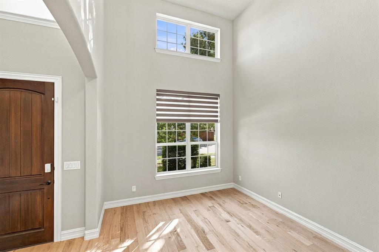
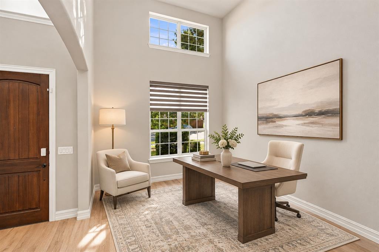
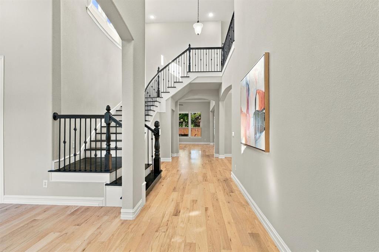
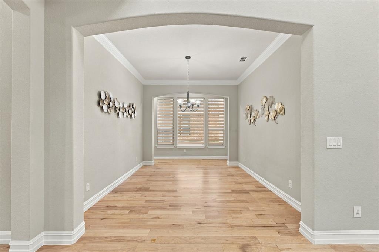
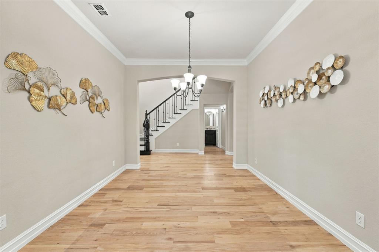
Move-in ready and beautifully appointed, this West Allen home with 3 CAR GARAGE offers a light, bright open-concept layout with a neutral palette and light wood flooring. The chef’s kitchen is the centerpiece of the home, featuring two expansive 10-foot islands perfect for gathering and multiple cooks in the kitchen! Kitchen also boasts stainless steel appliances, double ovens, refrigerator, 5-burner gas cooktop, and abundant storage. The family room opens to the kitchen and features a floor-to-ceiling stone fireplace and large windows facing the backyard. The primary suite offers an oversized walk-in closet plus an ensuite bath with separate vanities and a separate shower. Off the foyer, the flexible office or second living area includes a large storage closet. Convenient mudroom and key drop at single car garage. A wood staircase with iron balusters leads upstairs to the game room, media room with projector, screen, receiver and speakers, and three spacious secondary bedrooms. One bedroom includes a private bath, making it well suited for guests. Additional oversized storage is conveniently located adjacent to the media room. Relax in the private backyard with a spacious covered patio and fireplace, additional open patio space, side grass area, and board-on-board fence. Enjoy the convenience of an EV charger. Landlord provides lawn care. 2026 HVAC with air purifier. Community amenities include a playground and catch-and-release pond. Conveniently located within walking distance of Cheatham Elementary and near Highways 121 and 75, with easy access to dining, ...
+ Read More| Listing Id: | 21392080 |
|---|---|
| List Price: | $4,300 |
| Property Type: | Residential Lease |
| Property Sub Type: | Single Family Residence |
| Status: | Active |
| Bedrooms Total: | 4 |
| Bathrooms Full: | 3 |
| Bathrooms Half: | 1 |
| Living Area: | 4,101 |
| Association Fee: | $840 |
| Lot Size Square Feet: | 8,668.4400 |
| Lot Size Acres: | 0.199 |
| Architectural Style: | Traditional |
| Waterfront?: | No |
| City: | Allen |
| County Or Parish: | Collin |
| Subdivision Name: | Landings Ph I |
| Postal Code: | 75013 |
| Year Built: | 2015 |
| Accessibility Features Yn: | No |
| Accessory Unit?: | No |
| Appliances: | Dishwasher,Disposal,Dryer,Electric Oven,Gas Cooktop,Microwave,Double Oven,Refrigerator,Tankless Water Heater,Washer |
| Application Fee Amount: | $49 |
| Association Fee Frequency: | Annually |
| Association Fee Includes: | Management Fees |
| Association Type: | Mandatory |
| Attached Garage?: | Yes |
| Availability Date: | 2026-11-13 |
| Basement Yn: | No |
| Bathrooms Total Decimal: | 3.10 |
| Bathrooms Total Integer: | 4 |
| Community Features: | Club House, Curbs, Lake, Playground, Sidewalks |
| Construction Materials: | Brick, Rock/Stone |
| Cooling: | Attic Fan, Ceiling Fan(s), Central Air, Electric, Zoned |
| Covered Spaces: | 3 |
| Deposit Amount: | $4,300 |
| Directions: | GPS friendly. Hwy 121 exit East Stacy, right Douglas, right Beverly which turns into Lands End. Home on the right. Don't miss it! |
| Elementary School: | Cheatham |
| Elementary School Name: | Cheatham |
| Exterior Features: | Covered Patio/Porch, Rain Gutters |
| Fencing: | Wood |
| Fireplace Features: | Electric, Gas Logs, Gas Starter, Living Room, Raised Hearth |
| Fireplaces Total: | 1 |
| Flooring: | Carpet, Ceramic Tile, Engineered Wood |
| Foundation Details: | Slab |
| Furnished?: | No |
| Garage Dimensions: | 39x28 |
| Garage Spaces: | 3 |
| Garage?: | Yes |
| Green Energy Efficient: | 12 inch+ Attic Insulation, Low Flow Commode, Rain / Freeze Sensors |
| Heating: | Central, Natural Gas, Zoned |
| High School Name: | Allen |
| Hoa Management Company: | NMI |
| Hoa Management Company Phone: | 972-359-1548 |
| Interior Features: | Cable TV Available, Chandelier, Decorative Lighting, Double Vanity, Flat Screen Wiring, Granite Counters, High Speed Internet Available, Kitchen Island, Open Floorplan, Pantry, Smart Home System, Walk-In Closet(s) |
| Junior High School Name: | Lowery Freshman Center |
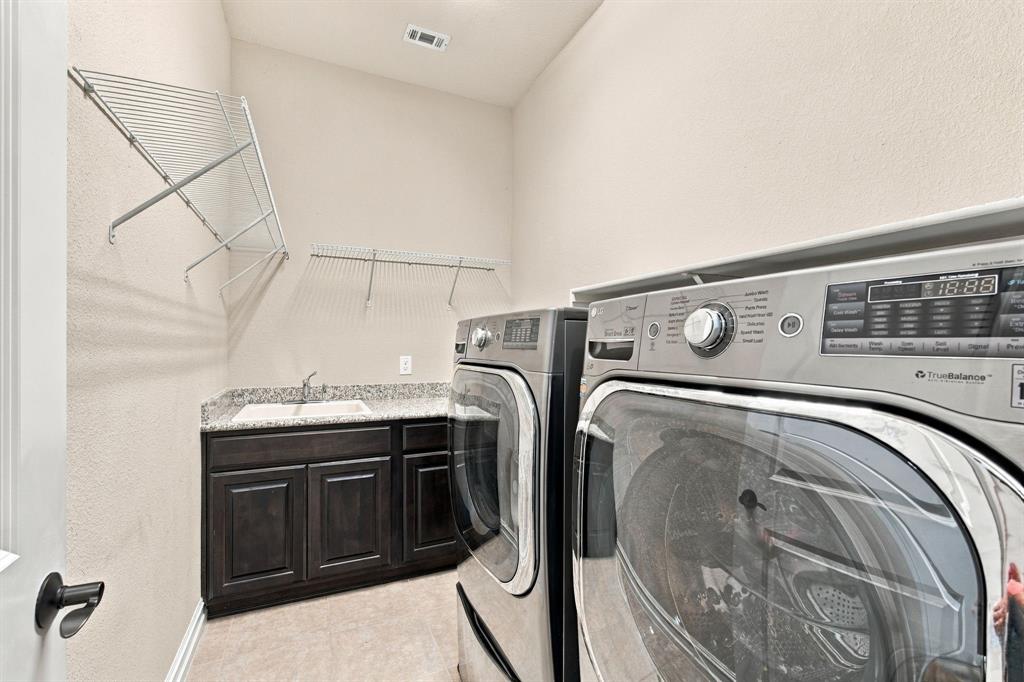
| Laundry Features: | Electric Dryer Hookup, Utility Room, Full Size W/D Area, Dryer Hookup, Washer Hookup |
| Lease Conditions: | Application Fee, Credit Report, Prior Residence Info., Written Application (+) |
| Lease Term: | 12 Months |
| Lease Term Description: | 12-24 months |
| Lease Type: | 1 Year Plus |
| Levels: | Two |
| Room Count: | 17 |
| Lot Features: | Few Trees, Interior Lot, Landscaped, Sprinkler System, Subdivision |
| Lot Size: | Less Than .5 Acre (not Zero) |
| Lot Size Area: | 0.1990 |
| Lot Size Source: | Assessor |
| Lot Size Units: | Acres |
| Middle School Name: | Curtis |
| Monies Required: | Security Deposit |
| Multi Parcel ID: | No |
| Municipal Utility District?: | No |
| Notice Surveillance Devices Pres: | Audio, Video |
| Number Of Days Guests Allowed: | 14 |
| Number Of Dining Areas: | 2 |
| Number Of Living Areas: | 4 |
| Number Of Parking Spaces: | 3 |
| Number Of Pets Allowed: | 0 |
| Number Of Vehicles: | 3 |
| Other Equipment: | Air Purifier |
| Parking Features: | Electric Vehicle Charging Station(s), Garage Door Opener, Garage Double Door, Garage Faces Front, Garage Faces Side, Garage Single Door |
| Patio And Porch Features: | Covered, Front Porch, Patio |
| Pets Allowed: | No Pets Allowed |
| Pool?: | No |
| Postal Code Plus 4: | 5711 |
| Property Attached?: | No |
| Restrictions: | No Pets, No Smoking, No Waterbeds |
| Roof: | Composition |
| School District: | Allen ISD |
| Security Features: | Burglar, Prewired, Security System Owned, Smoke Detector(s) |
| Senior Community Yn: | No |
| Smart Home Features Appor Pass Y: | 1 |
| Soil Type: | Unknown |
| Special Taxing Entities: | 0 |
| Stories Total: | 2 |
| Structural Style: | Single Detached |
| Tenant Pays: | All Utilities, Pest Control |
| Transaction Type: | For Lease |
| Utilities: | Cable Available, City Sewer, City Water, Concrete, Curbs, Individual Gas Meter, Individual Water Meter, Natural Gas Available, Sidewalk, Underground Utilities |
| Will Subdivide: | No |
| Window Features: | Window Coverings |
| Year Built Details: | Preowned |
Listing Courtesy of: Keller Williams Realty Allen
Listing Agent: Sharon Allen
214-679-9422
All listings featuring the  icon are provided courtesy of North Texas Real Estate Information Systems, Inc. (NTREIS), Copyright 2026. All rights reserved.
All information is believed accurate but not guaranteed. The properties displayed may not be all of the properties available through the IDX Program. Any use of this site other than by potential buyers or sellers is strictly prohibited.
North Texas Real Estate Information Systems, Inc. data last updated on November 14, 2026 01:57 PM - CT
Property Last Updated: November 14, 2026 01:57 PM - CT