 1 / 40
1910 Saint Johns Avenue
Allen, TX 75002
$4,000
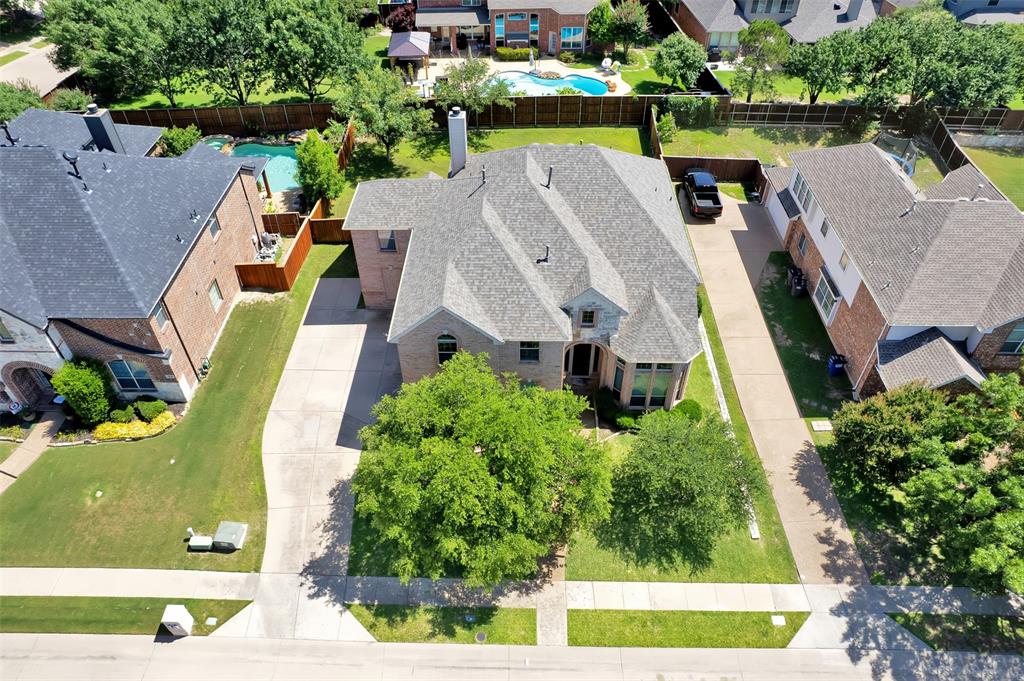
Not every home needs to shout to stand out — some simply speak for themselves. With beautiful natural light, a thoughtful layout, and a location that just makes sense, 1910 Saint Johns Ave is where subtle charm meets smart living in the heart of central Allen. The kitchen is truly the heart of the home, connecting seamlessly to the living and dining areas — perfect for both everyday living and entertaining. The primary suite offers the balance we’re all looking for: privacy, generous space, and a bathroom that feels like a retreat. Located in the highly regarded Lovejoy ISD, with convenient access to the Allen Outlet Mall and a wide variety of dining and shopping options just minutes away. This home is move-in ready, with flexible spaces you can personalize to fit your lifestyle. You won’t want to miss it.
| Listing Id: | 21424009 |
|---|---|
| List Price: | $4,000 |
| Property Type: | Residential Lease |
| Property Sub Type: | Single Family Residence |
| Status: | Active |
| Bedrooms Total: | 4 |
| Bathrooms Full: | 4 |
| Bathrooms Half: | 1 |
| Living Area: | 3,716 |
| Lot Size Square Feet: | 10,018.8000 |
| Lot Size Acres: | 0.23 |
| Architectural Style: | Traditional |
| Waterfront?: | No |
| City: | Allen |
| County Or Parish: | Collin |
| Subdivision Name: | Stacy Ridge Estates Ph 2 |
| Postal Code: | 75002 |
| Year Built: | 2005 |
| Accessibility Features: | Accessible Kitchen |
| Accessibility Features Yn: | Yes |
| Appliances: | Dishwasher,Disposal,Electric Cooktop,Electric Oven,Gas Water Heater,Microwave,Plumbed For Gas in Kitchen |
| Application Fee Amount: | $50 |
| Association Fee Frequency: | Annually |
| Association Fee Includes: | Full Use of Facilities, Management Fees |
| Association Type: | Mandatory |
| Attached Garage?: | Yes |
| Availability Date: | 2026-12-01 |
| Basement Yn: | No |
| Bathrooms Total Decimal: | 4.10 |
| Bathrooms Total Integer: | 5 |
| Cooling: | Attic Fan, Central Air, Electric |
| Covered Spaces: | 3 |
| Deposit Amount: | $3,500 |
| Directions: | I-75&Stacy Rd, go east of Stacy, right on Lakeview Dr., right on St Johns, the house is on your left. |
| Elementary School: | Lovejoy |
| Elementary School Name: | Lovejoy |
| Exterior Features: | Covered Patio/Porch, Rain Gutters |
| Fencing: | Fenced, Wood |
| Fireplace Features: | Gas Starter, Wood Burning |
| Fireplaces Total: | 1 |
| Flooring: | Carpet, Ceramic Tile, Wood |
| Foundation Details: | Slab |
| Garage Length: | 22 |
| Garage Spaces: | 3 |
| Garage Width: | 27 |
| Garage?: | Yes |
| Heating: | Central, Natural Gas |
| High School Name: | Lovejoy |
| Hoa Management Company: | aaaa |
| Hoa Management Company Phone: | 333-333-3333 |
| Interior Features: | Cable TV Available, Decorative Lighting |
| Lease Conditions: | Application Fee, Credit Report, Written Application (+) |
| Lease Term: | 12 Months |
| Lease Type: | Yearly |
| Levels: | Two |
| Room Count: | 13 |
| Lot Size: | Less Than .5 Acre (not Zero) |
| Lot Size Area: | 0.2300 |
| Lot Size Units: | Acres |
| Middle School Name: | Willow Springs |
| Monies Required: | First Months Rent, Security Deposit, Other |
| Multi Parcel ID: | No |
| Municipal Utility District?: | No |
| Non Refundable Pet Fee?: | Yes |
| Number Of Dining Areas: | 2 |
| Number Of Living Areas: | 3 |
| Number Of Parking Spaces: | 3 |
| Parking Features: | Covered, Garage, Garage Faces Side |
| Pets Allowed: | Yes Pets Allowed, Call |
| Pool?: | No |
| Property Attached?: | Yes |
| Restrictions: | No Smoking, No Waterbeds, Pet Restrictions |
| Roof: | Composition |
| School District: | Lovejoy ISD |
| Security Features: | Burglar |
| Senior Community Yn: | No |
| Smart Home Features Appor Pass Y: | 0 |
| Structural Style: | Single Detached |
| Tenant Pays: | All Utilities |
| Transaction Type: | For Lease |
| Utilities: | All Weather Road, City Sewer, City Water, Concrete, Curbs, Sidewalk |
| Will Subdivide: | Subdivided |
| Year Built Details: | Preowned |
Listing Courtesy of: Keller Williams Realty Allen
Listing Agent: Cynthia Li
325-320-7947
All listings featuring the  icon are provided courtesy of North Texas Real Estate Information Systems, Inc. (NTREIS), Copyright 2026. All rights reserved.
All information is believed accurate but not guaranteed. The properties displayed may not be all of the properties available through the IDX Program. Any use of this site other than by potential buyers or sellers is strictly prohibited.
North Texas Real Estate Information Systems, Inc. data last updated on October 30, 2026 03:57 AM - CT
Property Last Updated: October 30, 2026 03:57 AM - CT
