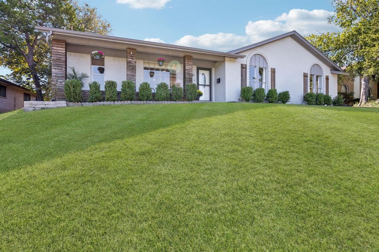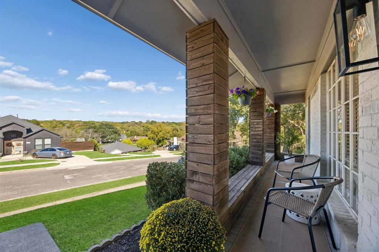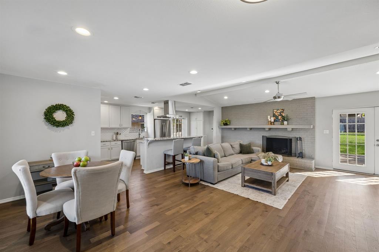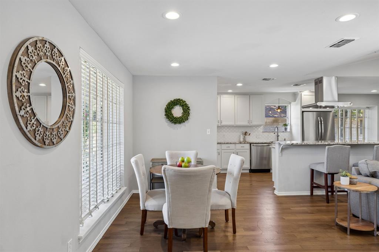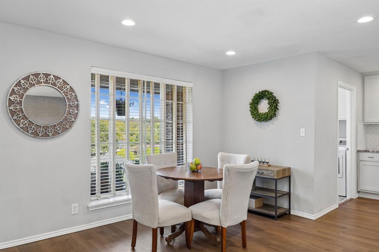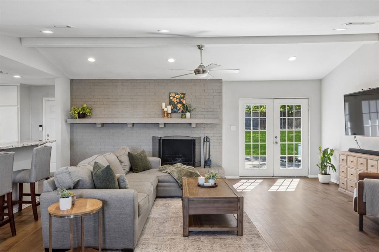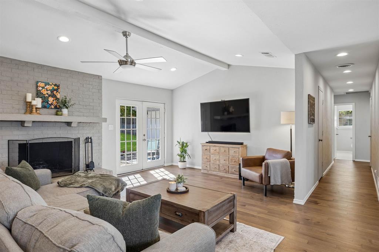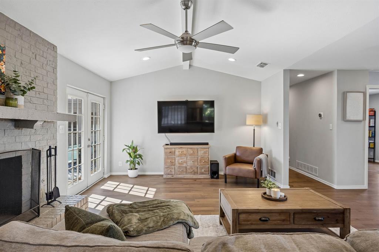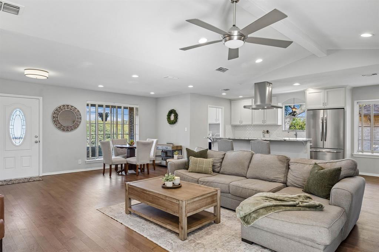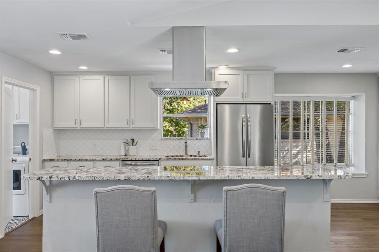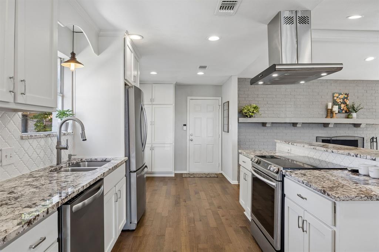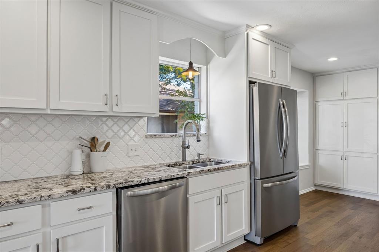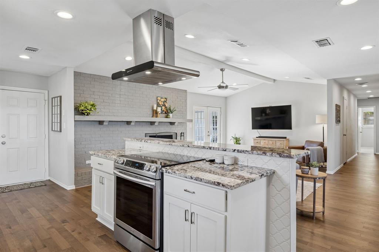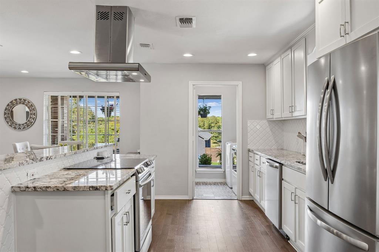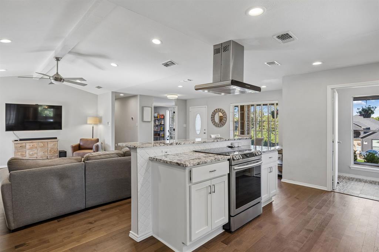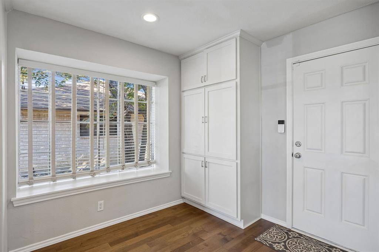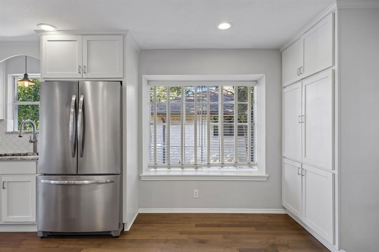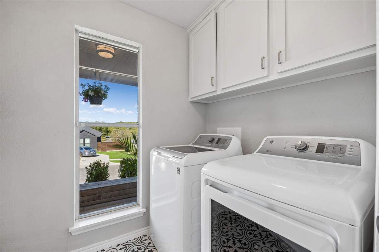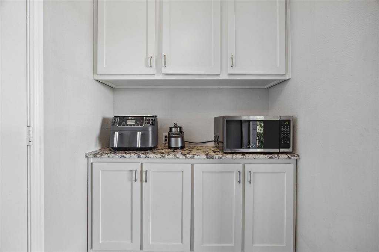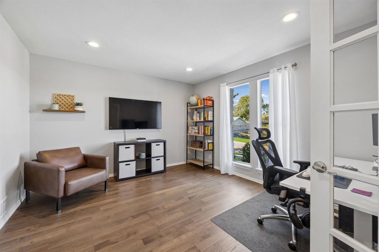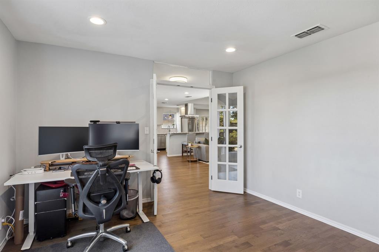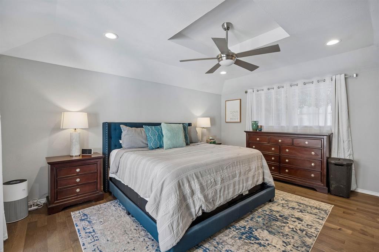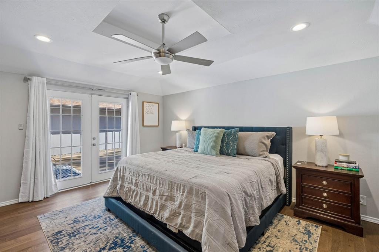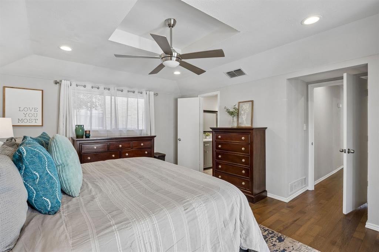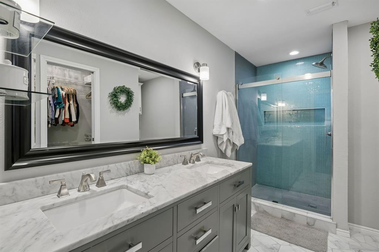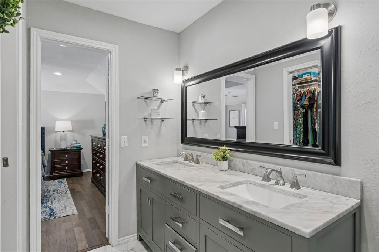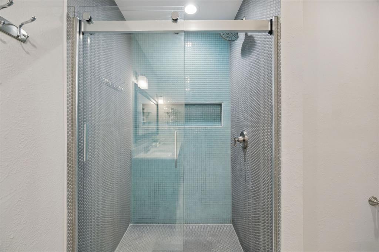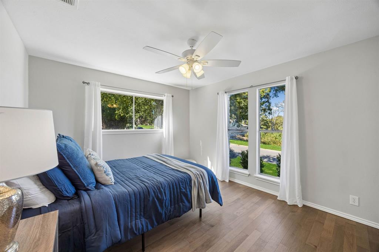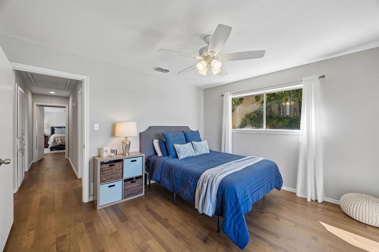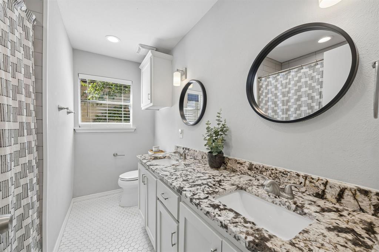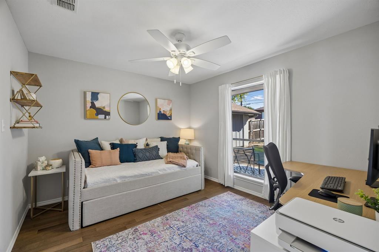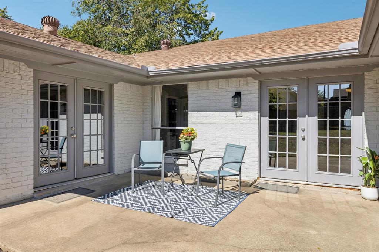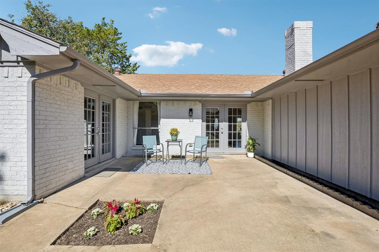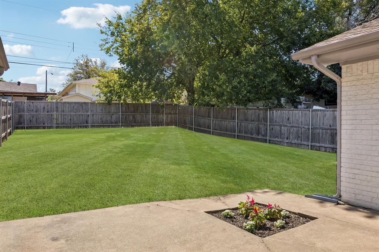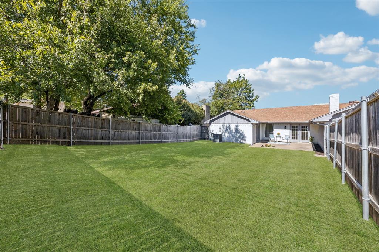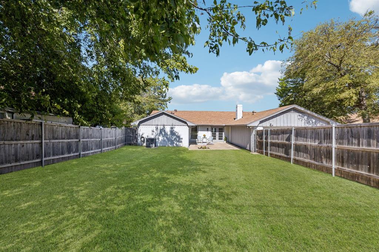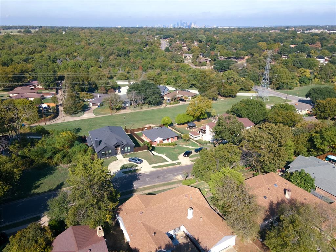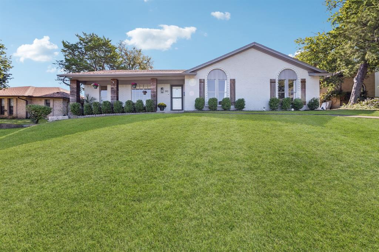
A little elevation, a lot of charm, and views that are hard to beat! Tucked away on an elevated lot overlooking the lush, wooded landscape of Five Mile Creek and Kiest Park, this beautifully updated ranch offers a peaceful retreat with nature as its backdrop. A welcoming front porch sets the scene, perfect for morning coffee, evening cocktails, or simply soaking in the views. Inside, vaulted ceilings and abundant natural light create an airy, open atmosphere. The thoughtfully designed floor plan features a generous living room anchored by a statement fireplace, flowing effortlessly into the open-concept kitchen with granite countertops, a dedicated breakfast area, and plenty of room to gather. Three comfortable bedrooms plus a dedicated home office offer flexibility for today's lifestyle. Recent improvements bring added peace of mind, including a full PVC plumbing replacement in 2026, along with a new HVAC system and fence in 2020. Beautifully updated, effortlessly livable, and surrounded by nature. This one is something special!
| Listing Id: | 21424949 |
|---|---|
| List Price: | $380,000 |
| Property Type: | Residential |
| Property Sub Type: | Single Family Residence |
| Status: | Active |
| Bedrooms Total: | 3 |
| Bathrooms Full: | 2 |
| Living Area: | 1,873 |
| Lot Size Square Feet: | 9,104.0400 |
| Lot Size Acres: | 0.209 |
| Architectural Style: | Ranch |
| Waterfront?: | No |
| City: | Dallas |
| County Or Parish: | Dallas |
| Subdivision Name: | Oak Park Estates |
| Postal Code: | 75224 |
| Year Built: | 1971 |
| Accessibility Features Yn: | No |
| Appliances: | Dishwasher,Electric Range,Microwave |
| Association Type: | None |
| Attached Garage?: | Yes |
| Basement Yn: | No |
| Bathrooms Total Decimal: | 2.00 |
| Bathrooms Total Integer: | 2 |
| Construction Materials: | Brick |
| Cooling: | Central Air |
| Covered Spaces: | 2 |
| Directions: | From I 30 Take Hampton South, Left on Five Mile Pkwy, Right on Rugged Dr, Right Ebbtide Ln., home is one the left. |
| Elementary School: | Carpenter |
| Elementary School Name: | Carpenter |
| Exterior Features: | Rain Gutters |
| Fencing: | Wood |
| Fireplace Features: | Brick, Wood Burning |
| Fireplaces Total: | 1 |
| Flooring: | Ceramic Tile, Wood |
| Foundation Details: | Slab |
| Garage Dimensions: | 21x19 |
| Garage Spaces: | 2 |
| Garage?: | Yes |
| Heating: | Central |
| High School Name: | Kimball |
| Horse Permitted Yn: | No |
| Interior Features: | Pantry, Vaulted Ceiling(s) |
| Laundry Features: | Full Size W/D Area |
| Levels: | One |
| Listing Terms: | Conventional |
| Room Count: | 9 |
| Lot Features: | Few Trees, Interior Lot, Landscaped |
| Lot Size: | Less Than .5 Acre (not Zero) |
| Lot Size Area: | 0.2090 |
| Lot Size Dimensions: | 75 x 120 |
| Lot Size Source: | Assessor |
| Lot Size Units: | Acres |
| Middle School Name: | Browne |
| Multi Parcel ID: | No |
| Municipal Utility District?: | No |
| Number Of Dining Areas: | 2 |
| Number Of Living Areas: | 1 |
| Number Of Parking Spaces: | 2 |
| Parking Features: | Garage |
| Patio And Porch Features: | Covered, Front Porch |
| Pool?: | No |
| Possession: | Negotiable |
| Postal Code Plus 4: | 4116 |
| Property Attached?: | No |
| Roof: | Composition |
| School District: | Dallas ISD |
| Smart Home Features Appor Pass Y: | 0 |
| Structural Style: | Single Detached |
| Transaction Type: | For Sale |
| Utilities: | City Sewer, City Water |
| Will Subdivide: | No |
| Year Built Details: | Preowned |
Listing Courtesy of: Dave Perry Miller Real Estate
Listing Agent: Jason Saucedo
214-303-1133
Mortgage Calculator
All listings featuring the  icon are provided courtesy of North Texas Real Estate Information Systems, Inc. (NTREIS), Copyright 2026. All rights reserved.
All information is believed accurate but not guaranteed. The properties displayed may not be all of the properties available through the IDX Program. Any use of this site other than by potential buyers or sellers is strictly prohibited.
North Texas Real Estate Information Systems, Inc. data last updated on November 06, 2026 10:56 AM - CT
Property Last Updated: November 06, 2026 10:56 AM - CT