1910 Danube Drive
Dallas, TX 75203
$275,000
Open Houses
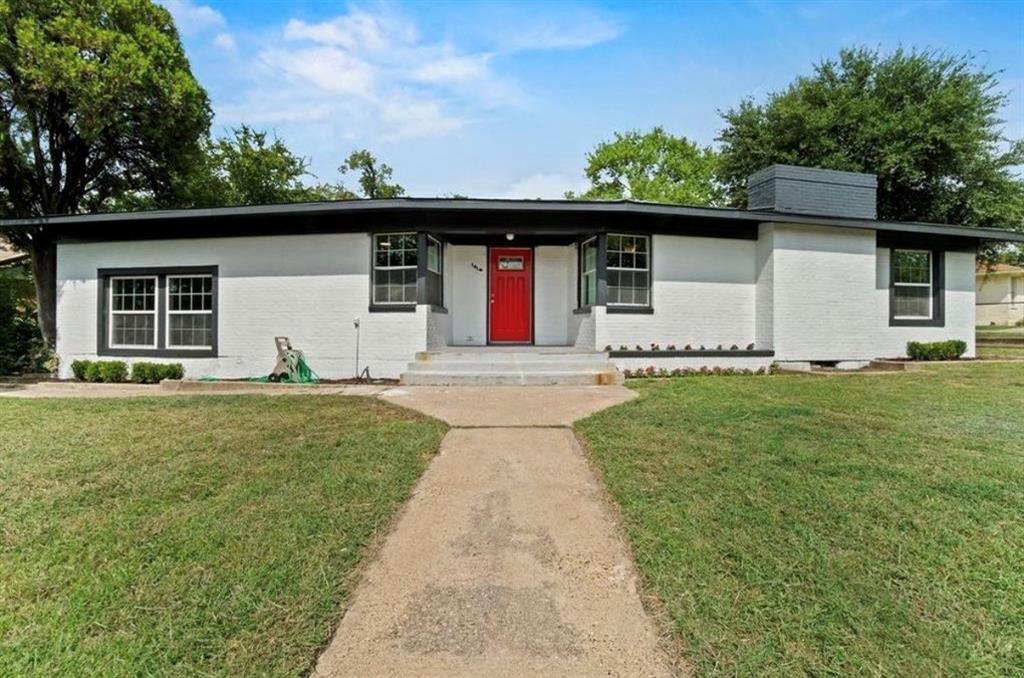
Charming, Updated Home in a Desirable Dallas Location!
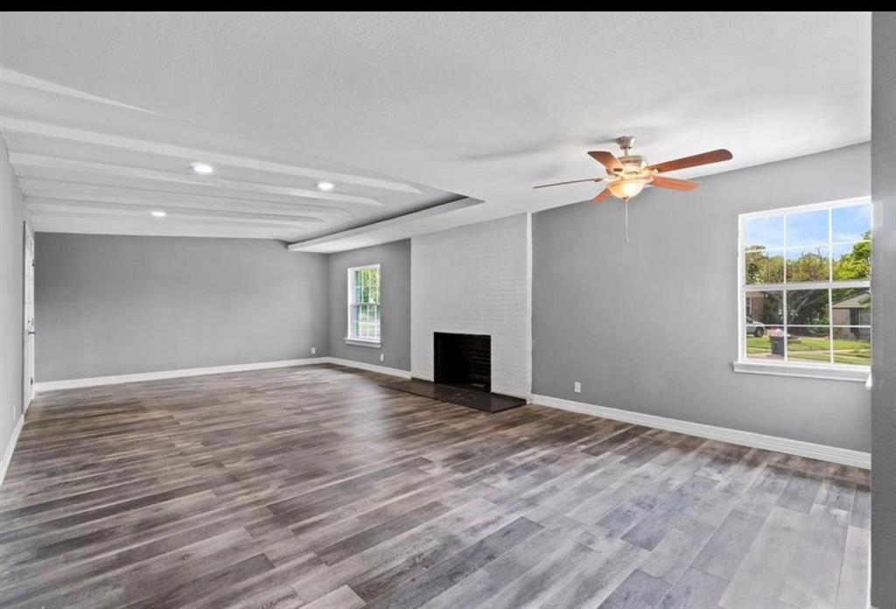
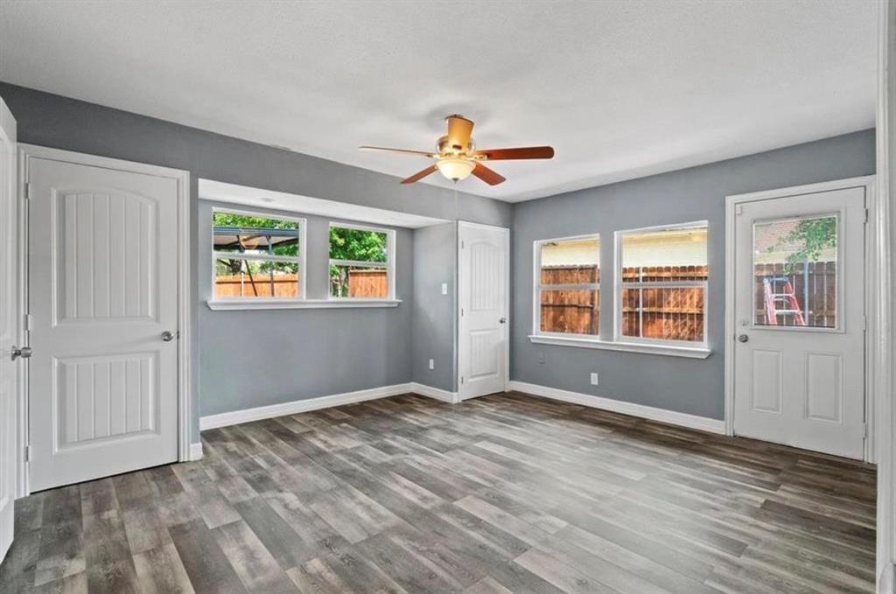
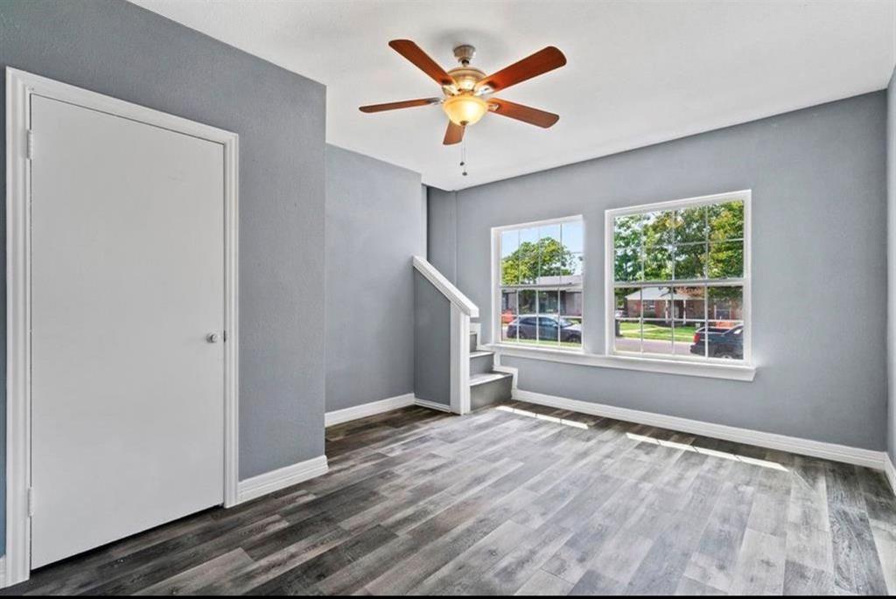
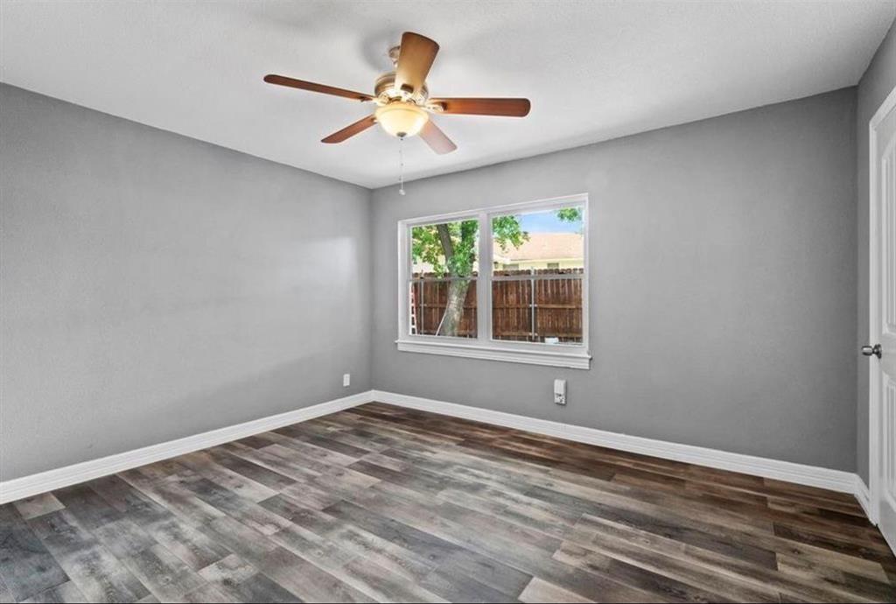
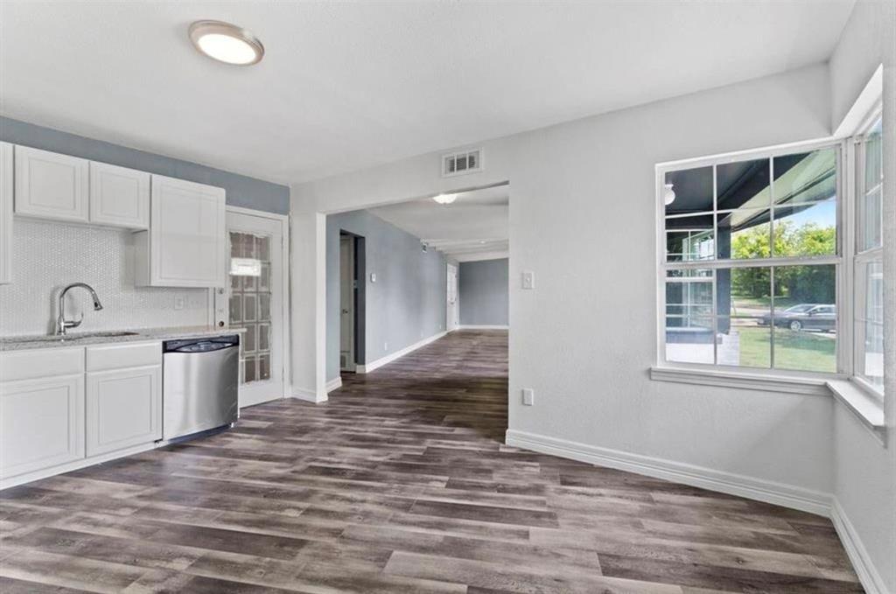
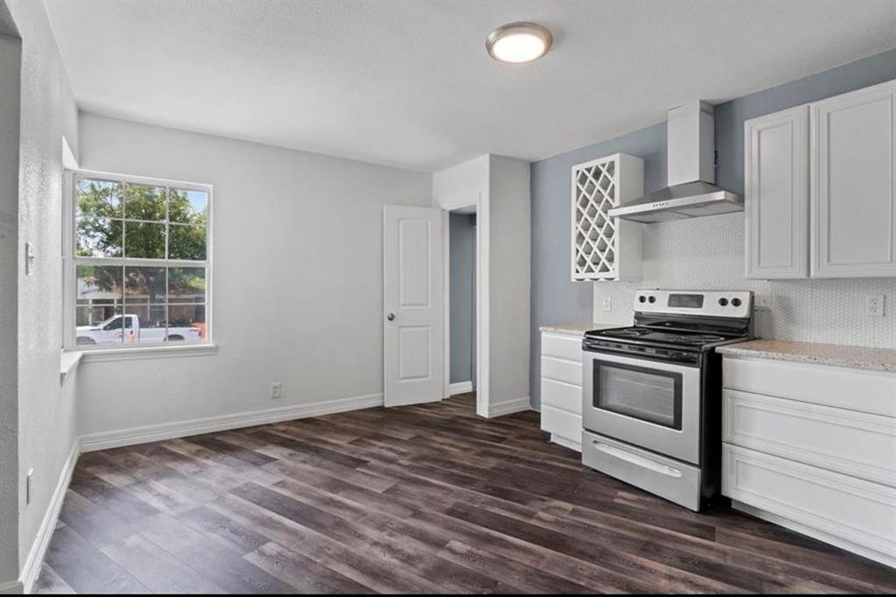
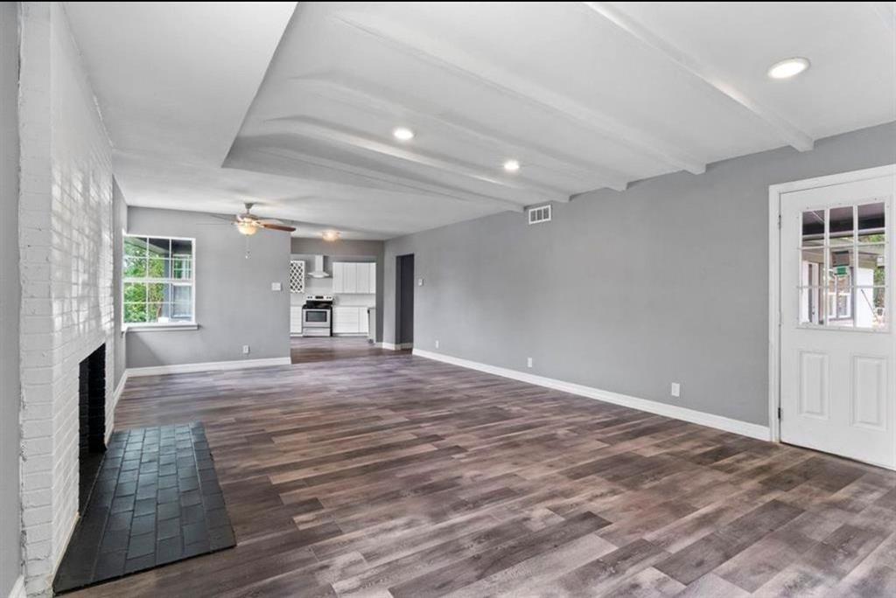
Welcome to 1910 Danube Dr, a beautifully maintained home offering an inviting blend of style, comfort, and functionality. The open-concept floor plan creates a welcoming atmosphere, with engineered hardwood flooring and a kitchen featuring granite countertops, a subway tile backsplash, and stainless steel appliances.
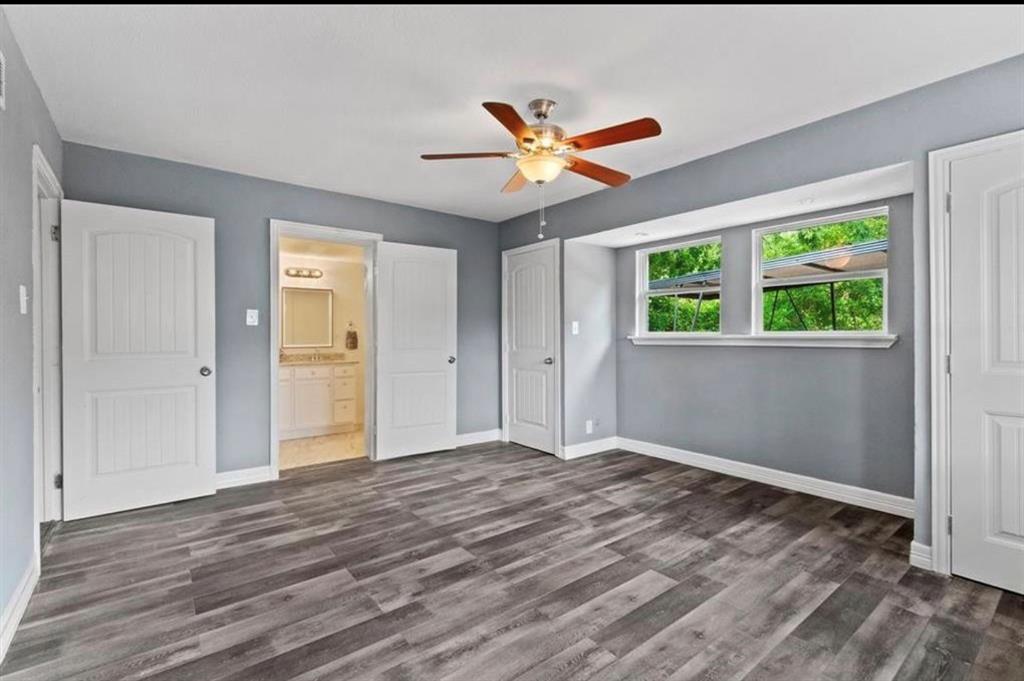
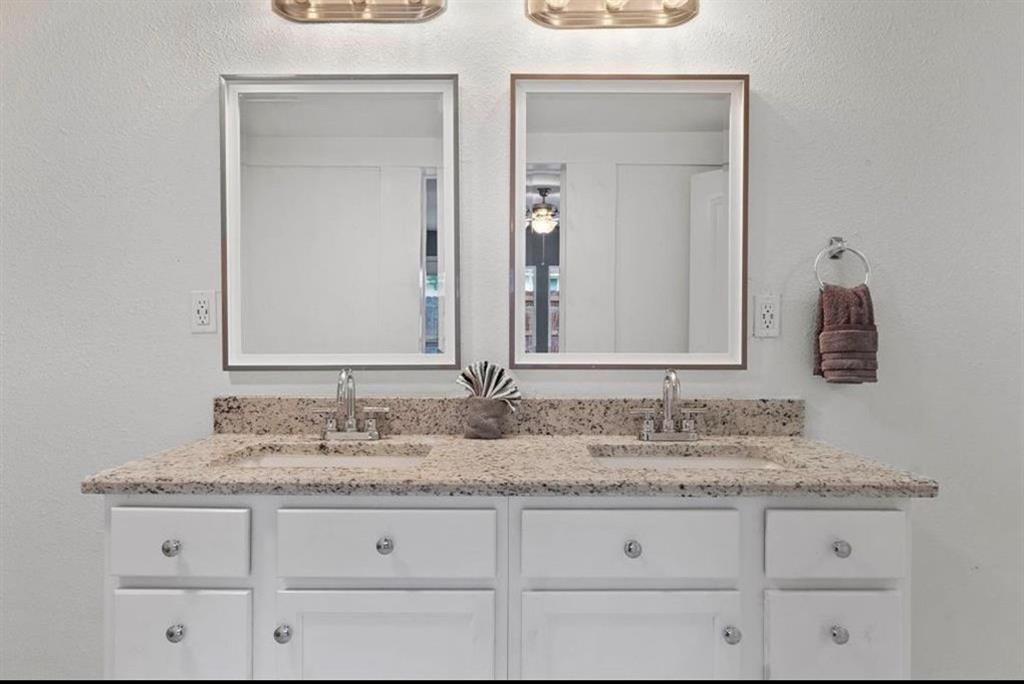
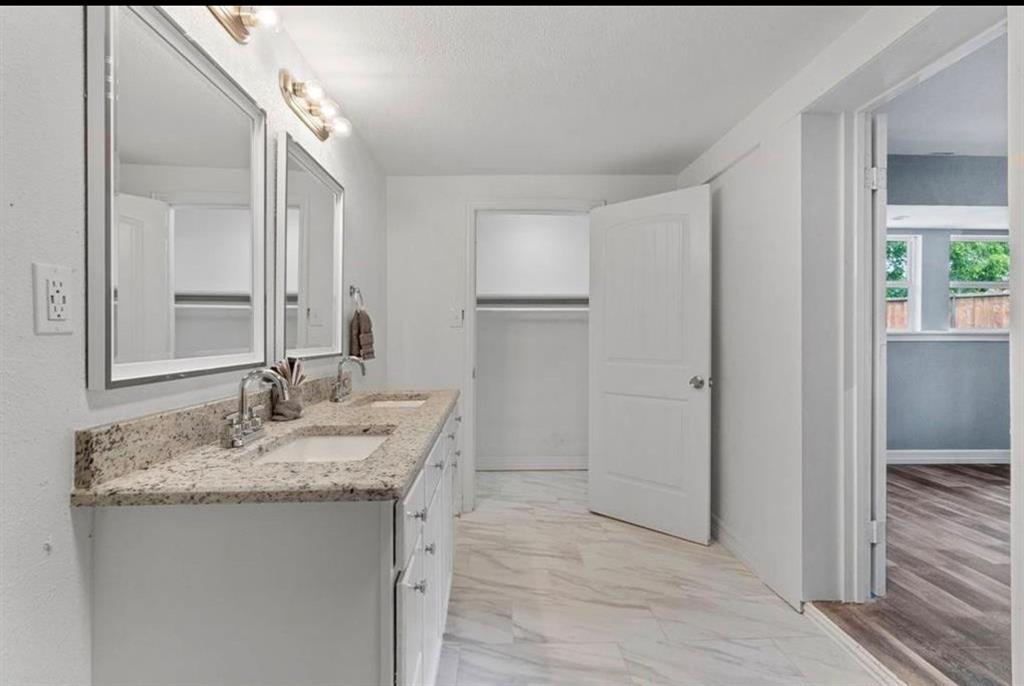
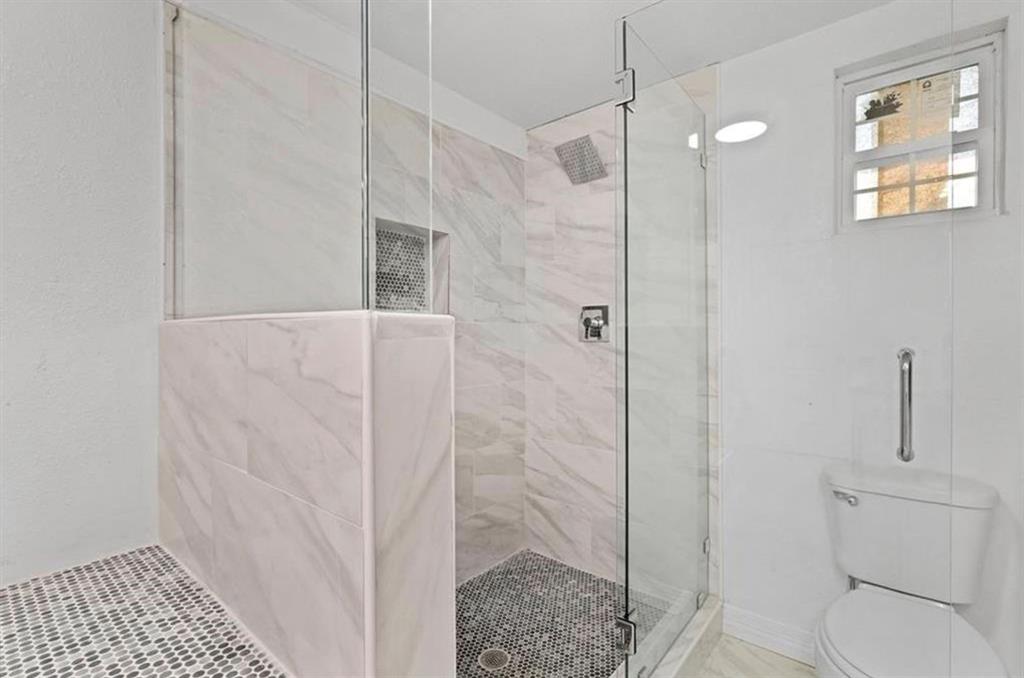
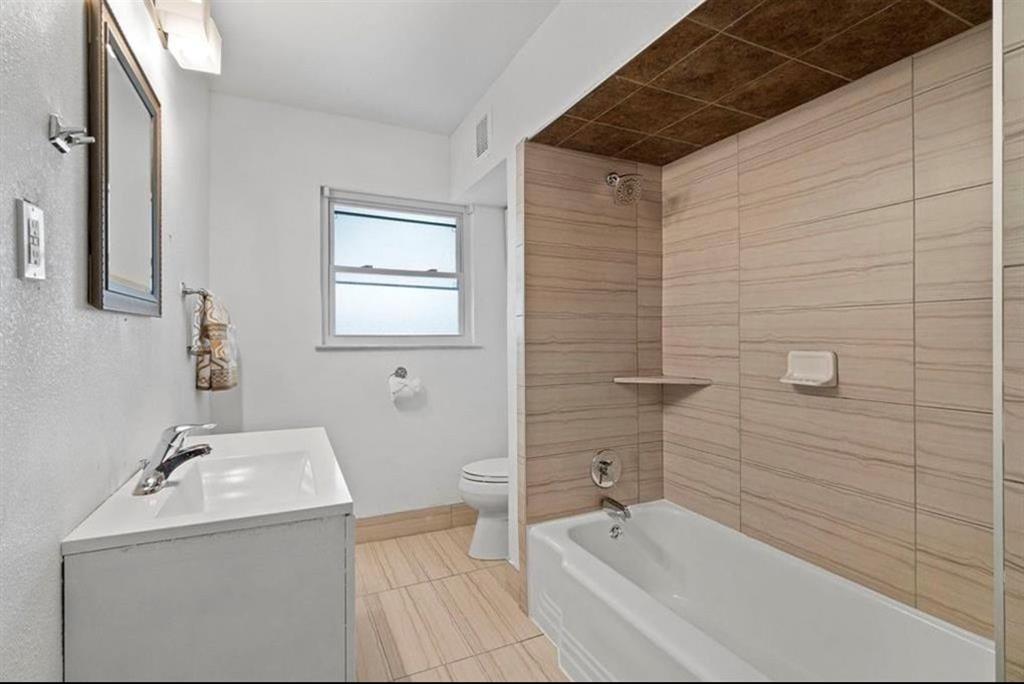
The spacious primary suite offers a relaxing retreat, complete with a beautifully appointed bathroom featuring double granite vanities, glass shower enclosure, and built-in seating.
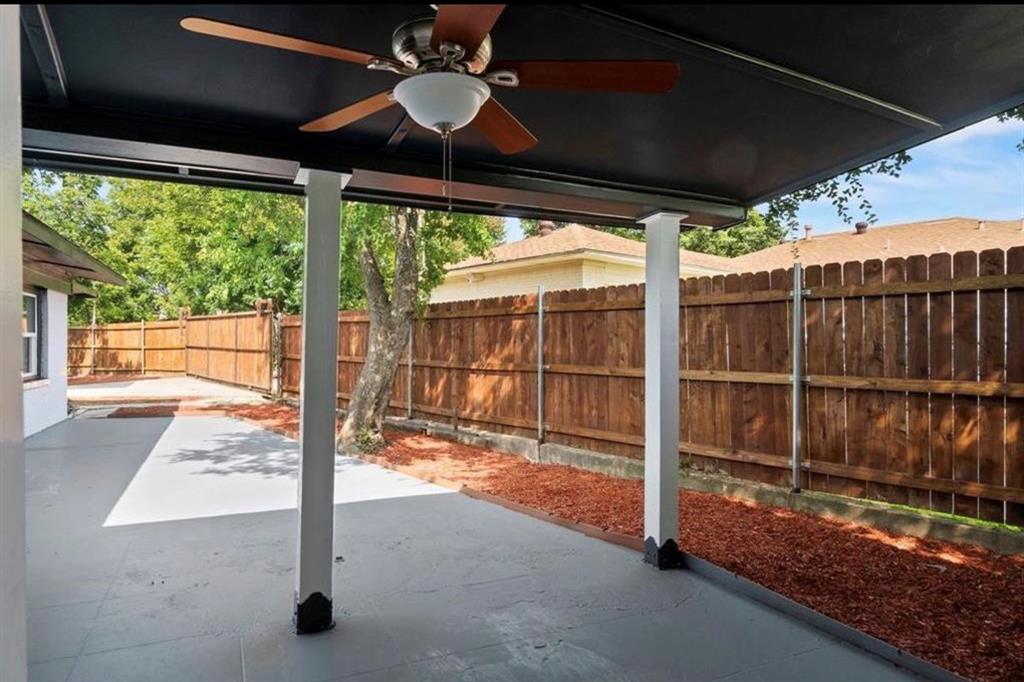
Enjoy outdoor living in the private backyard, complete with a covered porch and wood privacy fence—an ideal setting for relaxing or entertaining.
Conveniently located near Cedar Crest Golf Course and the popular Bishop Arts District, this home offers easy access to local dining, shopping, recreation, and everything Dallas has to offer.
A wonderful opportunity to enjoy comfort, character, and convenience in one great location. Schedule your showing today!
PRICED TO SELL!!!! HOME IS BEING SOLD AS IS
| Listing Id: | 21435506 |
|---|---|
| List Price: | $275,000 |
| Property Type: | Residential |
| Property Sub Type: | Single Family Residence |
| Status: | Active |
| Bedrooms Total: | 3 |
| Bathrooms Full: | 2 |
| Bathrooms Half: | 1 |
| Living Area: | 1,904 |
| Unexempt Taxes: | $7,360 |
| Lot Size Square Feet: | 7,318.0800 |
| Lot Size Acres: | 0.168 |
| Waterfront?: | No |
| City: | Dallas |
| County Or Parish: | Dallas |
| Subdivision Name: | Cedar Crest |
| Postal Code: | 75203 |
| Year Built: | 1948 |
| Accessibility Features Yn: | No |
| Accessory Unit?: | No |
| Appliances: | Electric Oven,Electric Range,Refrigerator |
| Association Type: | None |
| Basement Yn: | No |
| Bathrooms Total Decimal: | 2.10 |
| Bathrooms Total Integer: | 3 |
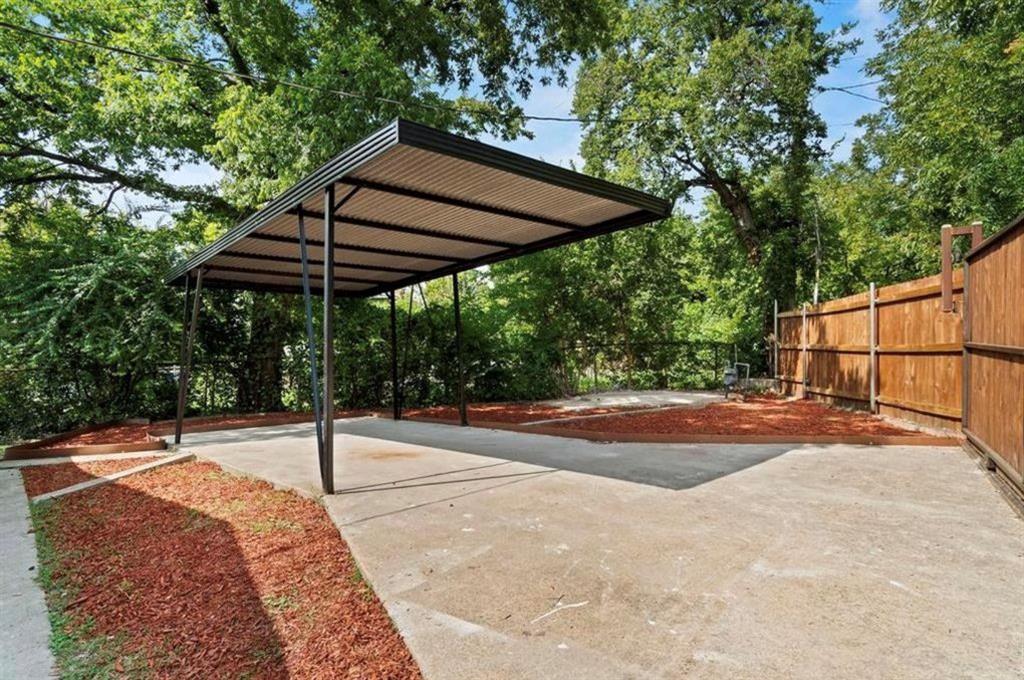
| Carport Spaces: | 2 |
| Construction Materials: | Brick |
| Cooling: | Central Air |
| Covered Spaces: | 2 |
| Directions: | Please see GPS |
| Elementary School: | Miller |
| Elementary School Name: | Miller |
| Fencing: | Fenced, Wood |
| Fireplace Features: | Living Room |
| Fireplaces Total: | 1 |
| Flooring: | Laminate |
| Foundation Details: | Pillar/Post/Pier |
| Garage?: | No |
| Heating: | Central |
| High School Name: | Roosevelt |
| Interior Features: | Cable TV Available, Eat-in Kitchen, High Speed Internet Available, Open Floorplan, Walk-In Closet(s) |
| Laundry Features: | Utility Room, Dryer Hookup, Washer Hookup |
| Levels: | One |
| Listing Terms: | Cash, Conventional, FHA |
| Room Count: | 5 |
| Lot Size: | Less Than .5 Acre (not Zero) |
| Lot Size Area: | 0.1680 |
| Lot Size Units: | Acres |
| Middle School Name: | Oliver Wendell Holmes |
| Multi Parcel ID: | No |
| Municipal Utility District?: | No |
| Number Of Dining Areas: | 1 |
| Number Of Living Areas: | 1 |
| Parking Features: | Additional Parking, Alley Access, No Garage |
| Patio And Porch Features: | Covered |
| Pool?: | No |
| Possession: | Closing/Funding |
| Postal Code Plus 4: | 4328 |
| Property Attached?: | No |
| Roof: | Shingle |
| School District: | Dallas ISD |
| Security Features: | Security Gate |
| Senior Community Yn: | No |
| Smart Home Features Appor Pass Y: | 0 |
| Structural Style: | Single Detached |
| Transaction Type: | For Sale |
| Utilities: | City Sewer, City Water, Electricity Available |
| Will Subdivide: | No |
| Year Built Details: | Preowned |
Listing Courtesy of: Real Broker, LLC
Listing Agent: Deandria Simpson
214-991-5078
Mortgage Calculator
All listings featuring the  icon are provided courtesy of North Texas Real Estate Information Systems, Inc. (NTREIS), Copyright 2026. All rights reserved.
All information is believed accurate but not guaranteed. The properties displayed may not be all of the properties available through the IDX Program. Any use of this site other than by potential buyers or sellers is strictly prohibited.
North Texas Real Estate Information Systems, Inc. data last updated on November 14, 2026 01:57 PM - CT
Property Last Updated: November 14, 2026 01:57 PM - CT